- New building
- New building
- New building
- New building
- New building
- New building
- New building
- New building

- New building

- New building
- New building

- New building

- New building

New building project
Availability:
31.05.2027
Project:
WebsiteNew building project
"Villa mitoyenne de 5.5 pièces"
Purchase price
CHF 965,000.–
Notify on price drop
Rooms
5.5
Living space
268 m2
Location
chemin des Bargagnes 1, 1415 MolondinTravel time
- > 60 minStation: Yvonand
Surrounding information
School
2 min.3Public Transport
1 min.Molondin
Times refer to the route on foot.
Costs
- Purchase price:
- CHF 965,000.–
- Notify on price drop
Main information
- Available from:
- 31.05.2027
- Type:
- Bifamiliar house
- No. of rooms:
- 5.5
- Number of floors:
- 2
- Surface living:
- 268 m2
- Land area:
- 265 m2
- Year built:
- 2025
Features and furnishings
Balcony / Terrace
View
Parking space
New building
Documents (0)
Description
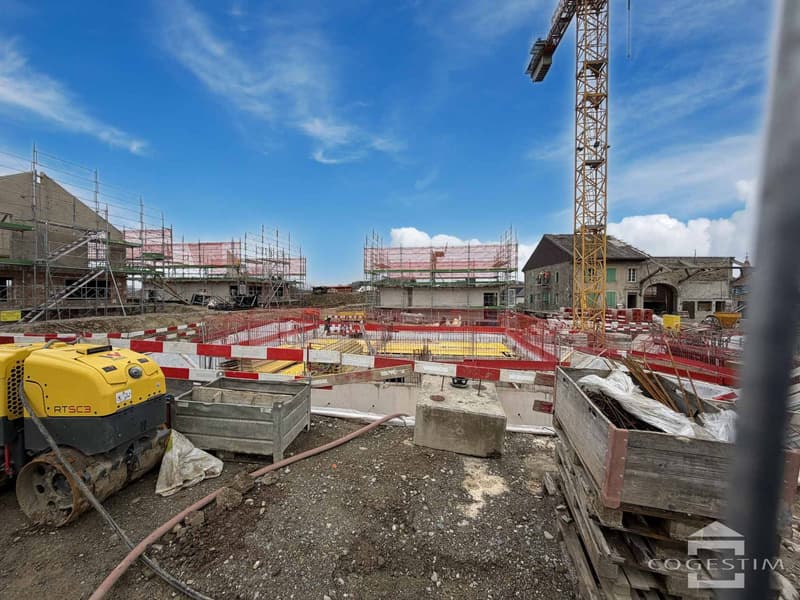
CHANTIER EN COURS POSSIBILITÉ DE PERSONNALISER LES FINITIONS
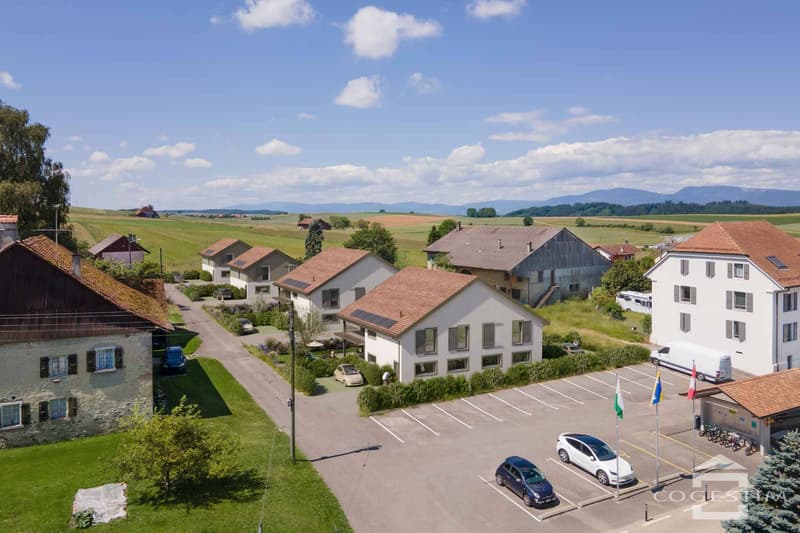
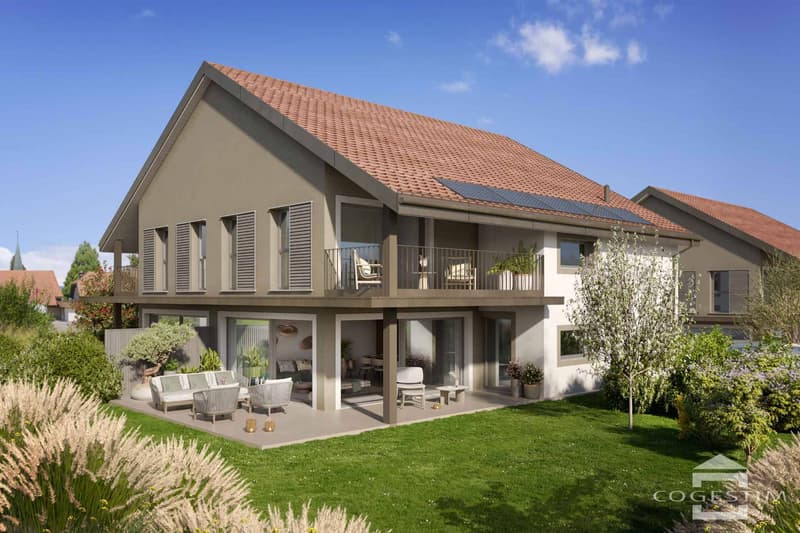
Située à Molondin, dans un environnement résidentiel et verdoyant, cette villa mitoyenne de 5.5 pièces en cours de construction offre un cadre de vie agréable au cur d'un village paisible.
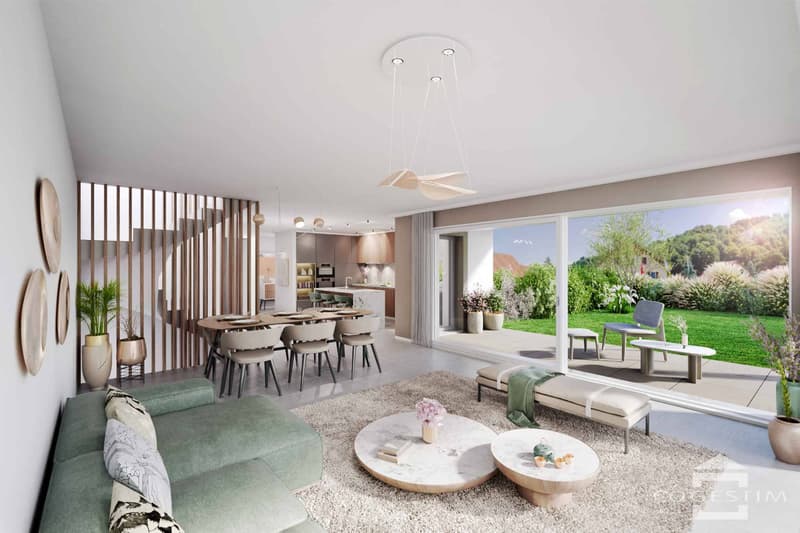
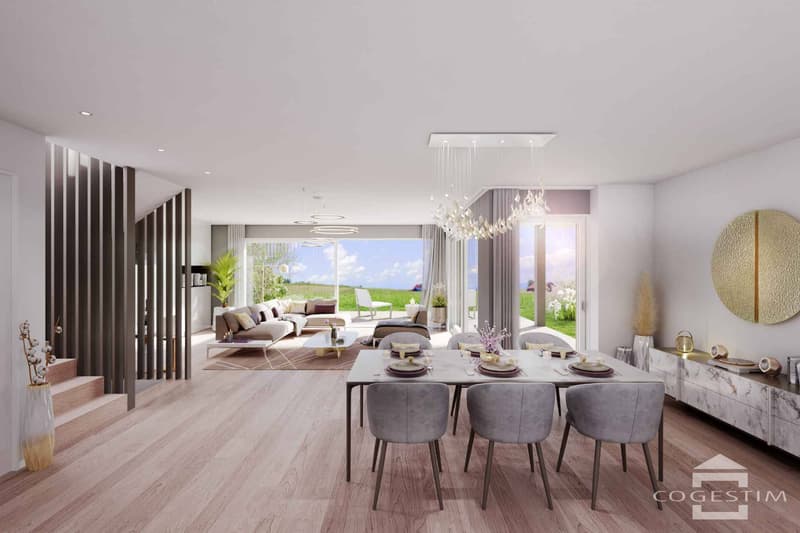
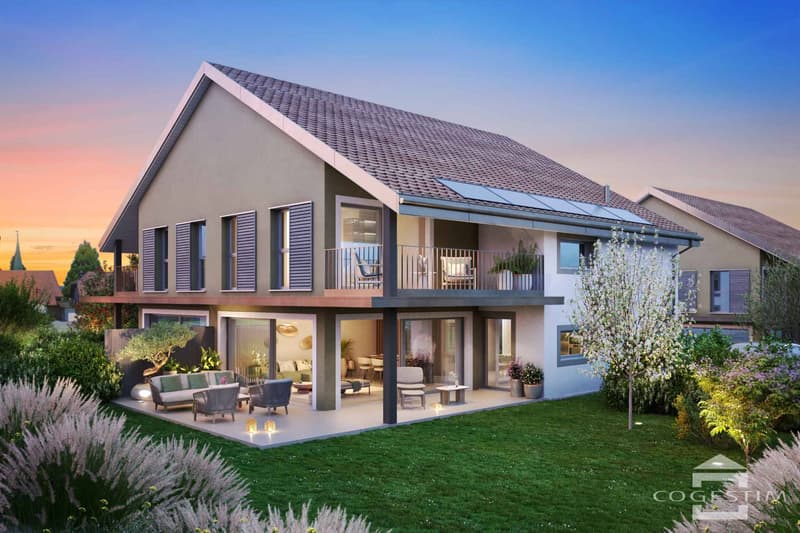
Répartie sur plusieurs niveaux, la villa propose des espaces généreux et lumineux pensés pour le confort du quotidien. Le rez-de-chaussée accueille un bel espace de vie comprenant la cuisine, le séjour et la salle à manger, avec un accès direct à la terrasse et au jardin privatif permettant de profiter pleinement des extérieurs.
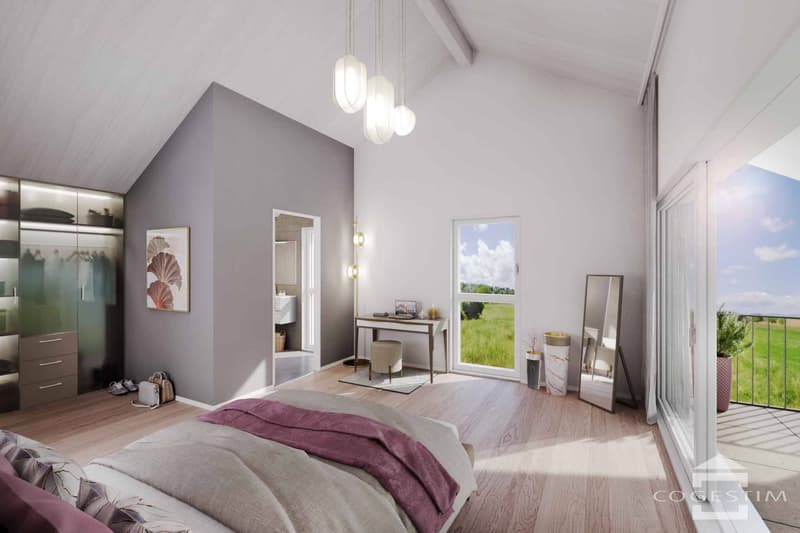
L'étage dispose d'une suite parentale avec dressing, salle de douche et accès au balcon, ainsi que de deux chambres supplémentaires et d'une salle de bains. Un sous-sol comprenant une cave et un local technique complète l'ensemble.
La construction bénéficie d'équipements modernes et d'une conception énergétique performante, notamment grâce à une pompe à chaleur, un chauffage au sol et des panneaux photovoltaïques.
Deux places de parc extérieures complètent ce bien, en sus du prix.
Pour plus d'informations, n'hésitez pas à nous contacter !
Située à Molondin, dans un environnement résidentiel et verdoyant, cette villa mitoyenne de 5.5 pièces en cours de construction offre un cadre de vie agréable au cur d'un village paisible.
Répartie sur plusieurs niveaux, la villa propose des espaces généreux et lumineux pensés pour le confort du quotidien. Le rez-de-chaussée accueille un bel espace de vie comprenant la cuisine, le séjour et la salle à manger, avec un accès direct à la terrasse et au jardin privatif permettant de profiter pleinement des extérieurs.
L'étage dispose d'une suite parentale avec dressing, salle de douche et accès au balcon, ainsi que de deux chambres supplémentaires et d'une salle de bains. Un sous-sol comprenant une cave et un local technique complète l'ensemble.
La construction bénéficie d'équipements modernes et d'une conception énergétique performante, notamment grâce à une pompe à chaleur, un chauffage au sol et des panneaux photovoltaïques.
Deux places de parc extérieures complètent ce bien, en sus du prix.
Pour plus d'informations, n'hésitez pas à nous contacter !
Mortgage Calculator
From dream house to home ownership: the mortgage calculator can help you estimate the affordability of this property.

Free
Unlock the full experience
Sync your favourites, manage search alerts, and access all your important services seamlessly across devices. Create your free account for a personalized home search!

Contact
Lakomski Corinne
- Listing ID
- 4003341225
- Object ref.
- 61861-PROMOYV14-4_05