"3.5 rooms in Villars-sur-Glâne, with private garden"
Purchase price
CHF 825,000.–
Notify on price drop
Rooms
3.5
Living space
87 m2
Location
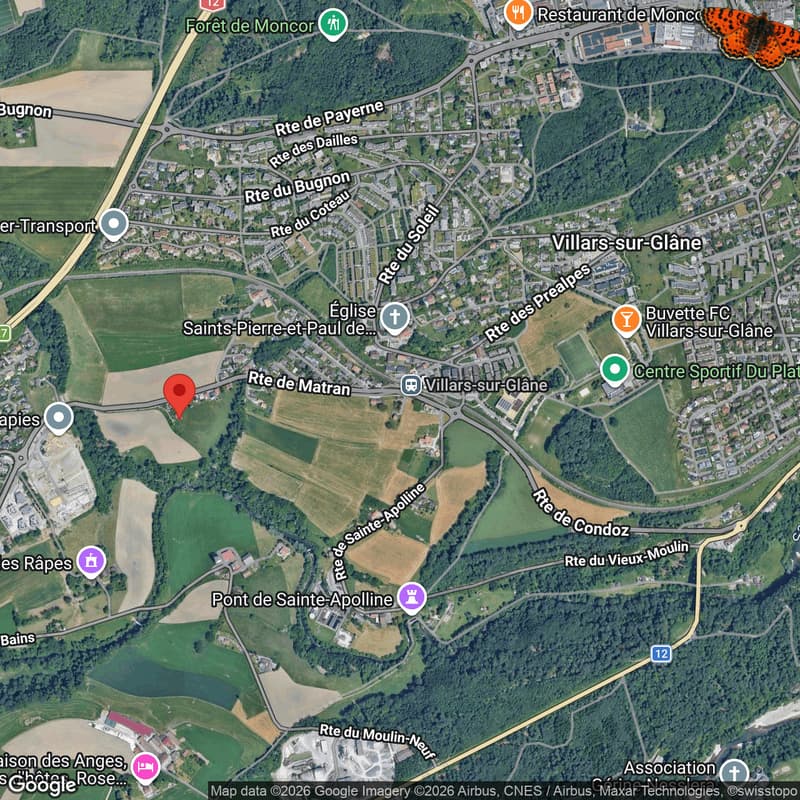
Route de Matran 42, 1752 Villars-sur-GlâneTravel time
- 9 min.Station: Villars-sur-Glâne
Surrounding information
Pharmacy
12 min.Pharmacie des Dailles SASupermarket
13 min.DennerPublic Transport
5 min.Matran
Times refer to the route on foot.
Costs
- Purchase price:
- CHF 825,000.–
- Notify on price drop
Main information
- Available from:
- By agreement
- Type:
- Apartment
- No. of rooms:
- 3.5
- Floor:
- GF
- Surface living:
- 87 m2
- Year built:
- 2026
Features and furnishings
Balcony / Terrace
Cable TV
View
Elevator
Documents (0)
Description
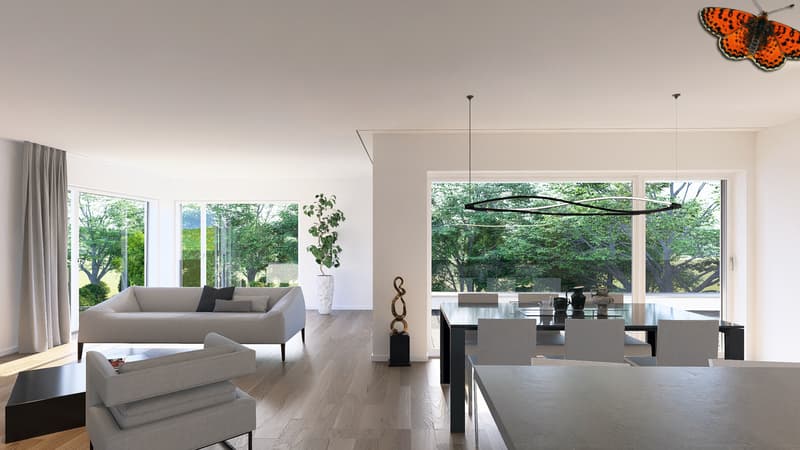
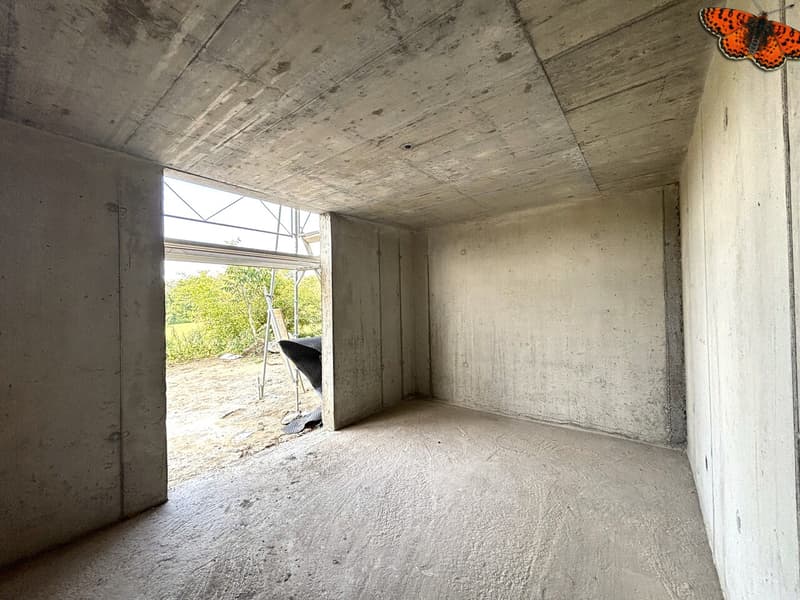
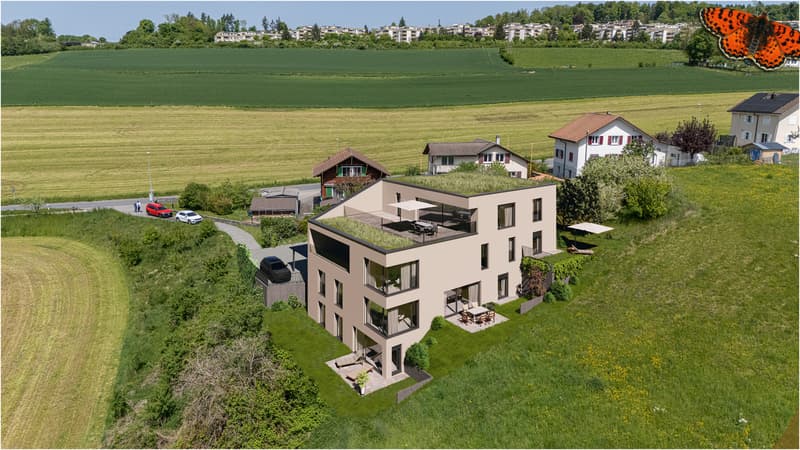
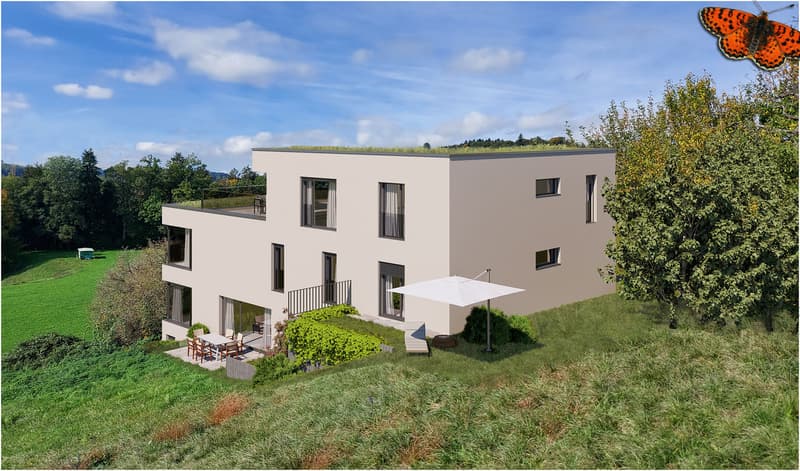
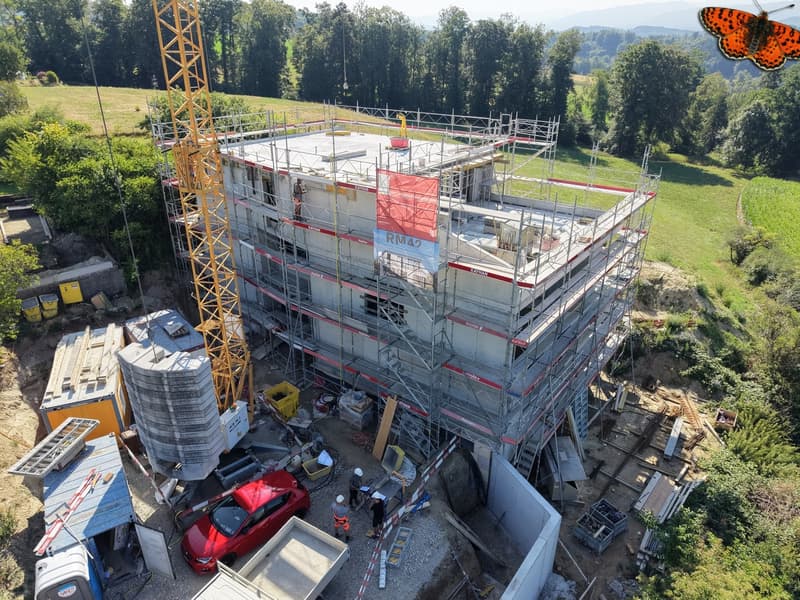
This 3.5-room apartment on the ground floor benefits from a large terrace and a private garden. Located in a new development of only 4 units, it offers a peaceful living environment close to amenities.
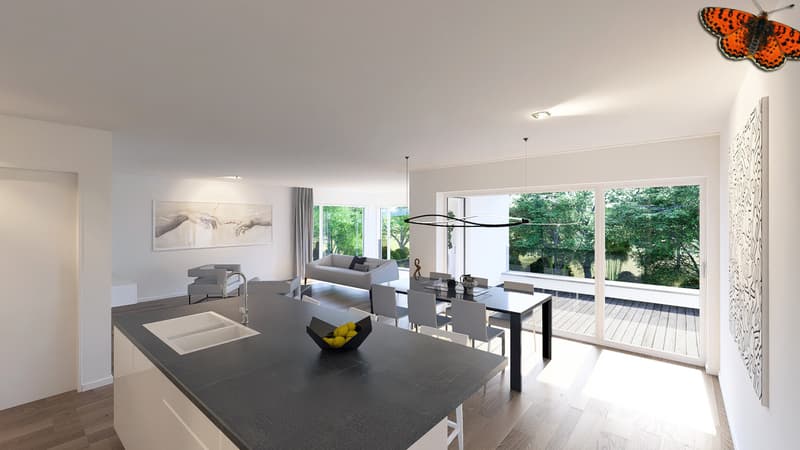
The accommodation consists of an entrance with built-in storage, two beautiful bedrooms, a large bathroom, and a spacious living room with kitchen and pantry.
The living area opens onto a large, ideally oriented terrace accompanied by a private garden.
The project offers modern comfort, contemporary architecture, and quality materials. Comfortable finishing budgets are provided to allow you to personalize your interior and create a space that suits you.
The construction meets the most demanding energy standards. It benefits from photovoltaic panels, high-performance thermal insulation, triple glazing, and a geothermal heat pump with a free-cooling system. A high standard of sound insulation is also provided.
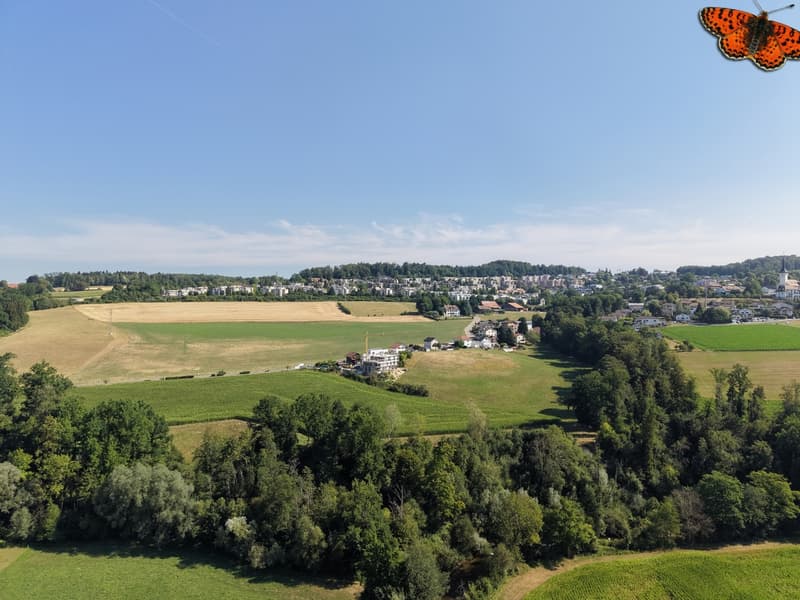
The situation, in a green environment, allows you to enjoy a peaceful residential setting while remaining close to amenities. The highway is about 3 minutes away, and public transportation is accessible within a few steps.
Highlights
new development of only 4 units
3.5-room apartment on the ground floor
private garden
large, ideally oriented terrace
living room with kitchen and pantry
entrance with built-in storage
comfortable finishing budgets
green environment
contemporary architecture
photovoltaic panels
high-performance thermal insulation
triple glazing
geothermal heat pump with free-cooling system
high standard of sound insulation
covered parking spaces with possible future connection to electric charging stations
regional craftsmen
washing machine connection
proximity to highway and public transportation
other units available in the development
Practical Information
The covered parking spaces are equipped to allow for future connection to electric charging stations.
Other units are also available in this development.
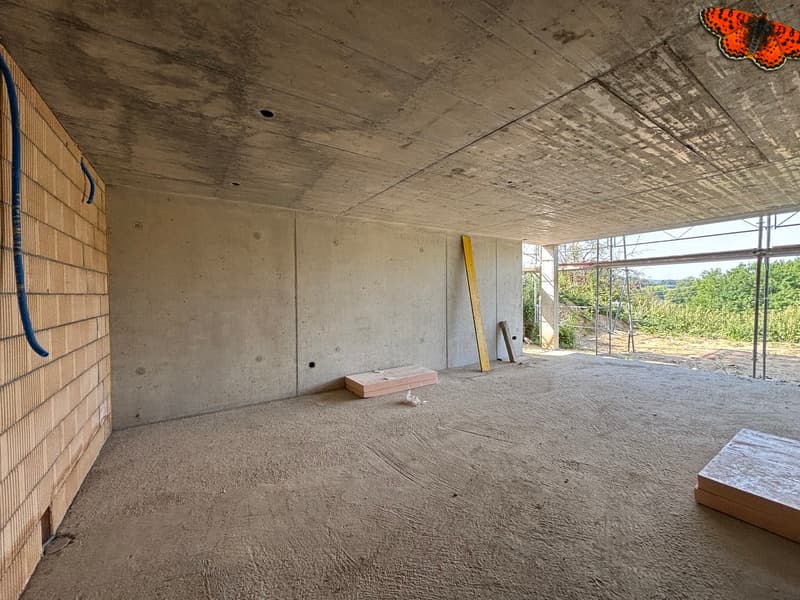
The internal synthesis images may also represent another unit in the development.
The tax system in Villars-sur-Glâne is an element to be considered for future owners.
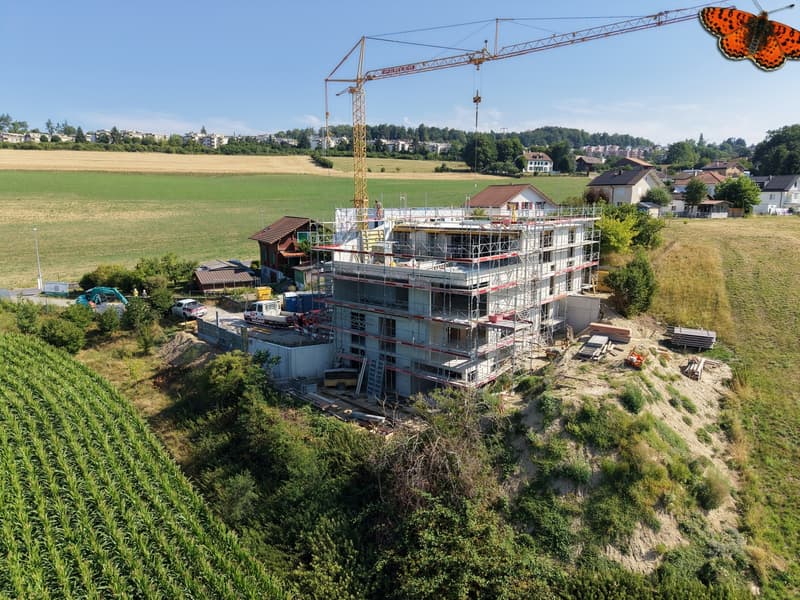
For more information or to organize a visit to the construction site, we invite you to contact our agency.
Mortgage Calculator
From dream house to home ownership: the mortgage calculator can help you estimate the affordability of this property.

Free
Unlock the full experience
Sync your favourites, manage search alerts, and access all your important services seamlessly across devices. Create your free account for a personalized home search!
Viewing
Contact for viewing
Stéphanie Pharisa
Advertiser

Gérances Giroud SA
Rue du Centre 2
1752Villars-sur-Glâne
Contact
- Listing ID
- 4003341831
- Object ref.
- M42A