"EXKLUSIVE 3.5-ZIMMER-ATTIKAWOHNUNG (VERFÜGBAR PER 2028)"
Location
Rosenbüchelstrasse 1a, 9014 St. GallenTravel time
- 7 min.Station: St. Gallen Haggen
Surrounding information
Supermarket
10 min.SparPharmacy
16 min.Apotheke BruggenSchool
13 min.BoppartshofPublic Transport
2 min.Rosenbüchel
Times refer to the route on foot.
Costs
- Purchase price:
- CHF 1,300,000.–
Main information
- Available from:
- 31.03.2028
- Type:
- Attic flat
- No. of rooms:
- 3.5
- Number of apartments:
- 11
- Number of bathrooms:
- 2
- Number of showers:
- 1
- Floor:
- 6
- Number of floors:
- 6
- Surface living:
- 113 m2
- Last refurbishment:
- 2021
- Year built:
- 2011
Features and furnishings
Pets allowed
Balcony / Terrace
Cellar
View
Mountain view
Wheelchair access
Quiet neighborhood
Child-friendly
Playground
Underground car park
E-charging station
Elevator
Documents (1)
Description
ÜBERSICHT
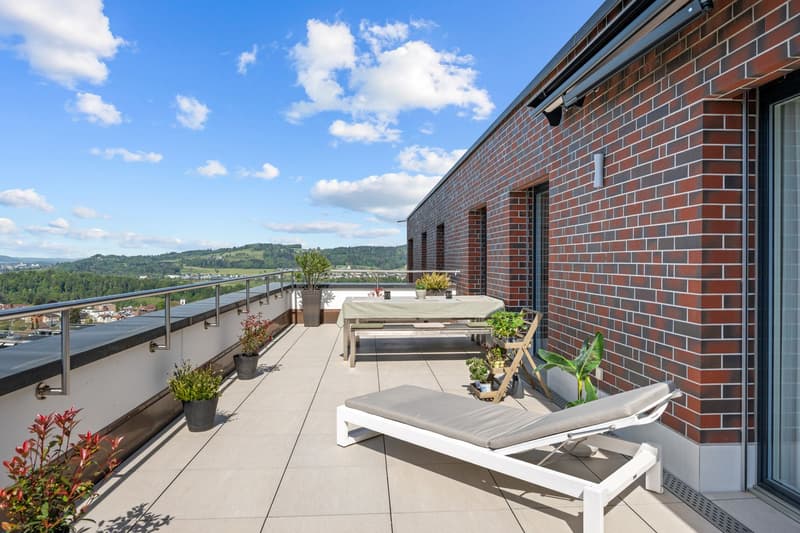
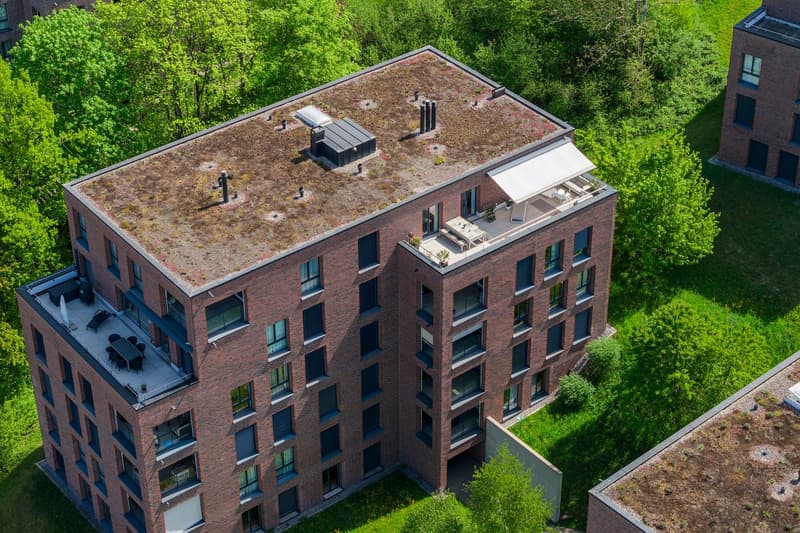
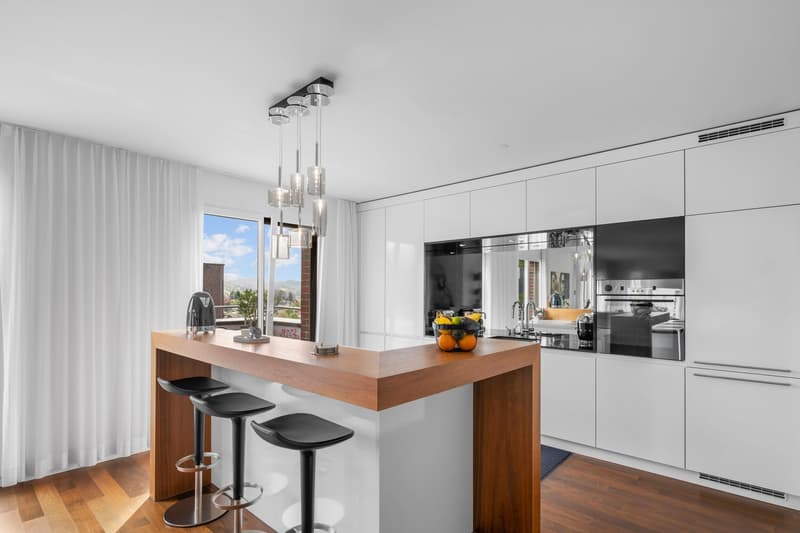
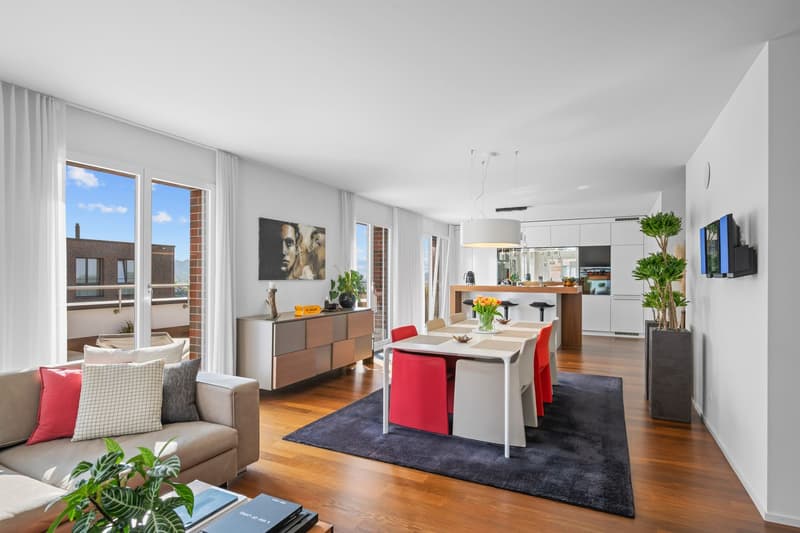
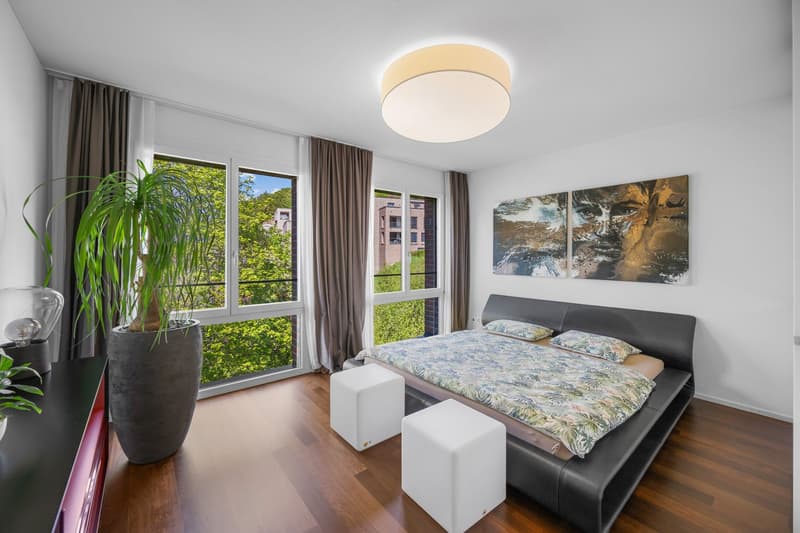
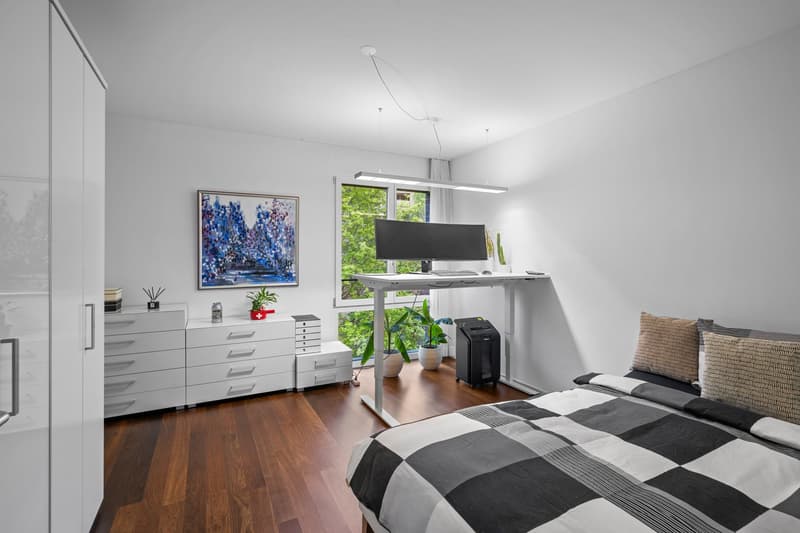
Diese lichtdurchflutete 3.5-Zimmer-Attikawohnung befindet sich im 6. Obergeschoss eines modernen Mehrfamilienhauses mit lediglich elf Wohneinheiten, das im Jahr 2011 erstellt wurde. Die bevorzugte Südwestausrichtung sorgt für eine optimale Besonnung von morgens bis abends und eröffnet eine beeindruckende Weit- und Säntissicht.
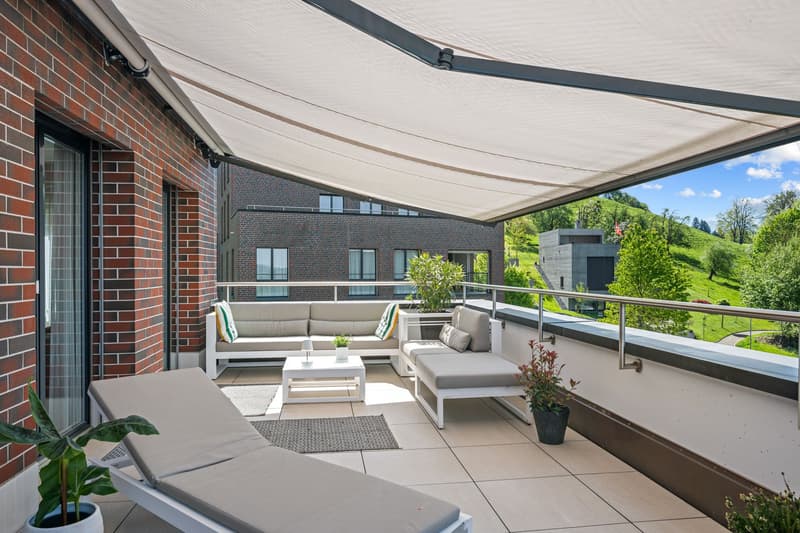
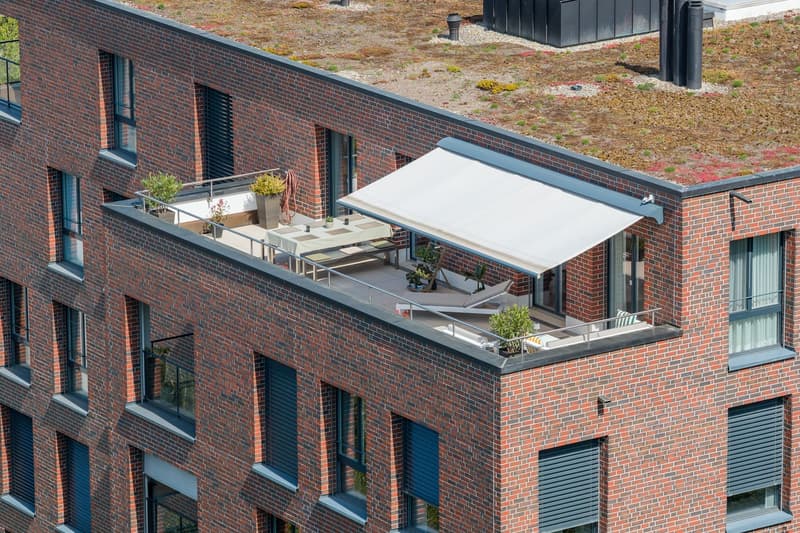
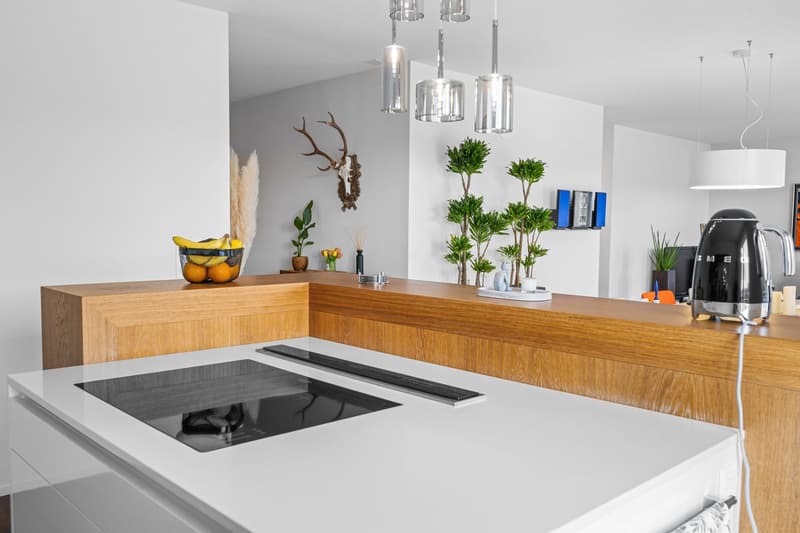
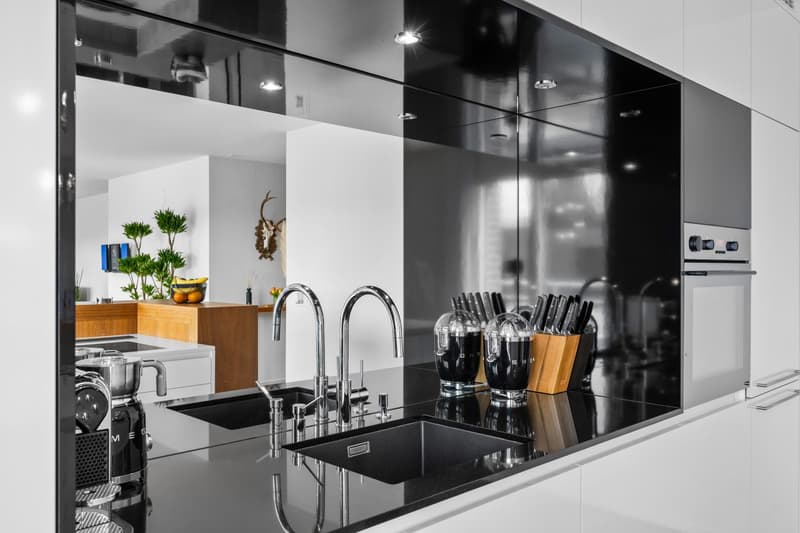
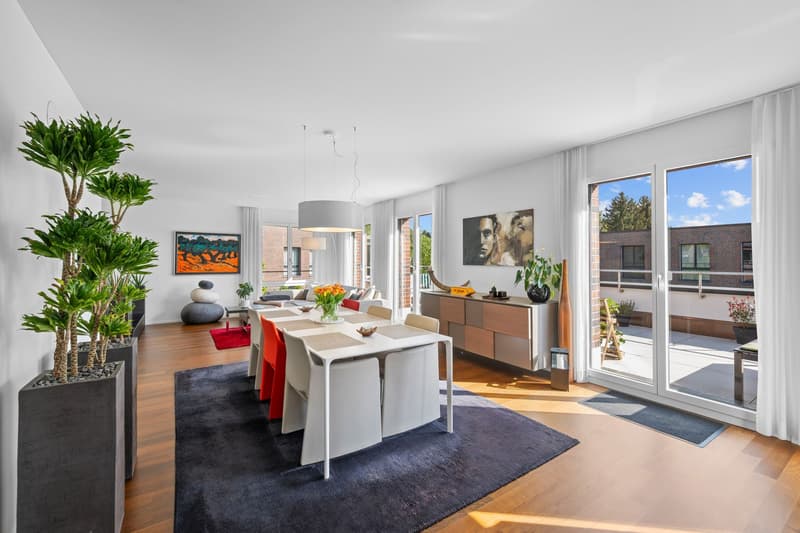
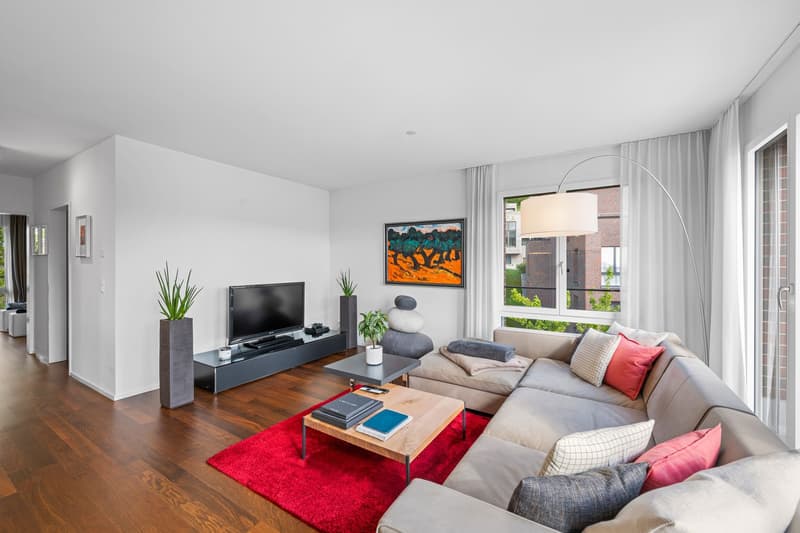
Mit einer Wohnfläche von 113 m2 überzeugt die Wohnung durch einen durchdachten Grundriss, grosszügige Raumverhältnisse und ein helles, offenes Wohnambiente. Das Herzstück bildet der weitläufige Wohn- und Essbereich mit direktem Zugang zur 41 m2 grossen Sonnenterrasse – ein idealer Ort zum Entspannen und Geniessen.
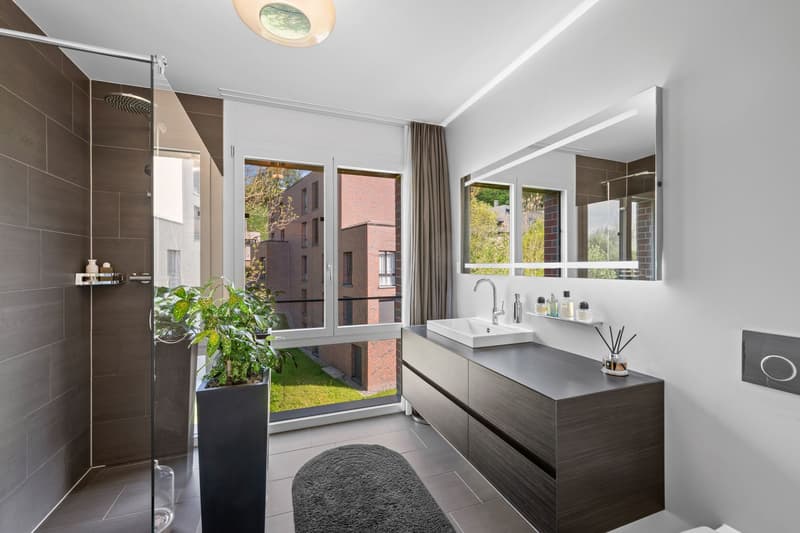
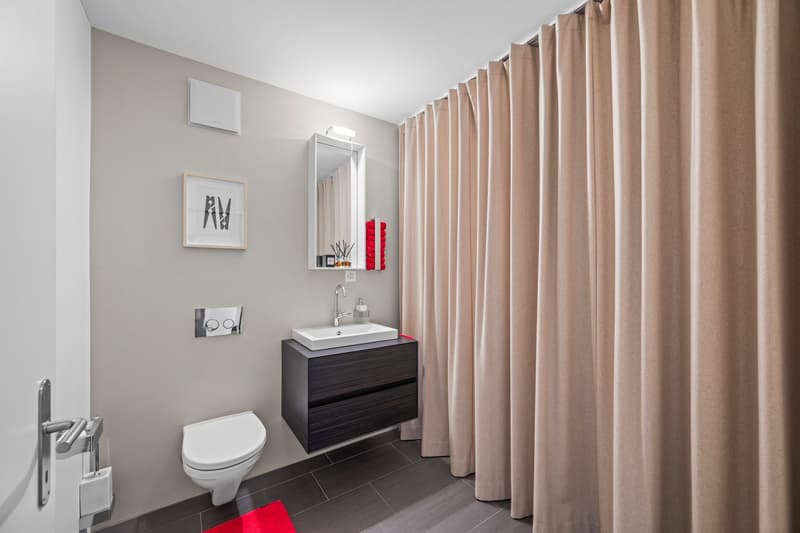
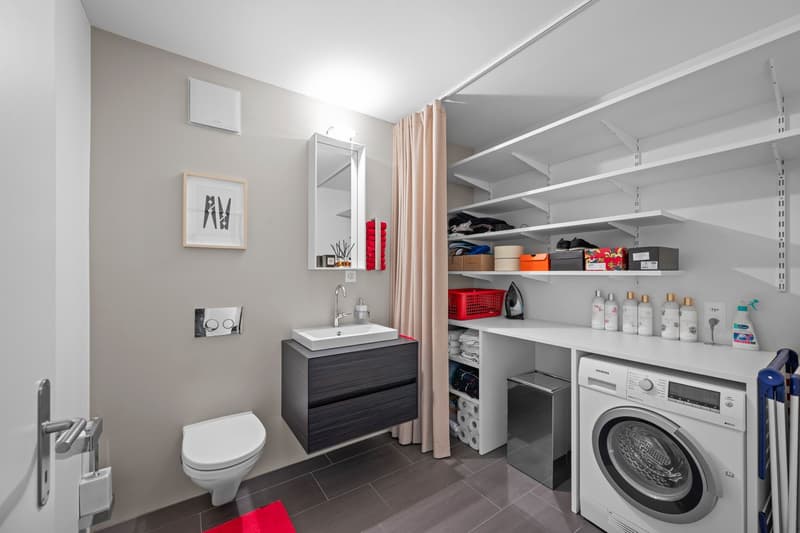
Für zusätzlichen Wohnkomfort sorgen zwei moderne Nasszellen. Das Hauptbad verfügt über eine Dusche und ein WC. Die zweite Nasszelle ist mit einem WC, einer Waschmaschine sowie den Anschlüssen für den nachträglichen Einbau einer Dusche ausgestattet. Zur Wohnung gehört ein grosszügiger Kellerraum im 2. Obergeschoss. Zudem stehen in der Einstellhalle zwei Tiefgaragenplätze zur Verfügung, wobei einer über einen zusätzlichen Kellerraum verfügt. Die Infrastruktur für Elektromobilität ist bereits vorhanden; ein Einstellplatz ist mit einer Wallbox ausgestattet.
Die Liegenschaft präsentiert sich in einem sehr gepflegten Zustand. Im Rahmen umfassender Sanierungsarbeiten wurden die Fassade sowie die Terrassen in den Jahren 2021/2022 erneuert. Beheizt wird das Gebäude über eine energieeffiziente Fernwärmeheizung mit komfortabler Wärmeverteilung mittels Bodenheizung.
Diese attraktive und sehr gepflegte Attikawohnung vereint modernes Wohnen, hochwertige Ausstattung und eine ruhige Wohnlage mit ausgezeichneter Besonnung. Sie eignet sich ideal für Paare, kleine Familien oder anspruchsvolle Einzelpersonen, die naturnah wohnen und gleichzeitig von einer hervorragenden Infrastruktur profitieren möchten.
Die Wohnung kann zwischen Frühling und Sommer 2028 bezogen werden.
MÖBLIERUNG
Die Wohnung kann voll oder teilweise möbliert übernommen werden. Das Mobiliar ist nicht im Kaufpreis inbegriffen und wird separat verrechnet.
RAUMPROGRAMM
siehe Beilage; Die Nettowohnfläche beträgt insgesamt 113m2.
PARKIERUNG
Die beiden Tiefgaragenplätze Nr. 31 und Nr. 34 sind im Kaufpreis inbegriffen. Der TG-Platz Nr. 31 ist für monatlich CHF 140.00 vermietet.
ERNEUERUNGSFONDS
Im Erneuerungsfonds lagen per 31.12.2025 CHF 95'825.05 (für das MFH) resp. CHF 40'237.75 (für die Tiefgarage).
Mortgage Calculator
From dream house to home ownership: the mortgage calculator can help you estimate the affordability of this property.

Unlock the full experience
Sync your favourites, manage search alerts, and access all your important services seamlessly across devices. Create your free account for a personalized home search!
Advertiser

Contact
Stephan Naef
- Listing ID
- 4003342699
- Object ref.
- 85669639