"Elegant living in a modern 7.5-room villa"
Purchase price
CHF 1,980,000.–
Notify on price drop
Rooms
7.5
Living space
253 m2
Location
Weidgasse 13c, 5304 EndingenTravel time
- 58 min.Station: Siggenthal-Würenlingen
Surrounding information
School
5 min.Primarschule EndingenSupermarket
3 min.DennerPharmacy
5 min.Surbtal-ApothekePublic Transport
4 min.Endingen Zentrum
Times refer to the route on foot.
Costs
- Purchase price:
- CHF 1,980,000.–
- Notify on price drop
Main information
- Available from:
- Immediately
- Type:
- Single house
- No. of rooms:
- 7.5
- Surface living:
- 253 m2
- Land area:
- 580 m2
- Year built:
- 2016
Features and furnishings
Parking space
Documents (0)
Description
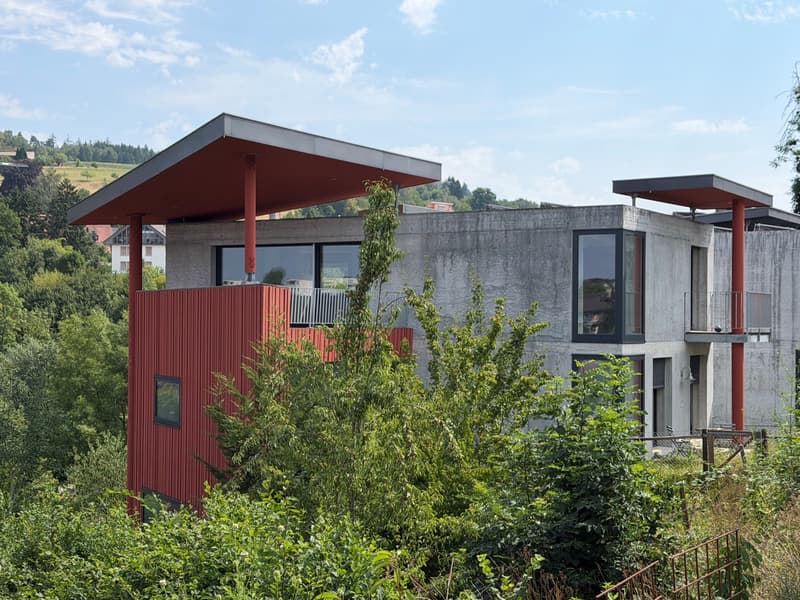
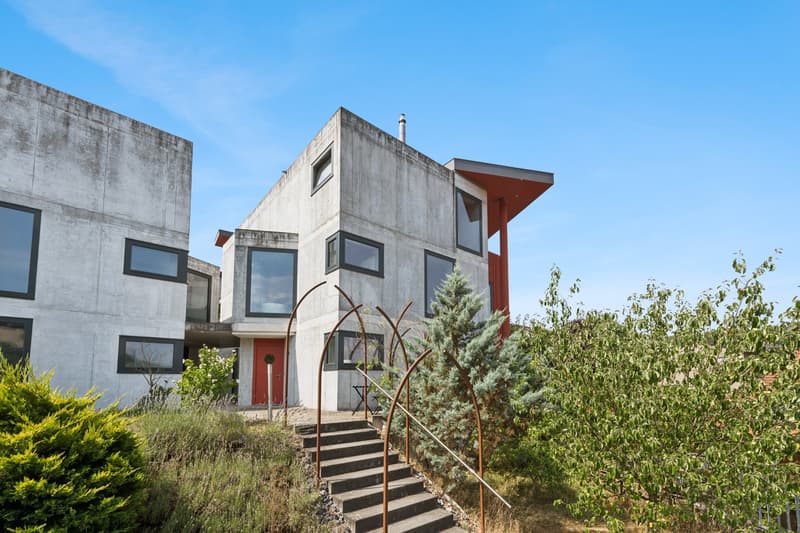
The 7.5-room villa is a true gem: In a quiet cul-de-sac, we find a modern building with a wonderful view, plenty of privacy, and an almost endless space offer. Access is via the garage level through a huge underground garage with two parking spaces belonging to the residential unit and a bike/motorcycle parking space. Already the entrance with cloakroom and a first cellar offers a lot of storage space. Via a staircase, you reach the basement, where a bathroom with shower and toilet, further cellar and technical rooms, and a spacious hobby room offer many options.
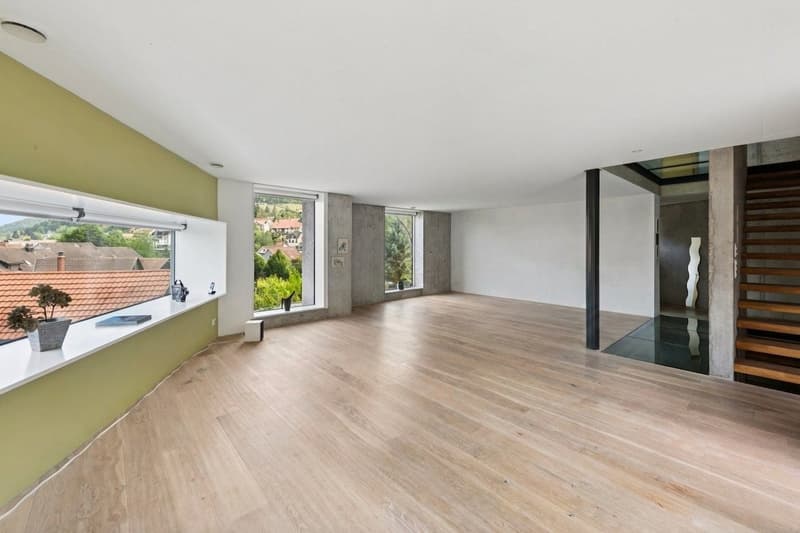
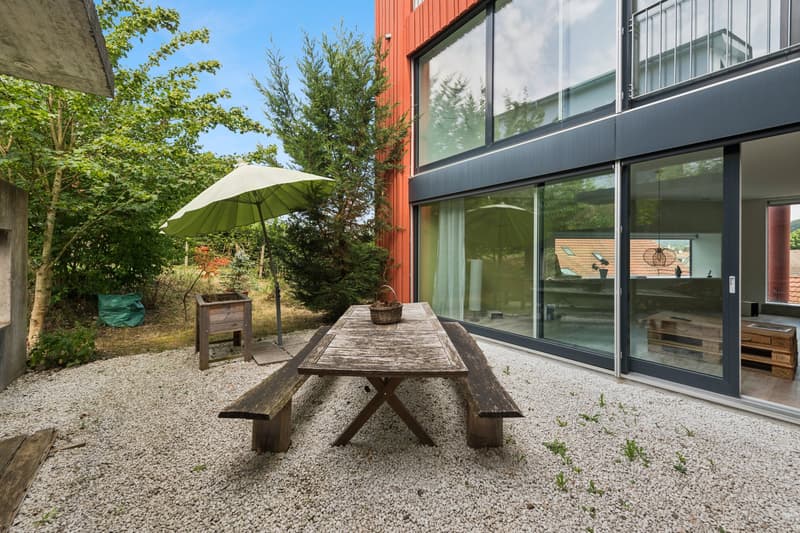
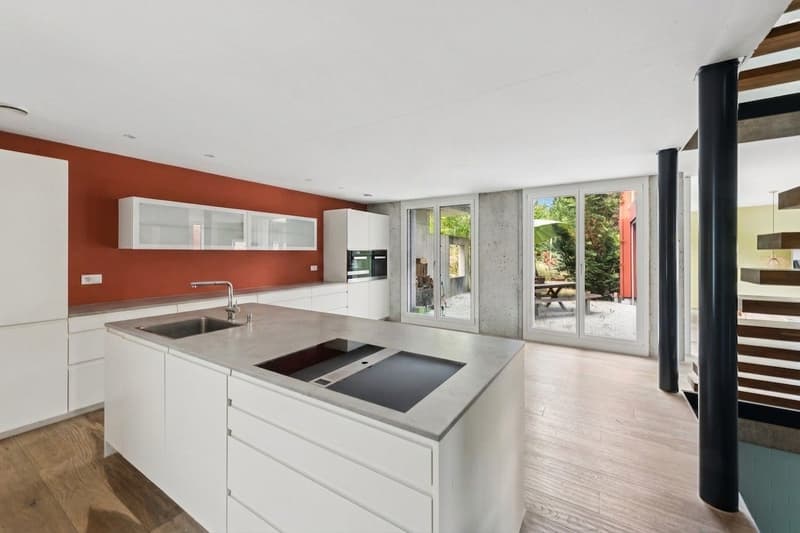
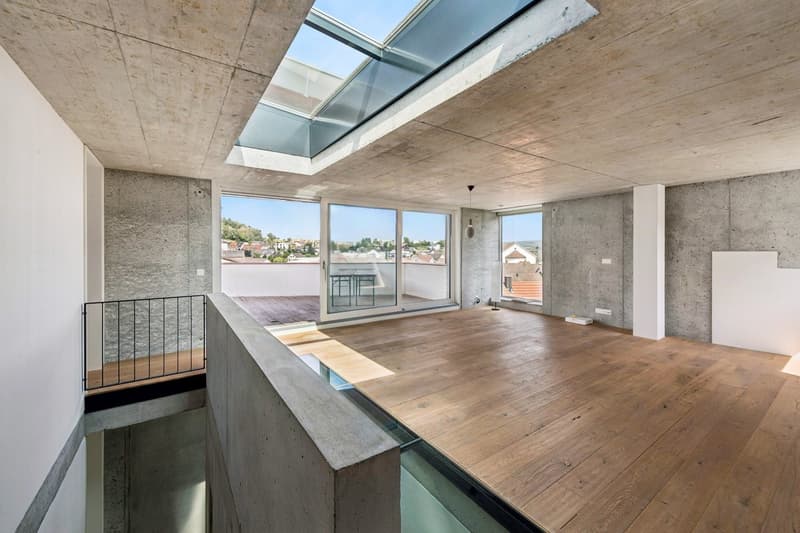
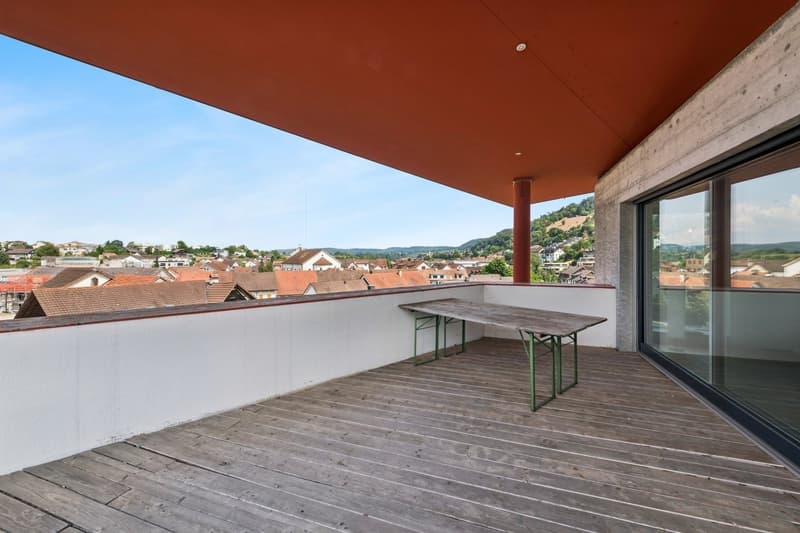
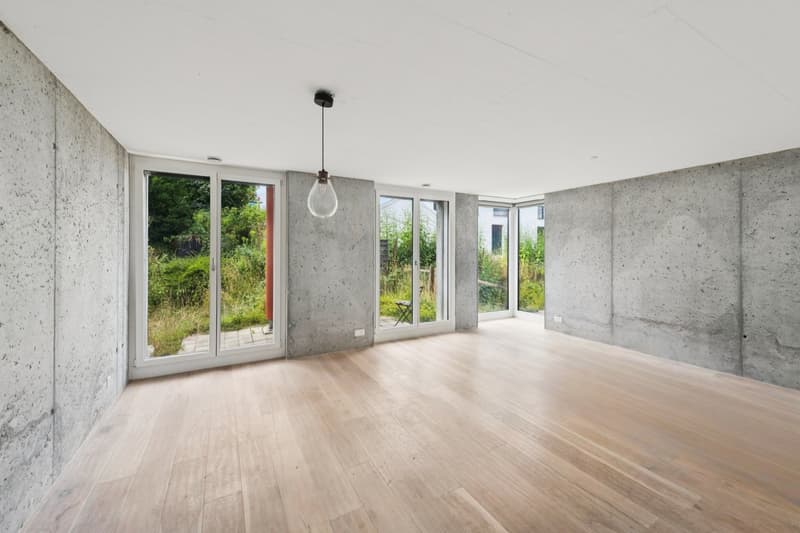
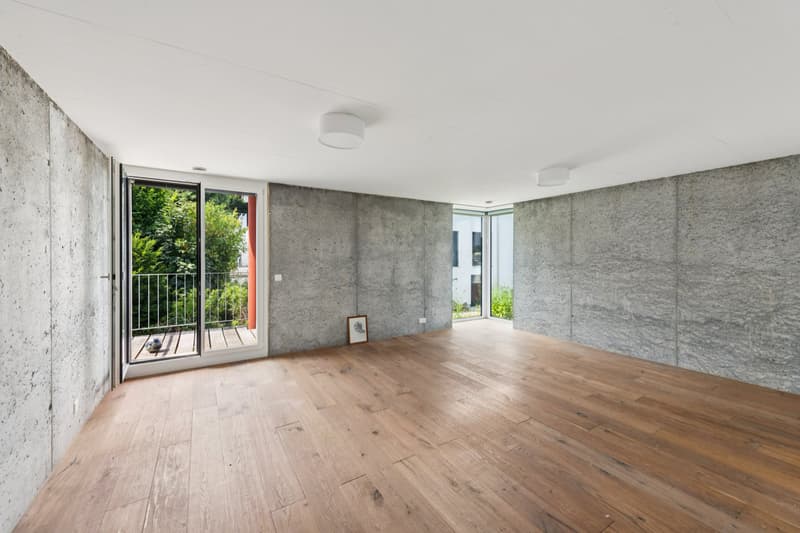
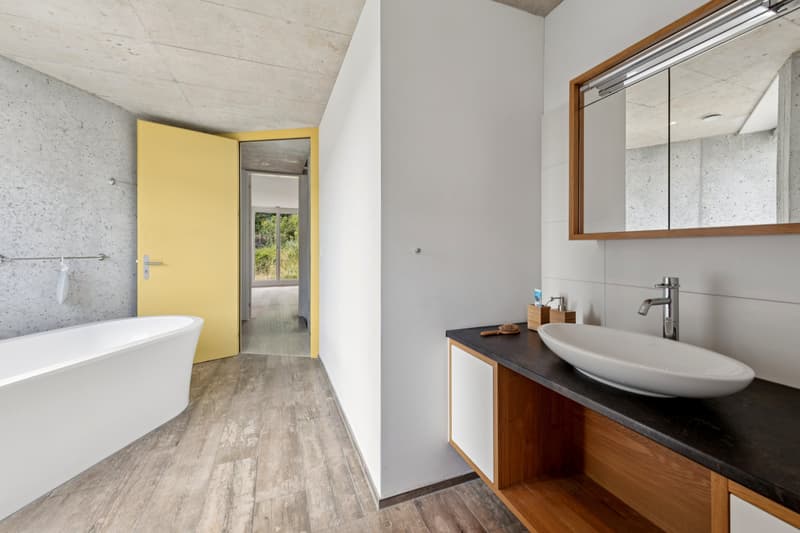
On the ground floor, a bright, huge living room inspires enthusiasm, supplemented by a well-protected outdoor seating area in front. In the directly adjacent open living kitchen, the ample storage space makes every heart beat faster. Rectangular glass floors next to the stairs give a clear view upwards, where the spacious sleeping area on two floors offers a lot of privacy and comfort: 5 bedrooms - one of which can be well divided into two rooms - an elegant family bathroom with a walk-in shower, bathtub, and toilet, as well as a beautiful roof terrace, make living dreams come true here, even for large families.
An excellent addition is also the currently rented separate commercial unit on the garage level, which provides additional income - and perhaps also the occasional uncomplicated dinner - with 121 m2 of space, a toilet, and 3 parking spaces.
I would be happy to show you this exceptional property during a personal viewing - call me or contact me via the contact form!
On the ground floor, a bright, huge living room inspires enthusiasm, supplemented by a well-protected outdoor seating area in front. In the directly adjacent open living kitchen, the ample storage space makes every heart beat faster. Rectangular glass floors next to the stairs give a clear view upwards, where the spacious sleeping area on two floors offers a lot of privacy and comfort: 5 bedrooms - one of which can be well divided into two rooms - an elegant family bathroom with a walk-in shower, bathtub, and toilet, as well as a beautiful roof terrace, make living dreams come true here, even for large families.
An excellent addition is also the currently rented separate commercial unit on the garage level, which provides additional income - and perhaps also the occasional uncomplicated dinner - with 121 m2 of space, a toilet, and 3 parking spaces.
I would be happy to show you this exceptional property during a personal viewing - call me or contact me via the contact form!
Mortgage Calculator
From dream house to home ownership: the mortgage calculator can help you estimate the affordability of this property.

Free
Unlock the full experience
Sync your favourites, manage search alerts, and access all your important services seamlessly across devices. Create your free account for a personalized home search!
Advertiser


Raiffeisen Immomakler
Stadtturmstrasse 5
5400Baden
Contact
Christian Schranz
- Listing ID
- 4003343787
- Object ref.
- VI-00026652-1