""The Linden Grove" - Villas A1 to A3"
Purchase price
CHF 1,250,000.–
Notify on price drop
Rooms
5.5
Living space
154 m2
Location
1643 GumefensCosts
- Purchase price:
- CHF 1,250,000.–
- Notify on price drop
Main information
- Available from:
- By agreement
- Type:
- Single house
- No. of rooms:
- 5.5
- Number of apartments:
- 1
- Surface living:
- 154 m2
- Year built:
- 2028
Features and furnishings
Balcony / Terrace
View
Documents (0)
Description
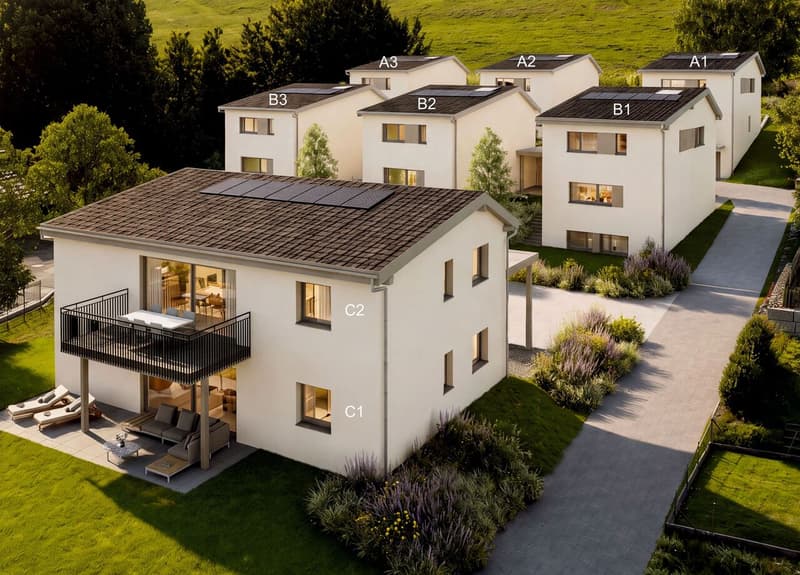
This new development includes the construction of 6 individual villas and a house with 2 apartments of 4.5 rooms, located in the heart of the village of Gumefens, in the municipality of Pont-en-Ogoz.
These modern 5½-room villas offer all the comfort you can hope for. The amenities can be chosen freely, giving the buyer complete freedom to personalize.
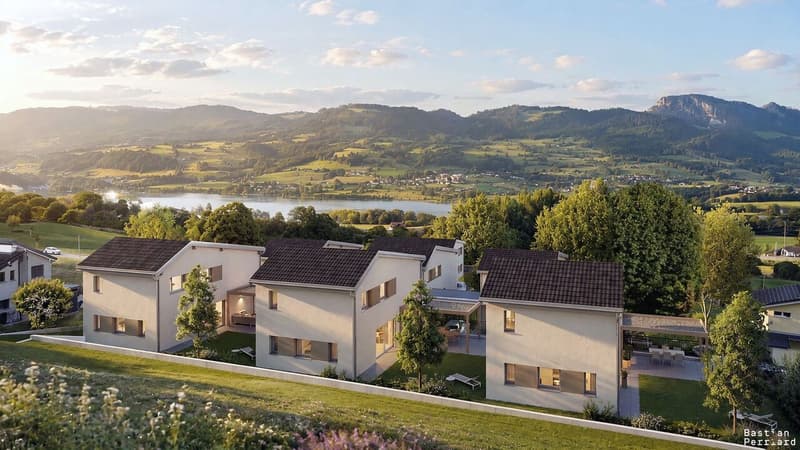
All villas have a terrace preserved from views, offering optimal intimacy, and a private lawn. The project is located on a plot of land whose orientation and layout give each villa a magnificent view of the Fribourg Pre-Alps and Lake Gruyère with optimal sunshine.
The construction will be carried out by regional companies with high-quality materials. Each house will have its own heating system with a geothermal heat pump.
In addition, the development offers a shaded relaxation area under a magnificent linden tree, ideal for enjoying the beautiful days.
LOWER LEVEL
Access to villas A is via the lower level, which opens onto a spacious and functional entrance hall, equipped with integrated storage cabinets.
This level also accommodates a multipurpose room, which buyers can arrange according to their wishes and needs: office, guest room, fitness room, or leisure space.
A technical room completes this floor harmoniously.
UPPER LEVEL
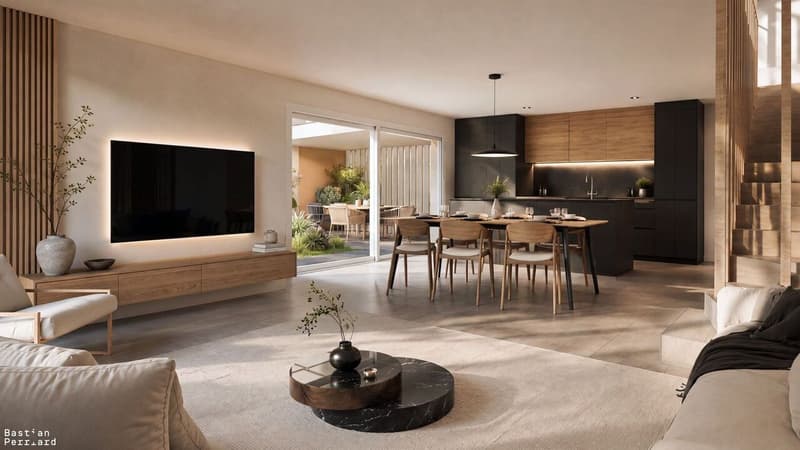
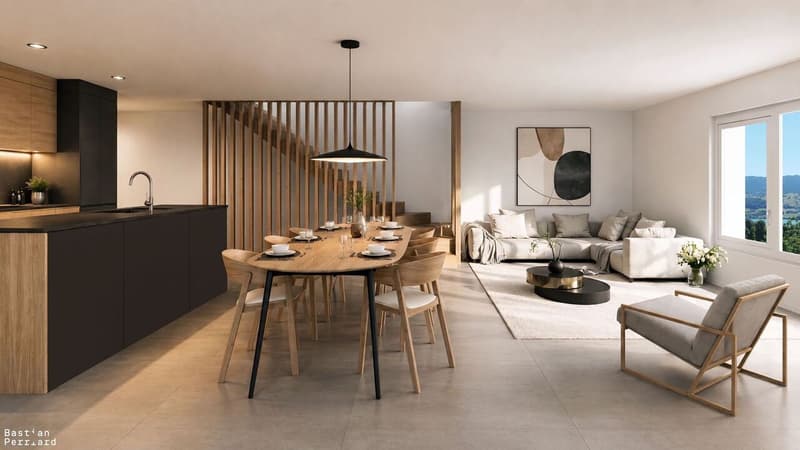
The upper level accommodates a large and bright living area, including the living room, dining room, and a generously equipped kitchen. The latter has a large central island, a plasma ventilation hood, and a steam oven.
A pantry, perfectly integrated into the kitchen layout, offers additional, particularly practical storage space.
This level also includes a guest toilet and a free room, which can be arranged according to the needs of the future buyers, for example, as a playroom for children.
The living area extends naturally to a generous outdoor terrace, equipped with a cover of over 17 m², offering a pleasant and protected area to fully enjoy the outdoors.
FLOOR
The floor is accessible via a hallway that leads to two bedrooms and a bathroom with natural light.
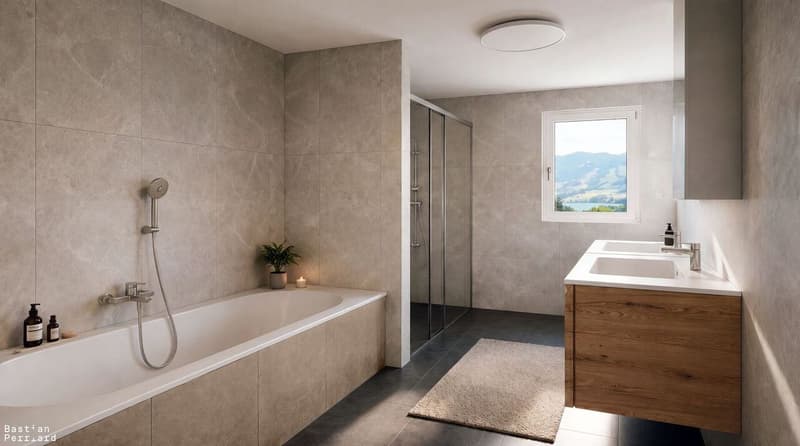
The parental bedroom has a generous dressing room, wisely separated from the sleeping area to preserve calm and tranquility. It also has its own private bathroom with a shower, bathtub, and double sink.
Both bathrooms have a window, providing a valuable amount of natural light and optimal ventilation.
PARKING AND EQUIPMENT
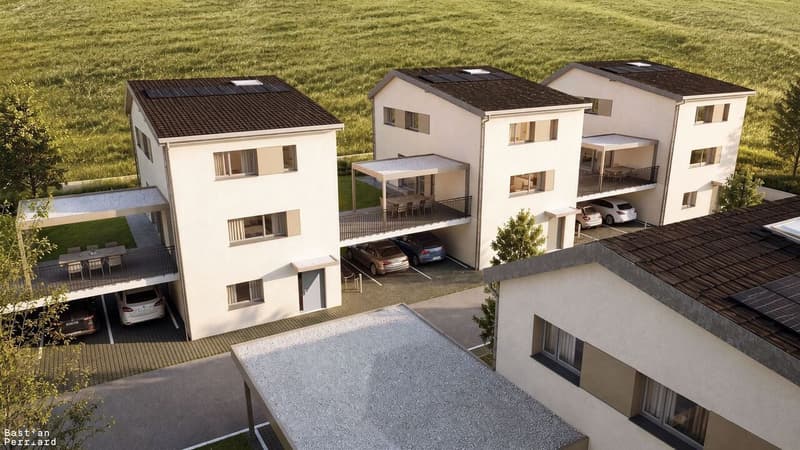
Two covered parking spaces are included in the sale price. An additional covered area, equivalent to a parking space, is also provided for storing bicycles and other materials.
The villas will also be pre-equipped for the installation of an electric vehicle charging station, in perfect harmony with the photovoltaic panels installed on the roof.
AREAS
PRICES AND AVAILABILITY (including parking spaces):
VILLA A1: CHF 1'280'000.- incl. VAT -> AVAILABLE
VILLA A2: CHF 1'250'000.- incl. VAT -> AVAILABLE
VILLA A3: CHF 1'290'000.- incl. VAT -> AVAILABLE
*The visuals presented are non-contractual and provided for illustration purposes only.
These modern 5½-room villas offer all the comfort you can hope for. The amenities can be chosen freely, giving the buyer complete freedom to personalize.
All villas have a terrace preserved from views, offering optimal intimacy, and a private lawn. The project is located on a plot of land whose orientation and layout give each villa a magnificent view of the Fribourg Pre-Alps and Lake Gruyère with optimal sunshine.
The construction will be carried out by regional companies with high-quality materials. Each house will have its own heating system with a geothermal heat pump.
In addition, the development offers a shaded relaxation area under a magnificent linden tree, ideal for enjoying the beautiful days.
LOWER LEVEL
Access to villas A is via the lower level, which opens onto a spacious and functional entrance hall, equipped with integrated storage cabinets.
This level also accommodates a multipurpose room, which buyers can arrange according to their wishes and needs: office, guest room, fitness room, or leisure space.
A technical room completes this floor harmoniously.
UPPER LEVEL
The upper level accommodates a large and bright living area, including the living room, dining room, and a generously equipped kitchen. The latter has a large central island, a plasma ventilation hood, and a steam oven.
A pantry, perfectly integrated into the kitchen layout, offers additional, particularly practical storage space.
This level also includes a guest toilet and a free room, which can be arranged according to the needs of the future buyers, for example, as a playroom for children.
The living area extends naturally to a generous outdoor terrace, equipped with a cover of over 17 m², offering a pleasant and protected area to fully enjoy the outdoors.
FLOOR
The floor is accessible via a hallway that leads to two bedrooms and a bathroom with natural light.
The parental bedroom has a generous dressing room, wisely separated from the sleeping area to preserve calm and tranquility. It also has its own private bathroom with a shower, bathtub, and double sink.
Both bathrooms have a window, providing a valuable amount of natural light and optimal ventilation.
PARKING AND EQUIPMENT
Two covered parking spaces are included in the sale price. An additional covered area, equivalent to a parking space, is also provided for storing bicycles and other materials.
The villas will also be pre-equipped for the installation of an electric vehicle charging station, in perfect harmony with the photovoltaic panels installed on the roof.
AREAS
- Living area: 154 m²
- Technical room: 9 m²
- Outdoor terrace: 42 m²
- Car parking space: 2 cars
- Bicycle parking space
PRICES AND AVAILABILITY (including parking spaces):
VILLA A1: CHF 1'280'000.- incl. VAT -> AVAILABLE
VILLA A2: CHF 1'250'000.- incl. VAT -> AVAILABLE
VILLA A3: CHF 1'290'000.- incl. VAT -> AVAILABLE
*The visuals presented are non-contractual and provided for illustration purposes only.
Mortgage Calculator
From dream house to home ownership: the mortgage calculator can help you estimate the affordability of this property.

Free
Unlock the full experience
Sync your favourites, manage search alerts, and access all your important services seamlessly across devices. Create your free account for a personalized home search!
Advertiser

DSI Donzallaz Services Immobiliers Sàrl
Rue de l'Industrie 6
1630Bulle
Contact
- Listing ID
- 4003344905
- Object ref.
- 6130715