"Superb apartment in a sought-after area of St-Légier"
Purchase price
On request
Rooms
6.5
Living space
230 m2
Location
Sentier de la Scie 11A, 1806 St-Légier-La ChiésazTravel time
- 6 min.Station: Saint-Légier-Village
Surrounding information
School
5 min.Collège de La ChiésazSupermarket
5 min.DennerPharmacy
6 min.Pharmacie de St-Légier-La ChiésazPublic Transport
5 min.St-Légier Village
Times refer to the route on foot.
Costs
- Purchase price:
- On request
Main information
- Available from:
- Immediately
- Type:
- Apartment
- No. of rooms:
- 6.5
- Floor:
- GF
- Surface living:
- 230 m2
- Last refurbishment:
- 2024
- Year built:
- 2009
Features and furnishings
Balcony / Terrace
Fireplace
View
Raised ground floor
Documents (0)
Description
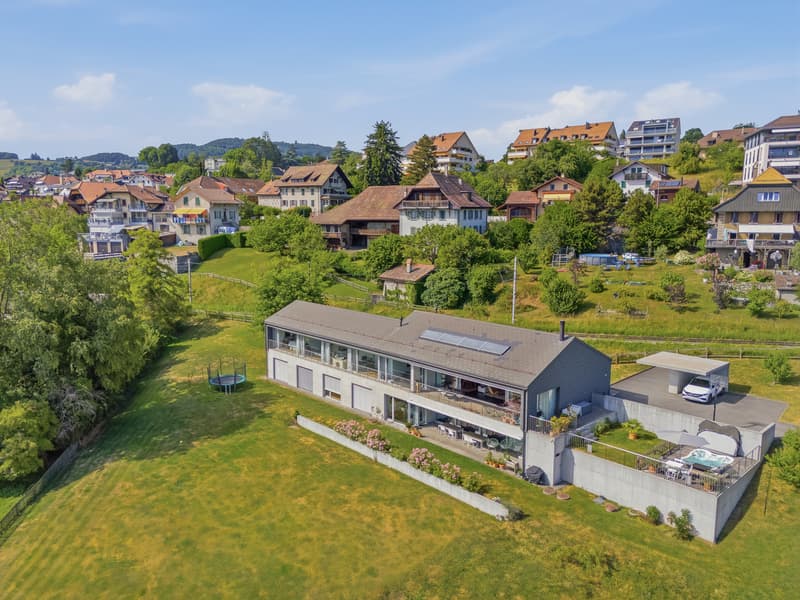
This exceptional 6.5-room property, spanning approximately 230 m² of living space, occupies the upper level of a contemporary, intimate villa comprising only two residences, built in 2009. Its architecture, featuring current lines, combined with carefully selected materials and refined finishes, gives it an elegant and decidedly modern identity.
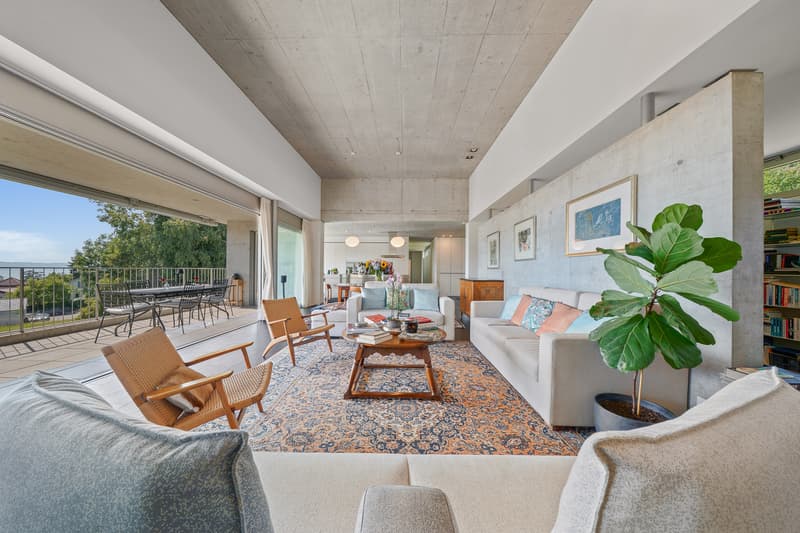
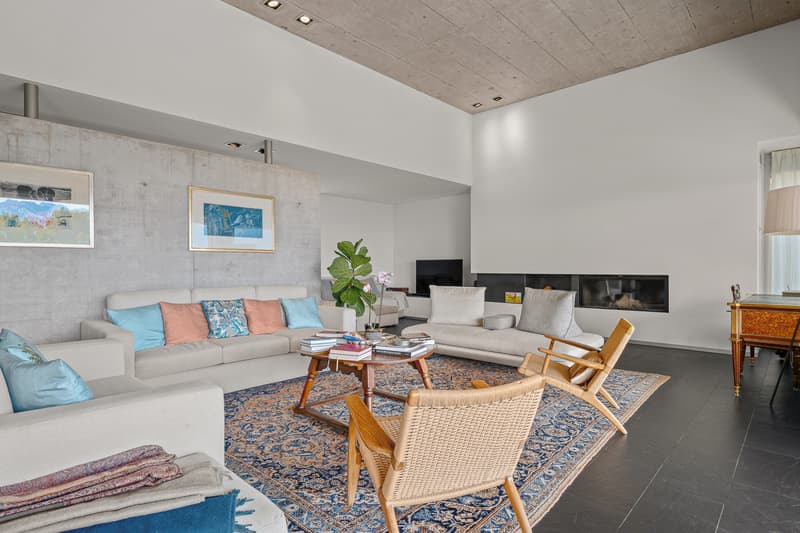
Upon entering the apartment, one is immediately struck by the generous volumes, exceptional luminosity, and elegance of the architecture. The high ceiling height, combined with the vast open spaces, confers a warm, refined, and contemporary atmosphere upon the premises.
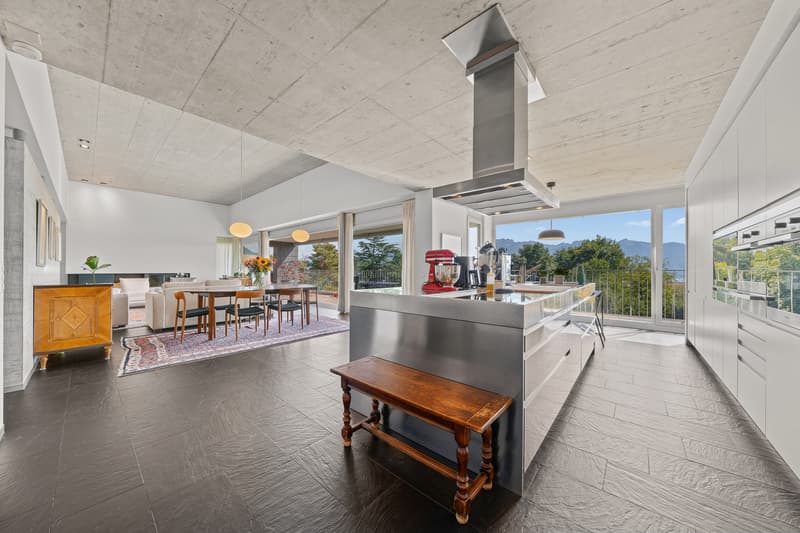
The true heart of the apartment, the approximately 100 m² living area, harmoniously combines a spacious living room with a fireplace, a convivial dining room, and a superb, high-end, open-plan kitchen signed by Arclinea, an Italian brand emblematic of high-end design. This kitchen distinguishes itself through the quality of its materials, the sobriety of its lines, and its impeccable ergonomics. Equipped with first-rate amenities and exceptional finishes, it perfectly combines aesthetics and functionality, thus meeting the most demanding expectations.
The large windows bathe the entire living area in natural light throughout the day and extend the living spaces outward, offering a spectacular panorama of the Alps and creating a true continuity between interior and landscape.
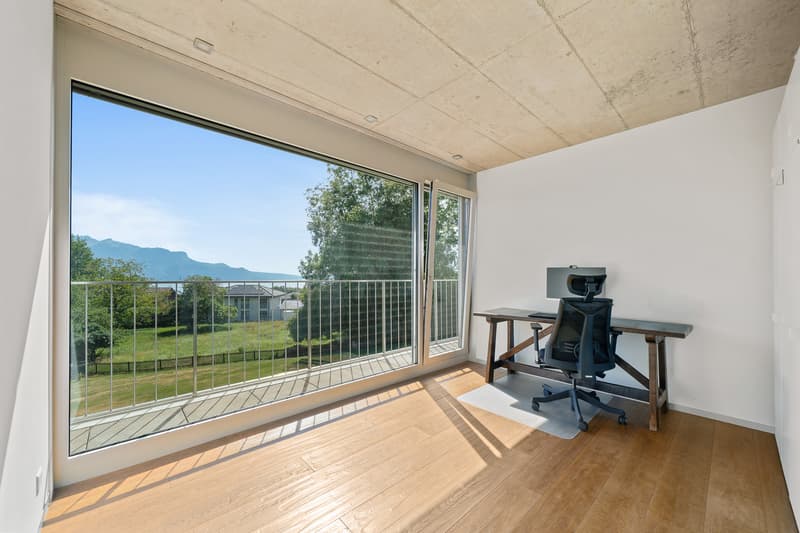
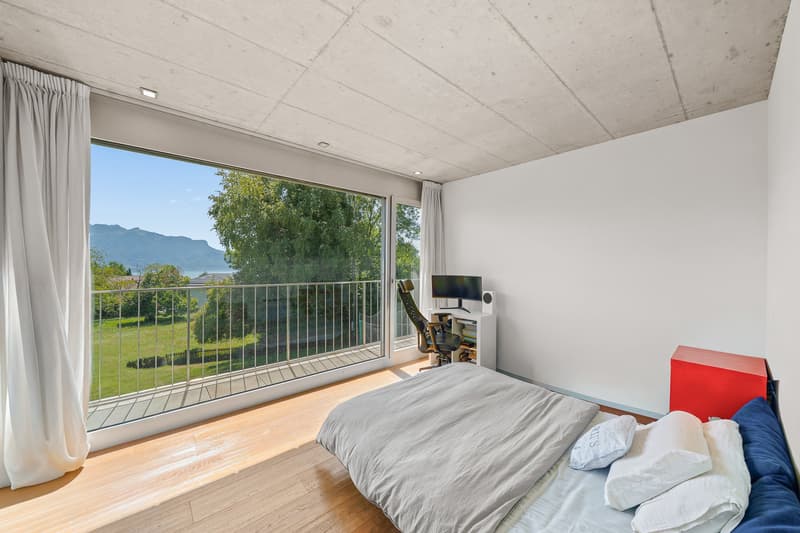
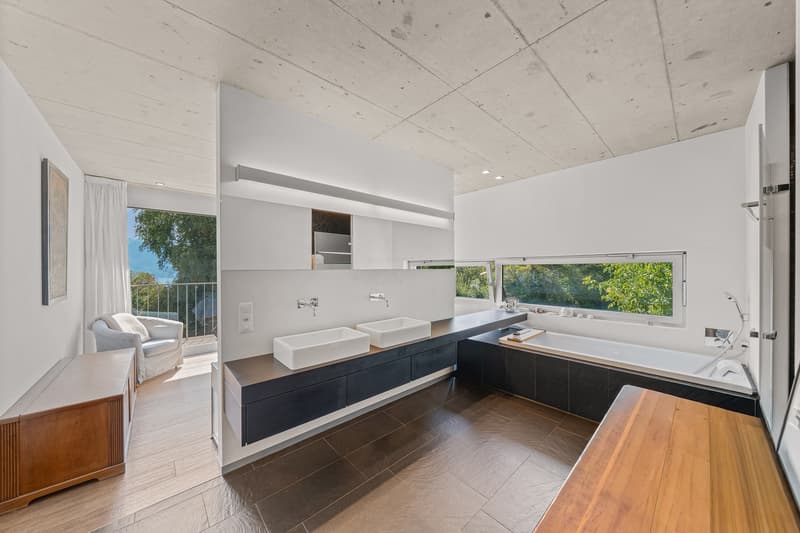
Designed to offer optimal comfort, the sleeping area comprises a parental suite with a dressing room and a private, complete bathroom. Three additional bedrooms with integrated storage complete this area, accompanied by a bathroom equipped with a laundry corner featuring a washing machine and dryer, as well as a separate guest toilet.
The complementary surfaces add real value to the property. A vast, through attic of approximately 100 m², as well as an available space of approximately 40 m² on the lower level, offer numerous possibilities for customization according to needs: relaxation area, fitness room, playroom, office, or additional storage space.
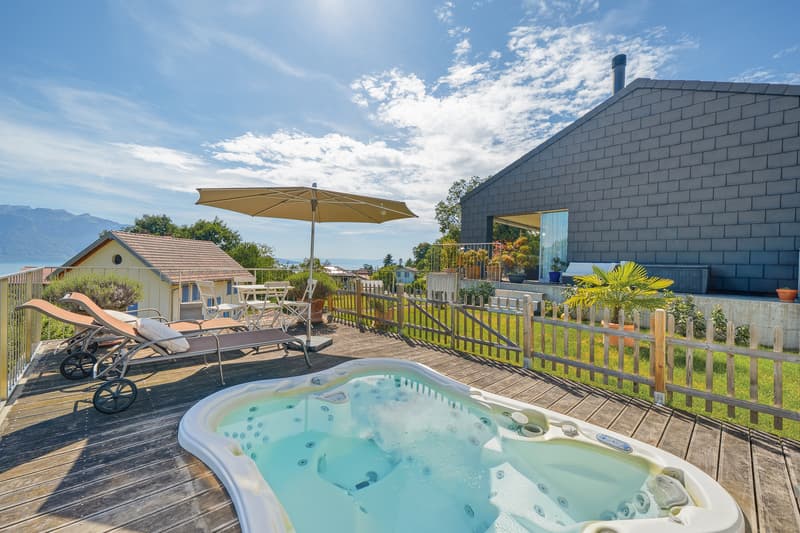
Outside, the spaces have been designed to fully enjoy the surrounding environment. A covered balcony and a large, 80 m² teak terrace, adorned with a green area and a Jacuzzi, compose a true outdoor living space conducive to relaxation and convivial moments.
A cellar, as well as a covered parking space and an outdoor parking space, offered in addition to the sale price, complete the services of this property.
Upon entering the apartment, one is immediately struck by the generous volumes, exceptional luminosity, and elegance of the architecture. The high ceiling height, combined with the vast open spaces, confers a warm, refined, and contemporary atmosphere upon the premises.
The true heart of the apartment, the approximately 100 m² living area, harmoniously combines a spacious living room with a fireplace, a convivial dining room, and a superb, high-end, open-plan kitchen signed by Arclinea, an Italian brand emblematic of high-end design. This kitchen distinguishes itself through the quality of its materials, the sobriety of its lines, and its impeccable ergonomics. Equipped with first-rate amenities and exceptional finishes, it perfectly combines aesthetics and functionality, thus meeting the most demanding expectations.
The large windows bathe the entire living area in natural light throughout the day and extend the living spaces outward, offering a spectacular panorama of the Alps and creating a true continuity between interior and landscape.
Designed to offer optimal comfort, the sleeping area comprises a parental suite with a dressing room and a private, complete bathroom. Three additional bedrooms with integrated storage complete this area, accompanied by a bathroom equipped with a laundry corner featuring a washing machine and dryer, as well as a separate guest toilet.
The complementary surfaces add real value to the property. A vast, through attic of approximately 100 m², as well as an available space of approximately 40 m² on the lower level, offer numerous possibilities for customization according to needs: relaxation area, fitness room, playroom, office, or additional storage space.
Outside, the spaces have been designed to fully enjoy the surrounding environment. A covered balcony and a large, 80 m² teak terrace, adorned with a green area and a Jacuzzi, compose a true outdoor living space conducive to relaxation and convivial moments.
A cellar, as well as a covered parking space and an outdoor parking space, offered in addition to the sale price, complete the services of this property.

Free
Unlock the full experience
Sync your favourites, manage search alerts, and access all your important services seamlessly across devices. Create your free account for a personalized home search!

KARYL CHABLOZ & KEVIN ROGATO - REAL ESTATE ASSOCIATES 1820 MontreuxSee all listings from this agency

Kevin RogatoCourtier
- Listing ID
- 4003347423
- Object ref.
- 6121117