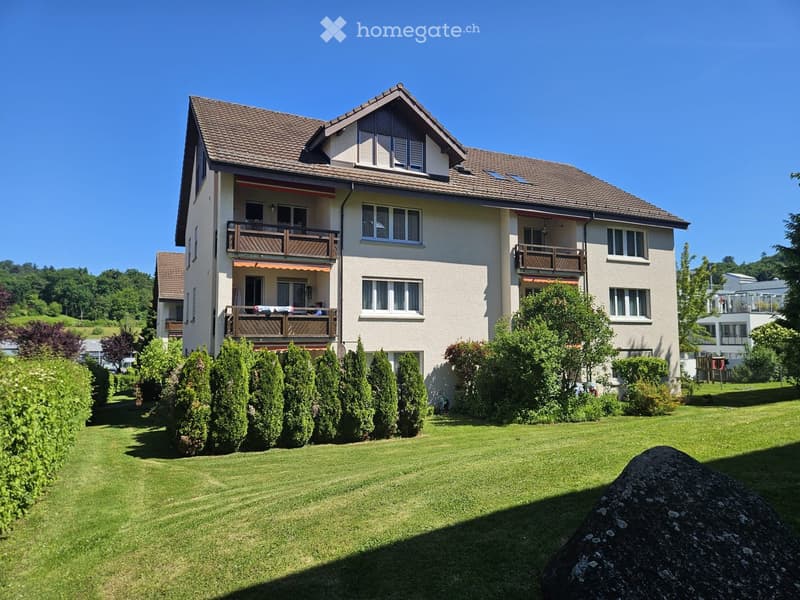
• Two-story house with beige walls, brown tiled roof, multiple windows, balconies, and surrounding greenery.
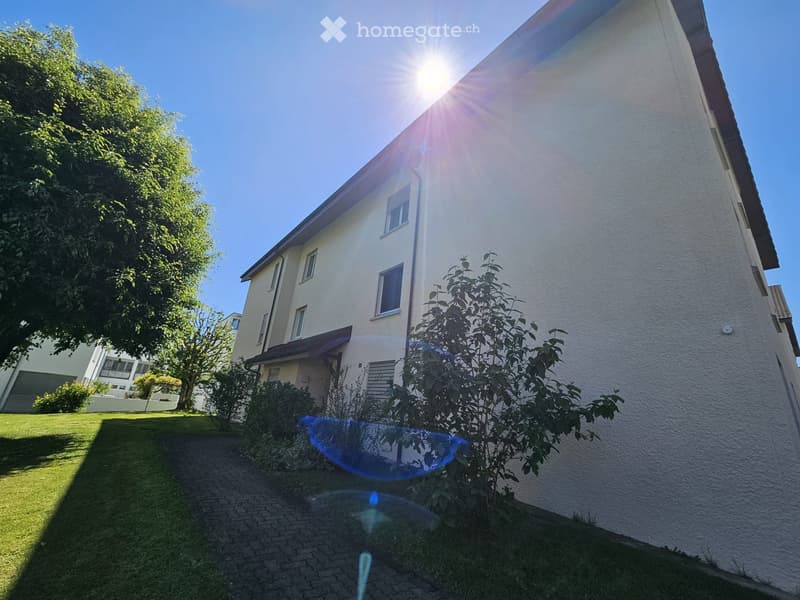
  • Two-story residential building with white exterior walls, multiple windows, and a well-maintained garden area with a paved pathway and greenery.
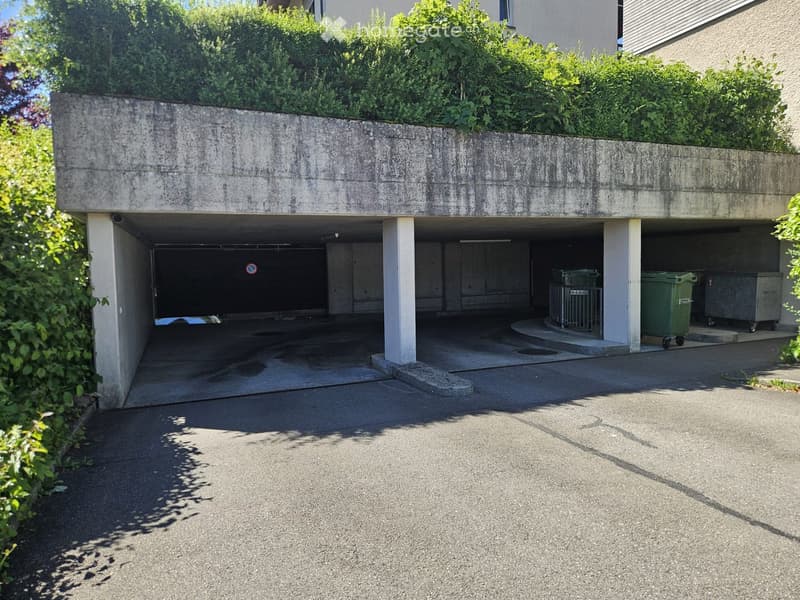
  • Underground garage with multiple parking spaces, concrete pillars, and greenery on the roof.
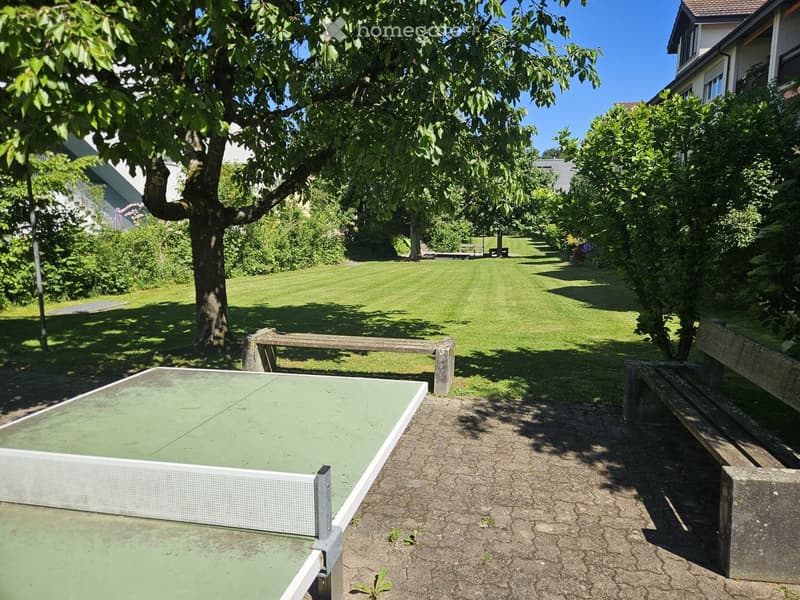
  • A well-maintained garden with a large lawn, trees, benches, and a ping pong table on a paved area.
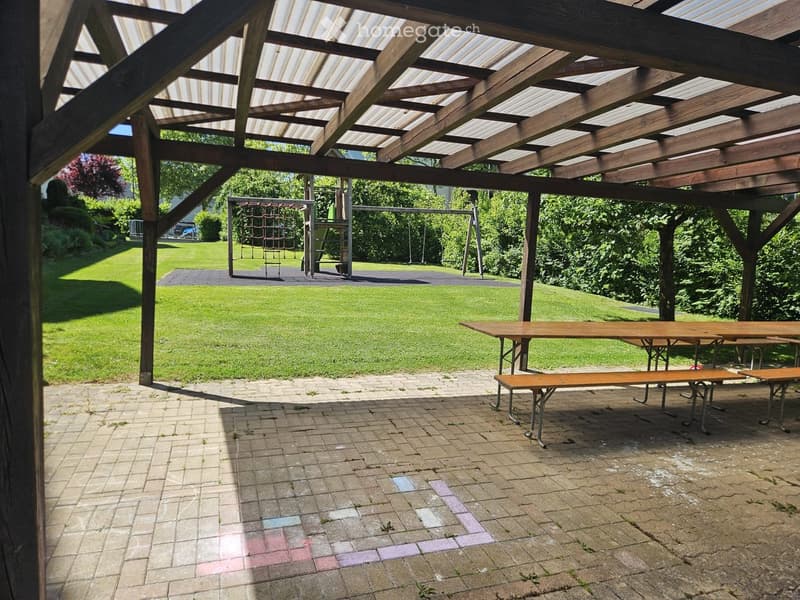
  • Wooden tables and benches under a covered outdoor area, with a grassy lawn and playground equipment in the background.
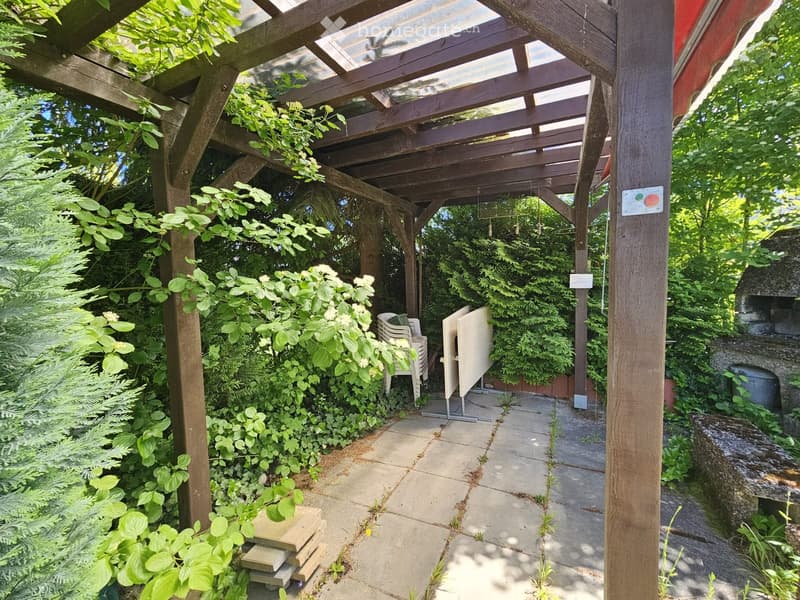
  • A wooden pergola with a partially open roof, surrounded by lush greenery and plants. There are a few chairs and a table under the pergola, and a stone pathway leads through the garden.
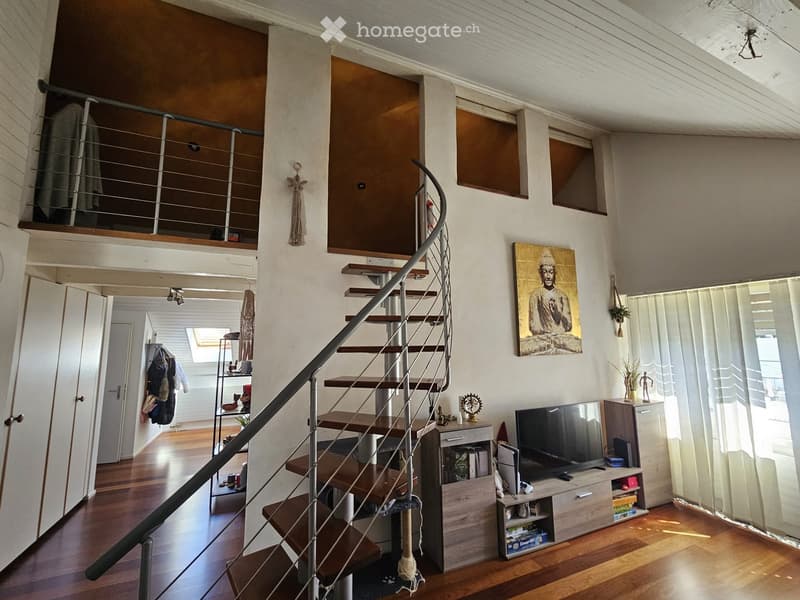
  • A modern living room with a wooden floor, a spiral staircase leading to an upper level, a television on a wooden stand, a painting on the wall, and a shelf with decorative items.
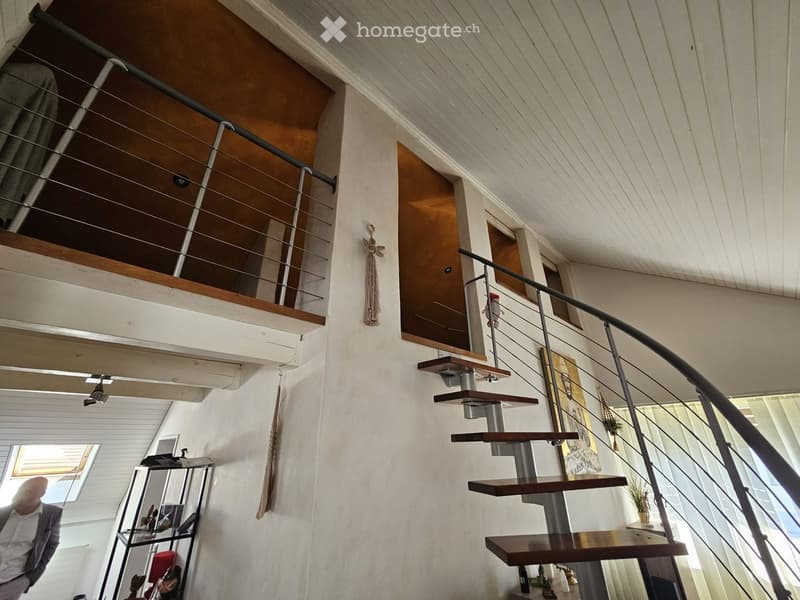
  • Modern interior staircase with wooden steps and metal railings, leading to an upper level with exposed wooden beams and white walls.
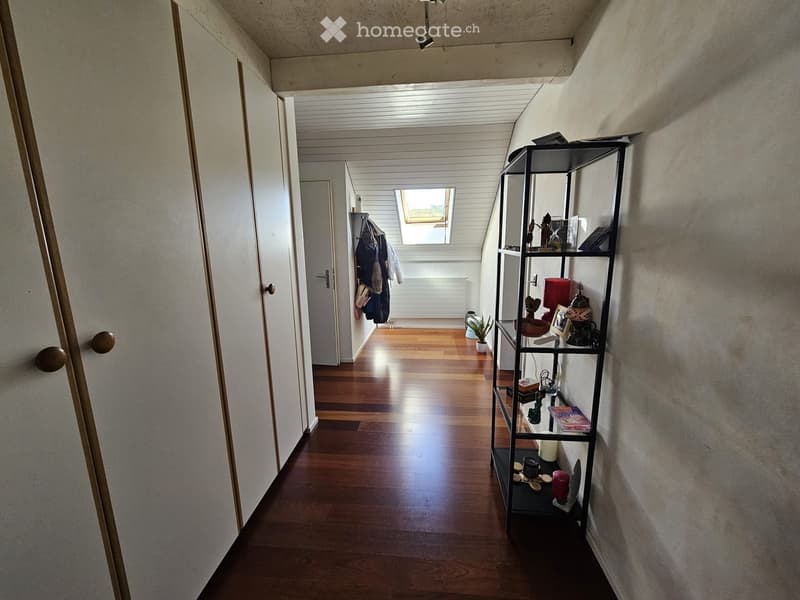
  • A narrow hallway with wooden flooring, white walls, and a small window at the end. A black shelving unit with decorative items is visible on the right side.
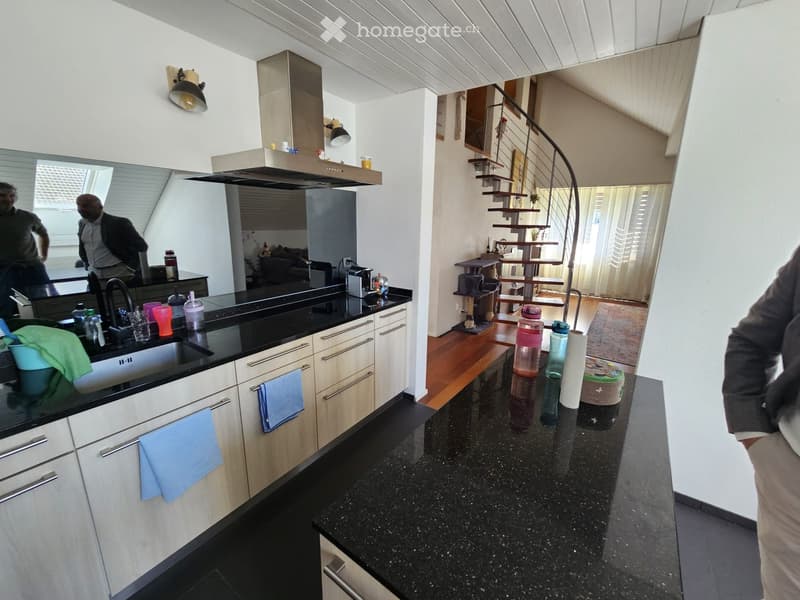
  • {"type": "Kitchen", "objects": ["sink", "faucet", "cabinets", "countertop", "fridge", "oven", "stove", "faucet", "cup", "bottle", "faucet", "cup", "cup", "cup", "cup", "cup", "cup", "cup", "cup", "cup", "cup", "cup", "cup", "cup", "cup", "cup", "cup", "cu
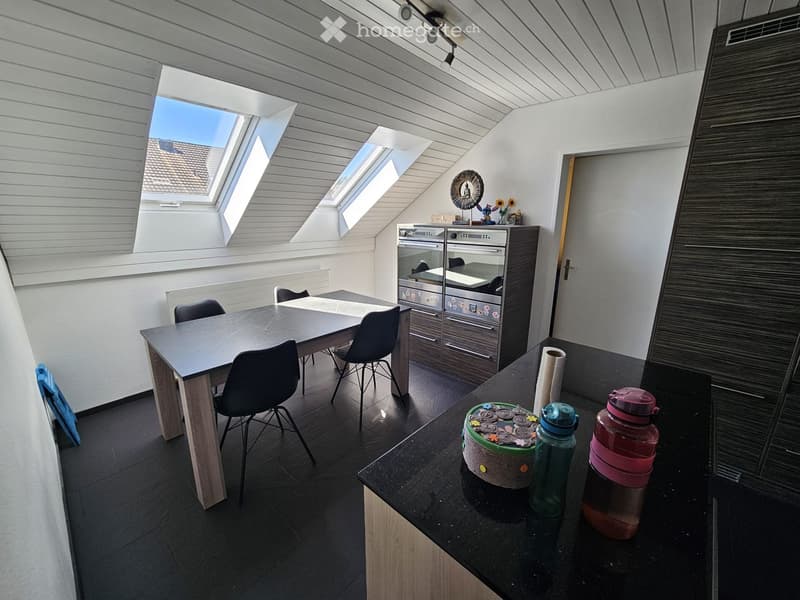
  • A modern, well-lit room with a dining table, chairs, and a built-in oven. The room features dark flooring, white walls, and skylights providing natural light.
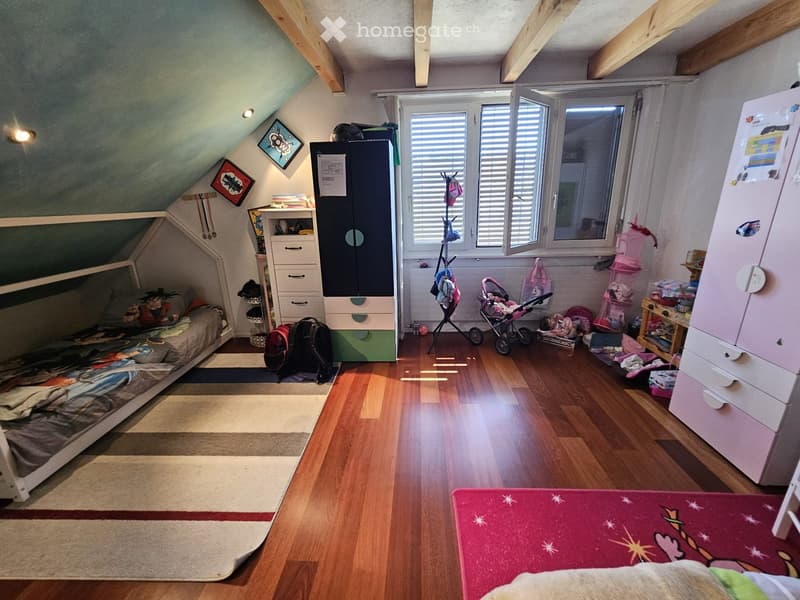
  • A cozy attic bedroom with wooden floors, slanted ceilings, and large windows. Features a built-in bed, wardrobe, dresser, baby stroller, and various toys and storage items.
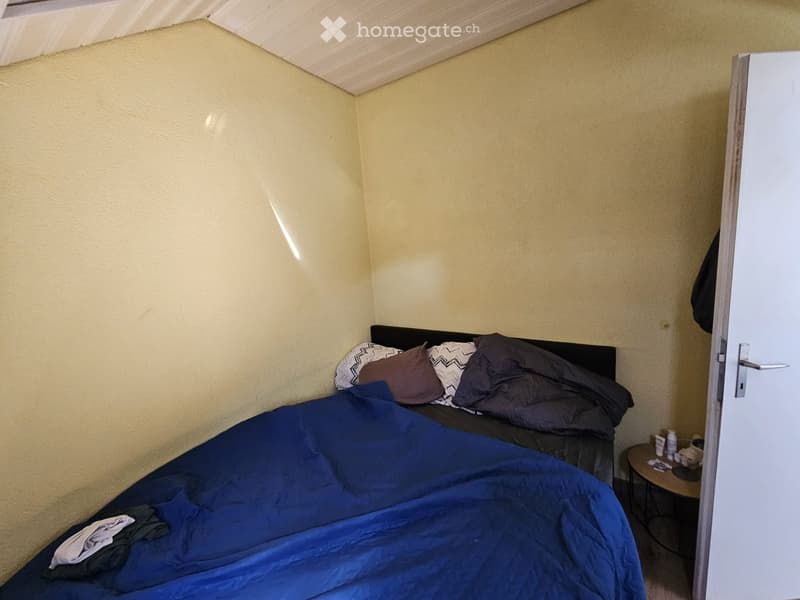
  • A small bedroom with a bed, pillows, and a nightstand. The walls are painted a light yellow, and the ceiling has exposed wooden beams.
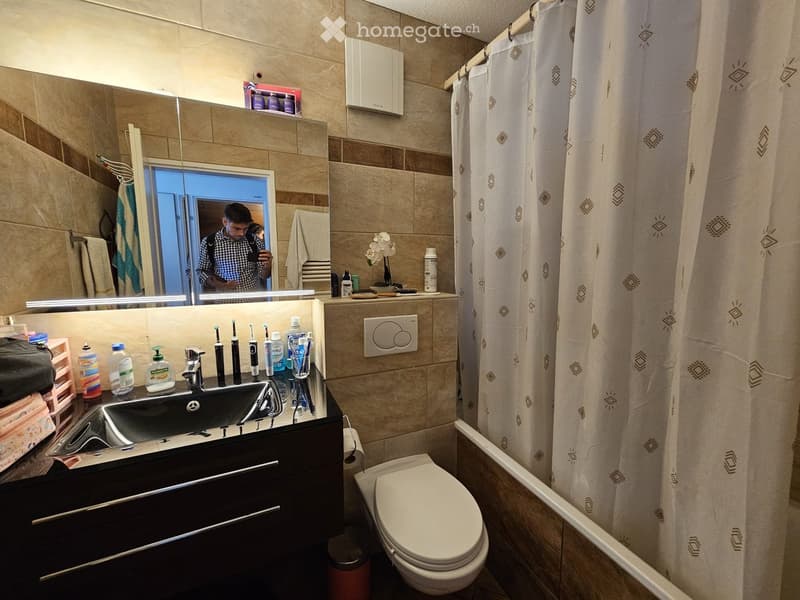
  • Modern bathroom with a black sink, chrome faucet, white toilet, and a large mirror above the sink. The shower area is enclosed with a white curtain featuring a geometric pattern. Various toiletries and a small flower arrangement are placed on the sink cou
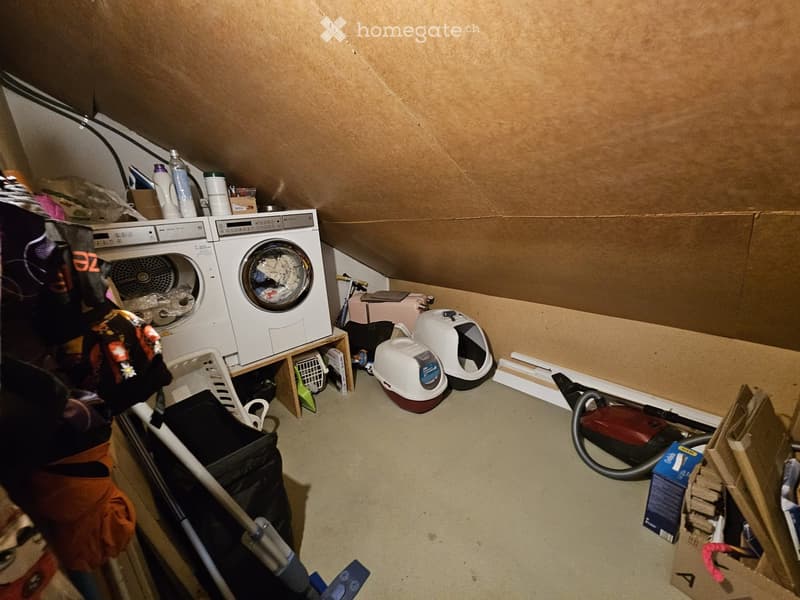
  • Attic space with a private washing machine, cat litter boxes, vacuum cleaner, laundry basket, and various cleaning supplies and storage boxes.
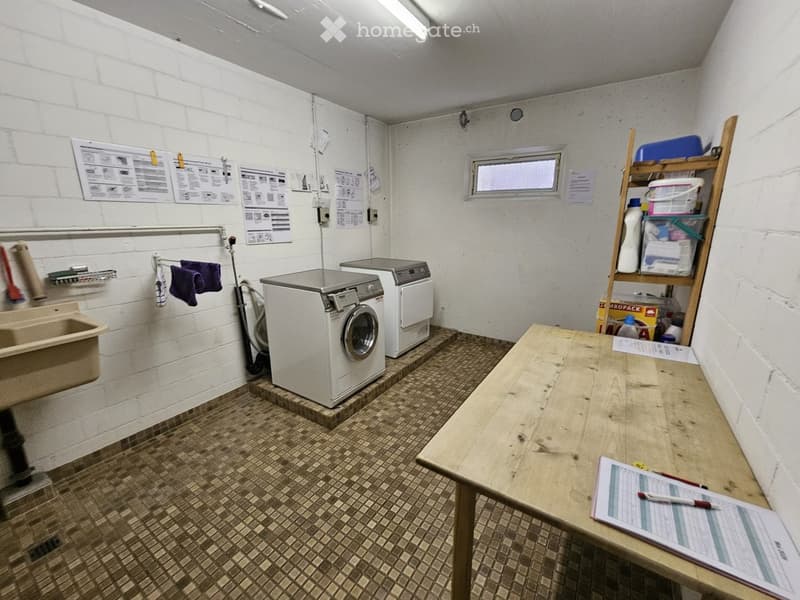
  • Utility room with white brick walls, tiled floor, washing machine, dryer, wooden table, shelf, and sink.
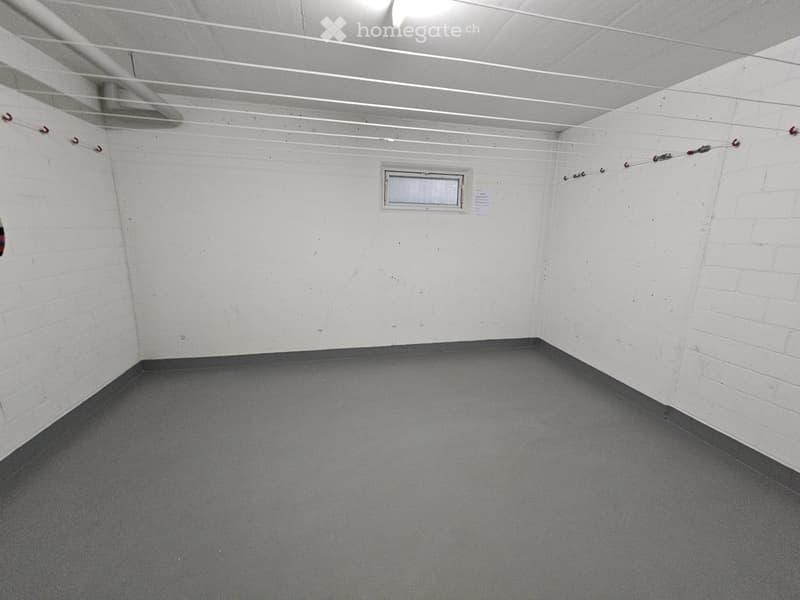
  • Empty room with white walls, grey carpeted floor, and a small window with a vent. Exposed ceiling with visible pipes and lighting fixtures.
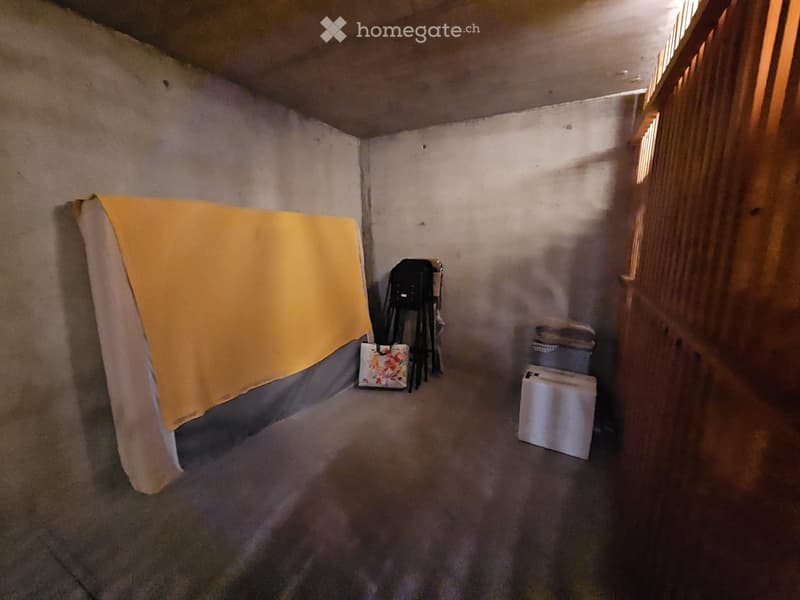
  • A small, dimly lit room with a bed covered in a yellow blanket, a chair, and a handbag placed against the wall.
  • Get full property details

    Contact the advertiser for the exact address, floor plans and additional documents.

1 / 19

"Apartment in Dättwil AG - Your perfect home on Zelgweg 24 in Baden-Dättwil!"

Purchase price
CHF 695,000.–
Rooms
3.5
Living space
101 m2

Find the right mortgage for your new home

Location

Zelgweg 24, 5405 Dättwil AG

Travel time

  • 49 min.Station: Wettingen

Surrounding information

Source of this data

The data displayed is provided by one of our third-party suppliers.

Please note that the locations displayed may not be up to date and there may be some deviations.

  • School

    7 min.Zentrum für körperbehinderte Kinder
  • Pharmacy

    8 min.Apotheke Husmatt AG
  • Supermarket

    7 min.Coop
  • Public Transport

    4 min.Baregg

Times refer to the route on foot.

Costs

Purchase price:
CHF 695,000.–

Main information

Available from:
Immediately
Type:
Roof flat
No. of rooms:
3.5
Floor:
3
Surface living:
101 m2
Last refurbishment:
2008
Year built:
1985

Features and furnishings

  • Quiet neighborhood

  • Child-friendly

  • Parking space

  • Garage

Documents (1)

Description

Urban living pleasure with natural living quality on Zelgweg 24, 5405 Baden–Dättwil, a preferred residential address on the southern edge of the lively city of Baden!

Here you can enjoy the perfect combination of urban comfort and natural living feeling in a family-friendly quarter. Shopping facilities, schools, and diverse leisure activities are within short walking distance, making everyday journeys pleasantly short and uncomplicated. For commuters, the excellent connection is a big plus: The next bus stop is only about 300 meters away and takes you quickly and comfortably to the lively center of Baden. With the nearby A1 highway entrance, just 200 meters away, you are also excellently connected to the regional and supra-regional traffic network – ideal for all those who value flexibility and mobility. Your new home benefits from generous sunlight, and the view of green areas creates a pleasant ambiance. The proximity to idyllic local recreation areas, modern medical care, and numerous service offerings underlines the high quality of life at the location. Despite the excellent infrastructure, the residential area remains quiet and inviting, even if there is a bit more traffic at certain times. Experience a micro-location that harmoniously combines comfort, nature, and excellent accessibility.

I am at your disposal for further information.

Best regards

Zacharias Petrus

Sameli Immobilien GmbH

Mortgage Calculator

From dream house to home ownership: the mortgage calculator can help you estimate the affordability of this property.

Purchase price
Household income

Annual gross income of all persons applying for the mortgage (including 13th month salary or bonus payment).

The mortgage is affordable if the living costs do not exceed one third (33%) of your income.

Equity capital

You must finance at least 20% of the property value with your own funds. This includes savings, advance inheritance, gifts, all retirement assets (3a, 3b) and pension fund assets. You may withdraw a maximum of 10% of the purchase price from the pension fund.

Create your account
Free

Unlock the full experience

Sync your favourites, manage search alerts, and access all your important services seamlessly across devices. Create your free account for a personalized home search!

Listing ID
4003347628
Object ref.
h6kcz.bupsg

Contact the advertiser

Equity capital (optional)

By continuing, I declare that I accept the GTC and acknowledge the privacy policy, and that personal aggregated data related to my interests may be shared with the advertiser.

* By selecting “Yes”, I agree that Homegate may process this information as described here.

Other properties you might like

Fraud prevention: a few useful tips

  • Never transfer money in advance
  • Be careful if the price appears too low
  • Never share personal data such as bank details or copies of ID upfront
  • Do not sign a contract before you have visited the property

Tips and services