"Village house 12.5 rooms in Brent"
Location
Avenue de la Laiterie 9, 1817 BrentTravel time
- 22 min.Station: Chantemerle
Surrounding information
Pharmacy
15 min.Sun StoreSchool
5 min.Collège de BrentSupermarket
15 min.MigrosPublic Transport
2 min.Brent Village
Times refer to the route on foot.
Costs
- Purchase price:
- CHF 695,000.–
- Notify on price drop
Main information
- Available from:
- By agreement
- Type:
- Single house
- No. of rooms:
- 12.5
- Number of bathrooms:
- 6
- Surface living:
- 355 m2
- Land area:
- 270 m2
- Year built:
- 1700
Features and furnishings
Lake view
Mountain view
Parking space
Documents (0)
Description
EXCLUSIVE TO MORIER IMMOBILIER!
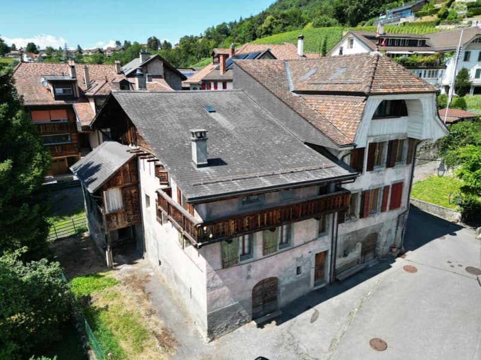
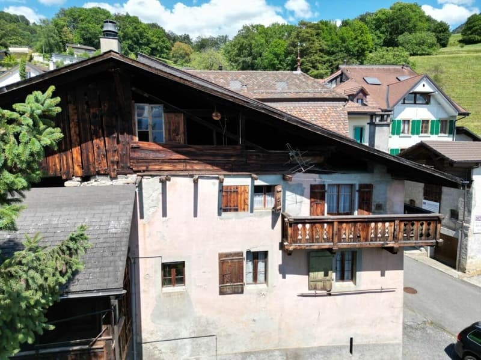
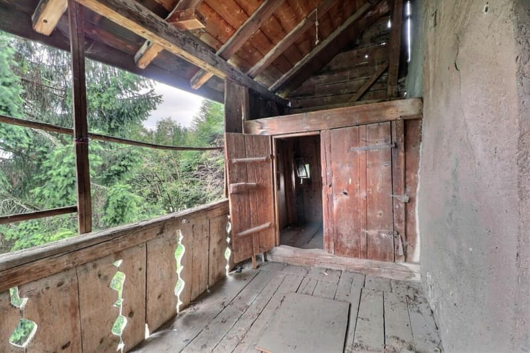
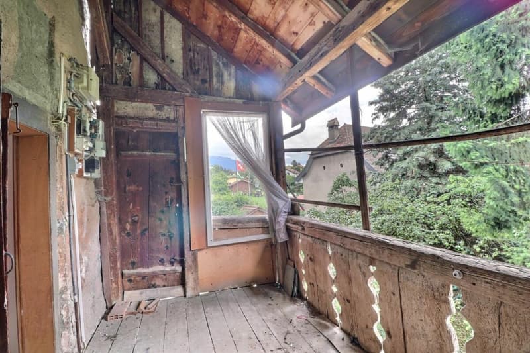
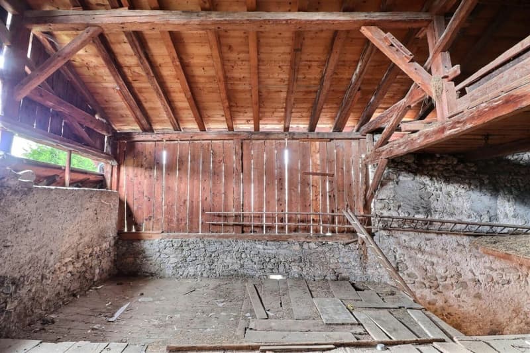
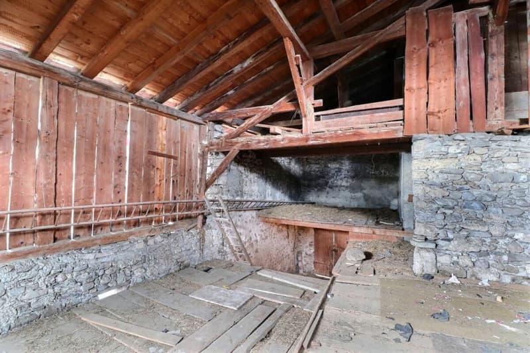
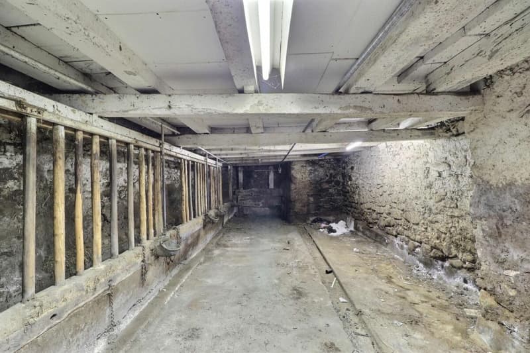
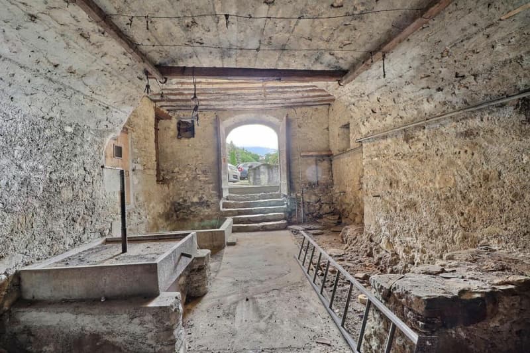
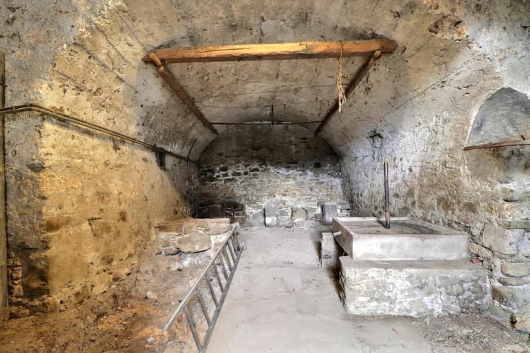
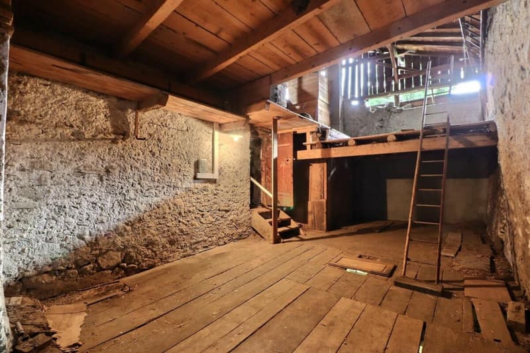
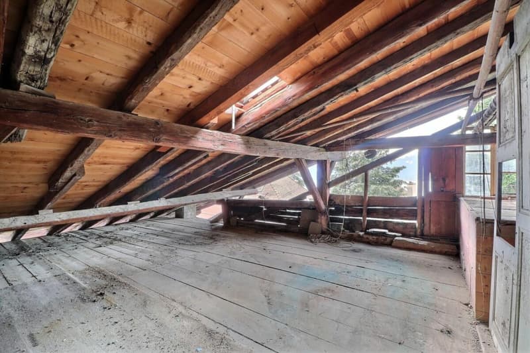
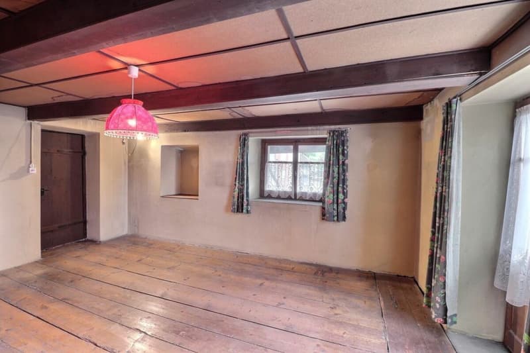
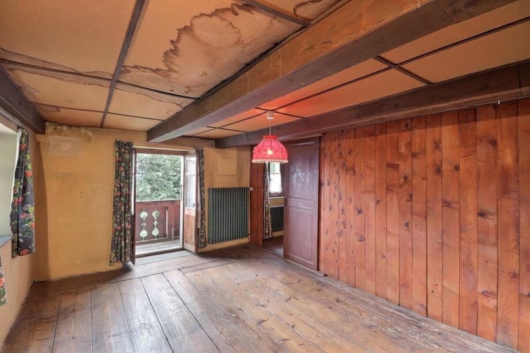
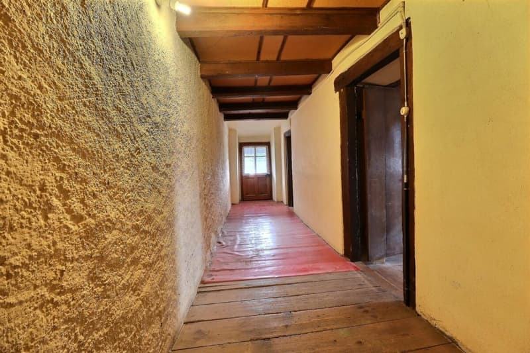
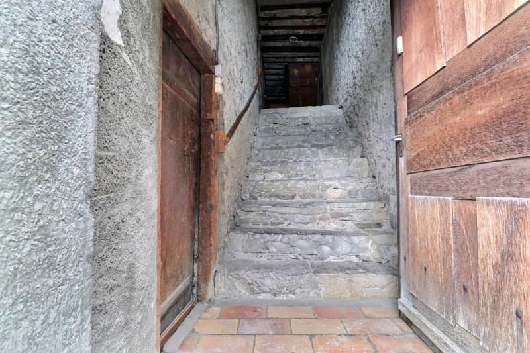
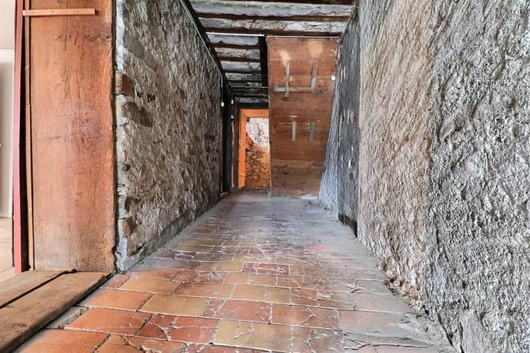
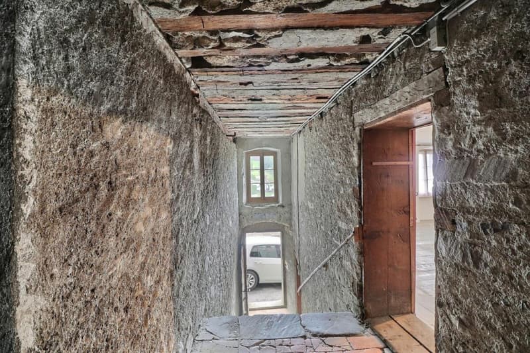
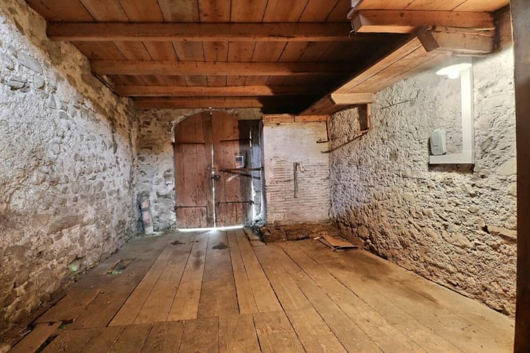
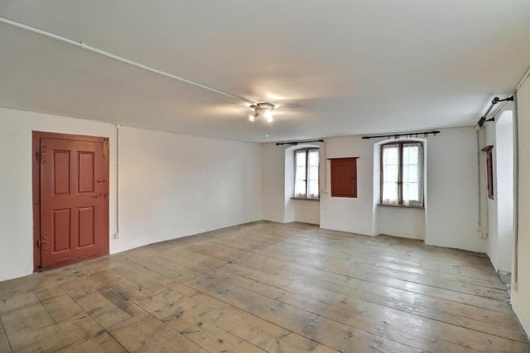
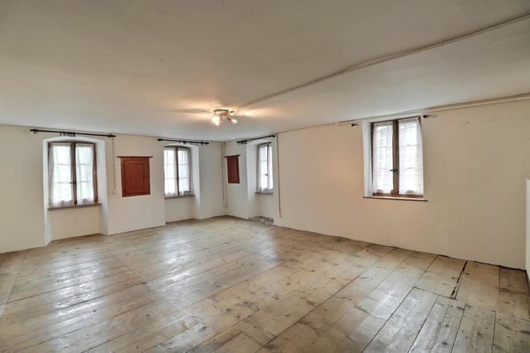
Village house located in the heart of the charming village of Brent, in the Montreux municipality, full of character and offering a renovation and expansion project to create 2 or 3 apartments.
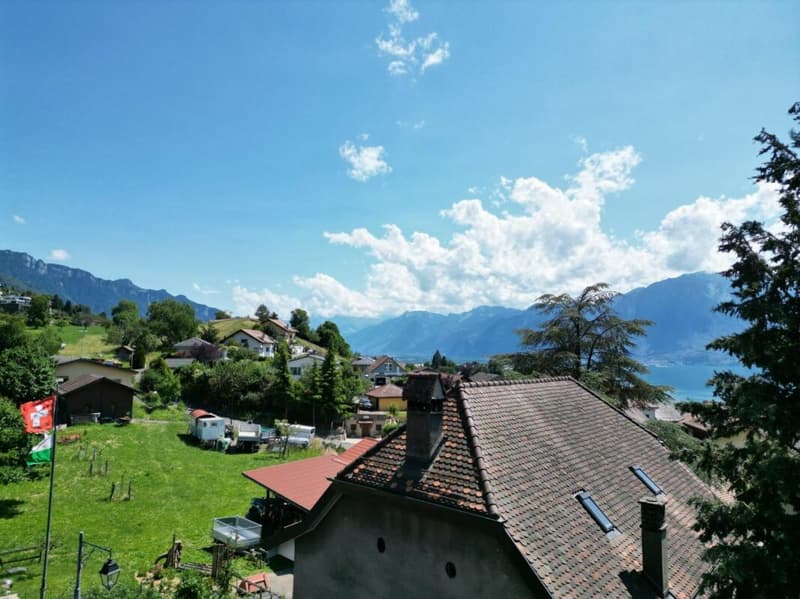
Its elevated position provides a beautiful open view of Lake Geneva, the surrounding countryside, and mountains, in a very peaceful environment.
The project is sold with the house and includes the creation of 2 large apartments and a studio.
The costs up to the public inquiry stage are included in the house price, but potential modifications are not accounted for.
Layout (Project):
Apartment No.1 - 5.5 rooms (4 levels)
Living area: 175 m²
- Dining area - open kitchen
- Living room (in the attic)
- 4 large bedrooms
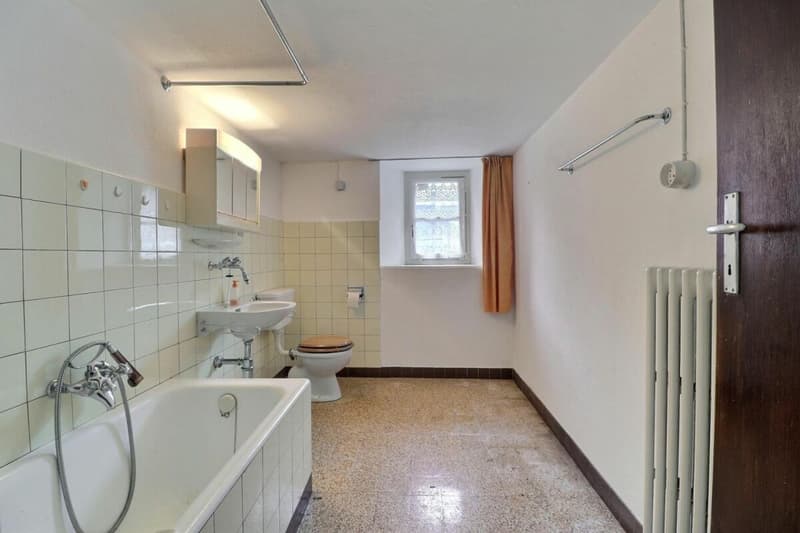
- 3 bathrooms
- Guest WC
- 40 m² terrace
- 2 parking spaces
Apartment No.2 - 4.5 rooms (2 levels)
Living area: 142 m²
- Living room with balcony access
- Dining area - open kitchen
- 3 bedrooms
- 2 bathrooms
- Guest WC
- 12 m² balcony
Apartment No.3 - Studio with independent entrance (ground floor)
Living area: 38 m²
- Living/dining area - kitchen
- Small bedroom (6.5 m²)
- Bathroom
- 22 m² terrace
The studio can also be connected to Apartment No.2 to create a large 5.5-room unit.
Estimated renovation cost as per project: Approx. CHF 1,500,000.
The surface areas indicated in this document are for reference only and are not contractually binding.
Technical dataBuilt in the traditional style around 1700, according to an estimate by the ECA insurance company.
The exterior walls are made of stone, cemented together, while the floors are separated by wooden beams with flooring laid on top.
The house is connected to the municipal gas supply for central heating.
Radiators with exposed piping ensure heat distribution.
The windows are wooden, mostly with double-glazed insulation.
The shutters are also made of wood.
AmenitiesThe nearest amenities are in the center of Clarens or Blonay, before reaching Montreux.
Public transport is easily accessible, with a VMCV bus stop about 350 meters away. The MOB train station, which connects to Montreux and the CFF railway station, is approximately 700 meters away.
The Montreux highway entrance can be reached in less than 5 minutes, providing quick access to major roads leading to Lausanne, Geneva, Fribourg, Bern, Valais, France, and Italy, as well as the ski resorts of Vaud and Valais.
Mortgage Calculator
From dream house to home ownership: the mortgage calculator can help you estimate the affordability of this property.

Unlock the full experience
Sync your favourites, manage search alerts, and access all your important services seamlessly across devices. Create your free account for a personalized home search!
Advertiser

Contact
Jonatan Morier
- Listing ID
- 4003349816
- Object ref.
- 1637281