"Living with a view - Your individually designable 6.5-room single-family home"
Purchase price
CHF 1,275,000.–
Notify on price drop
Rooms
6.5
Location
4655 StüsslingenCosts
- Purchase price:
- CHF 1,275,000.–
- Notify on price drop
Main information
- Available from:
- By agreement
- Type:
- Single house
- No. of rooms:
- 6.5
Features and furnishings
Balcony / Terrace
Documents (0)
Description
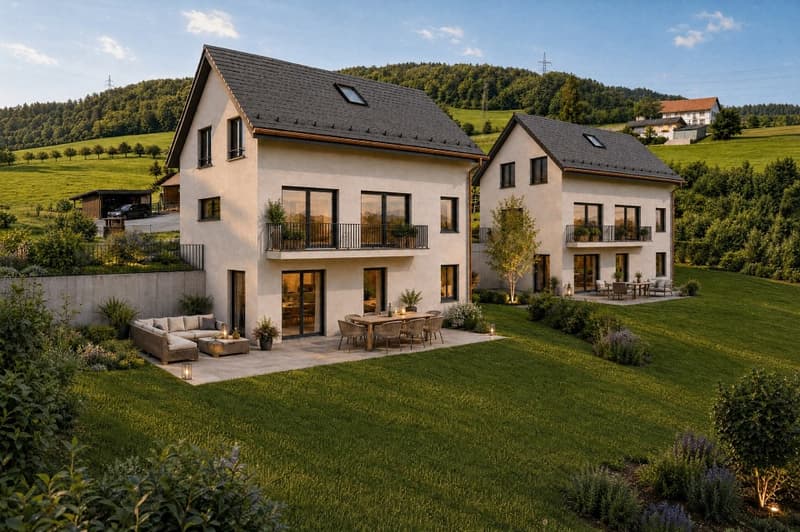
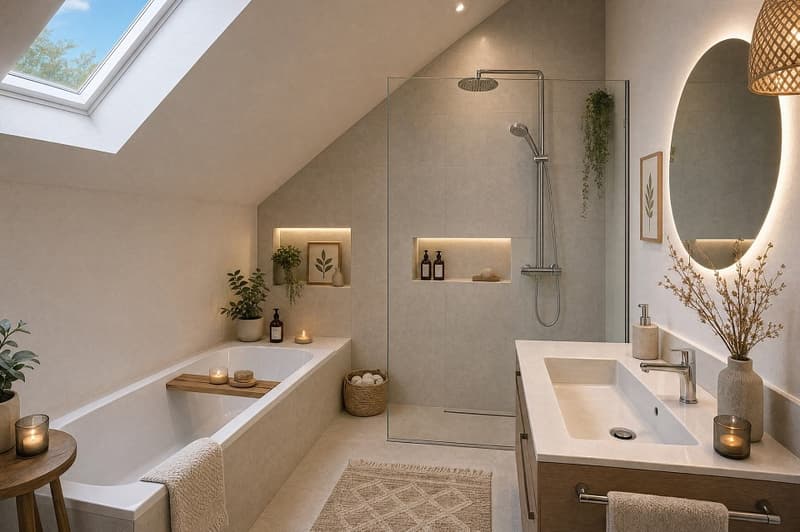
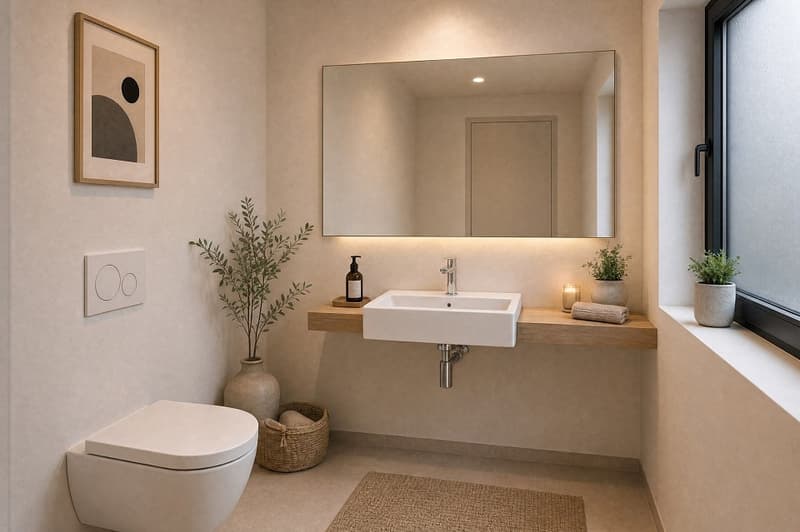
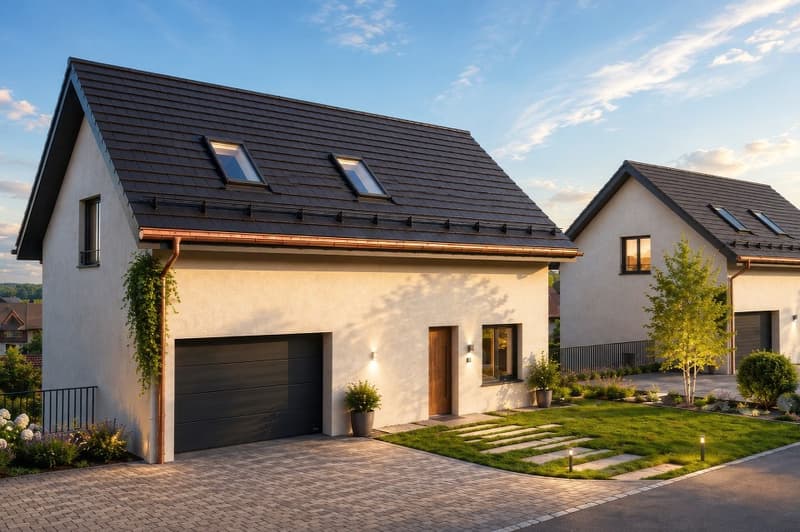
Here, two modern 6.5-room single-family homes with generous space, thoughtful architecture, and plenty of room for individual living ideas are being built. The pre-checked construction project already offers a solid planning basis and, at the same time, the attractive opportunity to co-design the interior construction at an early stage. Depending on the progress of the construction, buyers can participate in the selection of the kitchen, floor and wall coverings, sanitary appliances, and other materials and equipment details, and thus create a home that meets their personal expectations.
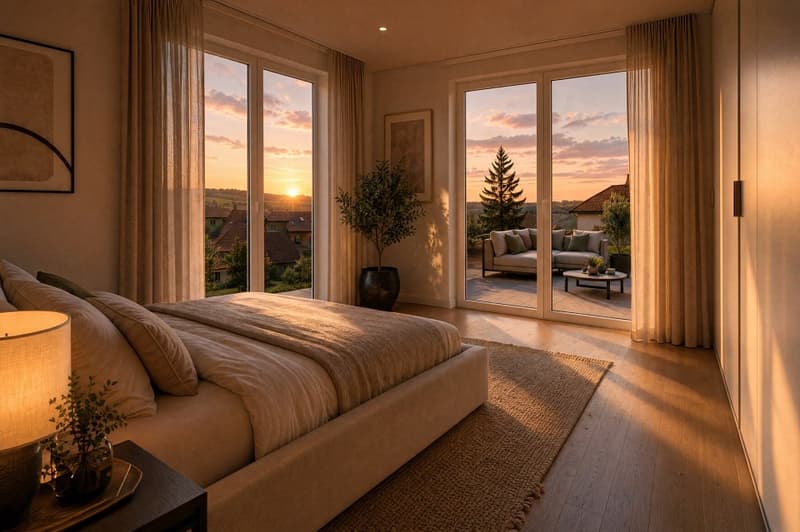
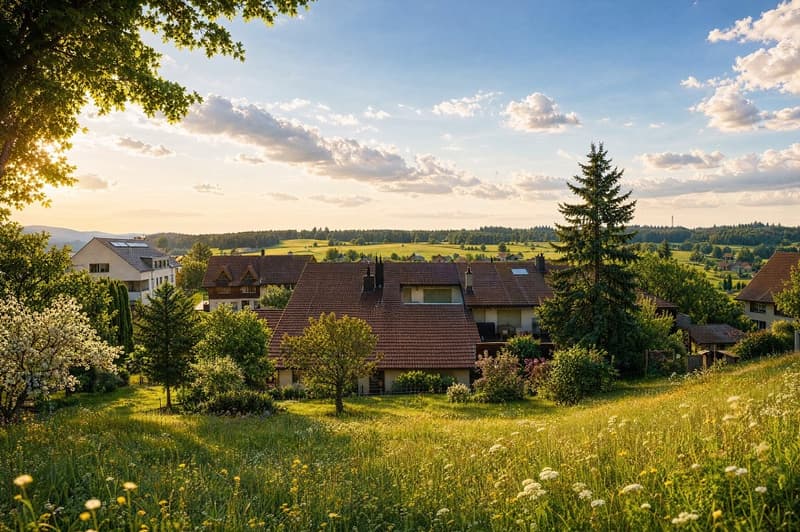
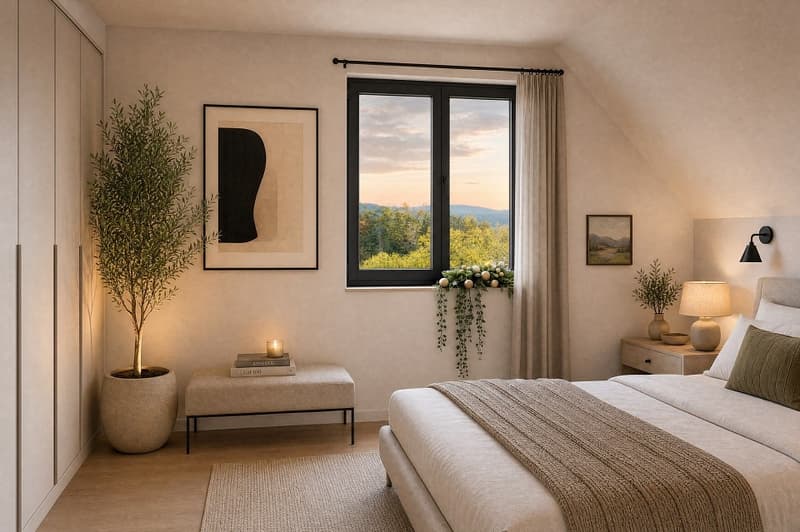
An absolute highlight is the beautiful view and outlook. Generous window fronts bring the surroundings directly into the living space and create a bright, open living feeling. Whether during joint meals, relaxation in the living room, or starting the day, the free view into the green can be enjoyed again and again from different areas of the house.
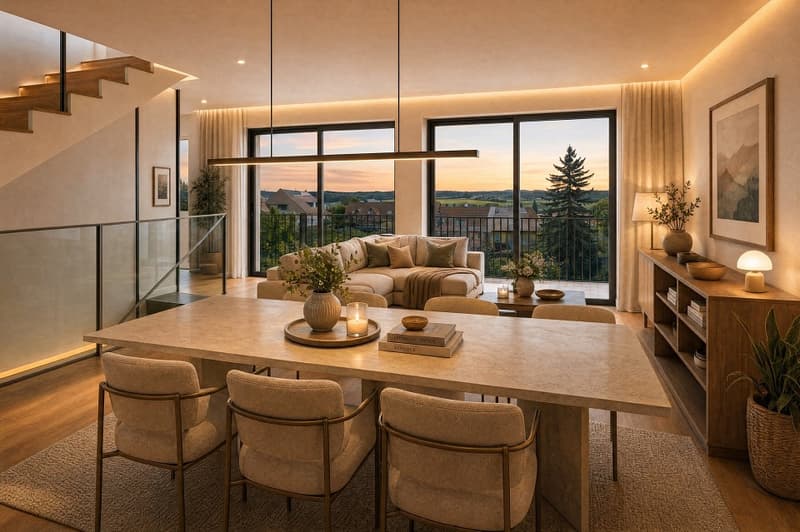
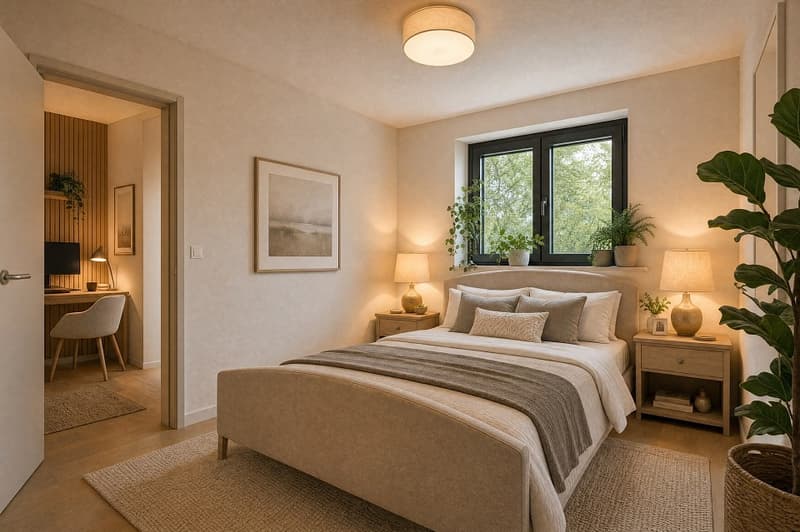
The heart of the houses is the open living, dining, and kitchen area with direct access to the private garden and the spacious seating area. Large window areas provide plenty of daylight and create a pleasant connection between the interior and exterior spaces. Three rooms on the top floor and two more flexible rooms on the lower floor offer ideal conditions for families, home offices, guests, hobbies, or fitness. Several sanitary areas, practical auxiliary rooms, a separate laundry and technology area, and the garage integrated directly into the house complement the generous space offer.
A modern air-water heat pump, underfloor heating, triple-glazed windows, and electric roller shutters provide contemporary living comfort. A preparation for photovoltaics and e-mobility is also planned. Those who decide early will not only benefit from a modern new building but also from the rare opportunity to actively shape the interior design and design the future home according to their own wishes from the beginning.
Take advantage of your chance now and request the exposé with additional pictures and information completely free of charge via the contact form. I look forward to your contact. Bonni Kuruvilla, your personal RE/MAX broker.
An absolute highlight is the beautiful view and outlook. Generous window fronts bring the surroundings directly into the living space and create a bright, open living feeling. Whether during joint meals, relaxation in the living room, or starting the day, the free view into the green can be enjoyed again and again from different areas of the house.
The heart of the houses is the open living, dining, and kitchen area with direct access to the private garden and the spacious seating area. Large window areas provide plenty of daylight and create a pleasant connection between the interior and exterior spaces. Three rooms on the top floor and two more flexible rooms on the lower floor offer ideal conditions for families, home offices, guests, hobbies, or fitness. Several sanitary areas, practical auxiliary rooms, a separate laundry and technology area, and the garage integrated directly into the house complement the generous space offer.
A modern air-water heat pump, underfloor heating, triple-glazed windows, and electric roller shutters provide contemporary living comfort. A preparation for photovoltaics and e-mobility is also planned. Those who decide early will not only benefit from a modern new building but also from the rare opportunity to actively shape the interior design and design the future home according to their own wishes from the beginning.
Take advantage of your chance now and request the exposé with additional pictures and information completely free of charge via the contact form. I look forward to your contact. Bonni Kuruvilla, your personal RE/MAX broker.
Mortgage Calculator
From dream house to home ownership: the mortgage calculator can help you estimate the affordability of this property.

Free
Unlock the full experience
Sync your favourites, manage search alerts, and access all your important services seamlessly across devices. Create your free account for a personalized home search!

Bonni Kuruvilladipl. Immobilienmakler
- Listing ID
- 4003358143
- Object ref.
- 119841012-28