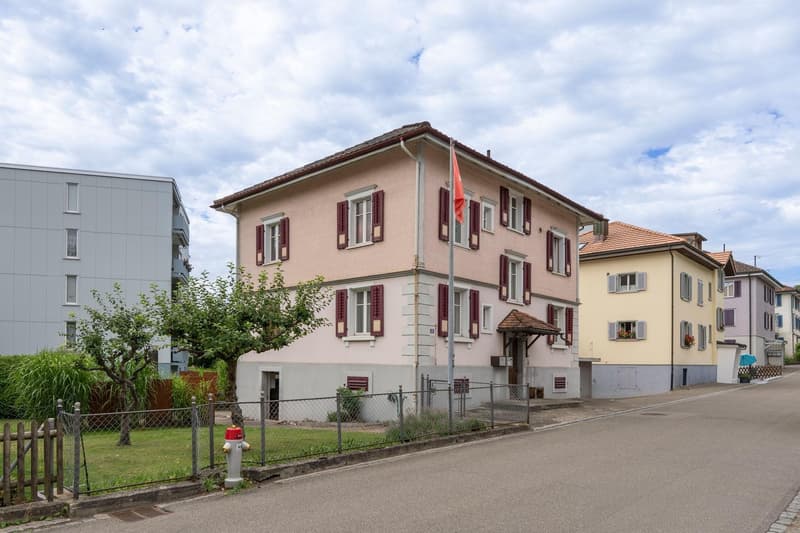
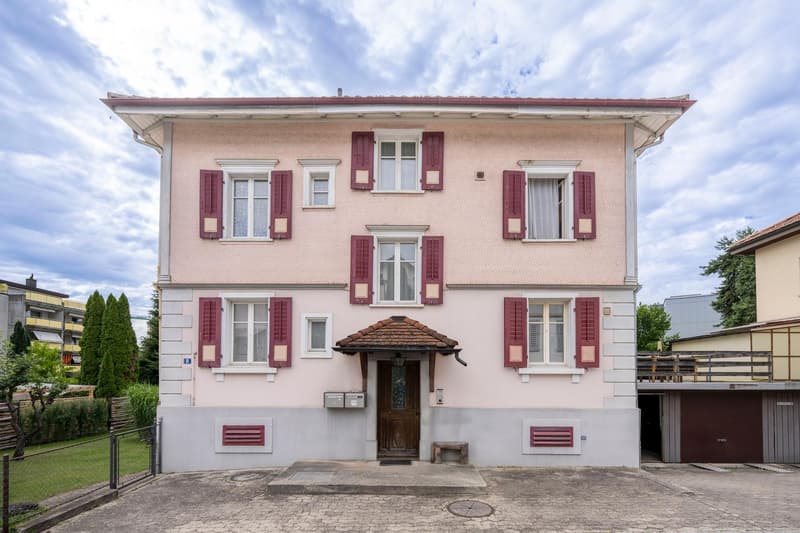
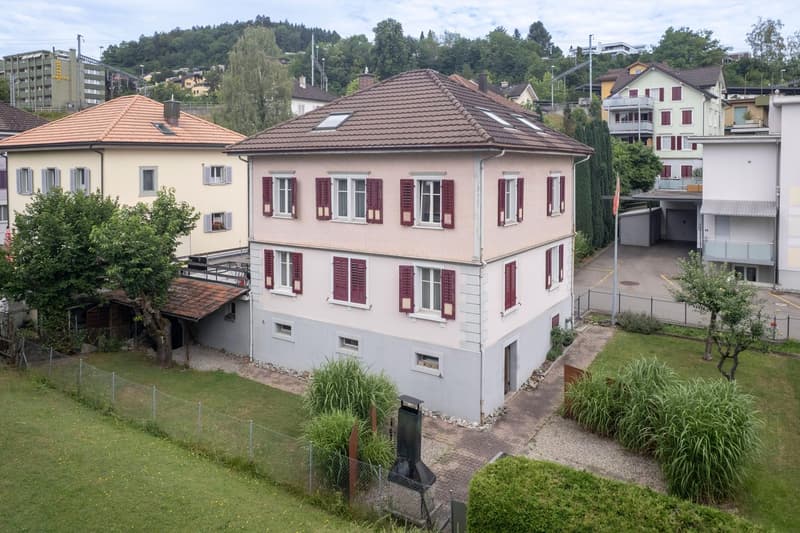
"Single-family house with separate apartment"
Location
Konsumstrasse 8, 9240 UzwilTravel time
- 5 min.Station: Uzwil
Surrounding information
School
9 min.Primarschule NeuhofSupermarket
5 min.DennerPharmacy
5 min.AmavitaPublic Transport
5 min.Uzwil Gemeindehaus
Times refer to the route on foot.
Costs
- Purchase price:
- CHF 995,000.–
- Notify on price drop
Main information
- Available from:
- 31.12.2026
- Type:
- Single house
- No. of rooms:
- 9
- Number of bathrooms:
- 2
- Number of floors:
- 3
- Land area:
- 328 m2
- Volume:
- 997 m3
- Last refurbishment:
- 2008
- Year built:
- 1920
Features and furnishings
Balcony / Terrace
Dishwasher
Cable TV
Quiet neighborhood
Child-friendly
Garage
Old building
Documents (2)
Description
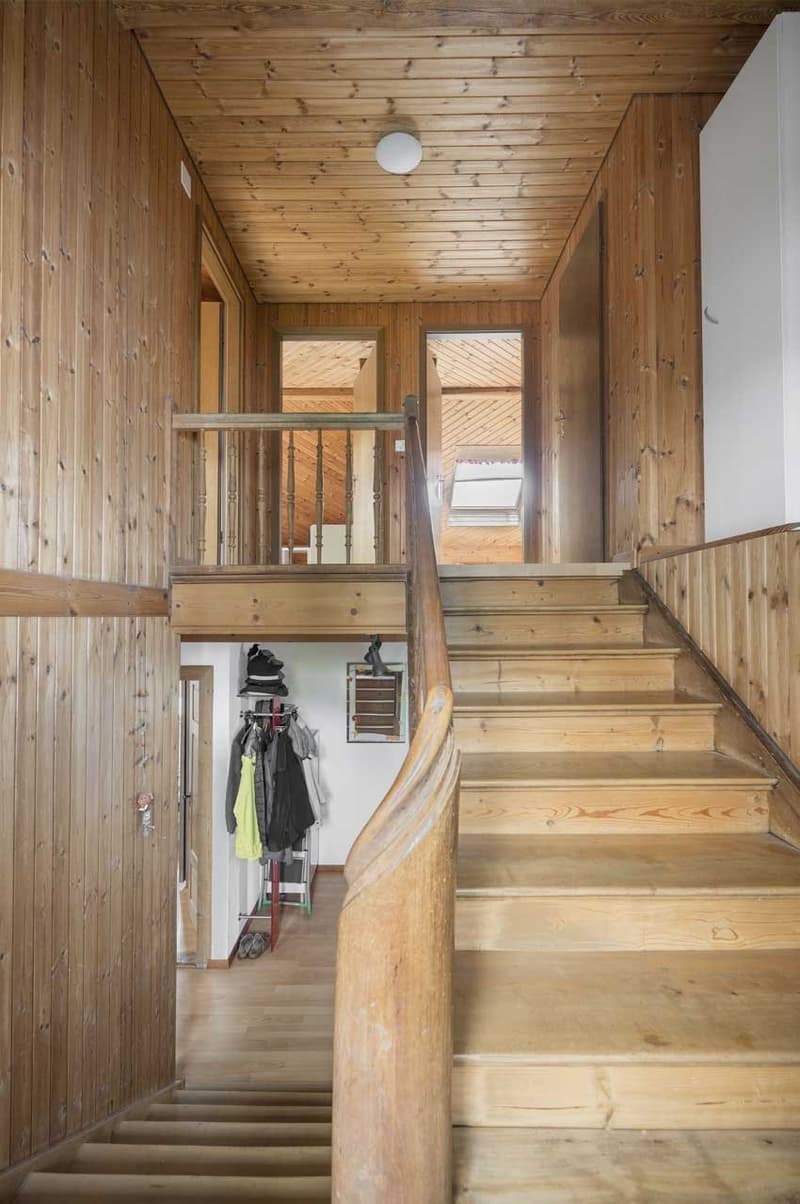
The versatile residential house convinces with a separate apartment, additional work and living rooms, and a spacious main apartment on the upper and attic floors. Ideal as a multi-generation house, for combining living and working, or as a rental property in a central location in Uzwil.
Location
The single-family house is located centrally in a quiet residential area of Uzwil. The train station, shopping facilities, and public life are within short distance. At the same time, green spaces characterize the surroundings, and just a few meters away is a spacious playground. Thanks to its location on a side street, there is little through traffic to expect.
Ground floor
On the ground floor, there is an apartment with living and bedroom, kitchen, and bathroom with shower, sink, and toilet. The kitchen is equipped with a refrigerator, oven, and stove. From the living room, you can directly access the terrace above the double garage.
In addition, there is another room that can be used as an office or living room, as well as a toilet with sink. With corresponding adjustments, this area offers potential for a studio apartment.
Upper floor
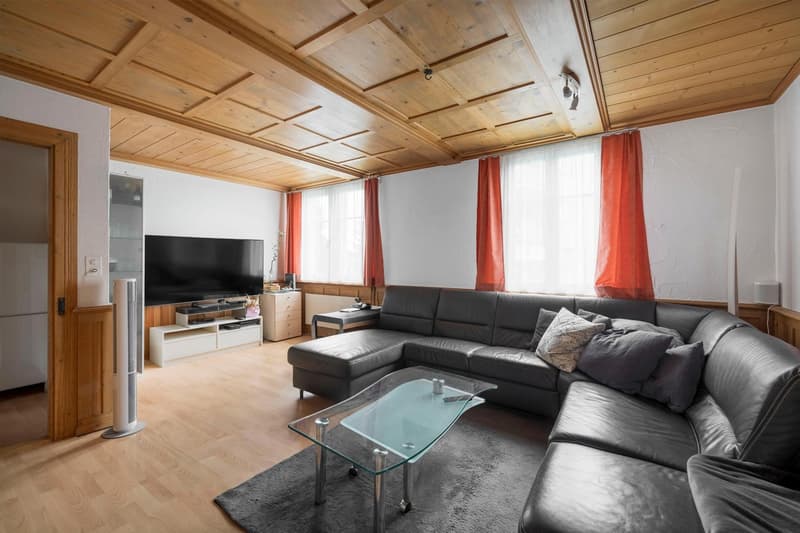
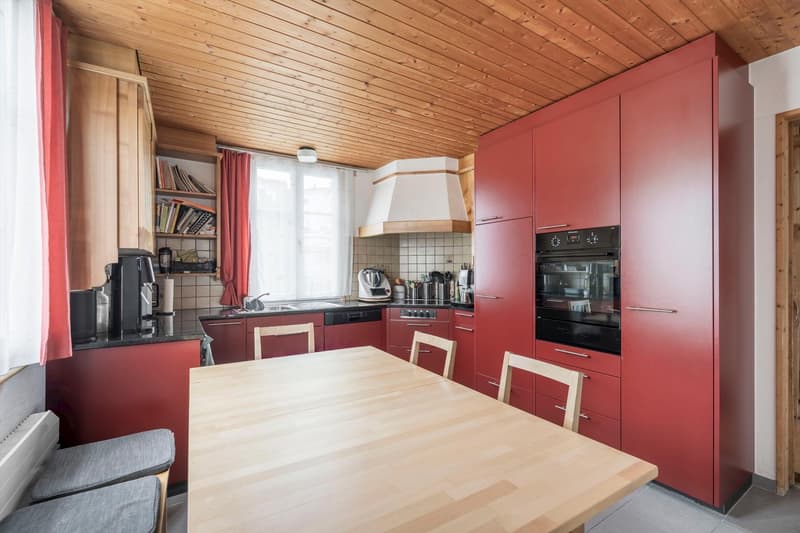
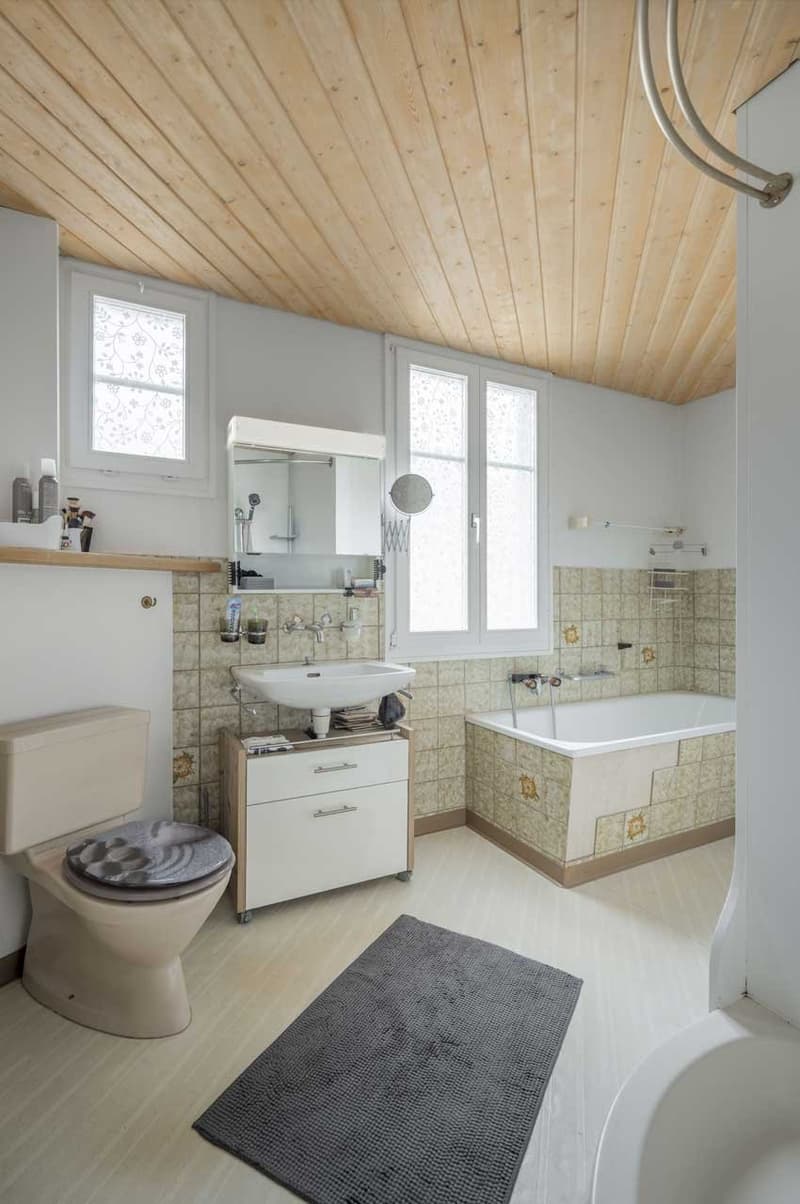
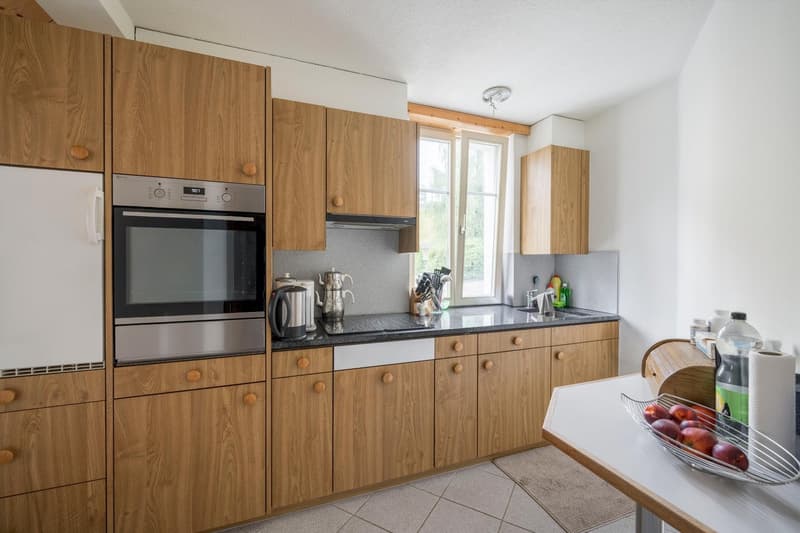
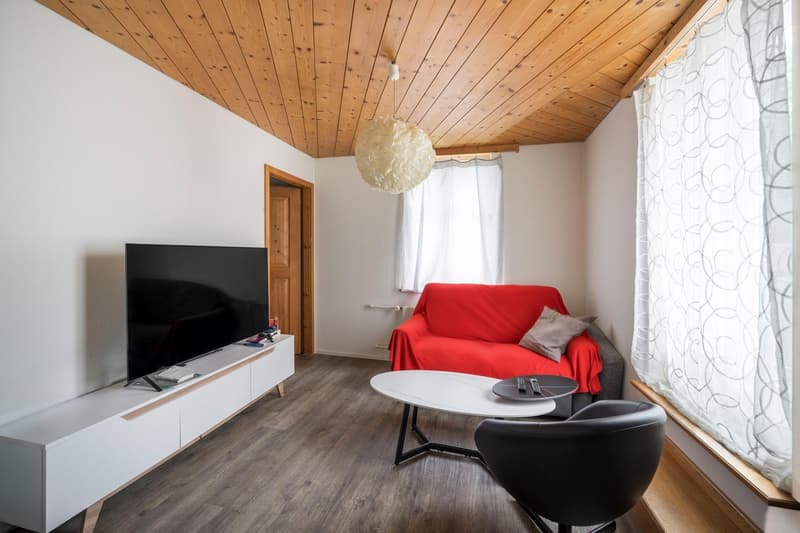
The larger residential unit extends over the upper and attic floors. On the upper floor, there is a small office, a bedroom, and a living room with open access to the kitchen. The kitchen is equipped with an oven, dishwasher, refrigerator, and stove. A bathroom with bathtub, shower, sink, and toilet complements the room offer.
Attic
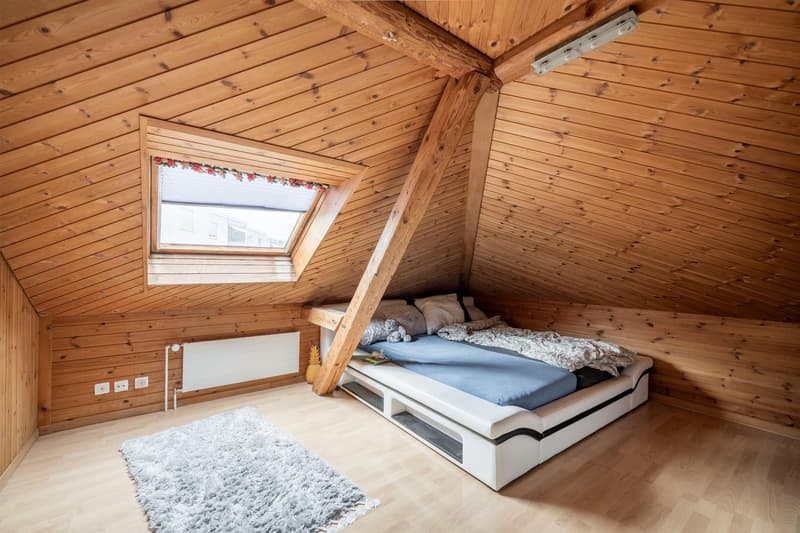
The developed attic offers three more rooms for sleeping, guests, or hobbies with toilet and sink, and an additional storage room.
Basement
In the basement, there is a laundry room with washing machine and dryer, two cellar rooms, and the technical room.
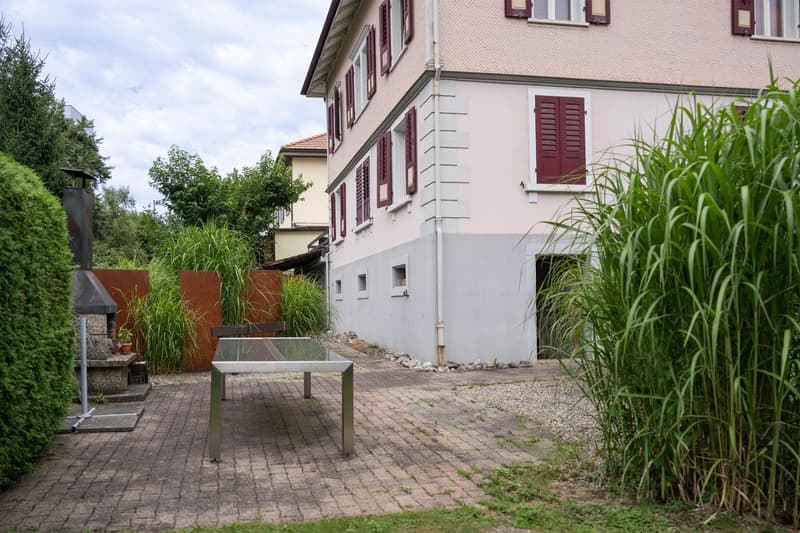
The house includes a double garage, a well-kept garden with outdoor chimney, and a practical shed behind the house for grill, garden furniture, or garden equipment.
The special room layout allows for a variety of uses - such as partial rental, as a multi-generation house, or for a family with teenagers.
Mortgage Calculator
From dream house to home ownership: the mortgage calculator can help you estimate the affordability of this property.

Unlock the full experience
Sync your favourites, manage search alerts, and access all your important services seamlessly across devices. Create your free account for a personalized home search!
- Listing ID
- 4003358174
- Object ref.
- e2i0z.neqvb