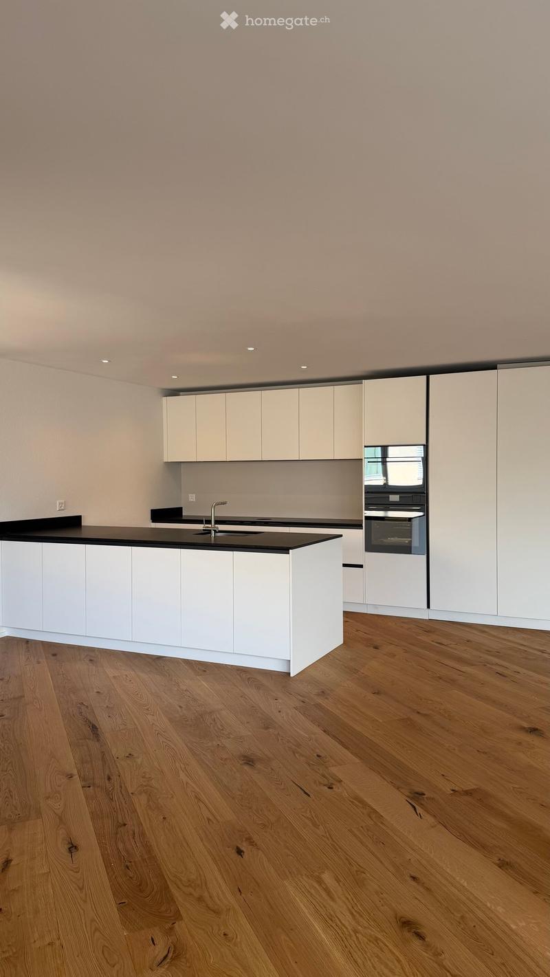
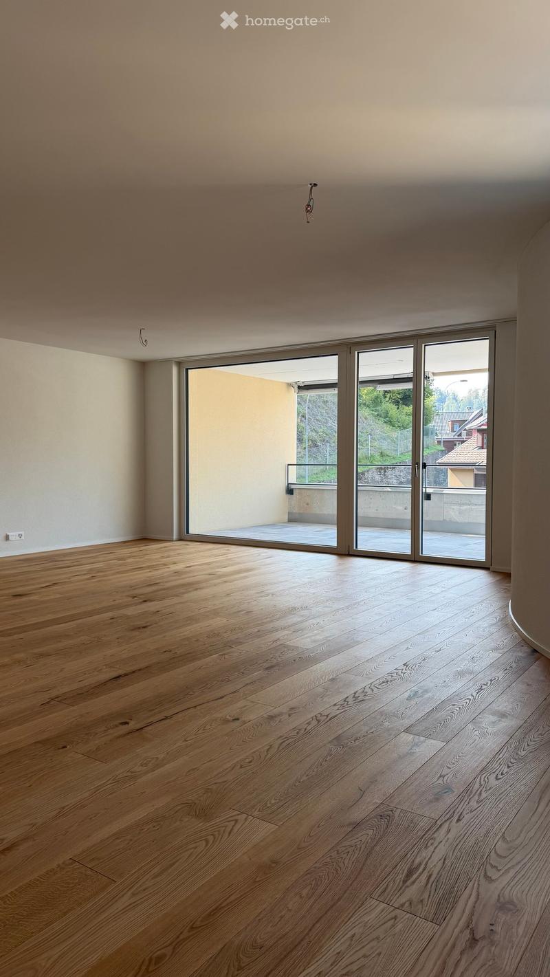
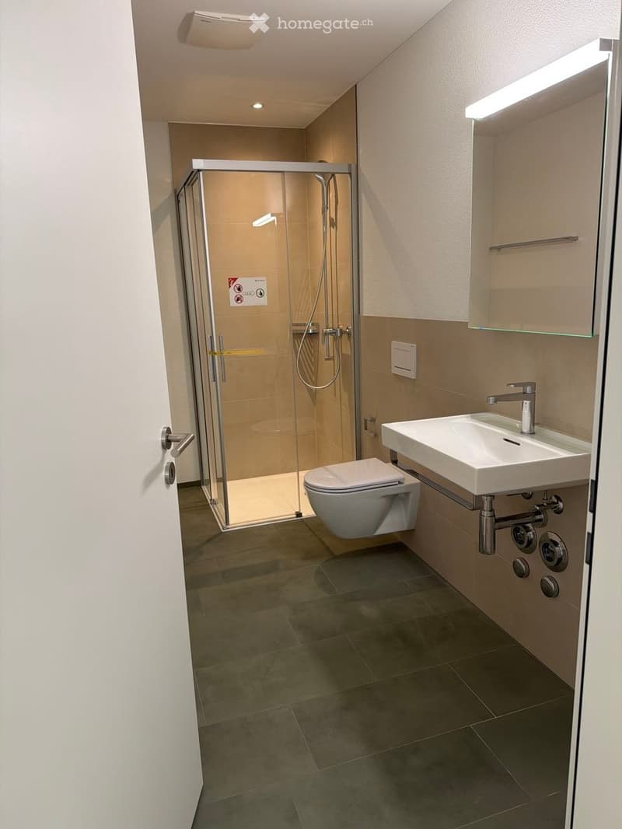
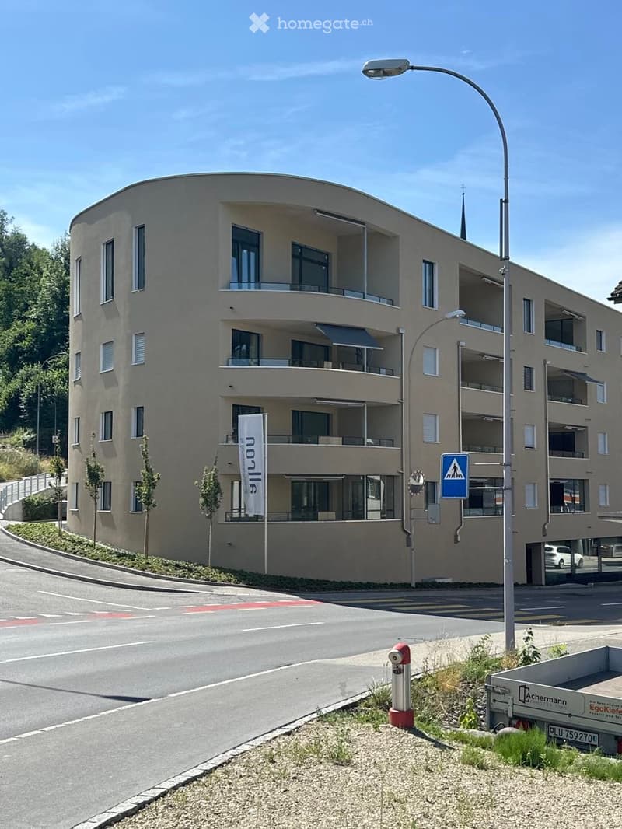
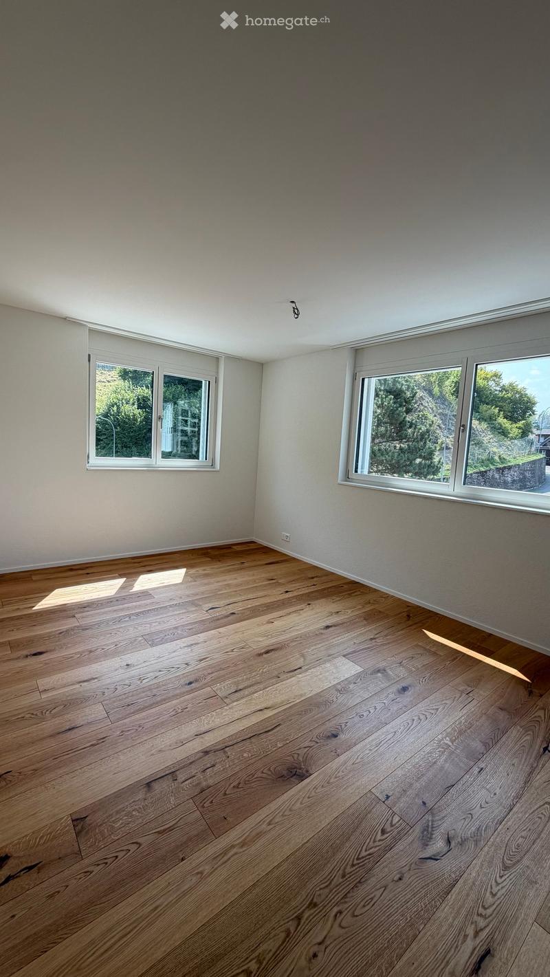
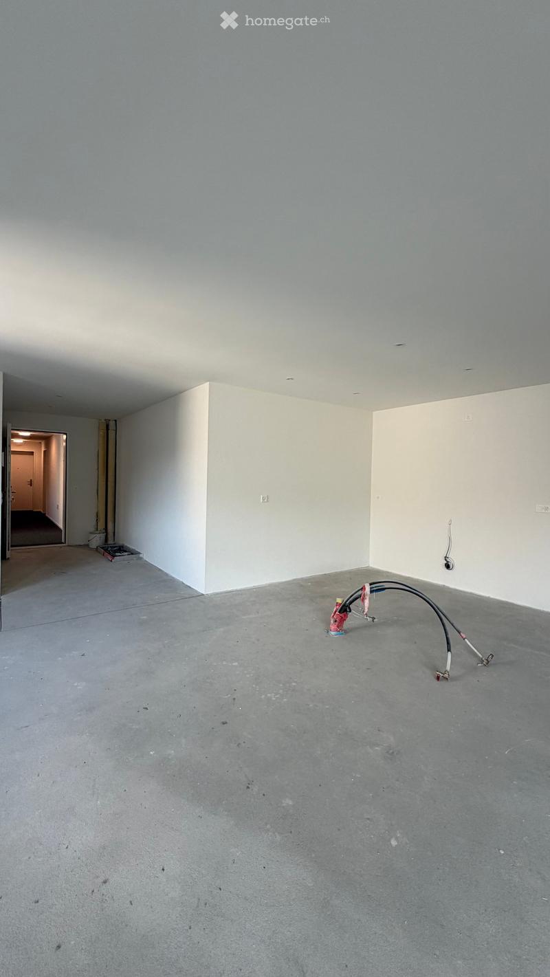
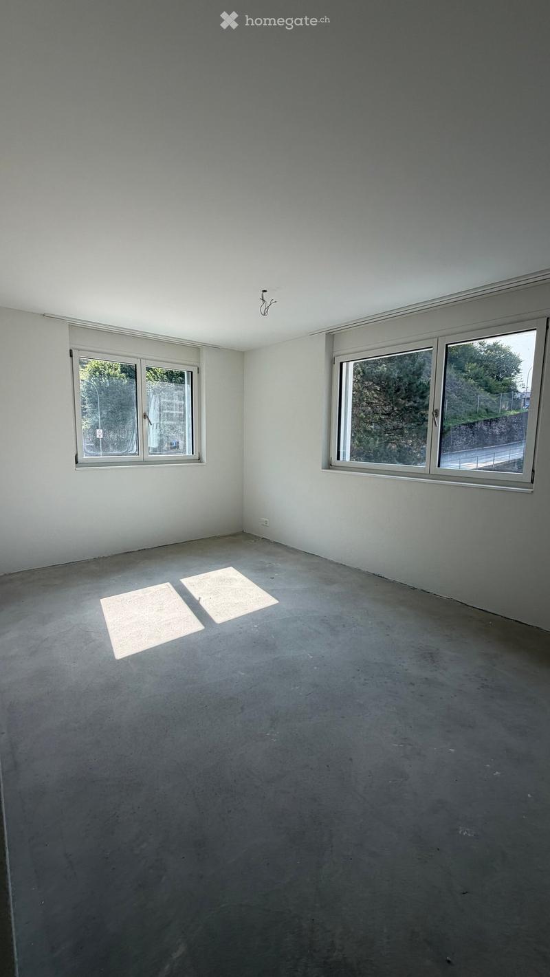
"Your new home according to your wishes | Last exclusive 4.5-room owner-occupied apartments"
Location
Stampfelistrasse 2, 6110 WolhusenTravel time
- 8 min.Station: Wolhusen Weid
Surrounding information
Supermarket
6 min.CoopPharmacy
5 min.Wolhuser ApothekePublic Transport
4 min.Berghofstrasse
Times refer to the route on foot.
Costs
- Purchase price:
- CHF 795,000.–
Main information
- Available from:
- Immediately
- Type:
- Apartment
- No. of rooms:
- 4.5
- Floor:
- 3
- Surface living:
- 114 m2
- Year built:
- 2026
Features and furnishings
Balcony / Terrace
View
Wheelchair access
Quiet neighborhood
Child-friendly
Parking space
Garage
Elevator
New building
Minergie construction
Documents (0)
Description
Make your dream of owning a home come true
In the popular new construction project Burghof Wolhusen, you have the rare opportunity to acquire one of the last available 4.5-room owner-occupied apartments. Most of the apartments have already been sold, so secure your new home now in an attractive and well-connected location.
The special feature: The apartments are currently in the construction process. As a buyer, you benefit from the unique opportunity to select floor coverings, wall surfaces, kitchen, and wet cells according to your personal ideas. This creates a home that perfectly suits you and your needs.
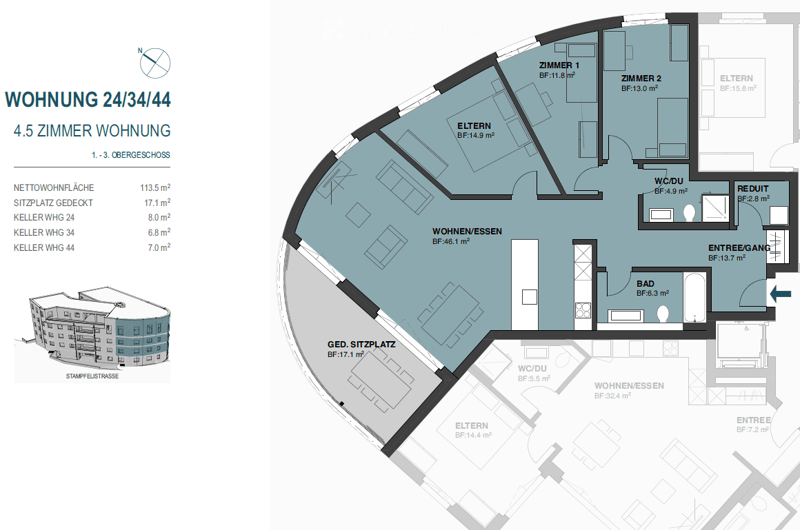
The spacious apartments convince with well-thought-out floor plans, bright living rooms, and an open living/dining area. With a net living area of up to 113.5 m², two wet cells, a private réduit with washing tower, cellar compartment, and covered seating areas of up to 17.1 m², they offer the highest living comfort for families, couples, and all those who appreciate spacious living.
Your highlights at a glance
New building with first occupancy in 2026
Individual design of the interior construction possible
113.5 m² living area
Spacious covered seating areas
Two wet cells
Private réduit with washing tower
Private cellar room
Wheelchair-accessible passenger lift
Ground probe heat pump with underfloor heating
Photovoltaic system for sustainable living
Train station, bus, schools, and shopping facilities within walking distance
Luzern can be reached in less than 30 minutes
Move-in possible approx. 3 to 4 months after the notarized purchase contract
Parking
A parking space in the garage can be purchased for CHF 32,000.–.
Outdoor parking spaces are available for CHF 17,000.–.
Viewing
The apartments can already be viewed on site today. We would be happy to show you the current construction progress and advise you personally on the individual construction options.
We look forward to your contact and to showing you your future home in Burghof Wolhusen.
Mortgage Calculator
From dream house to home ownership: the mortgage calculator can help you estimate the affordability of this property.

Unlock the full experience
Sync your favourites, manage search alerts, and access all your important services seamlessly across devices. Create your free account for a personalized home search!
Contact
Jan Widmer
- Listing ID
- 4003358402
- Object ref.
- 7orv8.zpogn