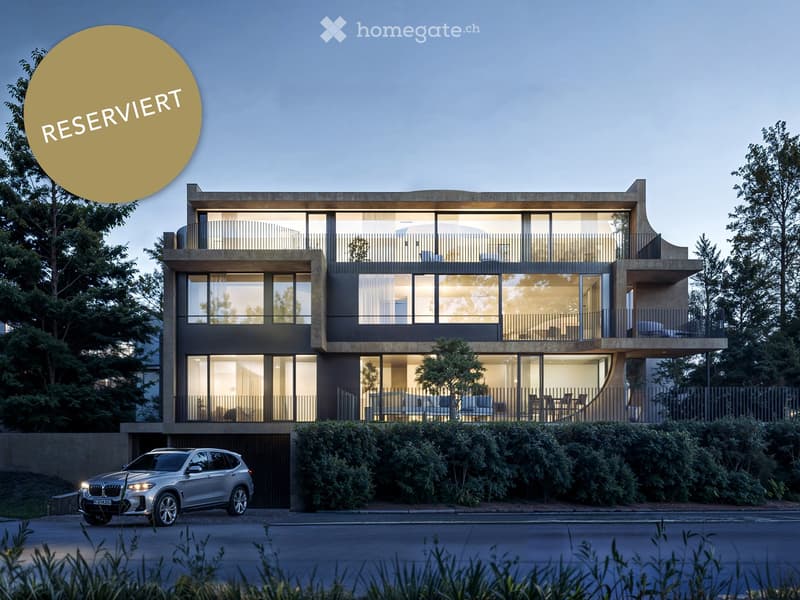

• Modern two-story house with large glass windows and balconies, surrounded by greenery and a parked car in the driveway.
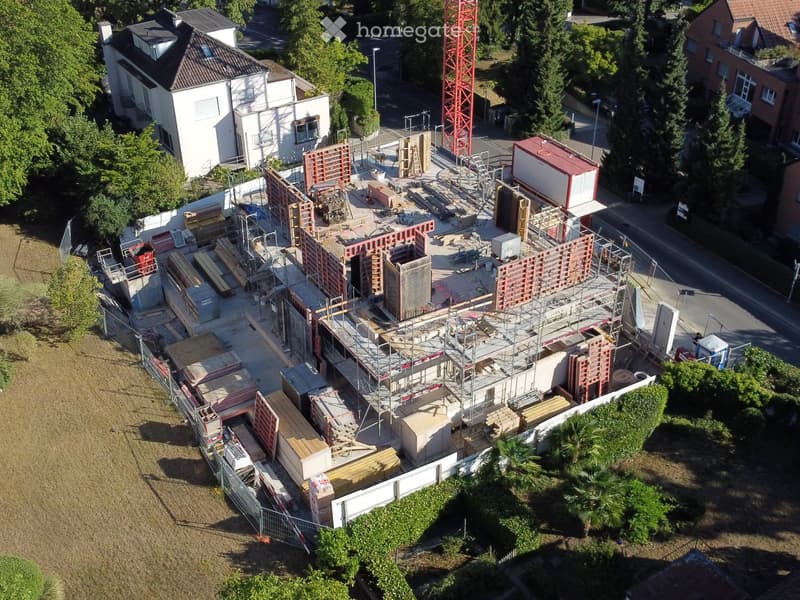
  • Aerial view of a construction site with scaffolding, building materials, and partially constructed structures. Surrounding area includes existing houses and greenery.
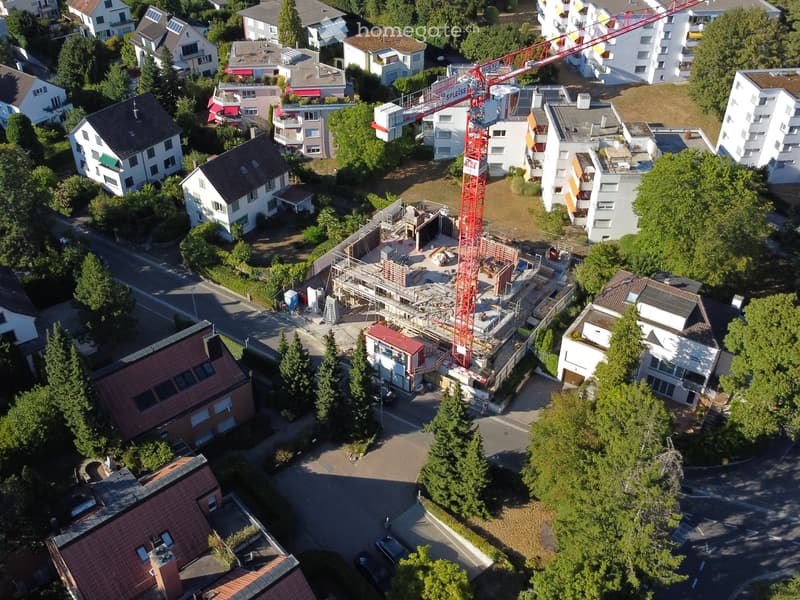
  • Aerial view of a residential area with multiple houses, a construction site with a crane, and surrounding greenery.
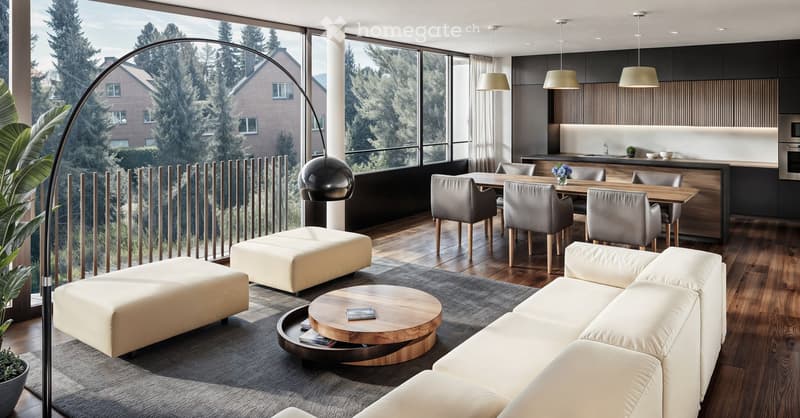
  • Modern open-plan living and dining area with large windows offering a scenic view, featuring a white sectional sofa, wooden coffee table, ottomans, dining table with chairs, pendant lights, and a contemporary kitchen.
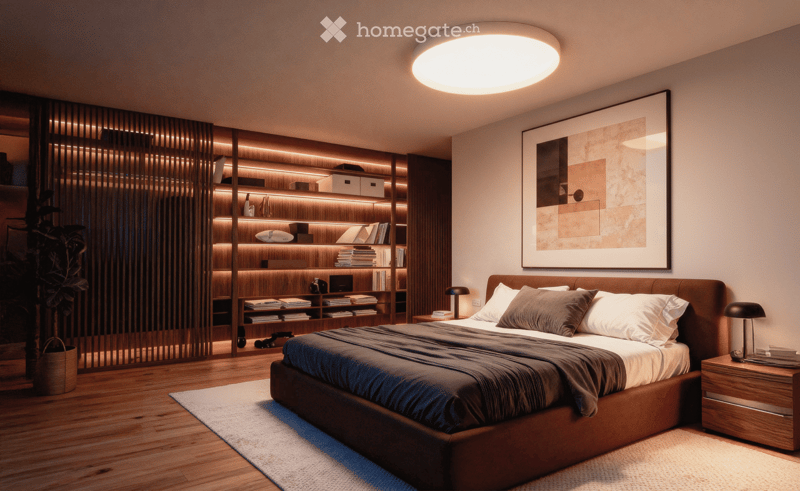
  • Modern bedroom with a large bed, nightstands, a bookshelf with integrated lighting, a framed artwork, and a plant in a basket. The room features warm lighting and wooden flooring.
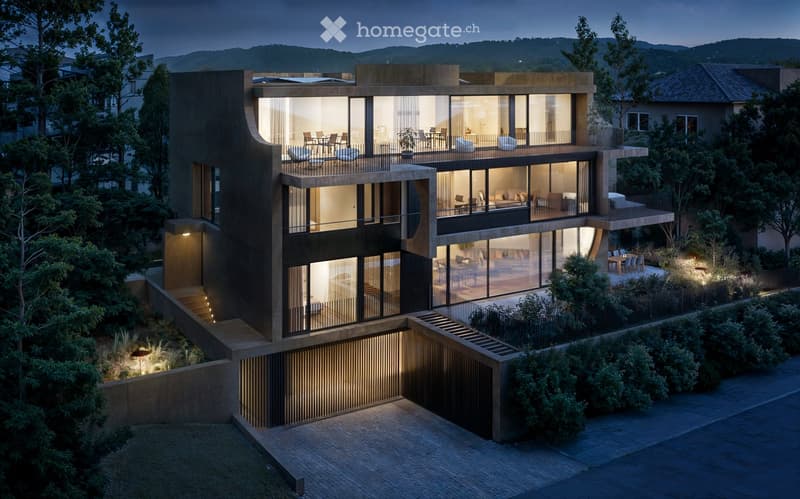
  • modern house, concrete exterior, large glass windows, multiple balconies, raised ground floor, outdoor dining area, garden, trees, mountains in the background
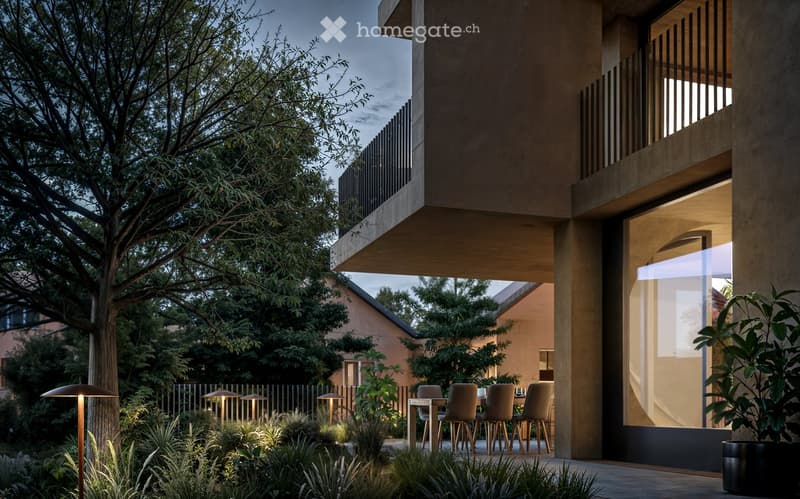
  • Covered outdoor patio area with wooden furniture, surrounded by lush greenery and trees. The patio is connected to the building through a glass wall, allowing natural light to enter the space.
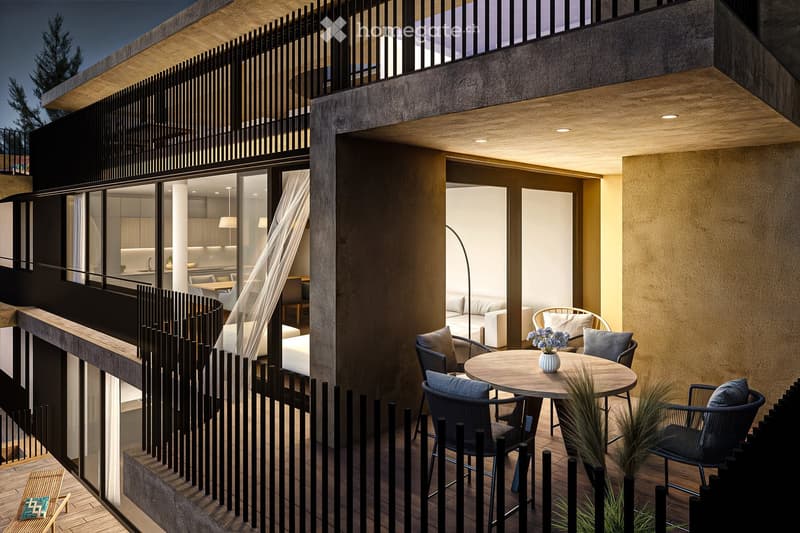
  • Modern two-story house with a wooden and concrete exterior, large windows, and a balcony or terrace. The interior features an open-plan living area with a dining table and chairs.
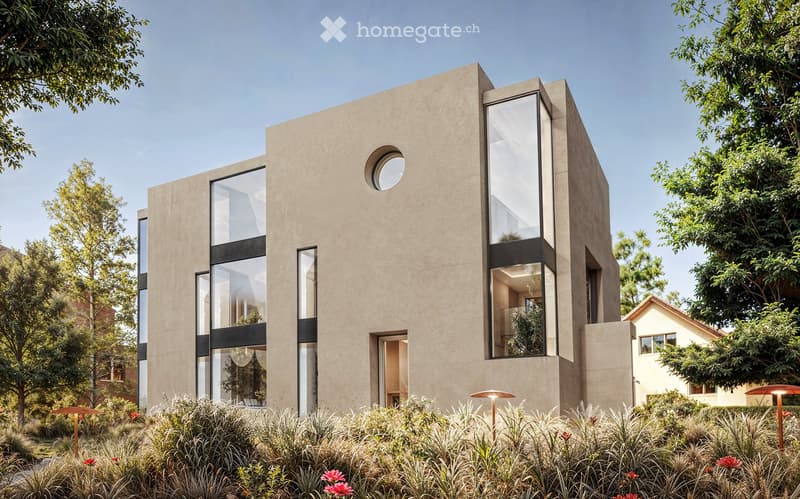
  • Modern design, glass walls, beige exterior, circular window, multiple glass doors, garden and trees in front, pathway, outdoor lighting
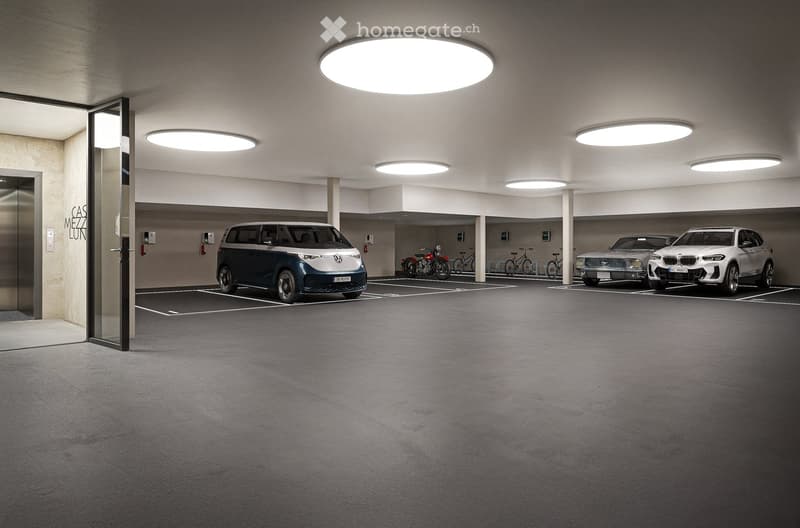
  • Indoor parking garage with several vehicles parked, including a Volkswagen van and a BMW SUV. The garage has bright overhead lighting and a concrete floor.
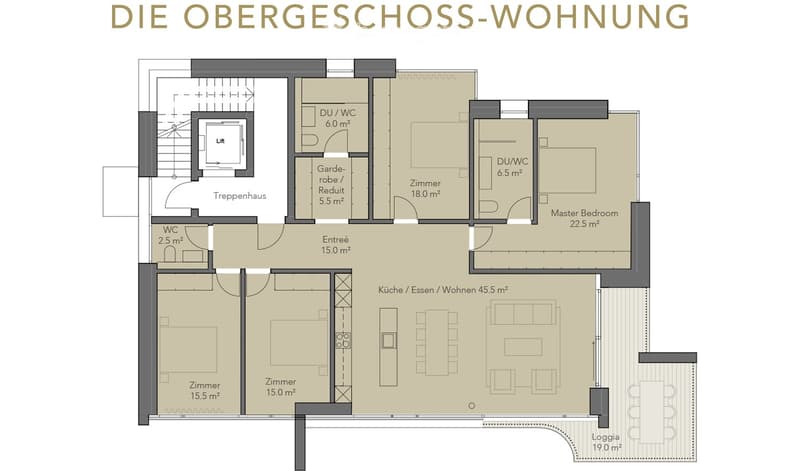
  • Floor plan with master bedroom, two additional bedrooms, kitchen, dining/living area, laundry/WC, entrance, garden/reduct, and a loggia.
  • The image shows the logo for 'Casa Mezza Luna', which features the text 'CASA MEZZA LUNA' in a stylized font, along with the website address 'www.mezzaluna.casa' displayed below.
  • Get full property details

    Contact the advertiser for the exact address, floor plans and additional documents.

1 / 13

"CASA MEZZA LUNA – Exclusive Living by Renowned Architects Wild Bär Heule"

Purchase price
CHF 3,930,000.–
Rooms
5.5
Living space
152 m2

Find the right mortgage for your new home

Location

Zumikerstrasse 25, 8702 Zollikon

Travel time

  • 12 min.Station: Zollikon

Surrounding information

Source of this data

The data displayed is provided by one of our third-party suppliers.

Please note that the locations displayed may not be up to date and there may be some deviations.

  • Supermarket

    3 min.Coop
  • School

    8 min.Primarschule Oescher
  • Pharmacy

    9 min.Apotheke Zollikon
  • Public Transport

    2 min.Goldhaldenplatz

Times refer to the route on foot.

Costs

Purchase price:
CHF 3,930,000.–

Main information

Available from:
By agreement
Type:
Apartment
No. of rooms:
5.5
Floor:
1
Surface living:
152 m2
Year built:
2026

Features and furnishings

  • Balcony / Terrace

  • Wheelchair access

  • Quiet neighborhood

  • Child-friendly

  • Parking space

  • Garage

  • Elevator

  • New building

Description

CASA MEZZA LUNA – Stylish Living with Character

Discover your new home, where style and privacy form a perfect harmony. In Zollikon, in a privileged location near Zurich, CASA MEZZA LUNA is being built as an architectural jewel by the renowned architects Wild Bär Heule: Three exclusive condominiums with strong identities, quiet atmospheres, and high-quality finishes.

Last available apartment already RESERVED:

  • 5.5-room upstairs apartment with 152 m² of living space and south orientation – for people looking for something special.

Highlights of the apartment:

  • Large living/dining area with floor-to-ceiling windows

  • Custom-made kitchen with elegant cooking island

  • Two stylish bathrooms, one of them en suite, guest toilet

  • Spacious entrance area with wardrobe

  • Light, space, and architectural clarity

  • Large basement rooms

  • 2 parking spaces, 1 motorcycle parking space, and a private bicycle parking space available per apartment

CASA MEZZA LUNA stands for well-thought-out floor plans, noble materials, and modern architecture with substance.

Construction started in 2025.

Planned move-in date: mid/end of 2027.

More information at www.mezzaluna.casa

Mortgage Calculator

From dream house to home ownership: the mortgage calculator can help you estimate the affordability of this property.

Purchase price
Household income

Annual gross income of all persons applying for the mortgage (including 13th month salary or bonus payment).

The mortgage is affordable if the living costs do not exceed one third (33%) of your income.

Equity capital

You must finance at least 20% of the property value with your own funds. This includes savings, advance inheritance, gifts, all retirement assets (3a, 3b) and pension fund assets. You may withdraw a maximum of 10% of the purchase price from the pension fund.

Create your account
Free

Unlock the full experience

Sync your favourites, manage search alerts, and access all your important services seamlessly across devices. Create your free account for a personalized home search!

Contact

S4 Bauherrenberatung / Patrick Stöckli & Anja Stöckli

Listing ID
4003359455
Object ref.
m6ykh.9mga4

Contact the advertiser

Equity capital (optional)

By continuing, I declare that I accept the GTC and acknowledge the privacy policy, and that personal aggregated data related to my interests may be shared with the advertiser.

* By selecting “Yes”, I agree that Homegate may process this information as described here.

Other properties you might like

Fraud prevention: a few useful tips

  • Never transfer money in advance
  • Be careful if the price appears too low
  • Never share personal data such as bank details or copies of ID upfront
  • Do not sign a contract before you have visited the property

Tips and services