"Spacious residential house with many possibilities"
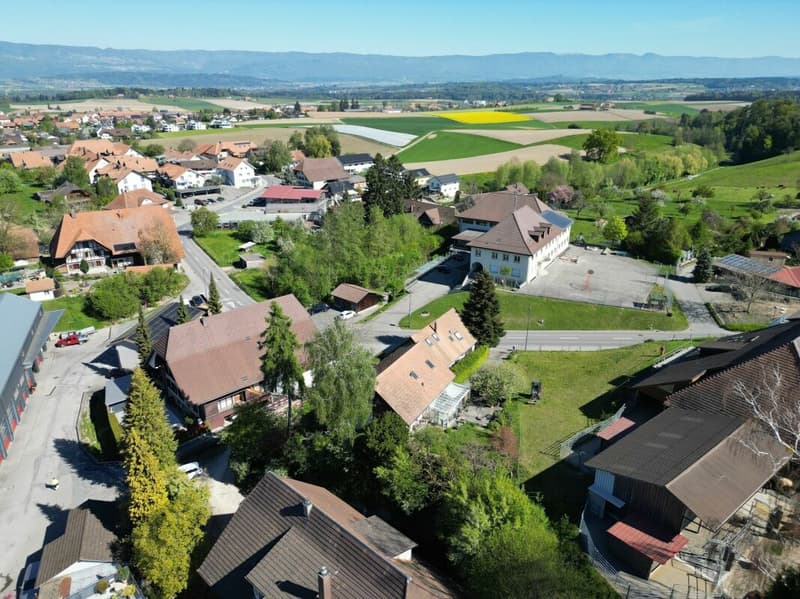
Location
Bernstrasse 112, 3267 Seedorf BETravel time
- 49 min.Station: Aarberg
Surrounding information
School
5 min.Schulhaus Baggwil/SeedorfSupermarket
13 min.VolgPublic Transport
3 min.Baggwil
Times refer to the route on foot.
Costs
- Purchase price:
- CHF 970,000.–
- Notify on price drop
Main information
- Available from:
- By agreement
- Type:
- Single house
- No. of rooms:
- 8.5
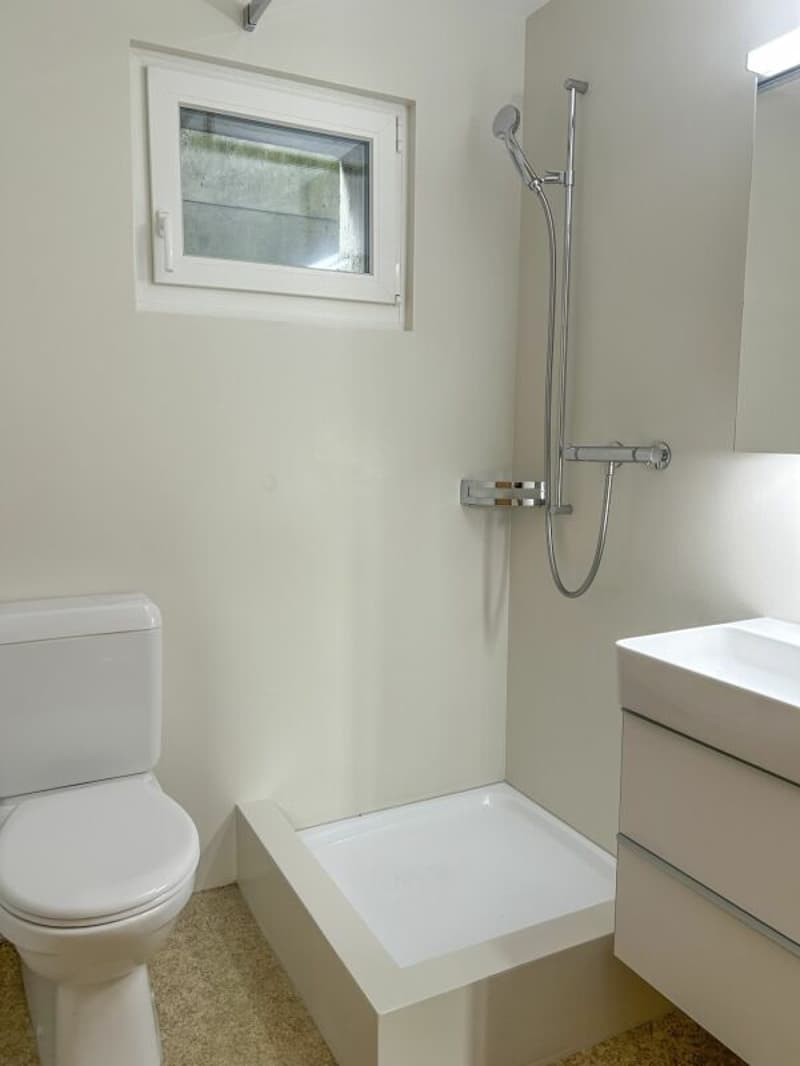
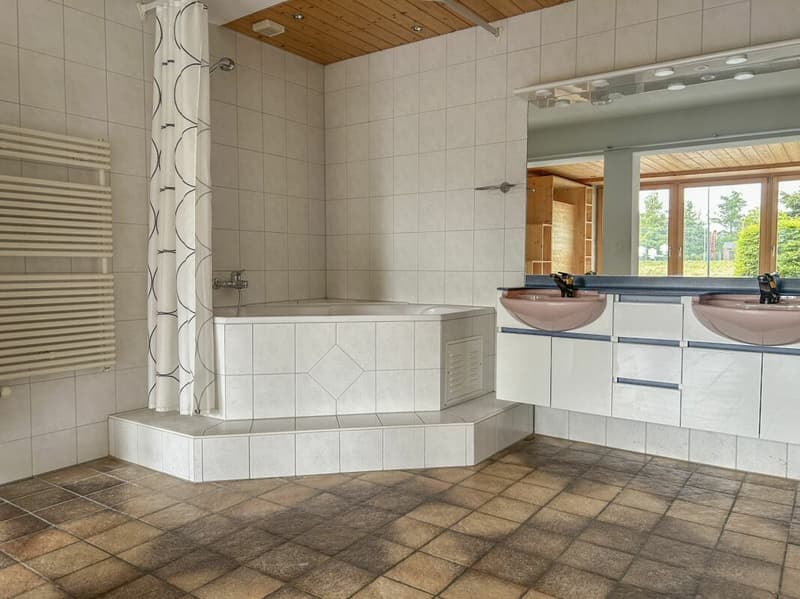
- Number of bathrooms:
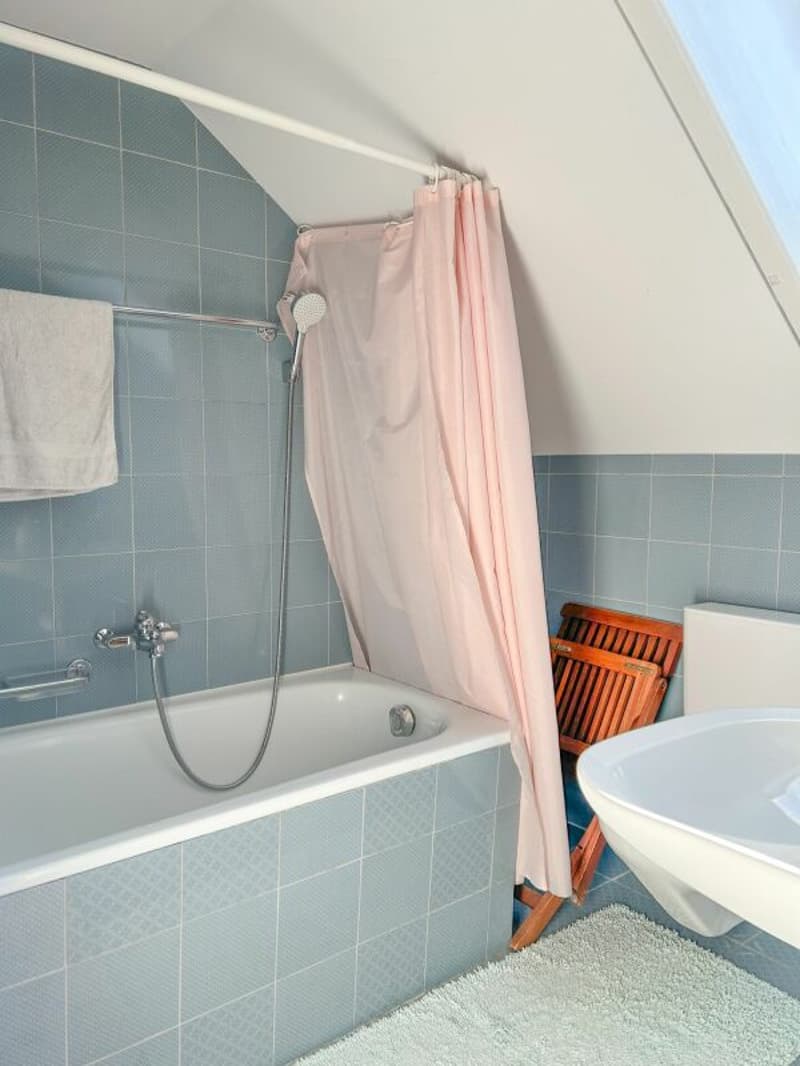
- 3
- Surface living:
- 214 m2
- Year built:
- 1979
Features and furnishings
Pets allowed
Quiet neighborhood
Child-friendly
Parking space
Documents (0)
Description
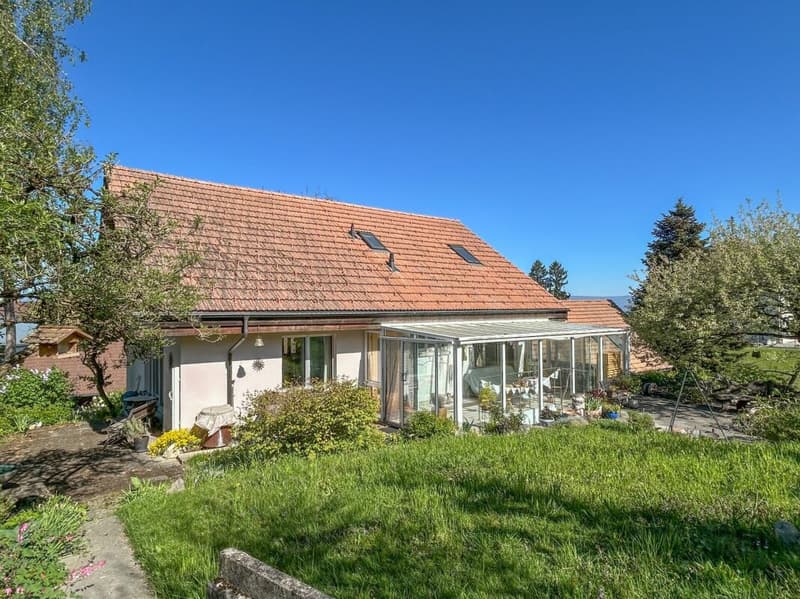
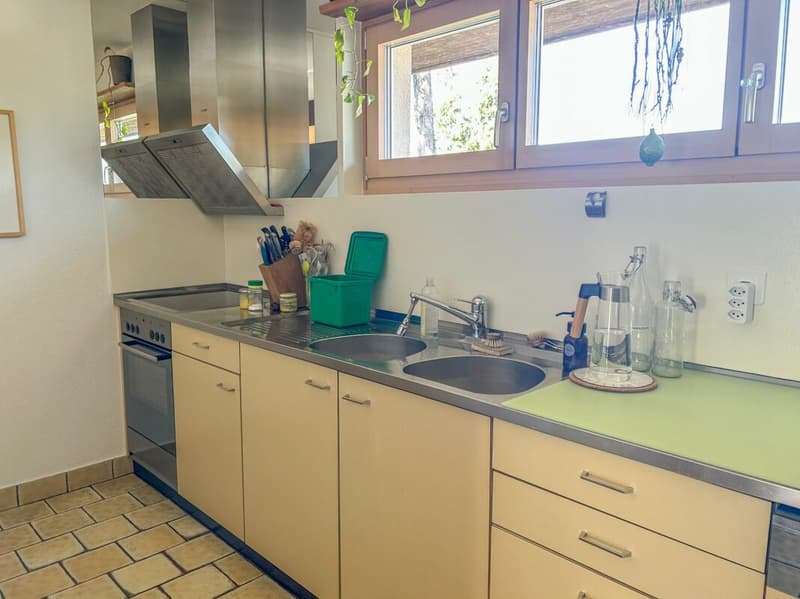
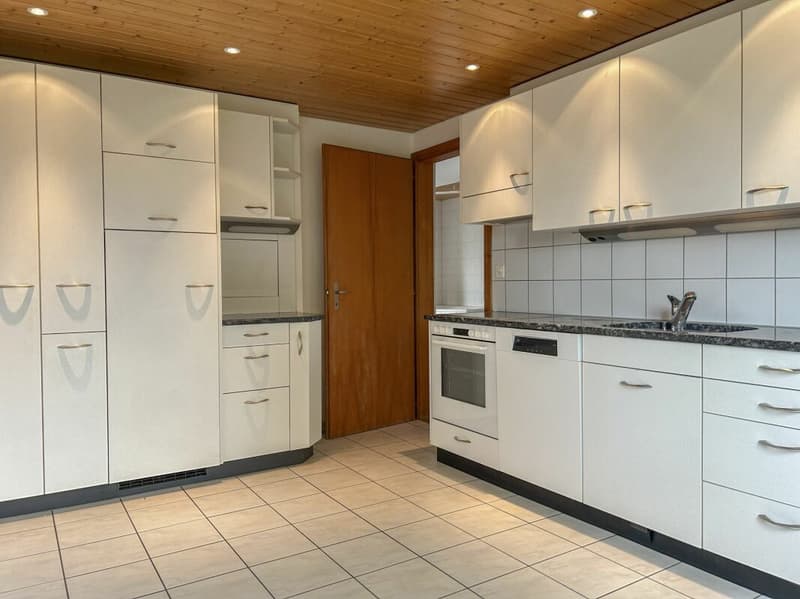
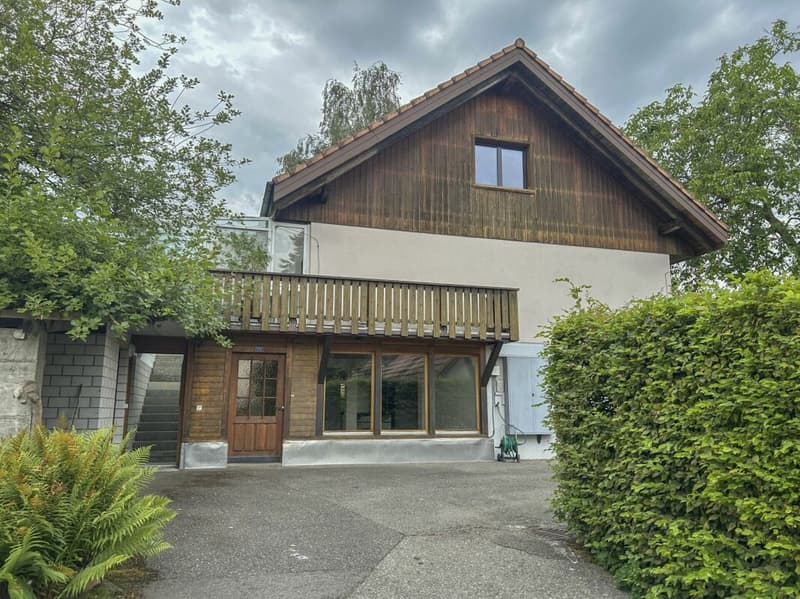
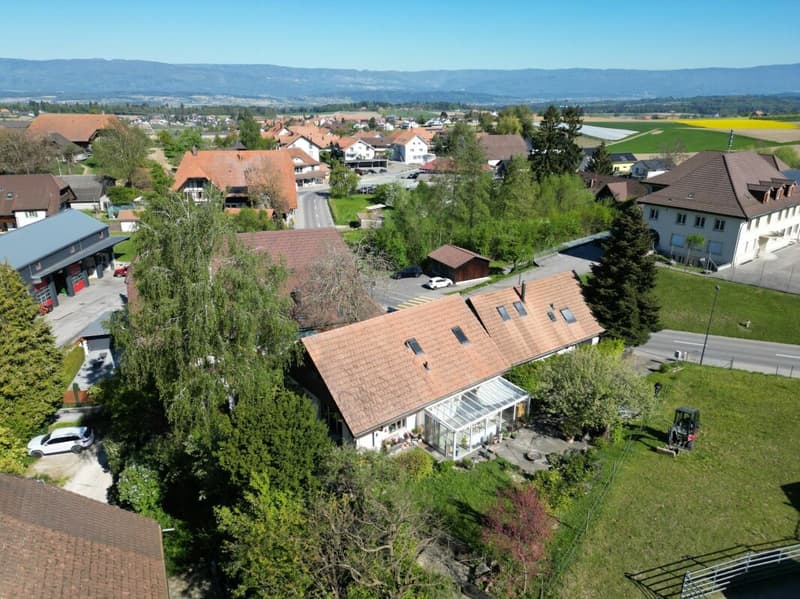
This well-maintained detached property from 1979 presents itself in good condition and offers versatile usage possibilities - be it as a classic single-family house, as a multi-generation house, or for partial rental.
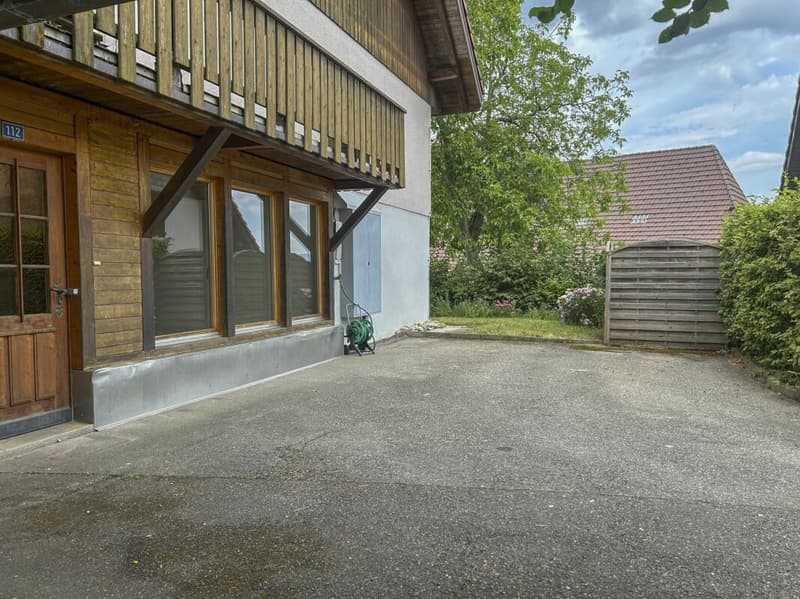
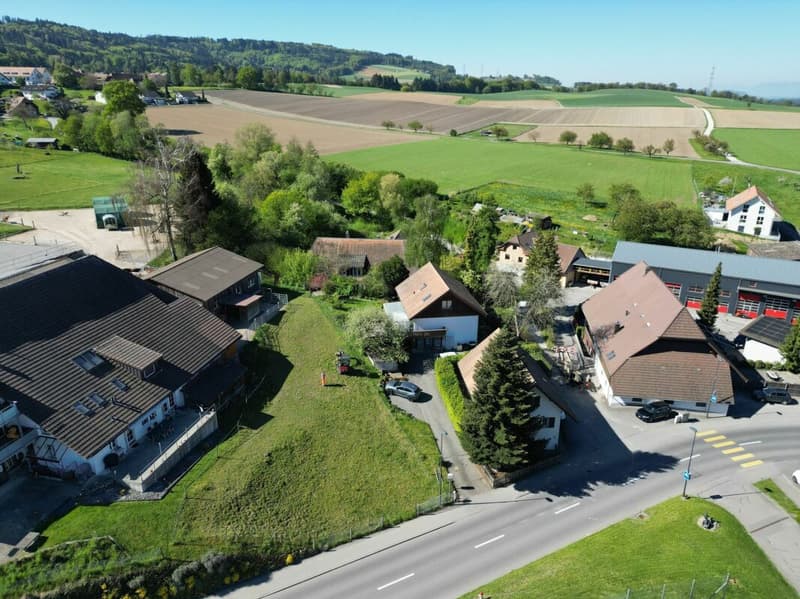
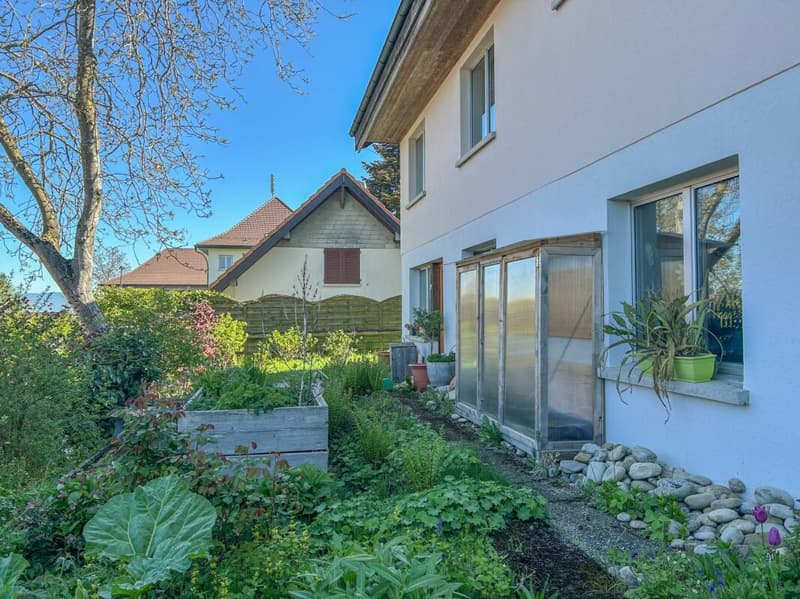
The property currently comprises two separate residential units and impresses with its spacious plot of 856 m², an idyllic garden, and numerous parking possibilities.
Apartment layout
Ground floor (EG):
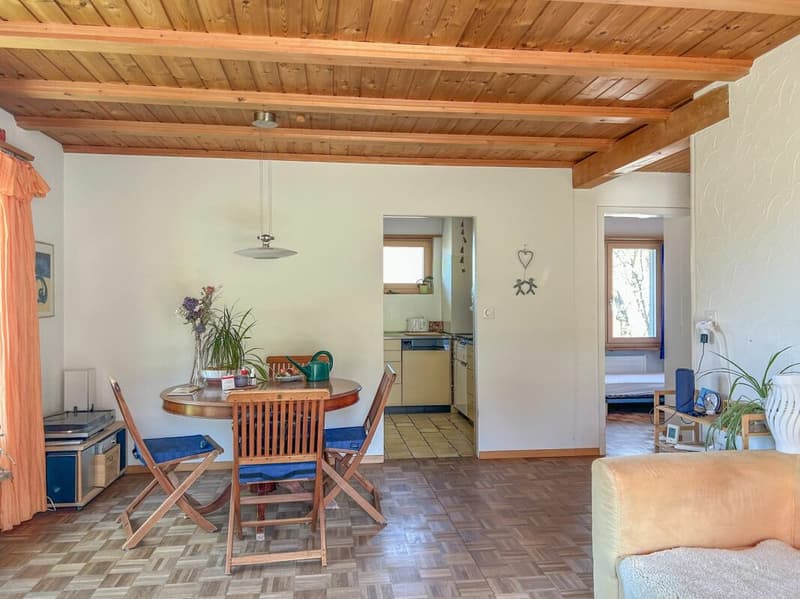
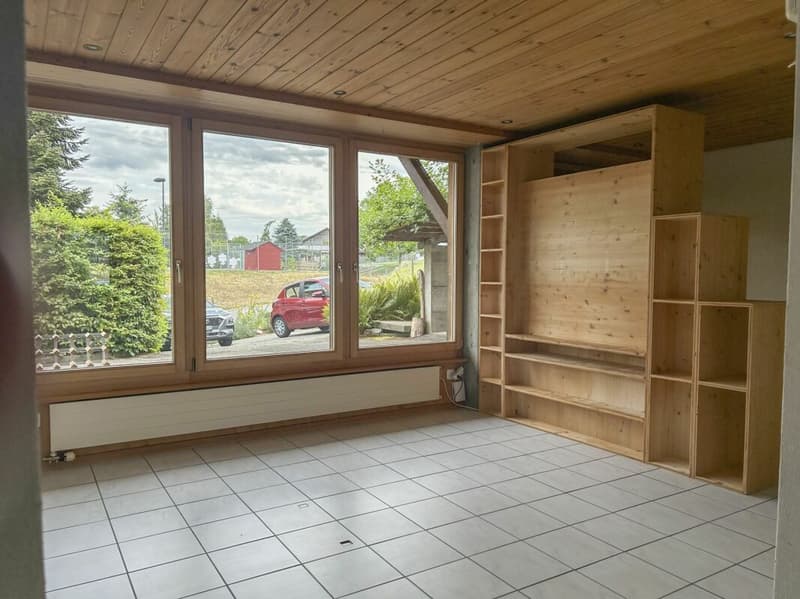
- 3.5-room apartment
- Net living area: approx. 75 m²
- Practical and well-cut floor plan
- Ideal for single persons, couples, or for rental
Upper floor (OG / DG):
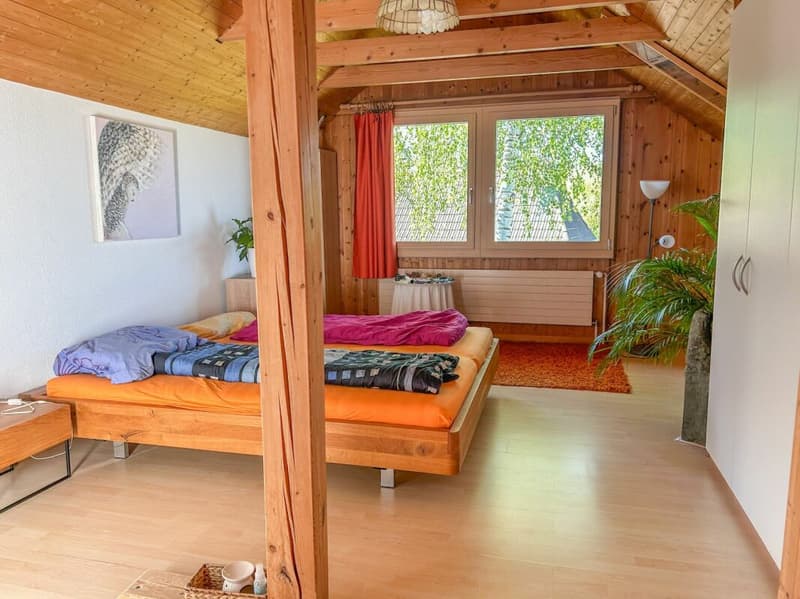
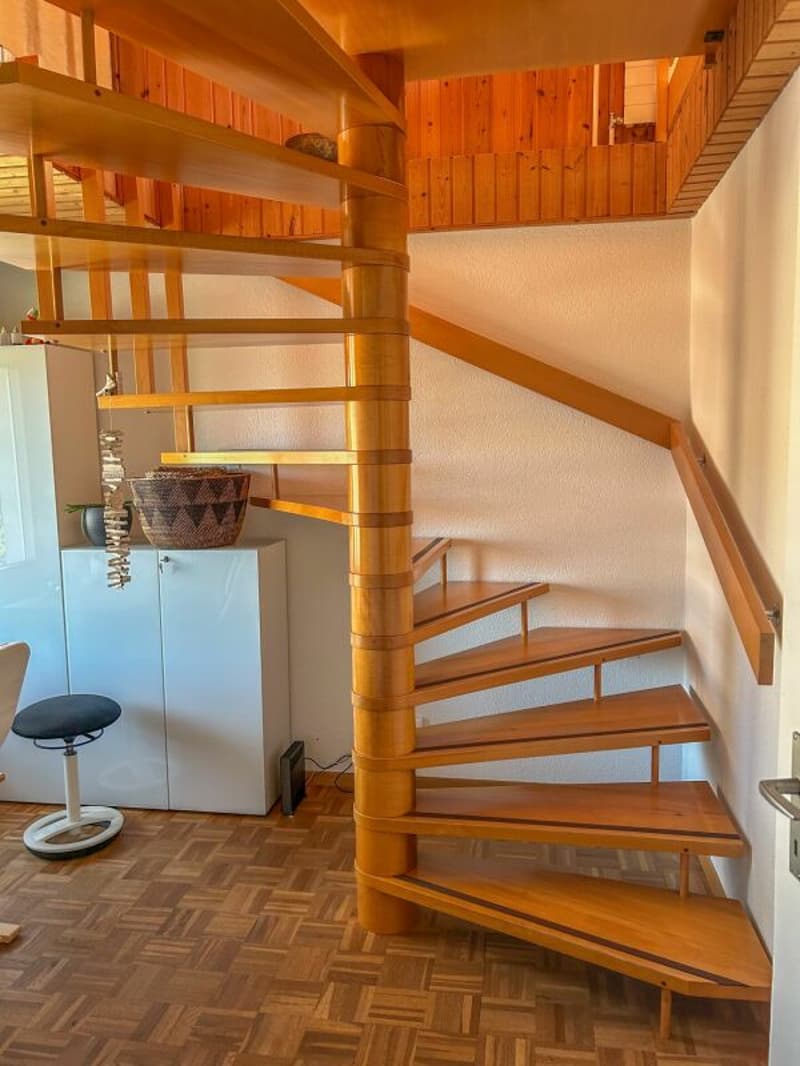
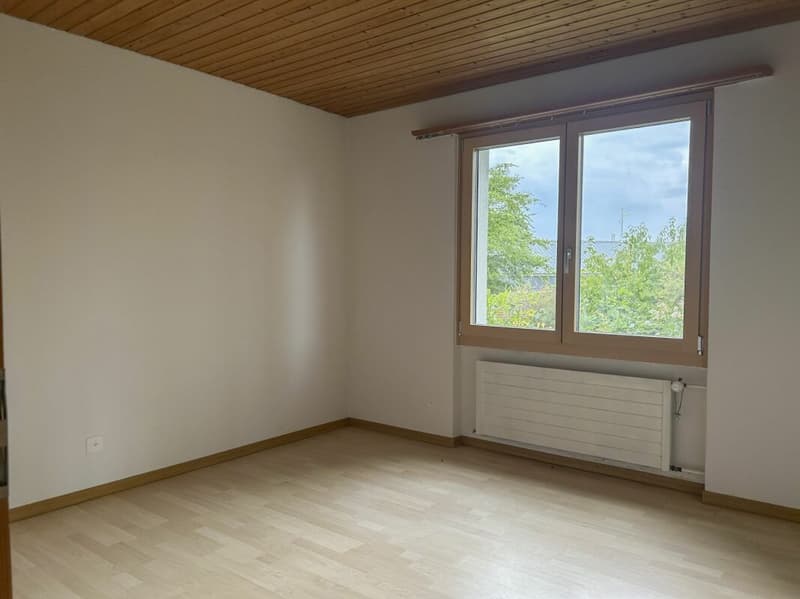
- 5-room maisonette apartment
- Net living area: approx. 118 m²
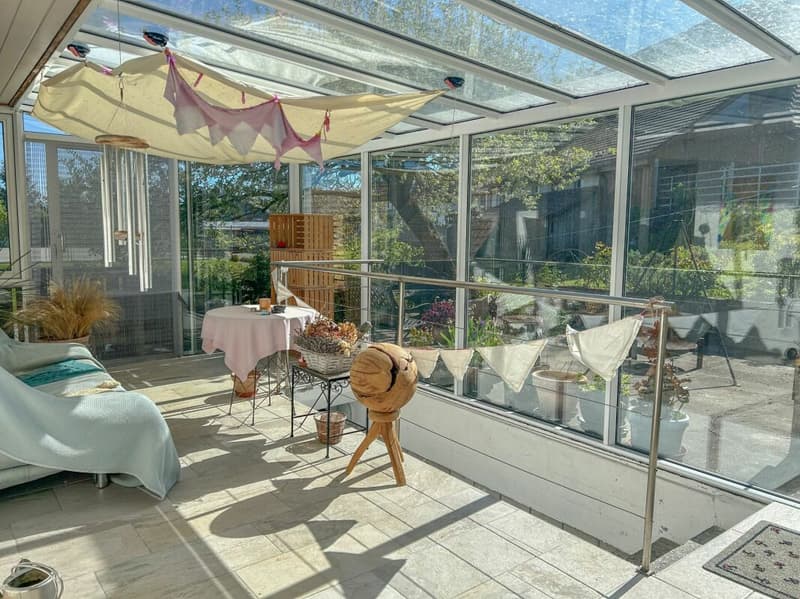
- Additional winter garden: approx. 21 m²
- Spacious room offer on two levels
- Bright and friendly living atmosphere
Plot and outdoor area
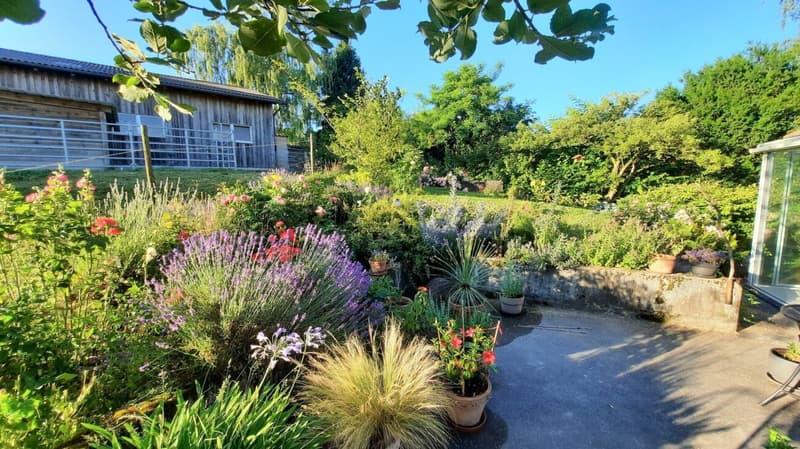
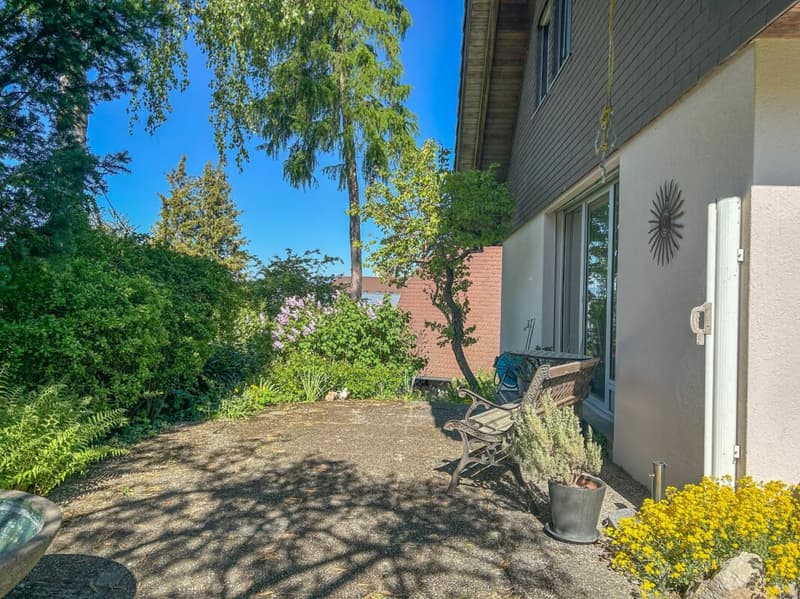
The extensive plot impresses with its natural, lovingly designed garden with various cozy seating areas. Here you can enjoy peace, privacy, and versatile outdoor usage possibilities.
- Plot area: 856 m²
- Large, well-maintained garden
- Several cozy seating areas
- Plenty of space for leisure, family, and garden lovers
Parking
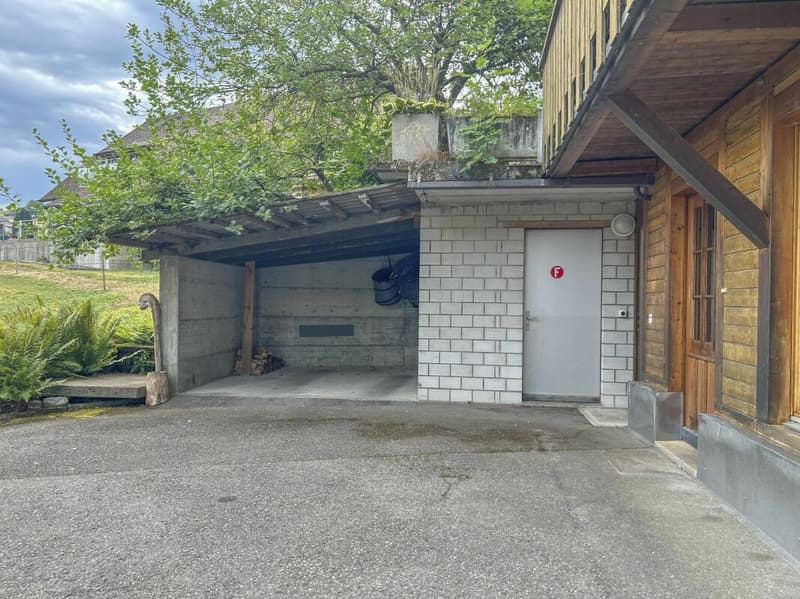
Numerous storage possibilities for vehicles are available - ideal for multi-person households or visitors
Special features
- Continuous maintenance over the last 10 years (new windows, winter garden, facade, etc.)
- Flexible usage as a single-family house or multi-generation house
- Two separate residential units
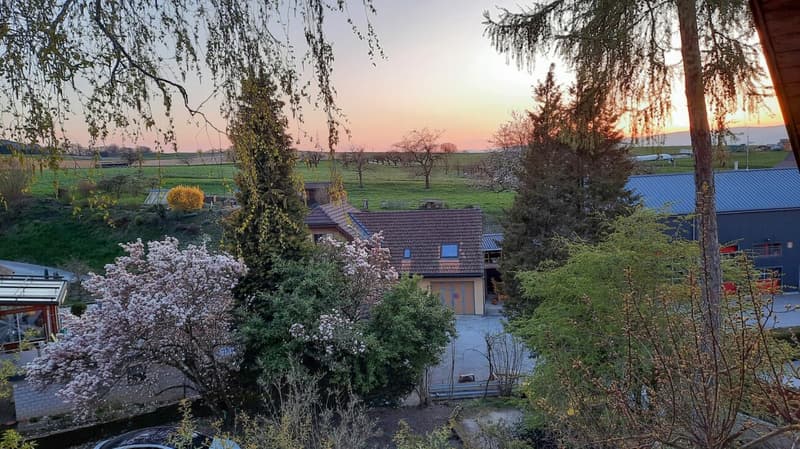
- Green location
- Spacious space offer inside and outside
- Sustainable heating solution (district heating wood chips)
Conclusion
This attractive property combines living comfort, flexibility, and natural living. Whether for families with space requirements, several generations under one roof, or as a combination of own use and rental - this house offers diverse possibilities and a high quality of life.
The sales target price is CHF 970,000.00. Takeover of the property is possible by agreement.
Mortgage Calculator
From dream house to home ownership: the mortgage calculator can help you estimate the affordability of this property.

Unlock the full experience
Sync your favourites, manage search alerts, and access all your important services seamlessly across devices. Create your free account for a personalized home search!
- Listing ID
- 4003360391
- Object ref.
- a02e2850-8ff3-11f1-a4e0-069ae14c7a06