"New residential complex Sassa in Gnosca - 2.5-room apartment for sale"
Location
6525 GnoscaCosts
- Purchase price:
- CHF 340,000.–
- Notify on price drop
Main information
- Available from:
- By agreement
- Type:
- Apartment
- No. of rooms:
- 2.5
- Floor:
- 1
- Surface living:
- 58 m2
- Year built:
- 2025
Features and furnishings
Pets allowed
Balcony / Terrace
Parking space
Elevator
Documents (0)
Description
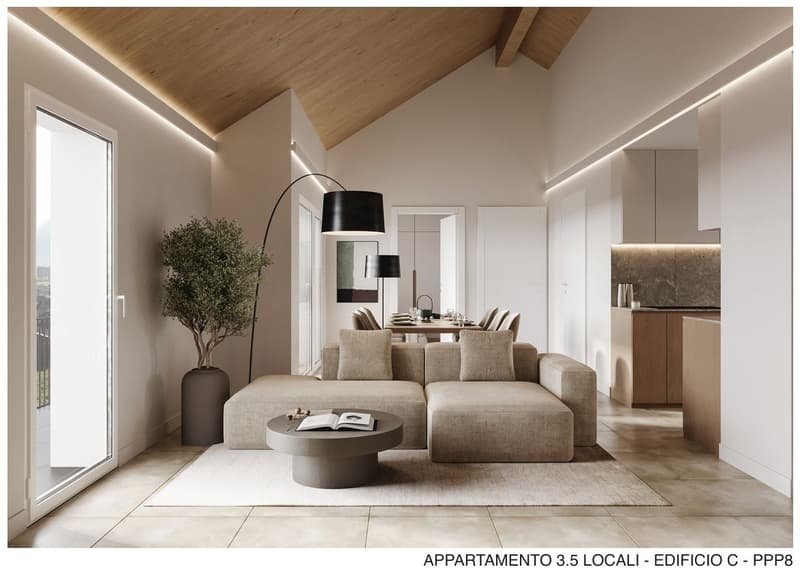
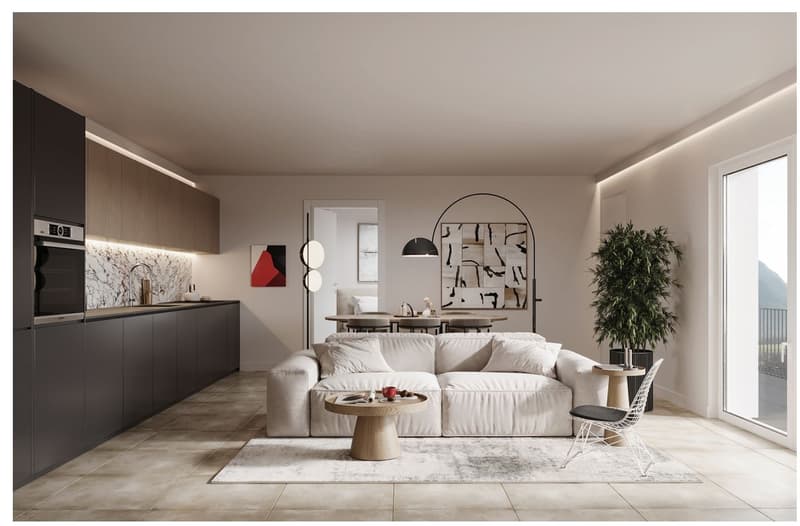
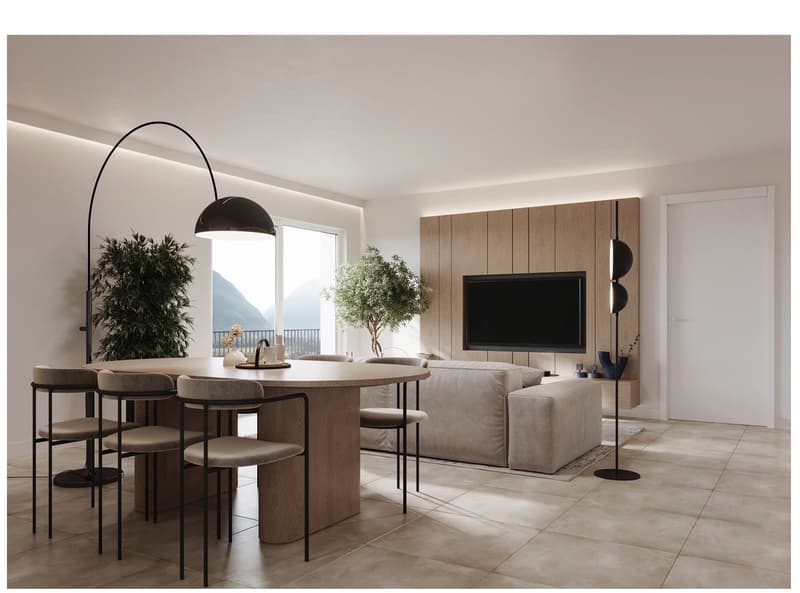
This exclusive 2.5-room apartment in the sought-after region of Gnosca features a spacious and bright living area, thanks to the large windows and French doors that create a welcoming atmosphere. The modern and fully equipped kitchen with state-of-the-art appliances is part of an open-plan living area designed for maximum functionality. The elegant and modern bathroom is equipped with high-quality finishes and materials. The amenities include a private balcony, a spacious cellar, an elevator for maximum comfort, and a garage (parking space in the underground garage can be purchased separately for CHF 50,000). Schools and public transportation are located in the immediate vicinity, making the location extremely convenient.
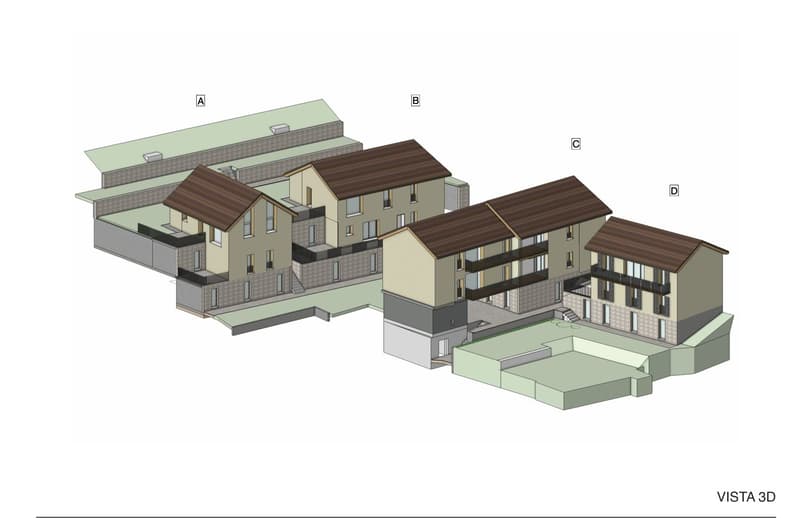
This property is part of the new Residenza Sassa, which is in the final phase of construction. The building is located on the edge of the forest in the heart of Sassa in Gnosca, in an elevated position that offers a stunning view of the valley. The project includes three new buildings with natural stone bases, partially recovered from the existing terrain, and higher structures made of wood for excellent thermal insulation and reduced environmental impact. The ecological materials used improve the indoor air quality and contribute to the living comfort, according to the criteria of the Swiss Minergie label.
The common area of the residence is designed as an inner courtyard, a meeting point and social space for the residents. The terraced land ensures separate entrances to the three blocks and includes a communal garden and a garden available to the residents. Each apartment has private outdoor spaces - balconies, gardens, or terraces - with natural stone cladding, while the interiors feature porcelain stoneware floors in the living areas and prefinished oak parquet in the bedrooms. The windows are made of wood and aluminum with soundproof and thermal insulation glass, and the kitchens are equipped with ceramic cooktops, electric ovens, refrigerators with freezers, dishwashers, extractor hoods, and stainless steel fittings.
The underfloor heating is powered 100% by a pellet heating system, with support from solar collectors and photovoltaic panels for hot water production.
This property offer stands out for:
- Modern and bright rooms
- Quiet and family-friendly location
- Urban and central living
- High-quality furnishings
- Large windows for a bright atmosphere
- Practical amenities like elevator and garage
- Spacious balcony for relaxation moments
- Proximity to schools and public transportation
- New construction in the final phase of completion with Minergie certification and sustainable technology
Interested? Contact us for a non-binding visit!
Mortgage Calculator
From dream house to home ownership: the mortgage calculator can help you estimate the affordability of this property.

Unlock the full experience
Sync your favourites, manage search alerts, and access all your important services seamlessly across devices. Create your free account for a personalized home search!

Contact
Rosa Maria Giannini
- Listing ID
- 4003361333
- Object ref.
- a00Vj00000JzB5FIAV_07T82