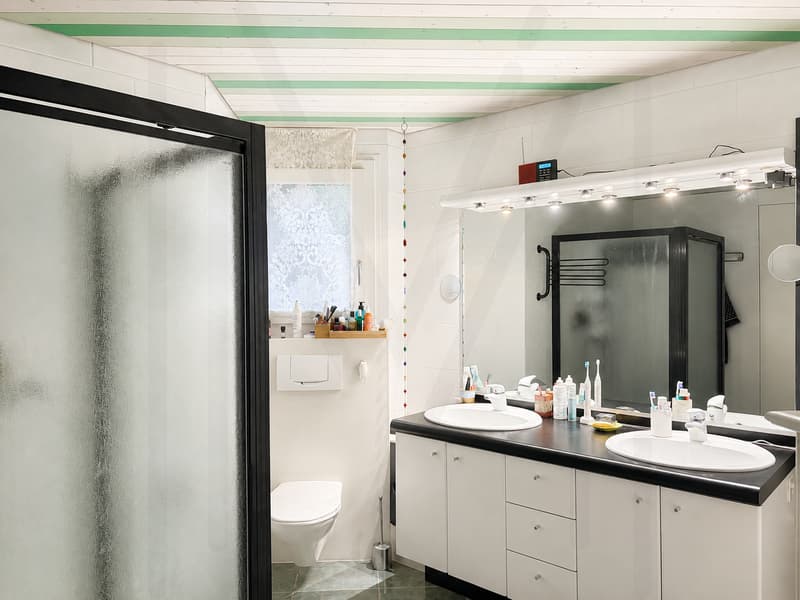
"Beautiful architect-designed house, modular, designed for one or two independent homes."
Purchase price
CHF 1,695,000.–
Notify on price drop
Rooms
5
Living space
188 m2
Location
1623 SemsalesCosts
- Purchase price:
- CHF 1,695,000.–
- Notify on price drop
Main information
- Available from:
- By agreement
- Type:
- Single house
- No. of rooms:
- 5
- Surface living:
- 188 m2
- Land area:
- 949 m2
- Volume:
- 1792 m3
- Last refurbishment:
- 2019
- Year built:
- 1996
Features and furnishings
View
Documents (0)
Description
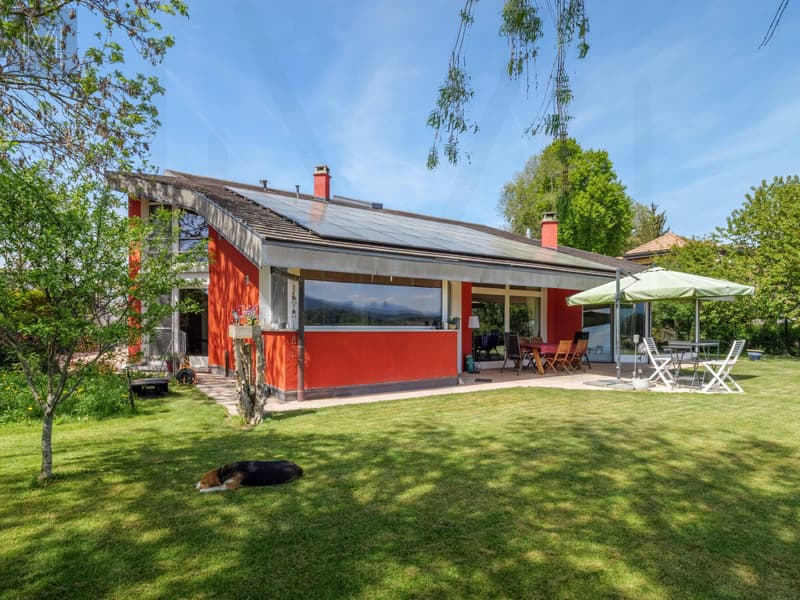
This architect's villa reveals itself as a rare work, designed to sublimate the art of living.
Built in 1993 in the version with 2 independent apartments and later renovated and remodeled (2019 and 2022) into a large single home with plenty of volume, but easily adaptable to two apartments (for subletting, au pair, making available to a family member, independent activity...).
This 5.5-room single-family home is located in a sought-after residential area, on the edge of an agricultural zone, and offers an absolute haven of peace, shielded from any turmoil.
As soon as you arrive, your gaze is irresistibly drawn to the dominant position of the property, which is tastefully situated on its 949 m² plot.
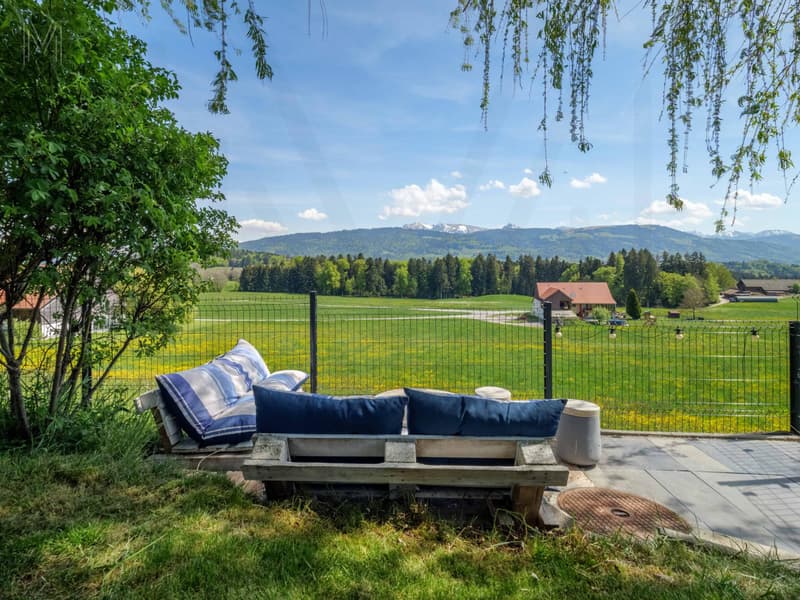
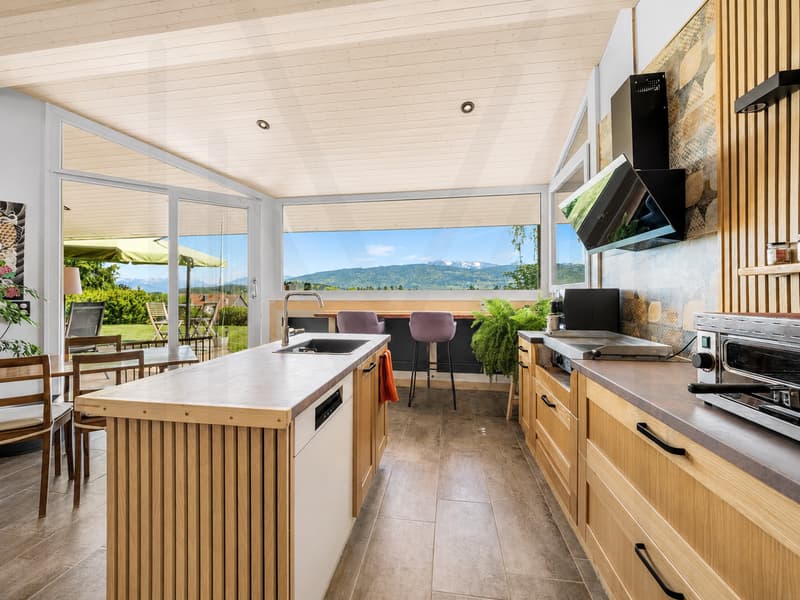
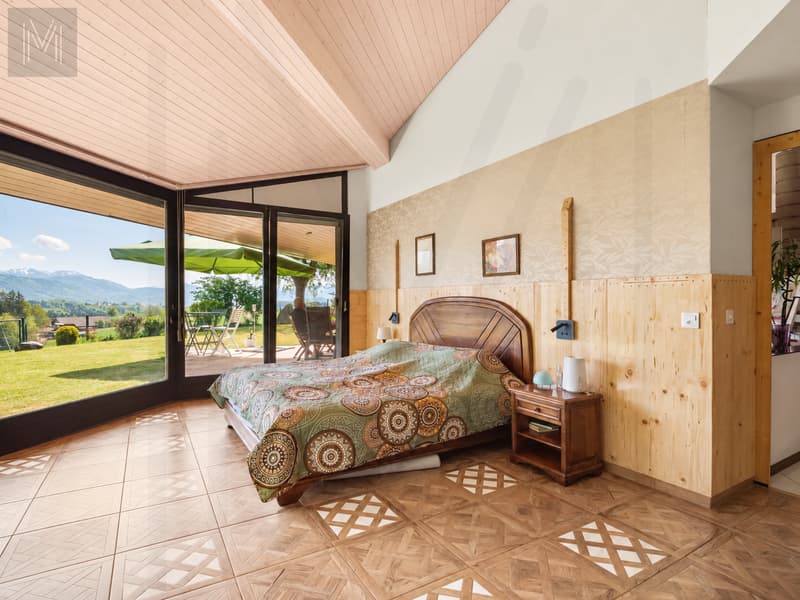
The panorama is breathtaking: the Fribourg Alps stretch out as far as the eye can see, dominated by the iconic Moléson, while on clear days the Mont Blanc can be glimpsed on the horizon.
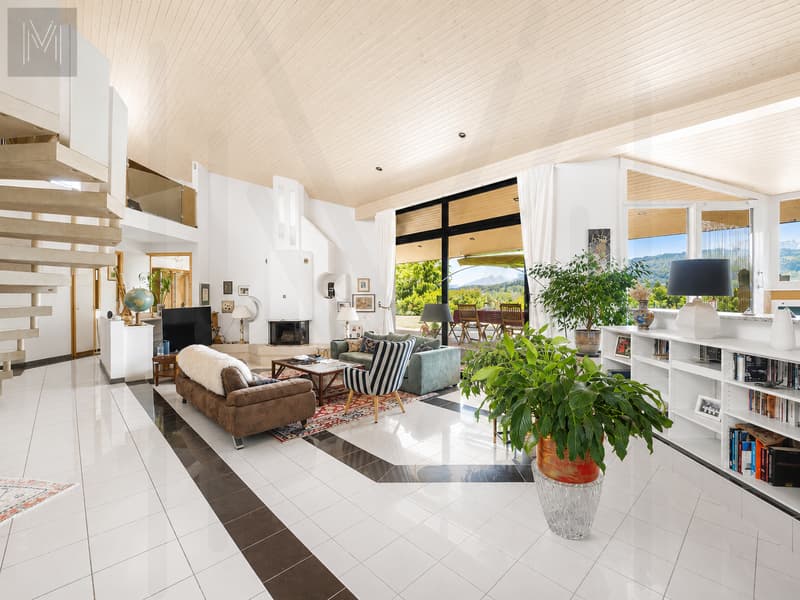
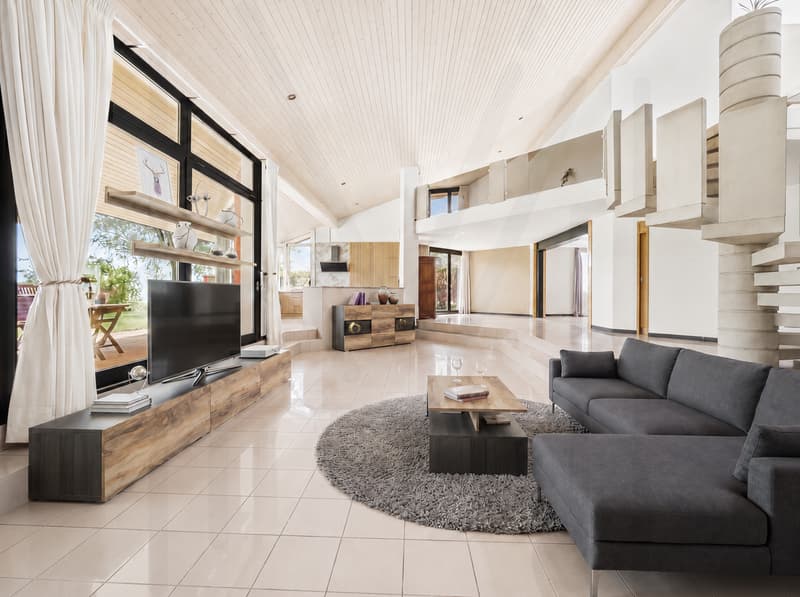
Designed by an architect for himself, the house embodies an intimate and bold vision of living. The spacious, light-filled rooms engage in a dialogue with a unique architecture, where each space seems to tell a story.
Located at 915 meters above sea level and surrounded by vegetation, Le Crêt naturally benefits from a cooler climate in the summer. During periods of high heat, the temperatures here generally remain 3 to 5 degrees lower than in the Riviera, with particularly pleasant and cool nights.
An asset in the face of increasingly hot summers
In an era where summers are getting hotter, this tree-lined environment and summer freshness constitute a genuine comfort advantage for future owners.
DISTRIBUTION OF THE ACCOMMODATION
Upper floor
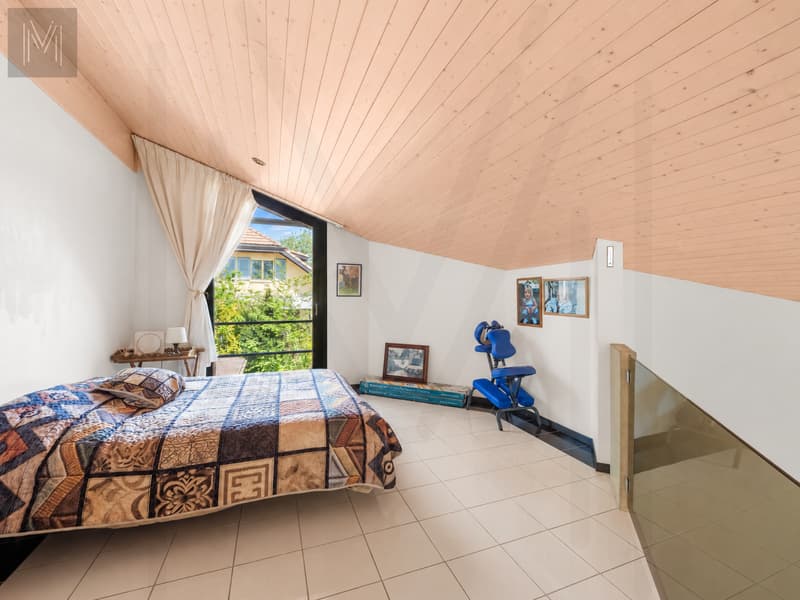
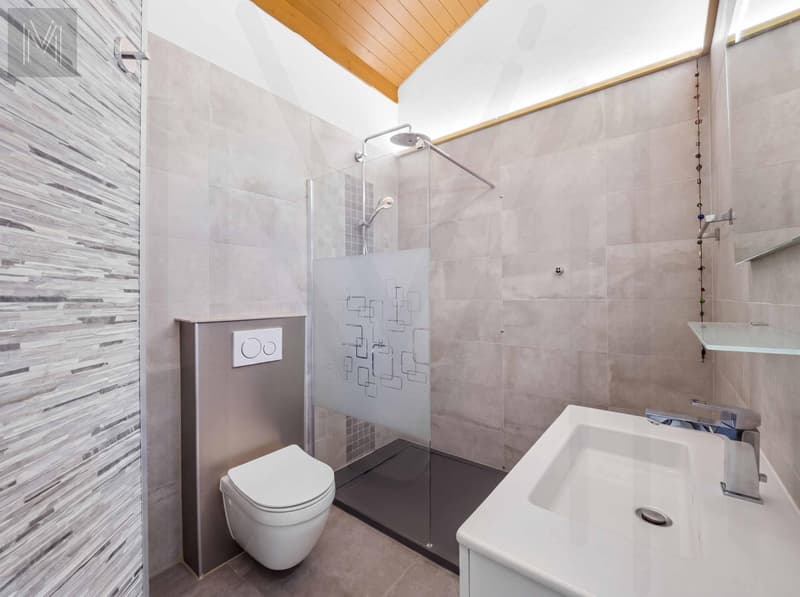
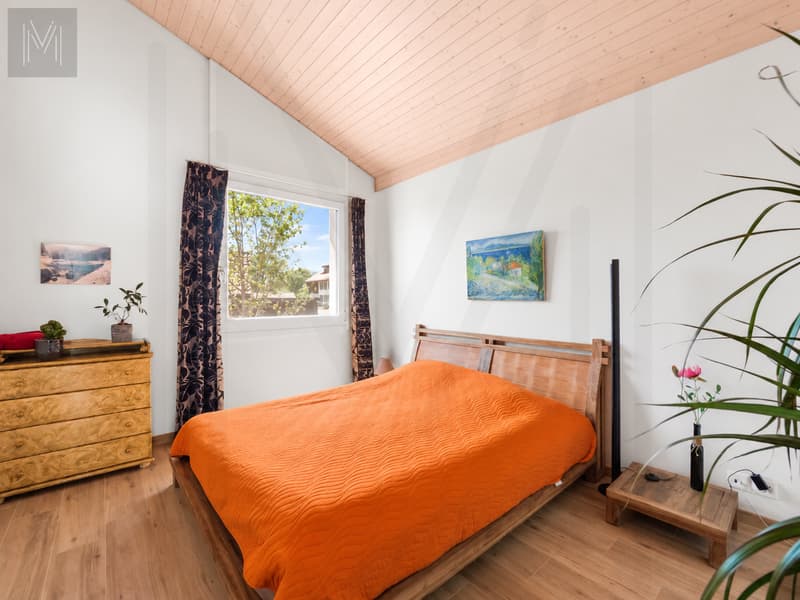
- Spacious entrance hall with cloakroom. - 2 inviting bedrooms offering calm and gentleness - Shower, toilet - 2 raised galleries invite the imagination: one can become a sumptuous parental suite with dressing room and bathroom, the other an additional refuge, inspiring office or intimate bedroom
Lower floor
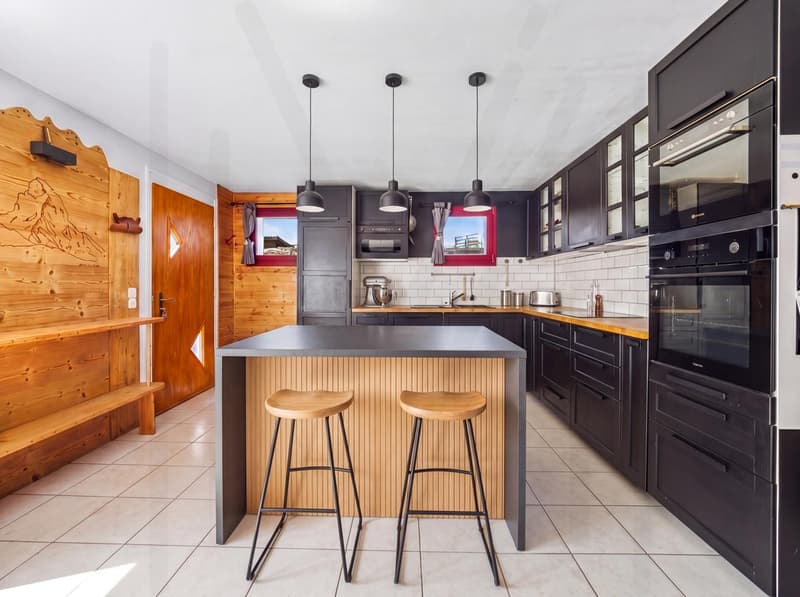
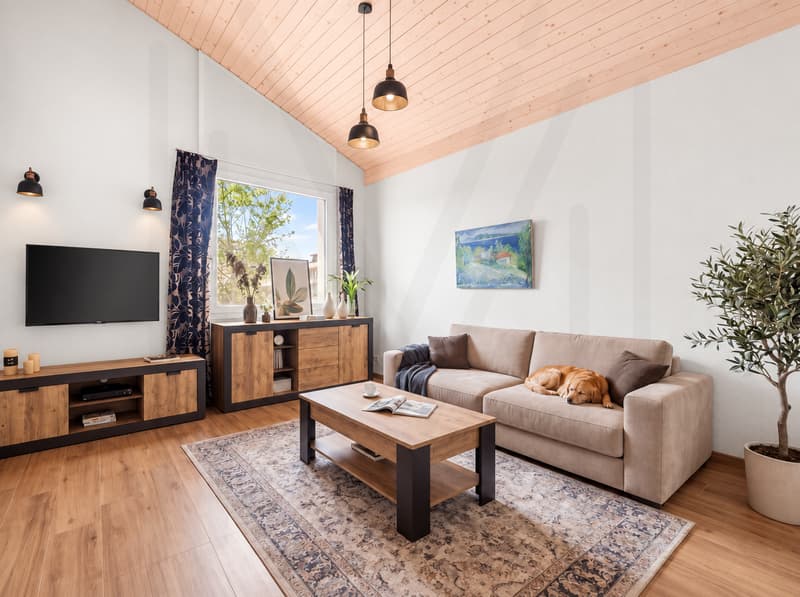
- The house unfolds with fluidity and generosity. The living areas are interconnected in a natural harmony: - Bright living room opening onto a convivial kitchen and a large dining room - Salon, more subdued, invites relaxation, cradled by the surrounding stillness. - Parental suite, designed as a cocoon with dressing room and private bathroom.
ADDITIONAL INFORMATION
- Large cellar - Reduced room - Technical room
Originally designed as an independent apartment, this level retains a separate entrance, offering a rare and precious freedom of use.
The technical areas, discreet and perfectly integrated, testify to a modern, mastered comfort: heat pump, solar panels, reversible air conditioning, and quality equipment contribute to a living experience that is both pleasant and efficient.
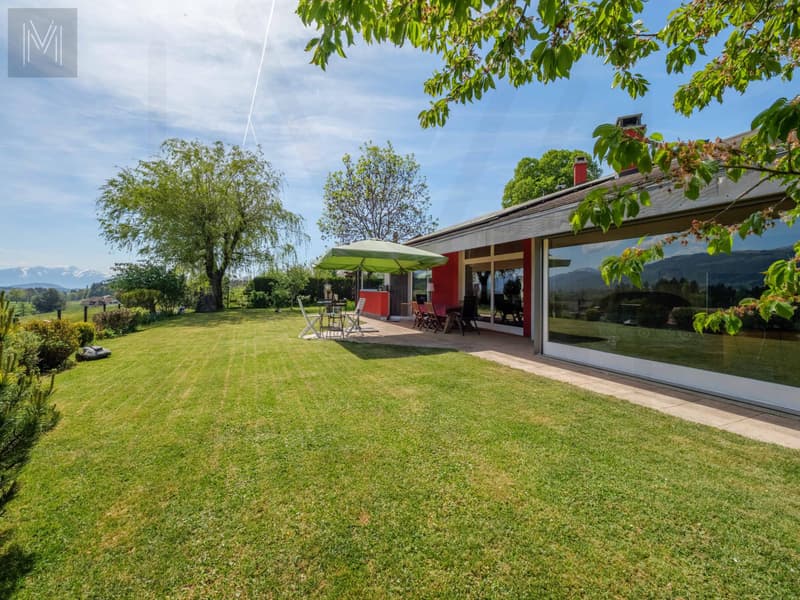
Outside, the property reveals itself like a secret garden. Completely fenced, delicately planted, and without vis-à-vis, it offers a rare living space where time seems to stand still. Terraces, vegetable garden, garden shed, and carefully maintained lawns invite you to savor each season. A double garage with direct access, A carport 3 to 4 outdoor parking spaces complete this picture with practicality.
The situation, finally, combines nature and accessibility with a rare elegance: just a few steps from the schools, close to the warm Café de la Croix Fédérale, and surrounded by leisure facilities, the property allows you to quickly reach Bulle, Vevey, or Lausanne while preserving a lifestyle resolutely turned towards the essential.
This exceptional home is aimed at those who are looking for more than a house: an inspiring living space, an architectural signature, a lasting emotion.
Request our complete brochure and let yourself be guided towards a personalized visit:
info@murith-immobilier.ch
079 474 64 09
Built in 1993 in the version with 2 independent apartments and later renovated and remodeled (2019 and 2022) into a large single home with plenty of volume, but easily adaptable to two apartments (for subletting, au pair, making available to a family member, independent activity...).
This 5.5-room single-family home is located in a sought-after residential area, on the edge of an agricultural zone, and offers an absolute haven of peace, shielded from any turmoil.
As soon as you arrive, your gaze is irresistibly drawn to the dominant position of the property, which is tastefully situated on its 949 m² plot.
The panorama is breathtaking: the Fribourg Alps stretch out as far as the eye can see, dominated by the iconic Moléson, while on clear days the Mont Blanc can be glimpsed on the horizon.
Designed by an architect for himself, the house embodies an intimate and bold vision of living. The spacious, light-filled rooms engage in a dialogue with a unique architecture, where each space seems to tell a story.
Located at 915 meters above sea level and surrounded by vegetation, Le Crêt naturally benefits from a cooler climate in the summer. During periods of high heat, the temperatures here generally remain 3 to 5 degrees lower than in the Riviera, with particularly pleasant and cool nights.
An asset in the face of increasingly hot summers
In an era where summers are getting hotter, this tree-lined environment and summer freshness constitute a genuine comfort advantage for future owners.
DISTRIBUTION OF THE ACCOMMODATION
Upper floor
- Spacious entrance hall with cloakroom. - 2 inviting bedrooms offering calm and gentleness - Shower, toilet - 2 raised galleries invite the imagination: one can become a sumptuous parental suite with dressing room and bathroom, the other an additional refuge, inspiring office or intimate bedroom
Lower floor
- The house unfolds with fluidity and generosity. The living areas are interconnected in a natural harmony: - Bright living room opening onto a convivial kitchen and a large dining room - Salon, more subdued, invites relaxation, cradled by the surrounding stillness. - Parental suite, designed as a cocoon with dressing room and private bathroom.
ADDITIONAL INFORMATION
- Large cellar - Reduced room - Technical room
Originally designed as an independent apartment, this level retains a separate entrance, offering a rare and precious freedom of use.
The technical areas, discreet and perfectly integrated, testify to a modern, mastered comfort: heat pump, solar panels, reversible air conditioning, and quality equipment contribute to a living experience that is both pleasant and efficient.
Outside, the property reveals itself like a secret garden. Completely fenced, delicately planted, and without vis-à-vis, it offers a rare living space where time seems to stand still. Terraces, vegetable garden, garden shed, and carefully maintained lawns invite you to savor each season. A double garage with direct access, A carport 3 to 4 outdoor parking spaces complete this picture with practicality.
The situation, finally, combines nature and accessibility with a rare elegance: just a few steps from the schools, close to the warm Café de la Croix Fédérale, and surrounded by leisure facilities, the property allows you to quickly reach Bulle, Vevey, or Lausanne while preserving a lifestyle resolutely turned towards the essential.
This exceptional home is aimed at those who are looking for more than a house: an inspiring living space, an architectural signature, a lasting emotion.
Request our complete brochure and let yourself be guided towards a personalized visit:
info@murith-immobilier.ch
079 474 64 09
Mortgage Calculator
From dream house to home ownership: the mortgage calculator can help you estimate the affordability of this property.

Free
Unlock the full experience
Sync your favourites, manage search alerts, and access all your important services seamlessly across devices. Create your free account for a personalized home search!


Fred VarenneConseiller en immobilier
- Listing ID
- 4003361524
- Object ref.
- 2026-33