



"Attractive development property with project study"
Location
9000 St. GallenCosts
- Purchase price:
- On request
Main information
- Available from:
- Immediately
- Type:
- Building plot
- Land area:
- 1811 m2
Documents (0)
Description
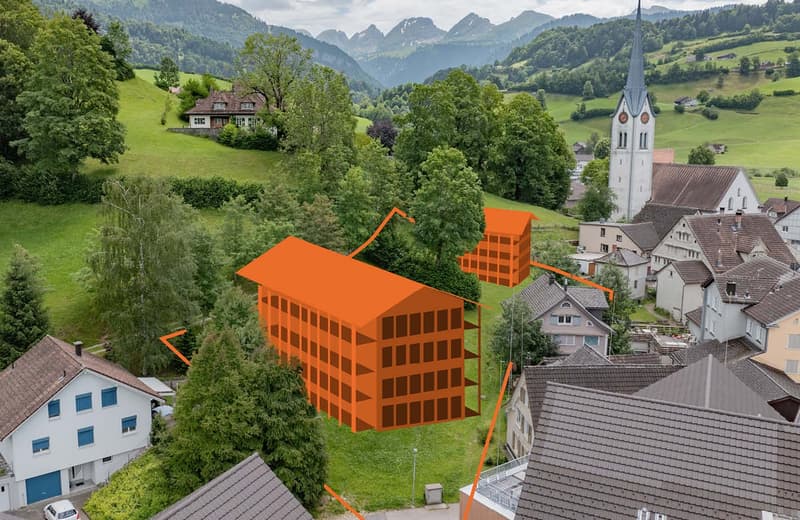
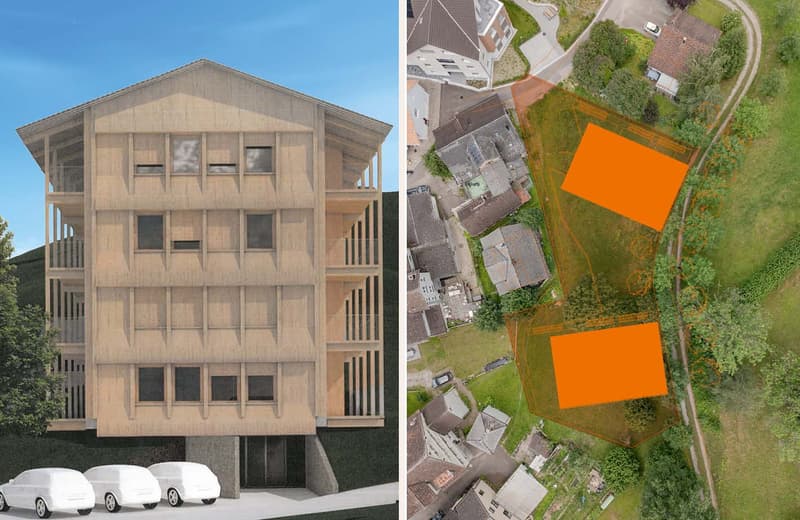
In pleasant proximity to the village center of Nesslau, the "Sonnenfeld" project offers an attractive combination of natural living and well-developed infrastructure. Shopping facilities, schools, childcare, medical care, and public transport are within a few minutes' reach. At the same time, the diverse nature of the upper Toggenburg begins practically directly in front of the doorstep.
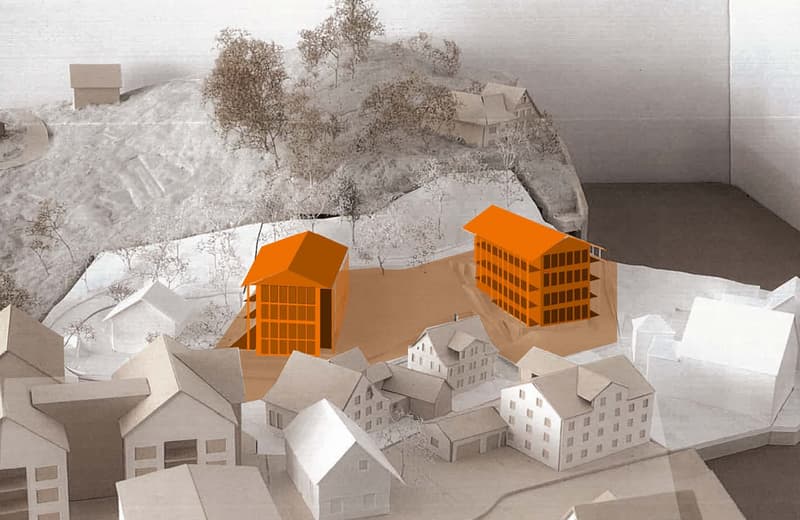
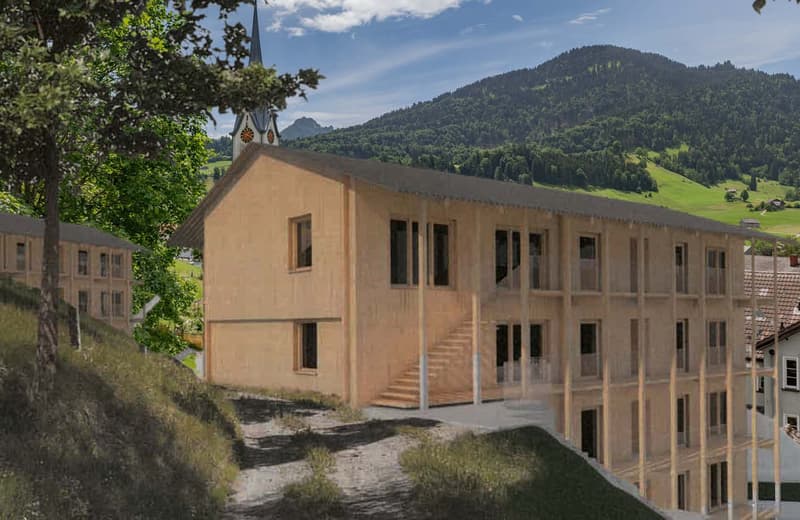
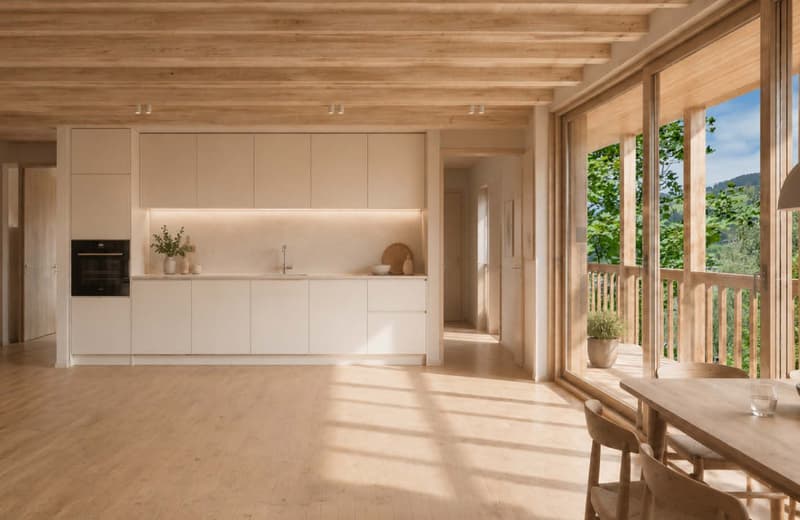
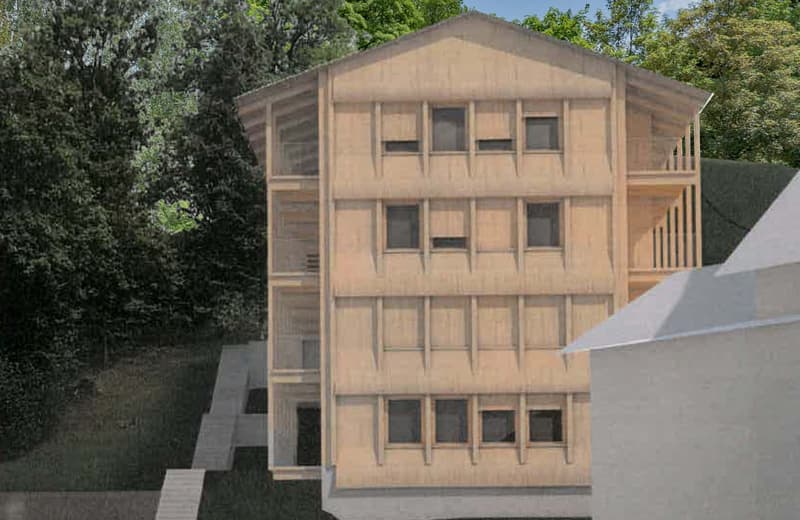
A project study for two multi-family houses has been developed for the building-ready plot. The concept provides for an attractive mix of apartments with 2.5, 4.5, and 5.5 rooms and shows the potential for a modern, demand-oriented residential development. The study serves as a well-founded basis for further project development and at the same time offers sufficient scope for individual adjustments and optimizations.
Special features
Building-ready plot
No architectural commitment – rapid obtaining of a building permit possible
Great development potential
High flexibility in project design
Nature and village center ideally combined
Project study
Plot area: 1'811 m²
Project study for 2 multi-family houses
Living area: ca. 505.1 m² per house
Living and usable area: ca. 1'722.7 m² total
We would be happy to provide you with further information upon request and look forward to your contact!

Unlock the full experience
Sync your favourites, manage search alerts, and access all your important services seamlessly across devices. Create your free account for a personalized home search!
Advertiser


Contact
David Hauptmann
- Listing ID
- 4003361927
- Object ref.
- SONNENFELD.eprt2.8cmbh