"Detached family house in an idyllic location"
Purchase price
CHF 990,000.–
Notify on price drop
Rooms
5.5
Living space
140 m2
Location
3400 BurgdorfCosts
- Purchase price:
- CHF 990,000.–
- Notify on price drop
Main information
- Available from:
- By agreement
- Type:
- Single house
- No. of rooms:
- 5.5
- Surface living:
- 140 m2
- Land area:
- 674 m2
- Year built:
- 1984
Features and furnishings
Balcony / Terrace
Child-friendly
Parking space
Garage
Documents (0)
Description
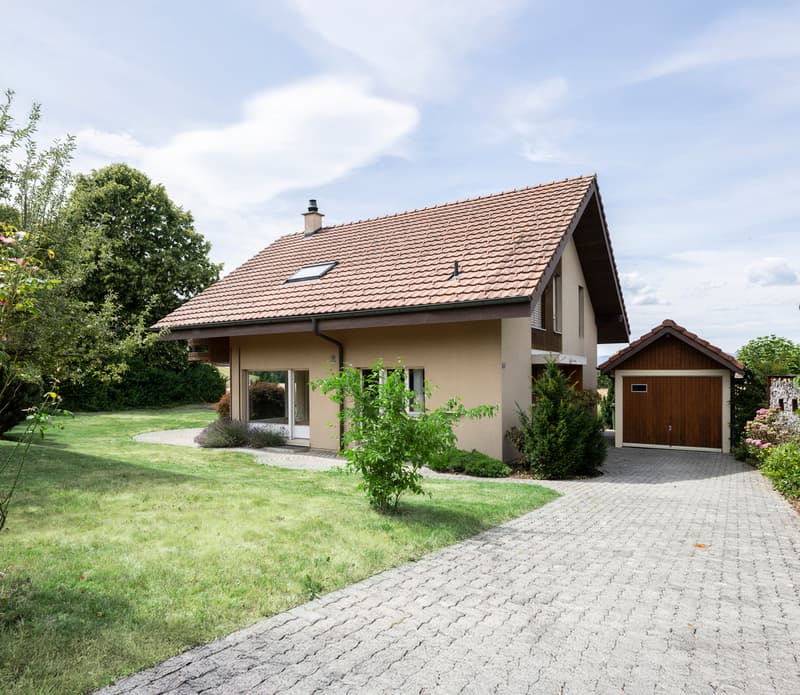
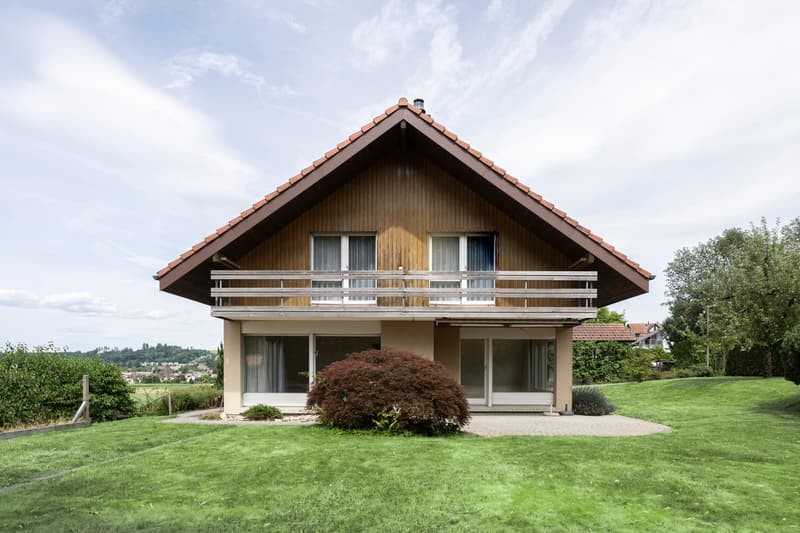
The detached 5.5-room single-family house combines a quiet and natural living location with a spacious plot and a well-thought-out room layout. The house, built in 1984, offers approximately 140 m2 of living space and a plot size of 674 m2, providing an ideal basis for all those who want to fulfill their dream of owning their own home and modernize it according to their own ideas. The combination of a spacious surroundings, plenty of privacy, and a pleasant living location creates the best conditions for a home that will bring joy for many years to come.
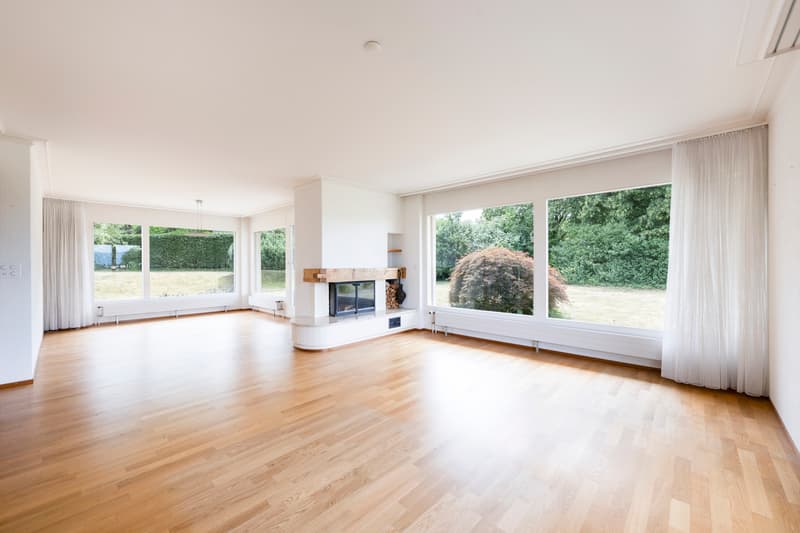
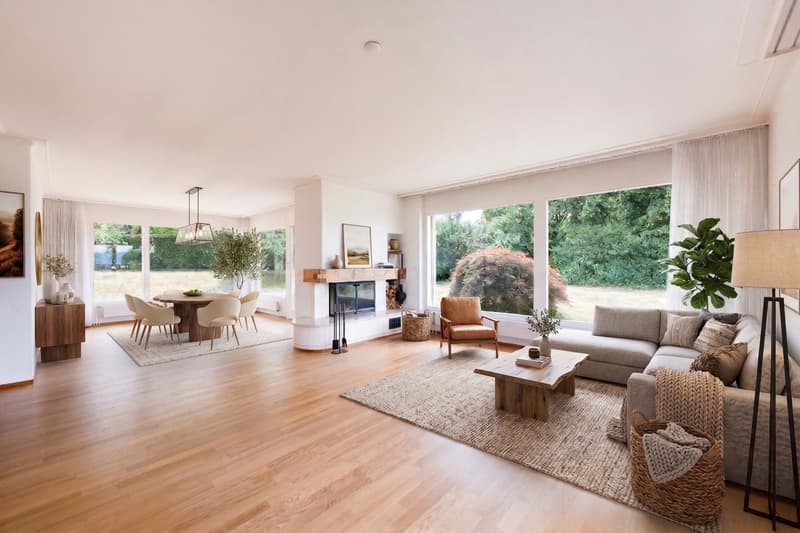
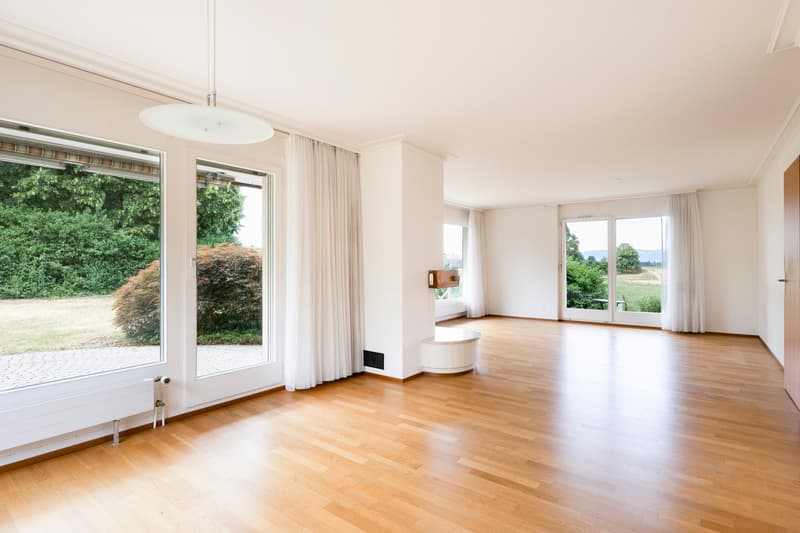
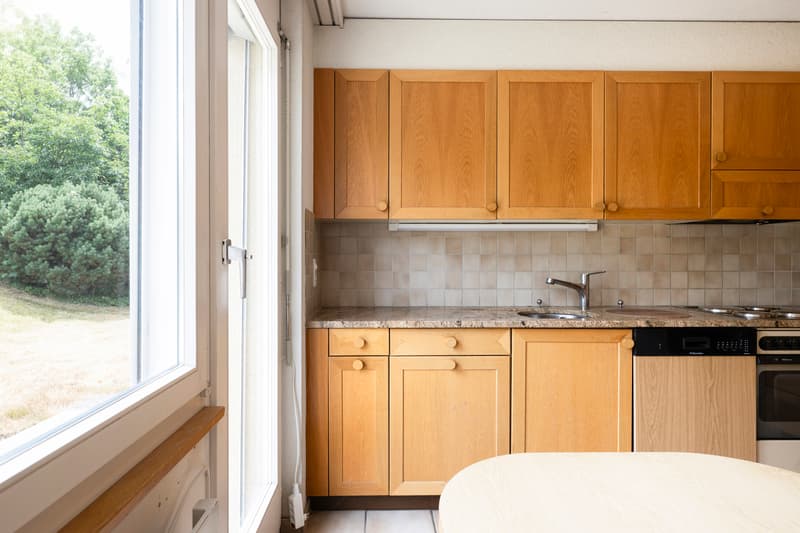
As soon as you enter the house, you are greeted by an inviting entrance area that conveniently accesses all the rooms on the ground floor. The heart of the property is the spacious living and dining area with a fireplace. The large windows let in plenty of daylight and create a bright and friendly living atmosphere. At the same time, a beautiful connection to the garden is created, which optically expands the living area and offers a view of the greenery. The separate kitchen is directly adjacent to the dining area and provides a functional basis for everyday life. In the course of a renovation, it can be optimally adapted to modern living needs and individual design wishes. A garage space and two outdoor parking spaces are also available.
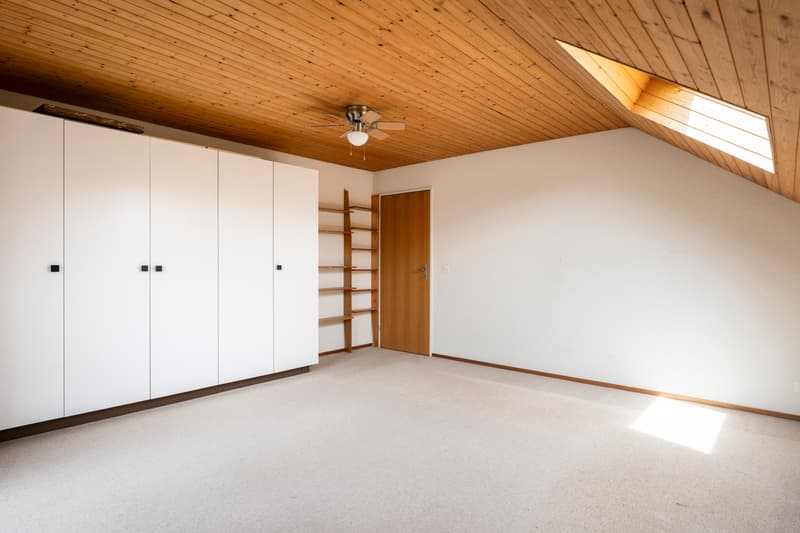
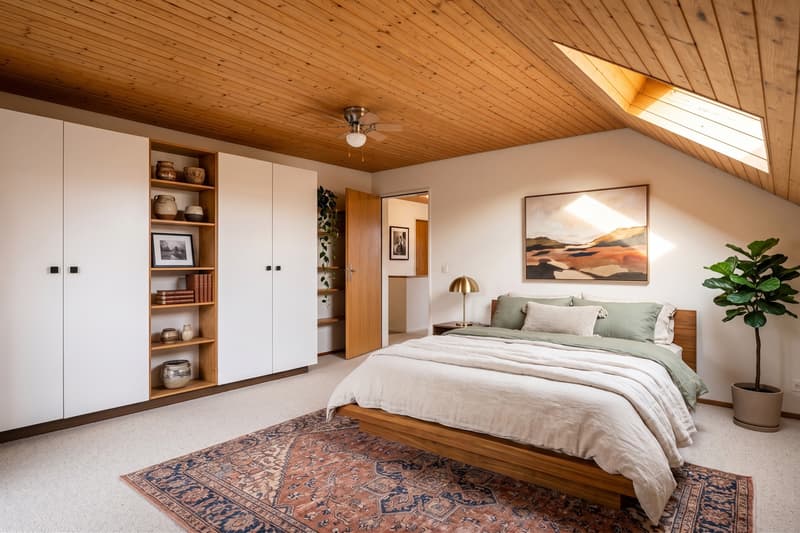
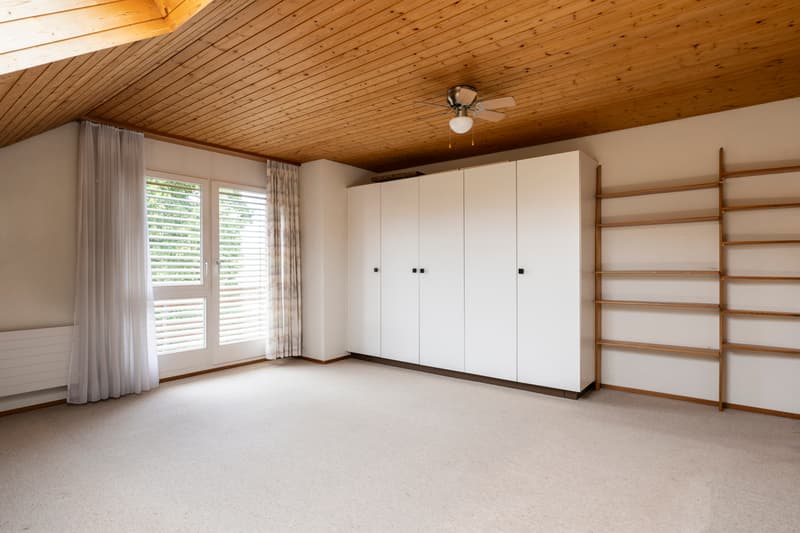
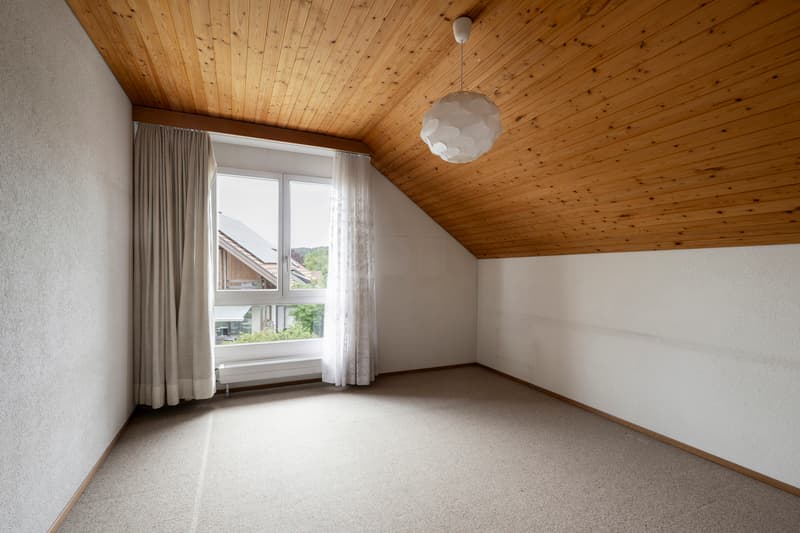
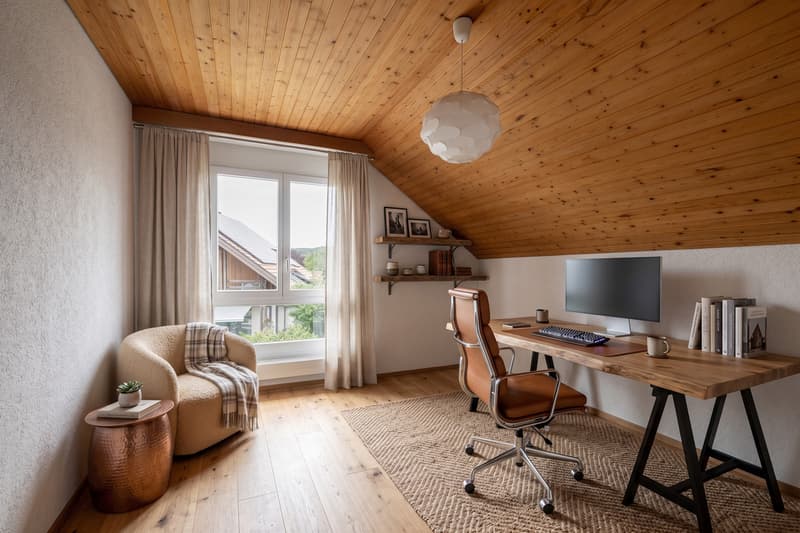
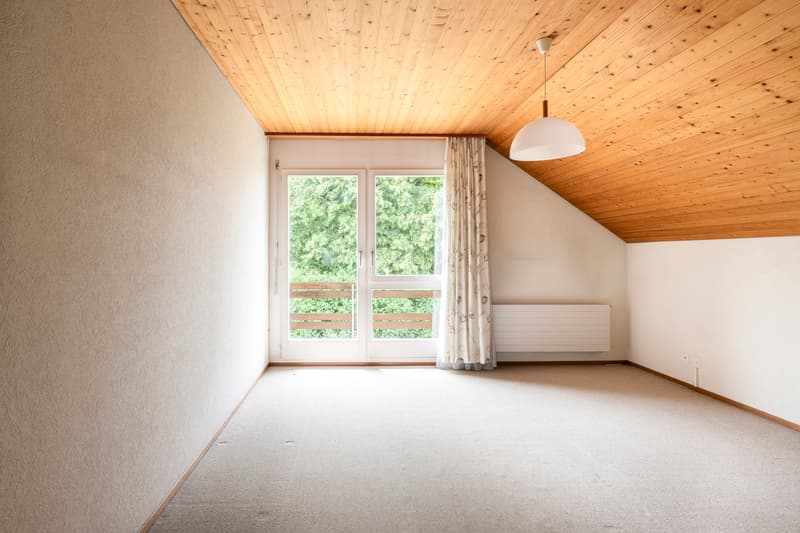
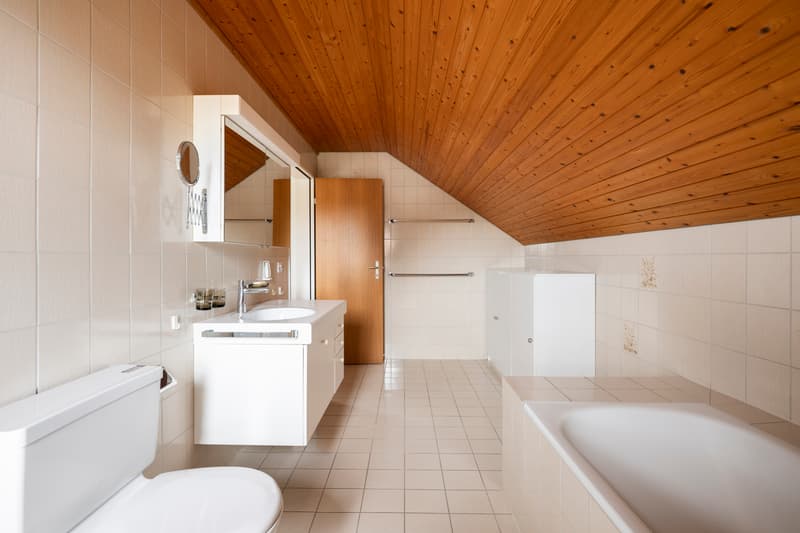
On the upper floor, several well-cut rooms are available, which can be used in a variety of ways. Whether as a parental bedroom, children's room, home office, or guest room: the room layout offers sufficient flexibility for different living concepts and life situations. The room layout is supplemented by two bathrooms, which make everyday life with several people comfortable.
The basement also impresses with practical secondary rooms and offers plenty of space for storage, supplies, hobbies, or a workshop. The detached single garage complements the space offer sensibly and provides additional comfort in everyday life.
A special highlight is the spacious garden. Here, there is plenty of space for relaxed hours outdoors, joint barbecue evenings with family and friends, or for children to play uninhibited. At the same time, the extensive surroundings offer numerous possibilities to design the outdoor area according to your own ideas and create a personal wellness oasis where you can enjoy the idyllic view.
The property offers a lot of potential to create an individual home according to your own ideas.
THE MOST IMPORTANT AT A GLANCE:
o Large garden
o Terrace
o Bright rooms
o Family-friendly residential area
o Bathroom with bathtub
o Bathroom with shower
o 1 garage and 2 outdoor parking spaces
For further information or for a viewing on site, we are at your disposal at any time.
"Your specialists for residential lifestyle"
As soon as you enter the house, you are greeted by an inviting entrance area that conveniently accesses all the rooms on the ground floor. The heart of the property is the spacious living and dining area with a fireplace. The large windows let in plenty of daylight and create a bright and friendly living atmosphere. At the same time, a beautiful connection to the garden is created, which optically expands the living area and offers a view of the greenery. The separate kitchen is directly adjacent to the dining area and provides a functional basis for everyday life. In the course of a renovation, it can be optimally adapted to modern living needs and individual design wishes. A garage space and two outdoor parking spaces are also available.
On the upper floor, several well-cut rooms are available, which can be used in a variety of ways. Whether as a parental bedroom, children's room, home office, or guest room: the room layout offers sufficient flexibility for different living concepts and life situations. The room layout is supplemented by two bathrooms, which make everyday life with several people comfortable.
The basement also impresses with practical secondary rooms and offers plenty of space for storage, supplies, hobbies, or a workshop. The detached single garage complements the space offer sensibly and provides additional comfort in everyday life.
A special highlight is the spacious garden. Here, there is plenty of space for relaxed hours outdoors, joint barbecue evenings with family and friends, or for children to play uninhibited. At the same time, the extensive surroundings offer numerous possibilities to design the outdoor area according to your own ideas and create a personal wellness oasis where you can enjoy the idyllic view.
The property offers a lot of potential to create an individual home according to your own ideas.
THE MOST IMPORTANT AT A GLANCE:
o Large garden
o Terrace
o Bright rooms
o Family-friendly residential area
o Bathroom with bathtub
o Bathroom with shower
o 1 garage and 2 outdoor parking spaces
For further information or for a viewing on site, we are at your disposal at any time.
"Your specialists for residential lifestyle"
Mortgage Calculator
From dream house to home ownership: the mortgage calculator can help you estimate the affordability of this property.

Free
Unlock the full experience
Sync your favourites, manage search alerts, and access all your important services seamlessly across devices. Create your free account for a personalized home search!

Contact
- Listing ID
- 4003363404
- Object ref.
- 6140945