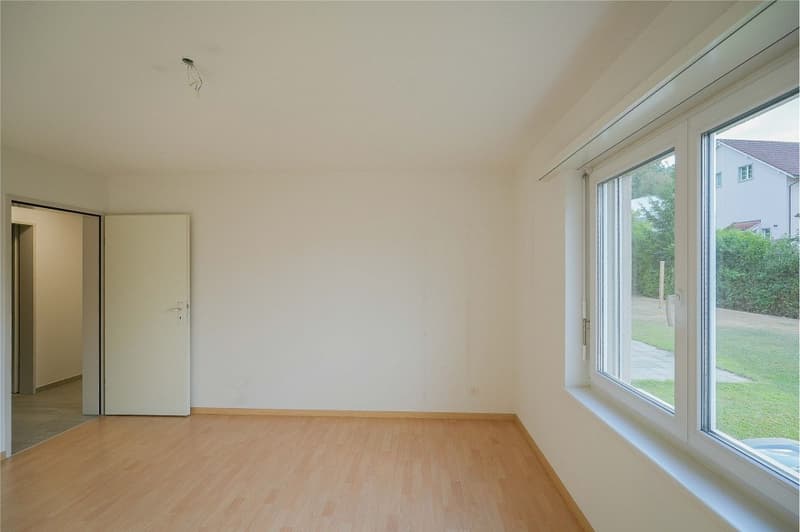
"Well-maintained 4.5 room garden apartment near village center"
Purchase price
CHF 690,000.–
Notify on price drop
Rooms
4.5
Living space
104 m2
Location
Grendelweg 21, 5074 EikenTravel time
- 7 min.Station: Eiken
Surrounding information
Supermarket
6 min.VolgSchool
10 min.Schule EikenPublic Transport
4 min.Eiken West
Times refer to the route on foot.
Costs
- Purchase price:
- CHF 690,000.–
- Notify on price drop
Main information
- Available from:
- By agreement
- Type:
- Apartment
- No. of rooms:
- 4.5
- Surface living:
- 104 m2
- Year built:
- 1991
Documents (0)
Description
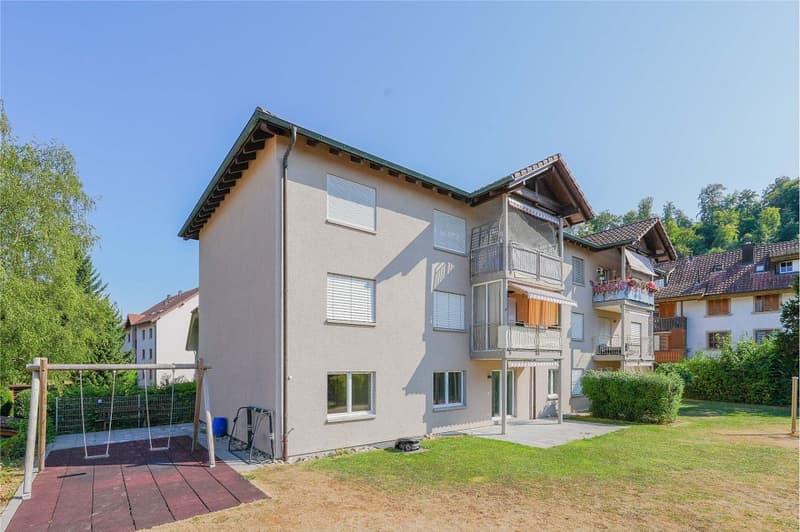
Do you commute to work every day and are therefore looking for a conveniently located apartment? At the same time, do you place great importance on a quiet environment where you can relax wonderfully after work? If you're looking for exactly that, then you'll surely like this attractive garden apartment!
Objects:
4.5 room garden apartment without elevator, built in 1991, basement room, living space approx. 104 m², additional space approx. 50 m², 1 parking space in underground garage CHF 30,000.--, 1 outdoor parking space can be rented for CHF 50.-/month.
Location within Eiken:
The property is located practically at the end of a dead-end street and therefore has no heavy through traffic. Thanks to the ideal location, everything is quickly and conveniently accessible: train station, bus stop, schools, various shopping and service offerings, as well as restaurants are just a short five-minute walk or two minutes by bike. And for those who travel by car every day, the nearby A3 highway entrance is surely appreciated.
Special:
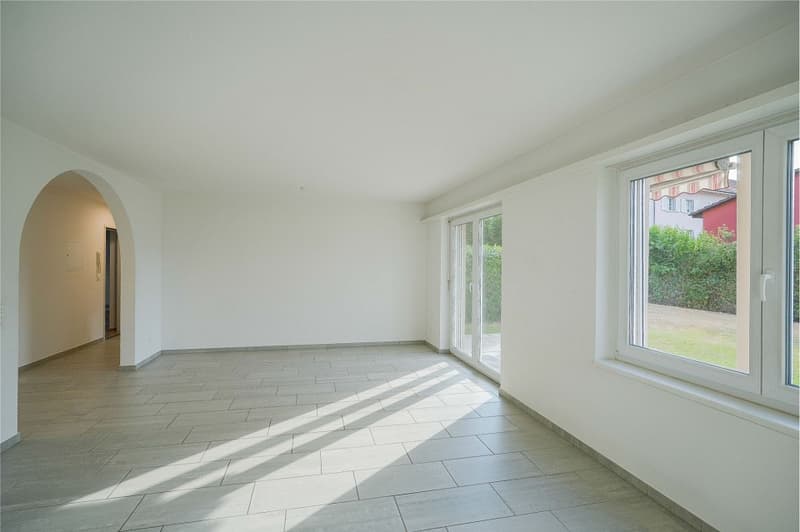
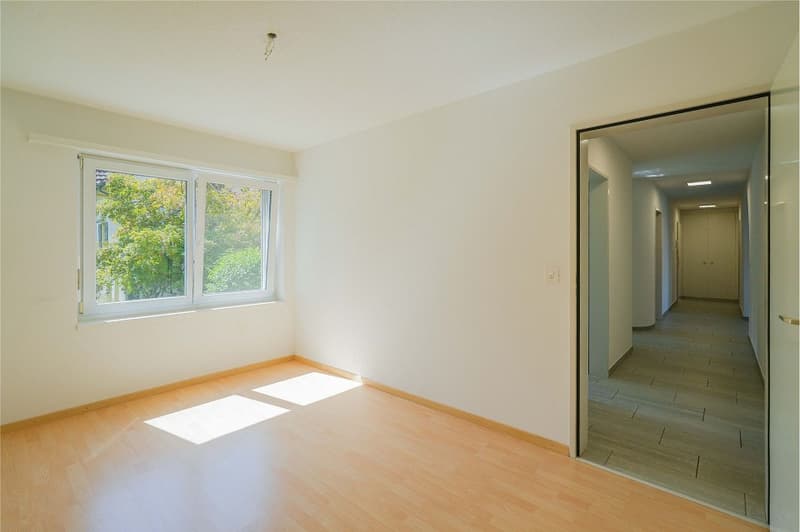
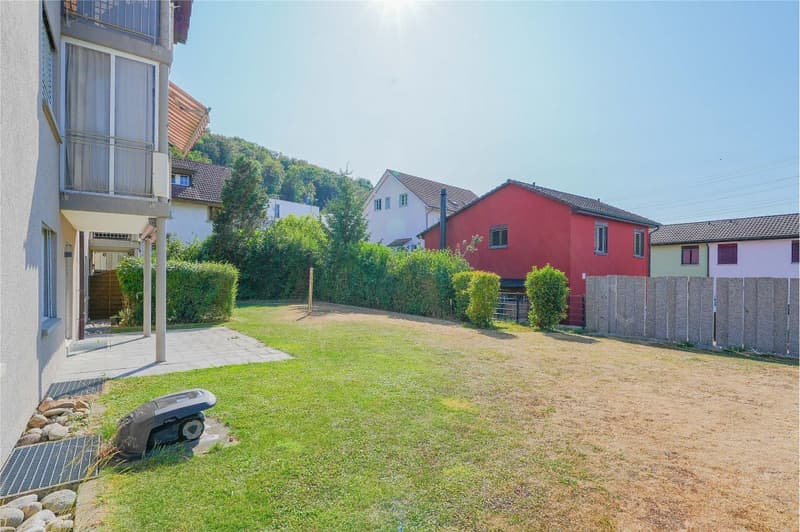
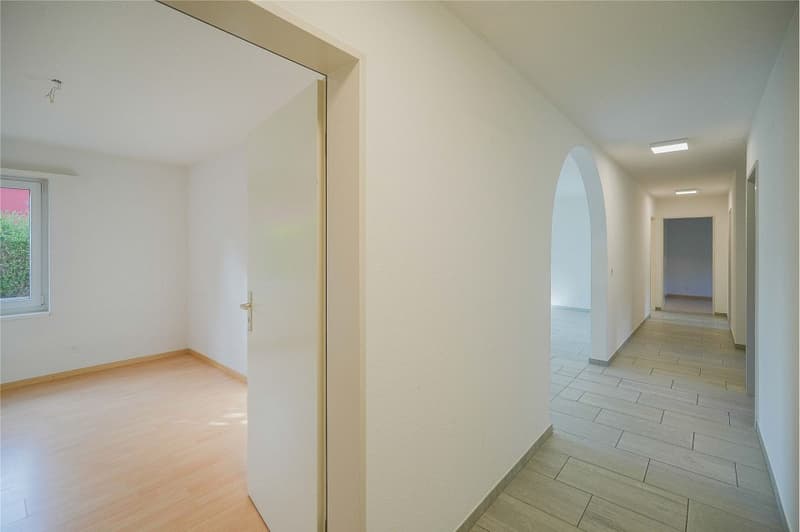
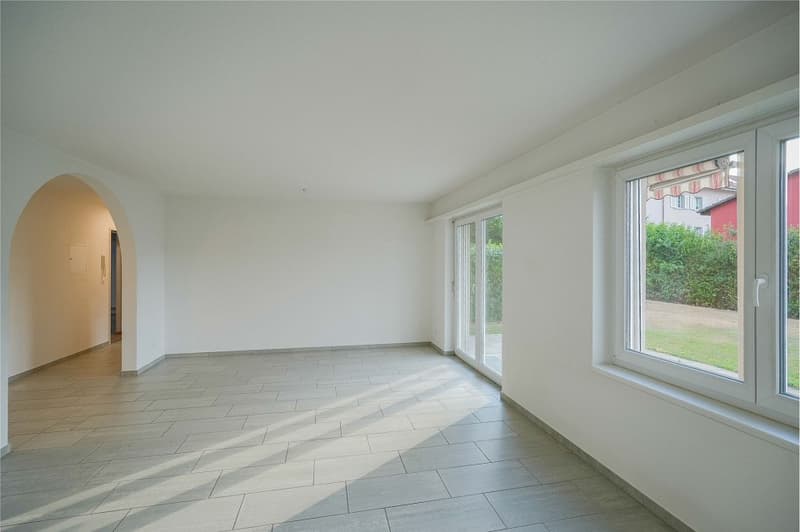
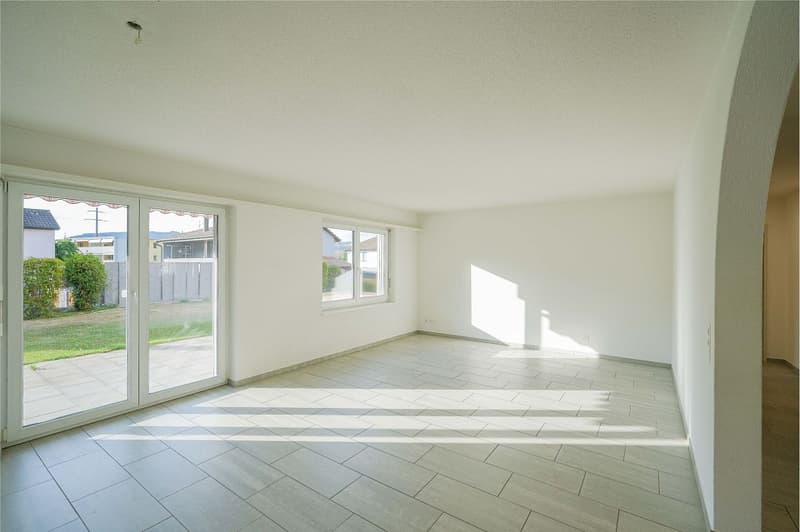
Not only the perfect, extremely central location, but also the well-thought-out floor plan of this apartment are convincing. Additionally, the seating area and garden are oriented towards the west, so you can enjoy the sun until late in the evening, even after a hectic workday.
For whom is the object suitable?
Thanks to the low-traffic location and the playground located directly next to the property, this apartment is made for families. But also couples who wish for a cozy garden apartment will feel just as comfortable here.
Room program:
Basement:
1 parking space 12.0 m²
Basement compartment 12.0 m²
Ground floor:
Entrance 11.0 m²
Living/Dining 32.2 m²
Kitchen 11.1 m²
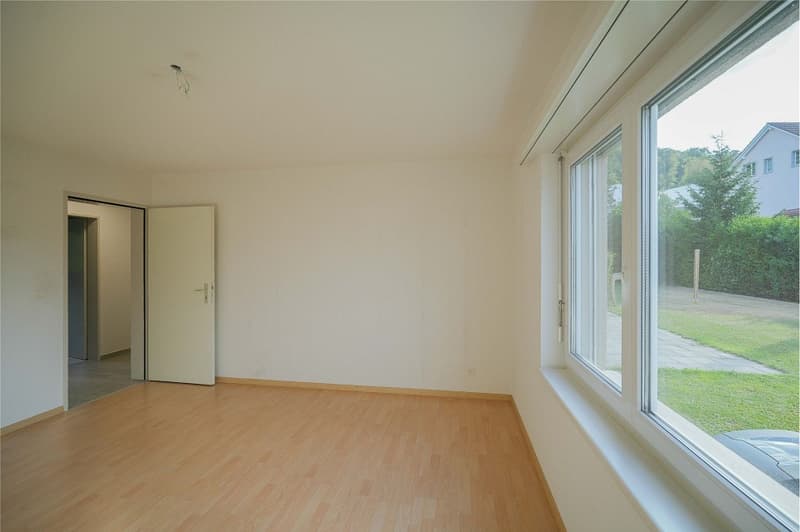
Room 16.7 m²
Room 11.5 m²
Room 11.9 m²
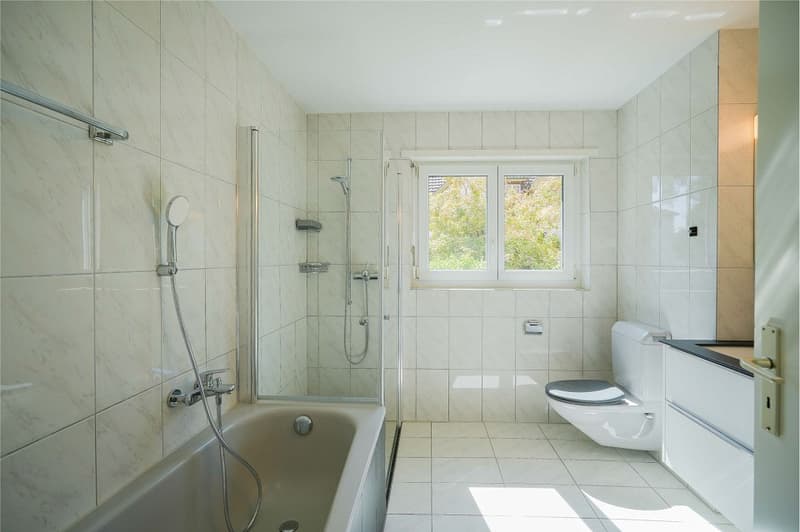
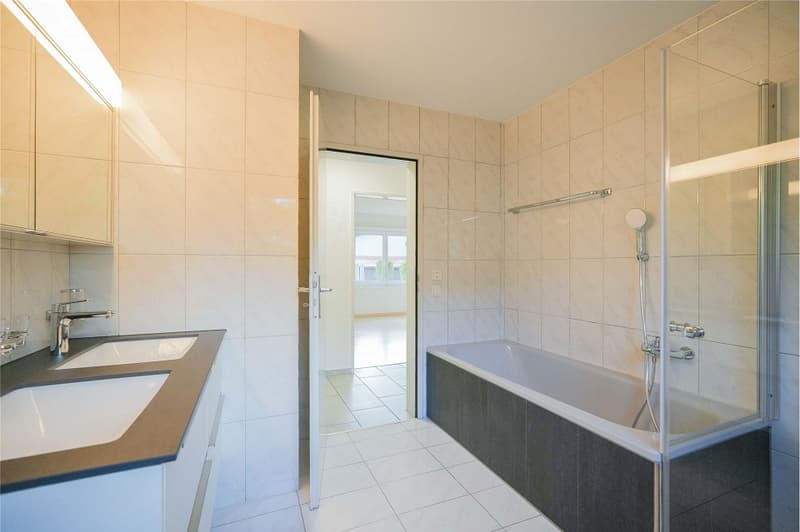
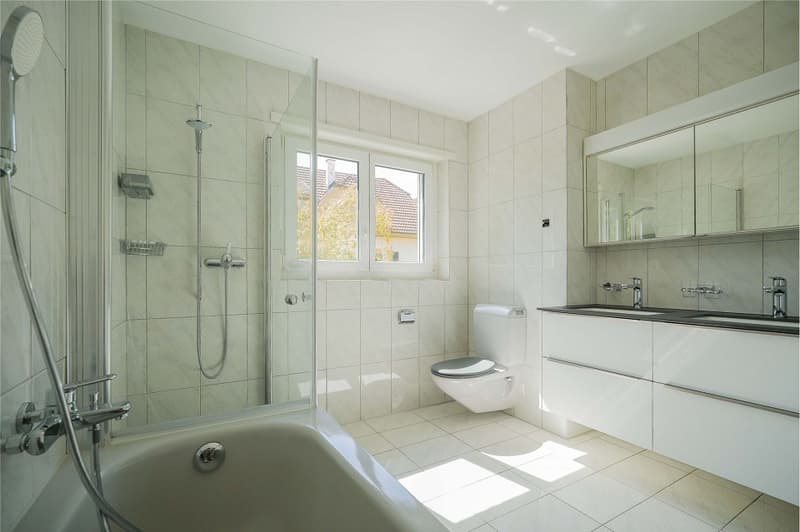
Bathroom 8.0 m²
Guest toilet 1.5 m²
Seating area approx. 25 m²
Expansion and condition:
Both the apartment and the entire property present themselves in very good condition. In recent years, the following renovations have been made:
2024 windows staircase
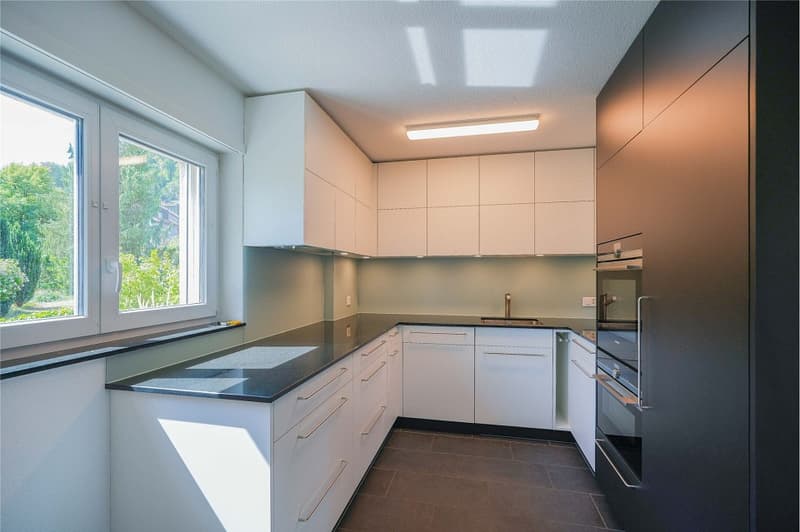
2023 kitchen
2023 double sink and base unit
2018 facade and surroundings (lawn)
2011 shower
2010 windows apartment
Interested? We look forward to your inquiry!
Would you like to know the value of your property? Our free and non-binding real estate valuation tool will be happy to help you under https://www.remax.ch/de/immobilien/bewerten
Objects:
4.5 room garden apartment without elevator, built in 1991, basement room, living space approx. 104 m², additional space approx. 50 m², 1 parking space in underground garage CHF 30,000.--, 1 outdoor parking space can be rented for CHF 50.-/month.
Location within Eiken:
The property is located practically at the end of a dead-end street and therefore has no heavy through traffic. Thanks to the ideal location, everything is quickly and conveniently accessible: train station, bus stop, schools, various shopping and service offerings, as well as restaurants are just a short five-minute walk or two minutes by bike. And for those who travel by car every day, the nearby A3 highway entrance is surely appreciated.
Special:
Not only the perfect, extremely central location, but also the well-thought-out floor plan of this apartment are convincing. Additionally, the seating area and garden are oriented towards the west, so you can enjoy the sun until late in the evening, even after a hectic workday.
For whom is the object suitable?
Thanks to the low-traffic location and the playground located directly next to the property, this apartment is made for families. But also couples who wish for a cozy garden apartment will feel just as comfortable here.
Room program:
Basement:
1 parking space 12.0 m²
Basement compartment 12.0 m²
Ground floor:
Entrance 11.0 m²
Living/Dining 32.2 m²
Kitchen 11.1 m²
Room 16.7 m²
Room 11.5 m²
Room 11.9 m²
Bathroom 8.0 m²
Guest toilet 1.5 m²
Seating area approx. 25 m²
Expansion and condition:
Both the apartment and the entire property present themselves in very good condition. In recent years, the following renovations have been made:
2024 windows staircase
2023 kitchen
2023 double sink and base unit
2018 facade and surroundings (lawn)
2011 shower
2010 windows apartment
Interested? We look forward to your inquiry!
Would you like to know the value of your property? Our free and non-binding real estate valuation tool will be happy to help you under https://www.remax.ch/de/immobilien/bewerten
Mortgage Calculator
From dream house to home ownership: the mortgage calculator can help you estimate the affordability of this property.

Free
Unlock the full experience
Sync your favourites, manage search alerts, and access all your important services seamlessly across devices. Create your free account for a personalized home search!
Viewing
Contact for viewing
Anita Loepfe
Advertiser

RE/MAX Immobilien in Frick
Hauptstrasse 43
5070Frick
Contact
Anita Loepfe
- Listing ID
- 4003364752
- Object ref.
- 110091020-161