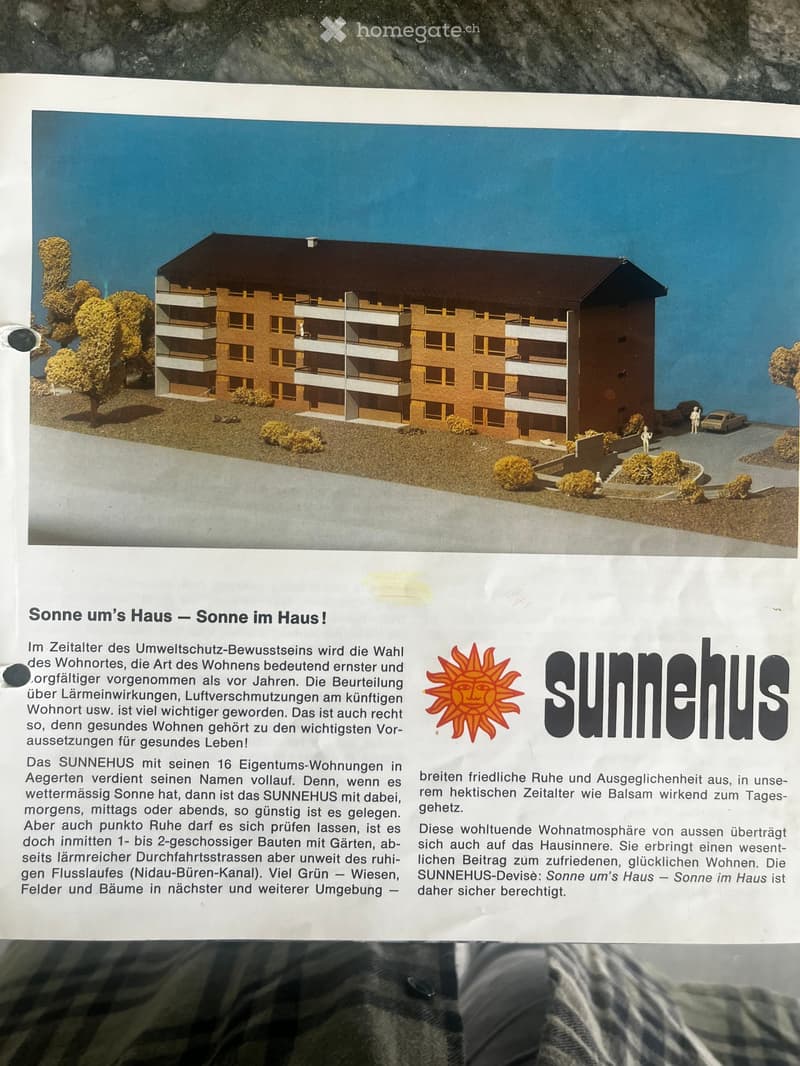
• A model of a multi-story residential building with a modern design, surrounded by small trees and shrubs, with a parking area and a road nearby.
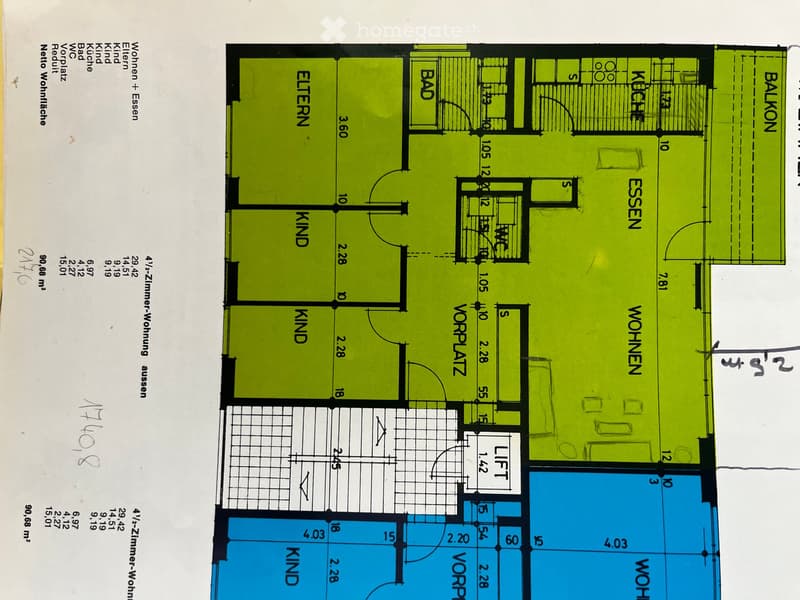
  • Floor plan of a 4.5-room apartment with two bedrooms, two bathrooms, kitchen, living area, dining area, and balcony.
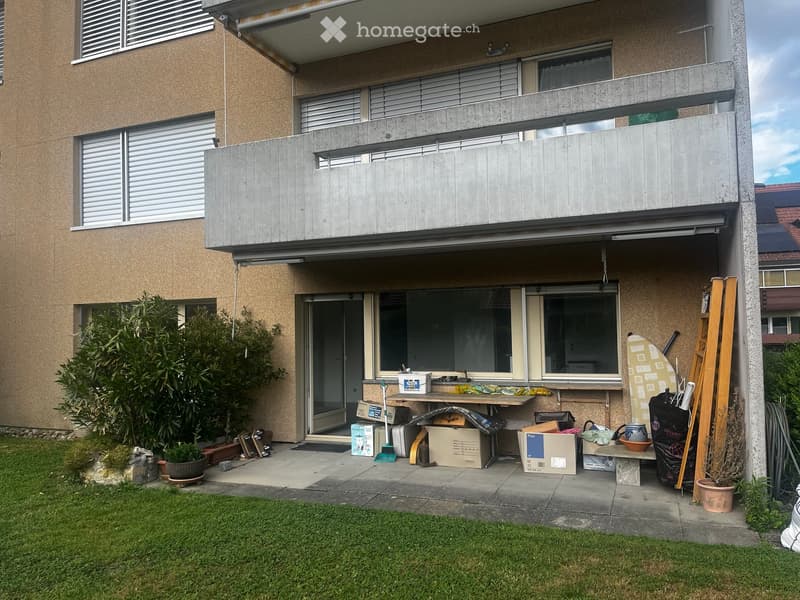
  • Balcony area with a table, bench, potted plants, surfboard, ladder, and various storage items.
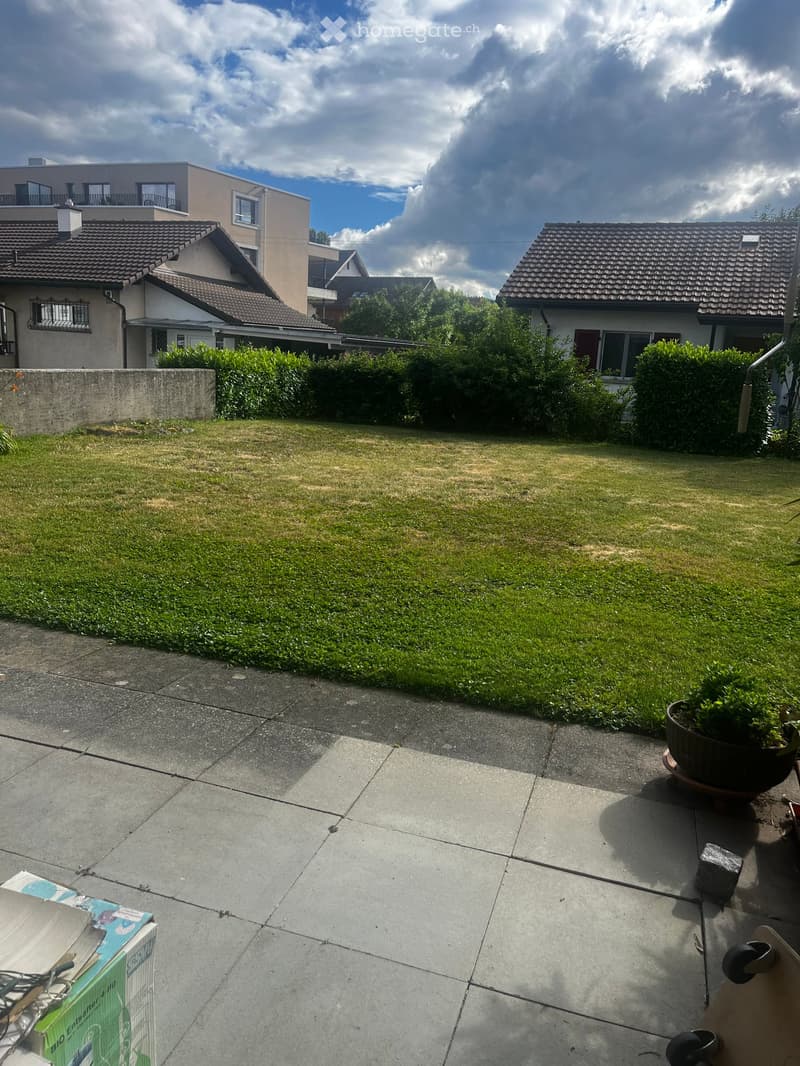
  • A well-maintained garden with a lawn, trimmed hedges, and a concrete patio area. There are several houses visible in the background, and the sky is partly cloudy.
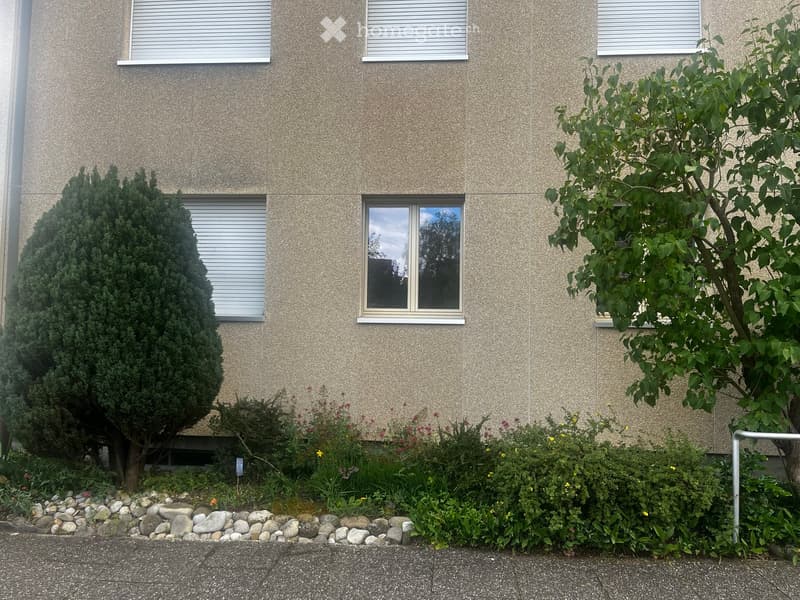
  • Modern building facade with large windows, greenery, and shrubs in front.
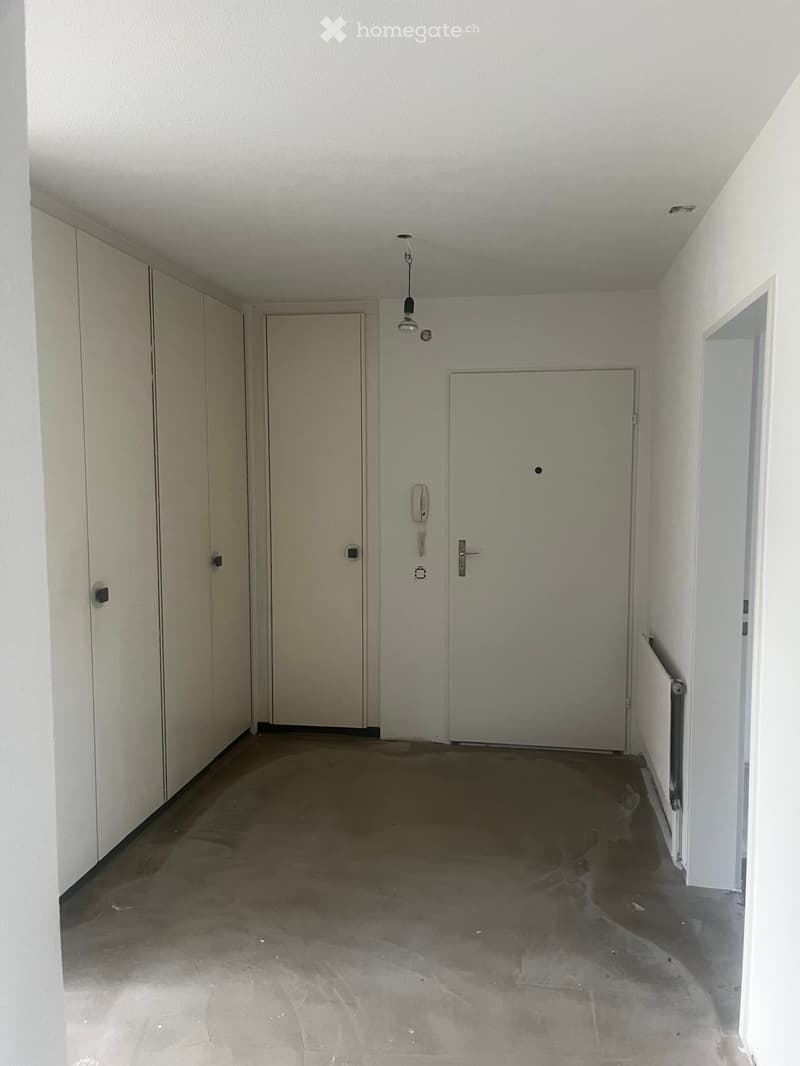
  • Empty hallway with white walls, concrete floor, and several doors. A light fixture hangs from the ceiling, and a telephone is mounted on one wall.
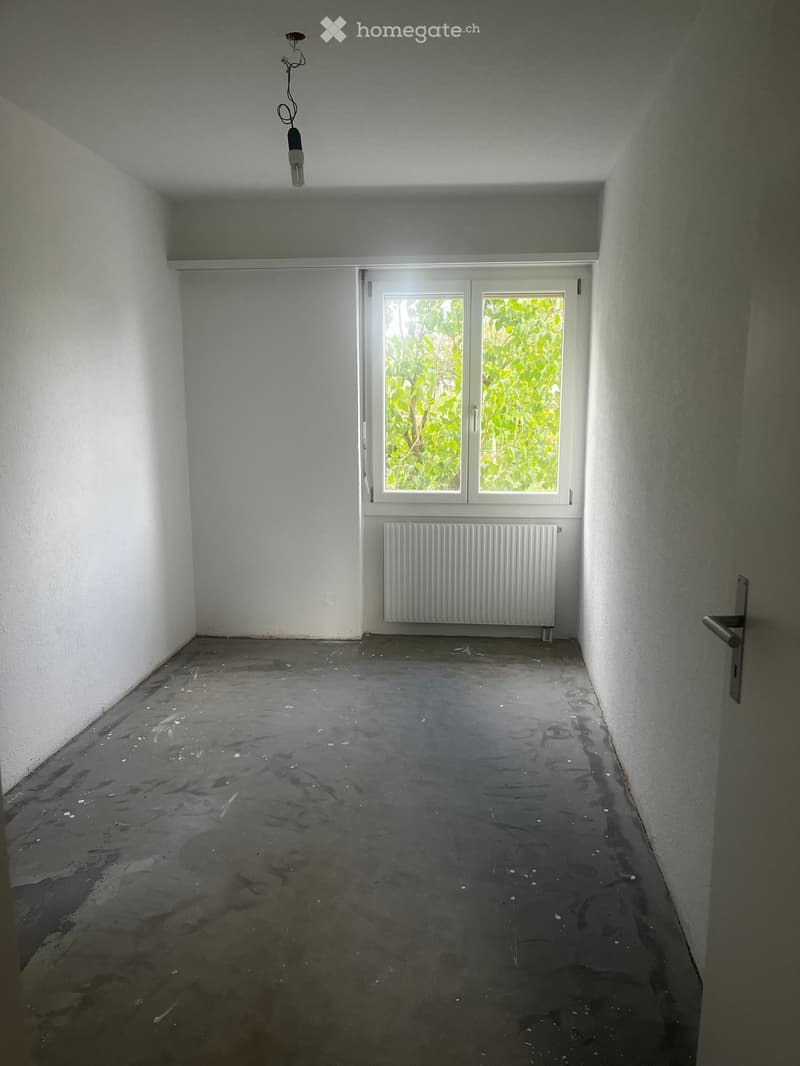
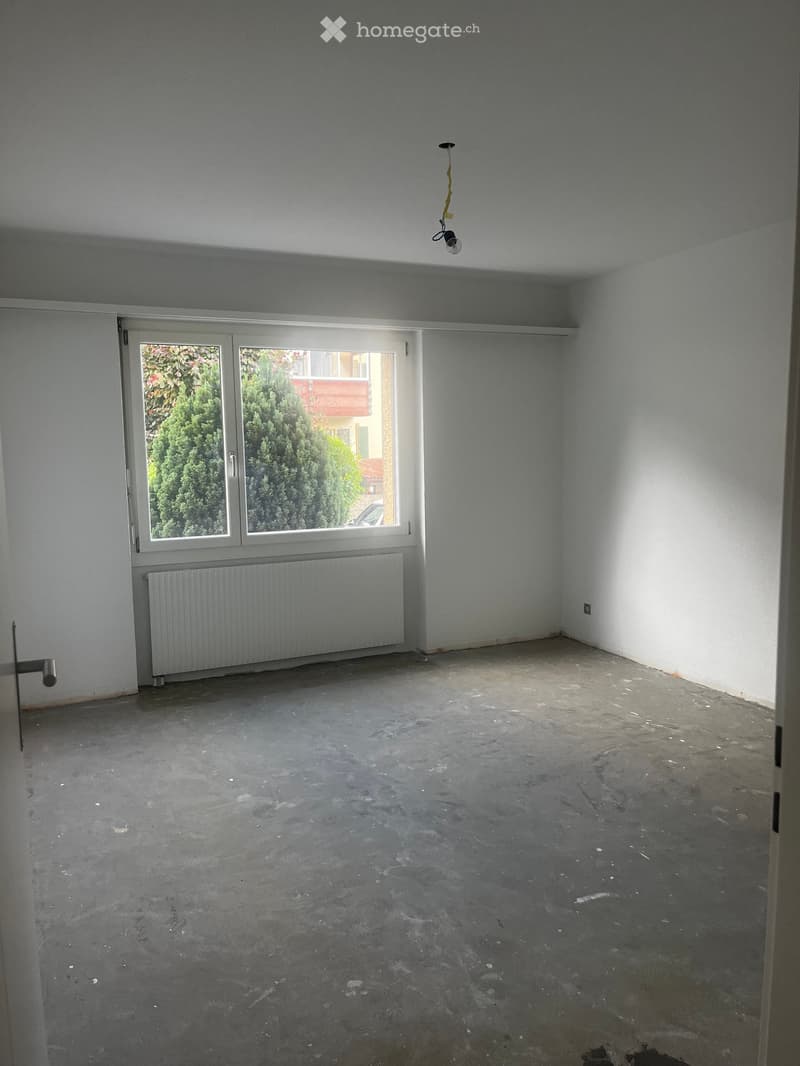
  • Empty room with white walls, concrete floor, a single window with a radiator below, and a hanging light fixture.
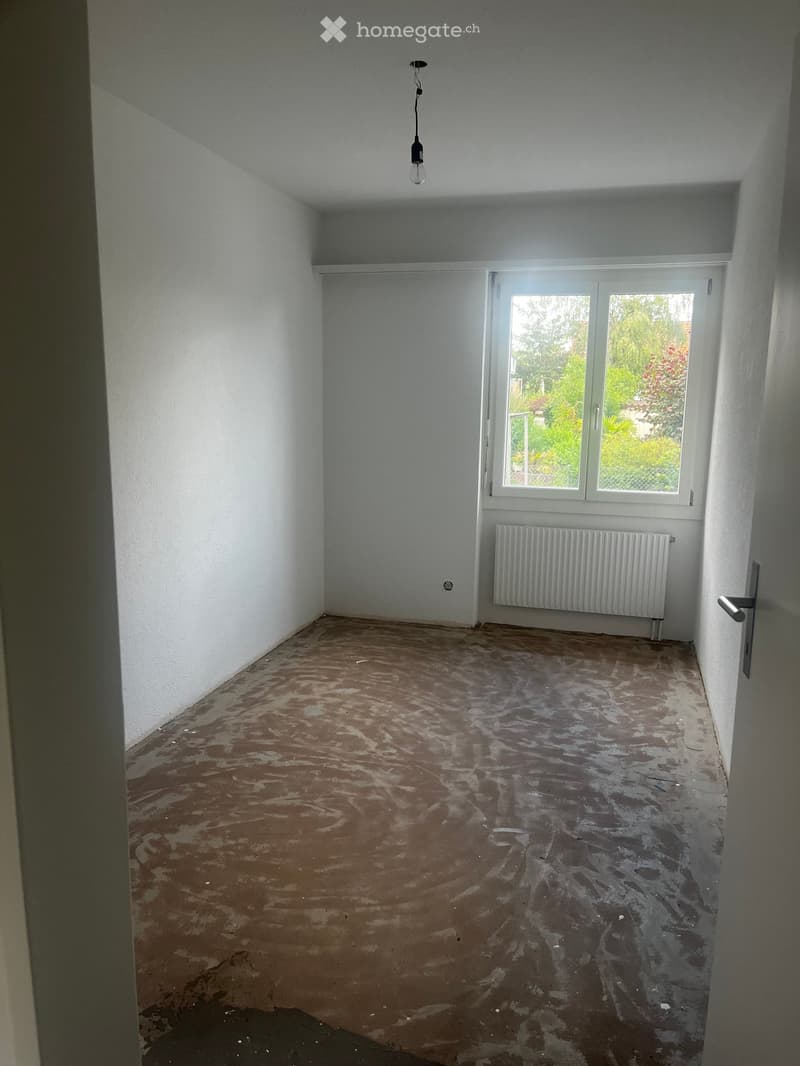
  • Empty room with white walls, a single window with white frame, a radiator, and a light fixture on the ceiling. The floor is unfinished and shows exposed concrete and wood.
  • Empty room with bare walls, concrete floor, large window with view of greenery, radiator, and a single light fixture on the ceiling.
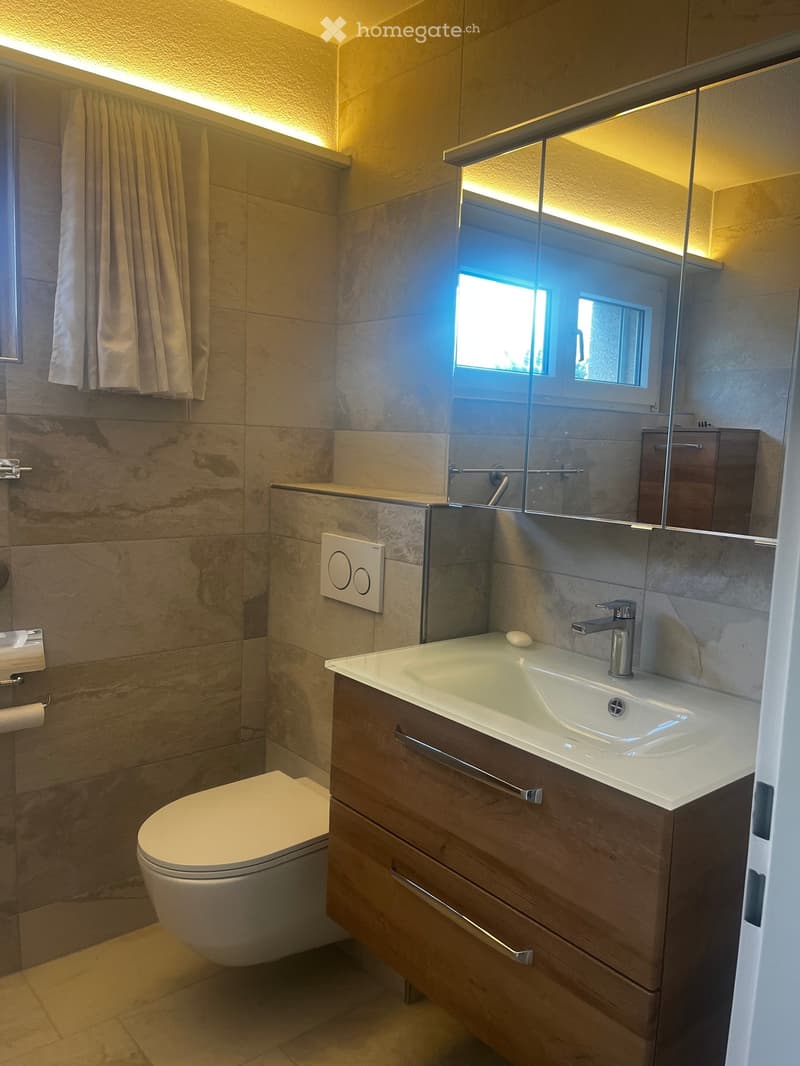
  • Modern bathroom with beige tiles, a white toilet, a wooden vanity with a sink and faucet, a large mirror, and a towel hanging on the wall.
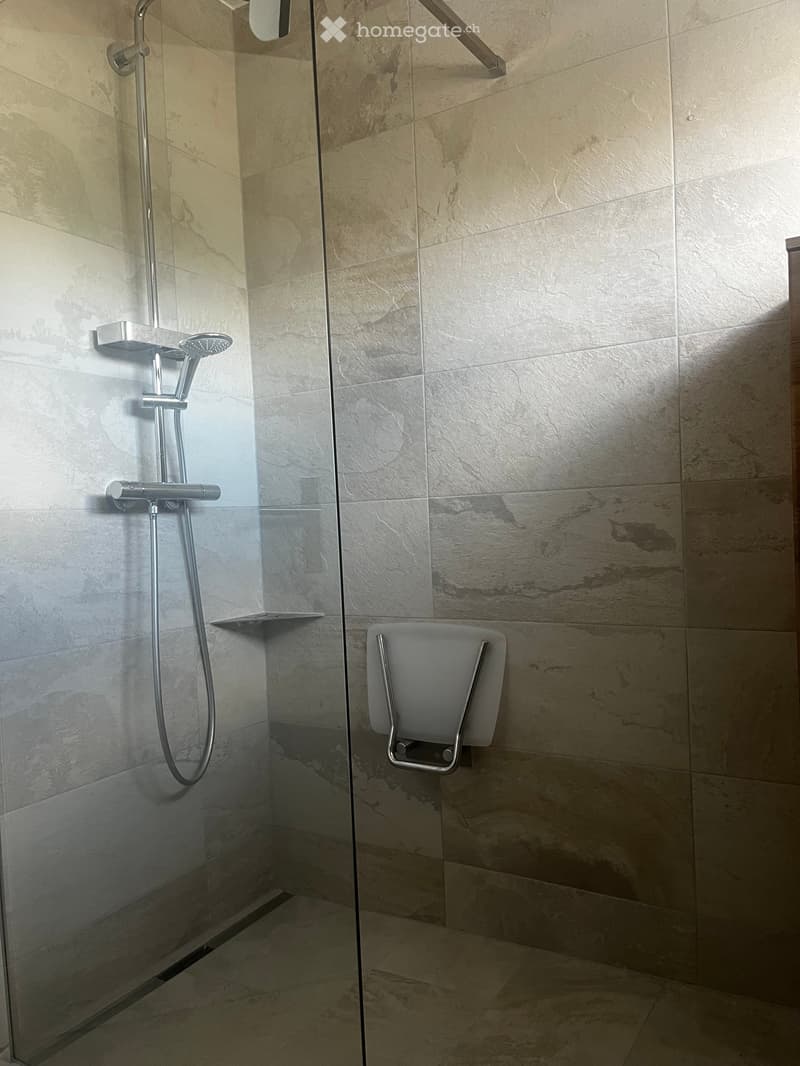
  • Modern shower area with marble tiles, glass enclosure, and a built-in seat. Features a multi-function showerhead and rail system.
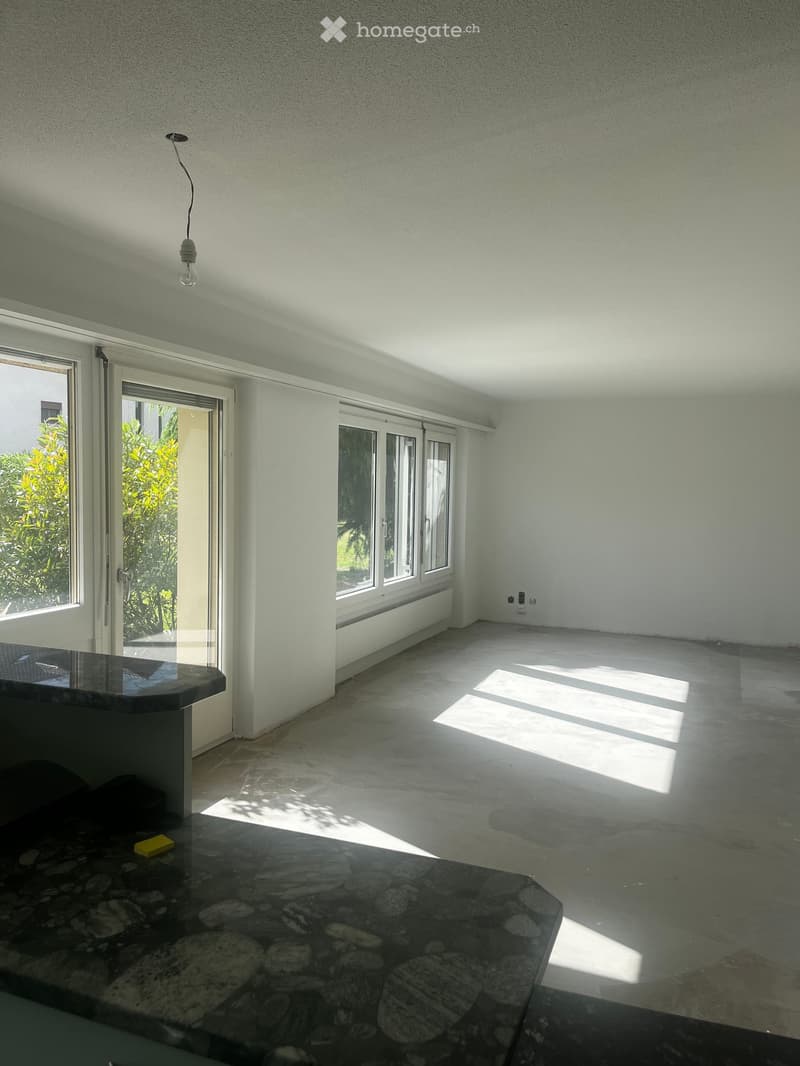
  • Empty room with white walls, large windows, and a stone countertop. Sunlight streams in, casting shadows on the floor.
  • Modern kitchen with white cabinets, stainless steel appliances, granite countertop, and dark stone floor.
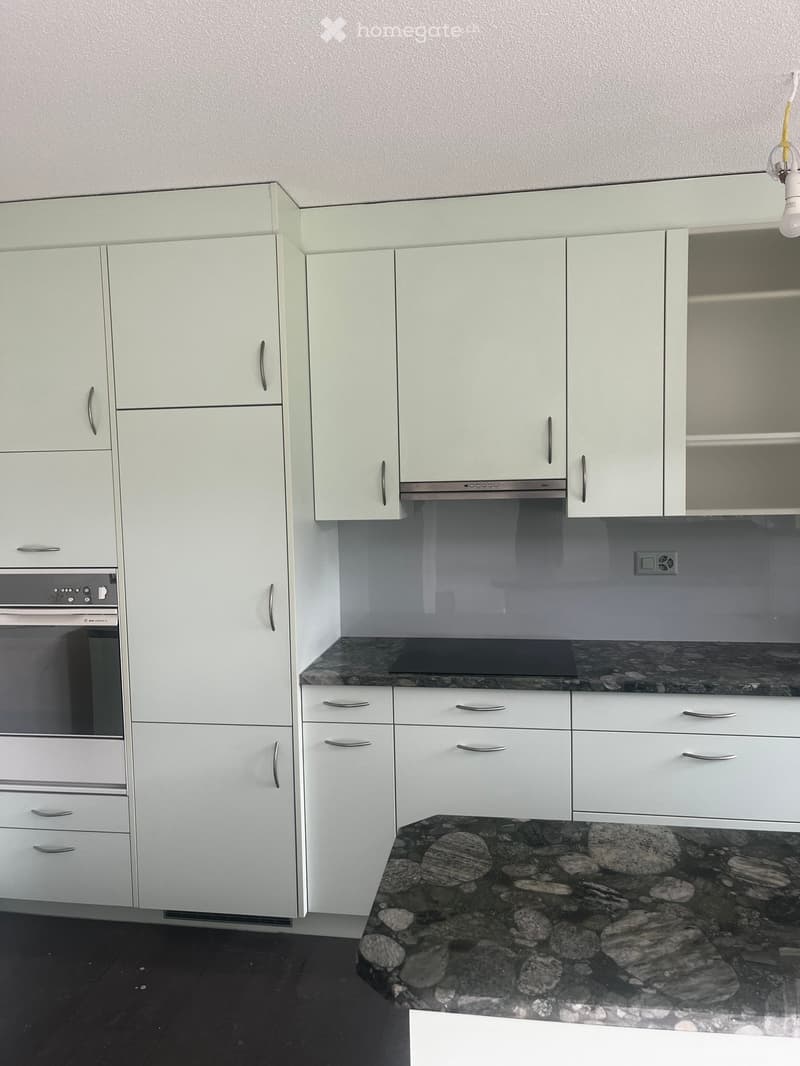
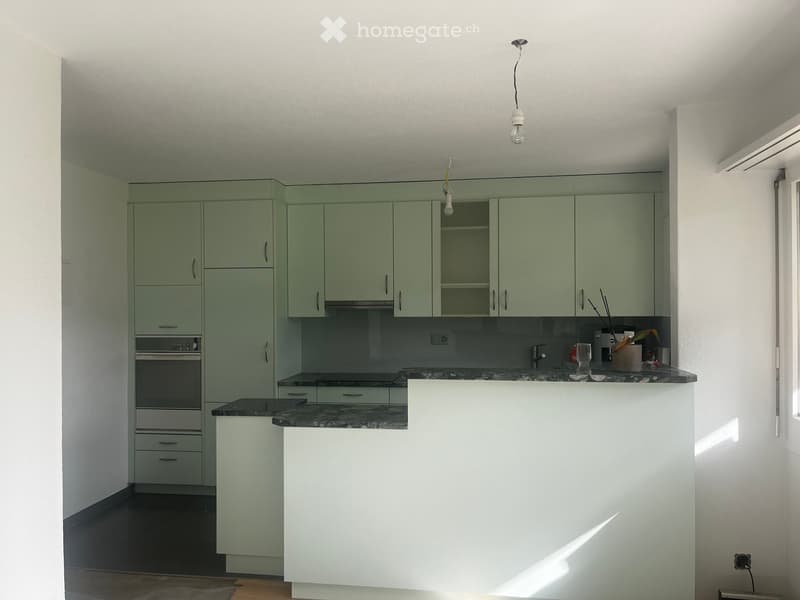
  • Modern kitchen with light green cabinets, dark countertops, and built-in oven. Features a central island with a white surface and a hanging light fixture.
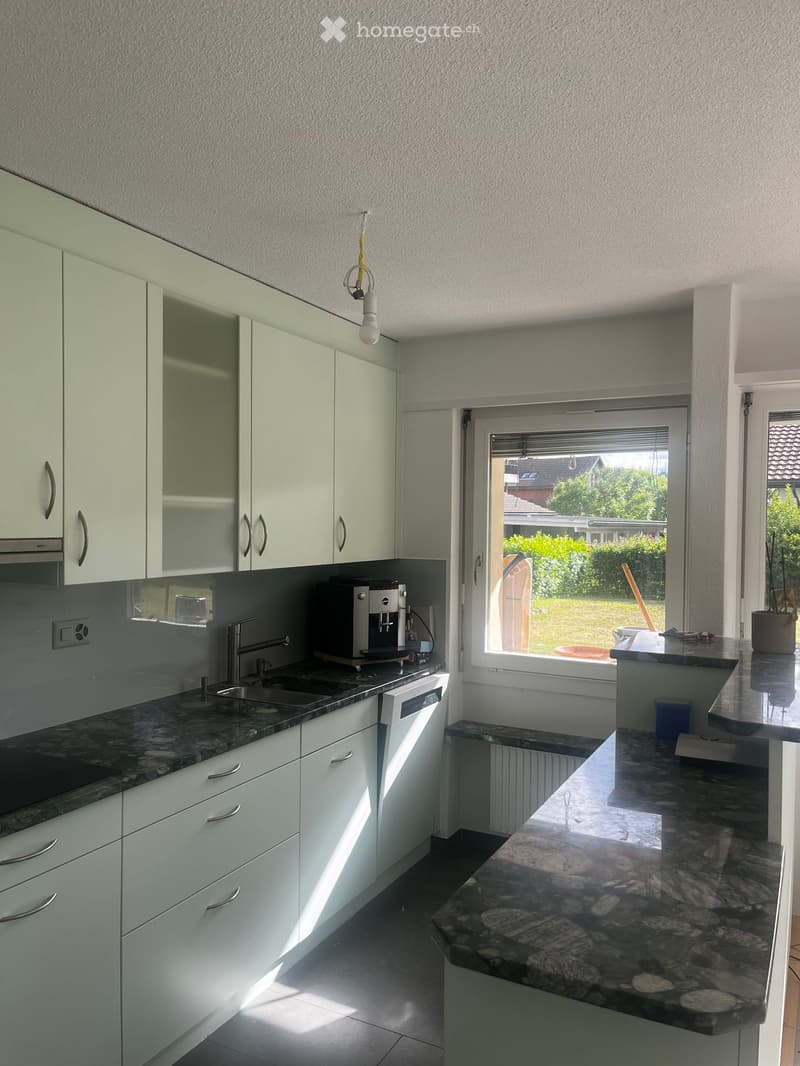
  • Modern kitchen with white cabinets, granite countertop, sink, coffee maker, and dishwasher. Large window offers a view of the garden.
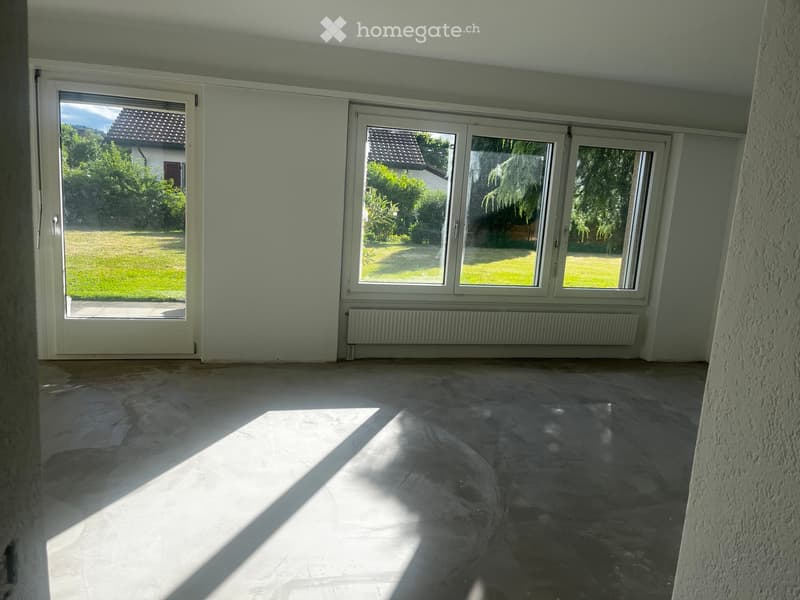
  • Empty room with large windows and sliding doors leading to a garden, featuring a tiled floor and light-colored walls.
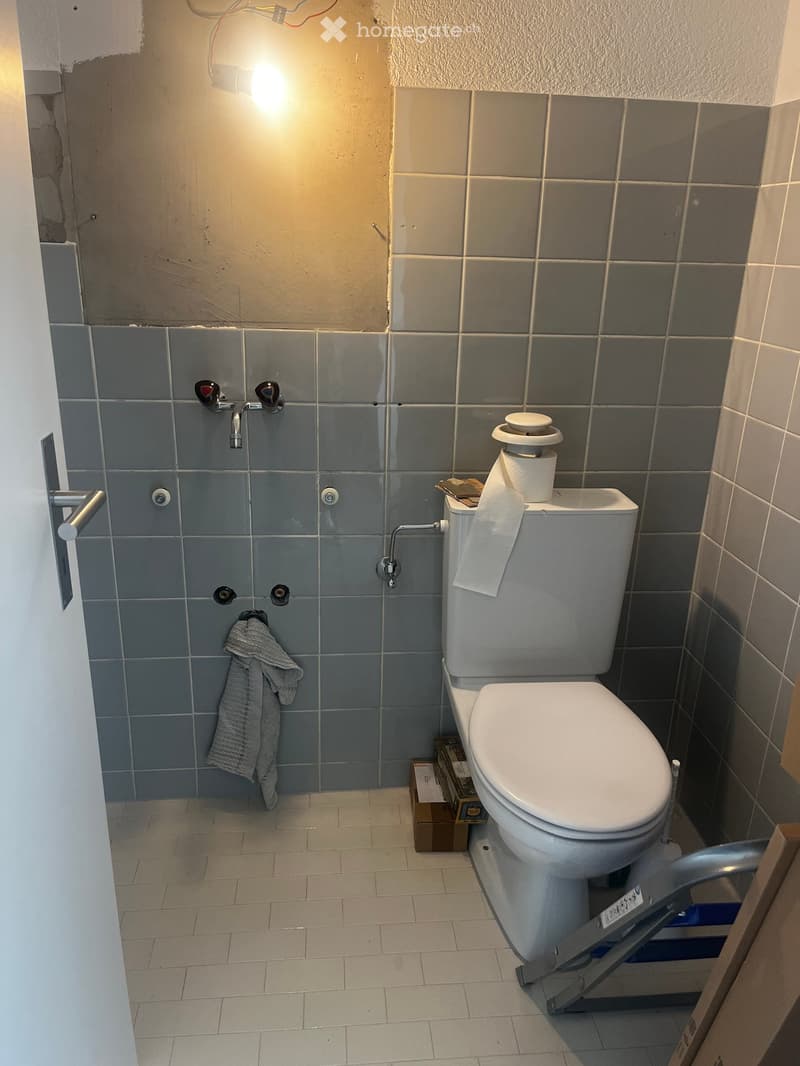
  • Small bathroom with a toilet, tiled walls, a towel hanging on the wall, and a small shelf with items underneath the toilet.
1 / 17

"Charmante 4.5-Zimmer-Wohnung in Aegerten – sofort verfügbar!"

Purchase price
CHF 440,000.–
Rooms
4.5
Living space
91 m2

Find the right mortgage for your new home

Location

Schwadernaustrasse 15, 2558 Aegerten

Travel time

  • 13 min.Station: Brügg

Surrounding information

Source of this data

The data displayed is provided by one of our third-party suppliers.

Please note that the locations displayed may not be up to date and there may be some deviations.

  • School

    4 min.Breitenstrasse
  • Supermarket

    8 min.Lidl
  • Public Transport

    3 min.Jurastrasse

Times refer to the route on foot.

Costs

Purchase price:
CHF 440,000.–

Main information

Available from:
Immediately
Type:
Apartment
No. of rooms:
4.5
Floor:
GF
Surface living:
91 m2
Last refurbishment:
2026
Year built:
1974

Features and furnishings

  • Balcony / Terrace

  • Quiet neighborhood

  • Child-friendly

  • Parking space

  • Elevator

Documents (0)

Description

Willkommen in dieser attraktiven 4.5-Zimmer-Wohnung an der Schwadernaustrasse 15 in Aegerten (2558). Die Wohnung befindet sich im Erdgeschoss einer gut unterhaltenen Liegenschaft mit gepflegter Fassade, grosszügigen Fenstern und einladender Begrünung; nahe Aare. Es erwartet Sie ein zeitgemässer Wohnkomfort auf 91 m² Wohnfläche mit einer offenen Küche und bodenebener Dusche. Die Wohnung wurde neu gestrichen und der Unterlagsboden ist bereit, so dass Sie Ihren eigenen Boden nach Ihrem Geschmack verlegen können.

Die Wohnung bietet:

  • Drei Schlafzimmer mit hellen Fenstern

  • Ein modernes Badezimmer mit elegantem Duschbereich mit beig-grauen Fliesen, Glasabtrennung und eingebautem Sitz

  • Ein Gäste-WC, hier müssen ein neues Lavabo und ein neuer Spiegelschrank montiert werden

  • Moderne Küche mit weissen Schränken, Granitarbeitsplatte, Einbaugeräten und Blick in den Garten

  • Heller Wohn- und Essbereich mit grosszügigen Fenstern und angenehmer Atmosphäre

  • Sonnige Terrasse mit viel Grünfläche (Süd-West orientiert)

  • Lift im Gebäude vorhanden

  • Parkplatz in der Einstellhalle

  • Gepflegter Aussenbereich mit Rasen, geschnittenen Hecken, Spielplatz, Grillstelle

  • Nahe Aare, mit gutem Zugang zum Baden

Lage und Umgebung:

Die Wohnung liegt in einer ruhigen Umgebung – ideal für Familien und alle, die Erholung schätzen. Die Bushaltestelle Jurastrasse ist in nur 3 Gehminuten erreichbar, der Bahnhof Brügg in 13 Minuten zu Fuss. Ein Lidl-Supermarkt befindet sich in 8 Gehminuten Entfernung, und die Schule Breitenstrasse ist in nur 4 Minuten zu Fuss erreichbar – perfekt für Familien mit Kindern. Der Fähranleger Brügg ist ebenfalls in 10 Gehminuten erreichbar, und ein Fluss liegt in unmittelbarer Nähe.

Diese kinderfreundliche Wohnung verbindet modernen Wohnkomfort mit einer ruhigen, naturnahen Lage und hervorragender Infrastruktur. Eine ideale Gelegenheit für Familien oder Paare, die das Beste aus Wohnen und Natur vereinen möchten. Jetzt zugreifen – die Wohnung ist sofort verfügbar!

Mortgage Calculator

From dream house to home ownership: the mortgage calculator can help you estimate the affordability of this property.

Purchase price
Household income

Annual gross income of all persons applying for the mortgage (including 13th month salary or bonus payment).

The mortgage is affordable if the living costs do not exceed one third (33%) of your income.

Equity capital

You must finance at least 20% of the property value with your own funds. This includes savings, advance inheritance, gifts, all retirement assets (3a, 3b) and pension fund assets. You may withdraw a maximum of 10% of the purchase price from the pension fund.

Create your account
Free

Unlock the full experience

Sync your favourites, manage search alerts, and access all your important services seamlessly across devices. Create your free account for a personalized home search!

Listing ID
4003365282
Object ref.
p670g.3nw2d

Contact the advertiser

Equity capital (optional)

By continuing, I declare that I accept the GTC and acknowledge the privacy policy, and that personal aggregated data related to my interests may be shared with the advertiser.

* By selecting “Yes”, I agree that Homegate may process this information as described here.

Other properties you might like

Fraud prevention: a few useful tips

  • Never transfer money in advance
  • Be careful if the price appears too low
  • Never share personal data such as bank details or copies of ID upfront
  • Do not sign a contract before you have visited the property

Tips and services