12 results - Property for buy in Aegerten

Antonella Lüscher

Antonella Lüscher

1 / 10
Antonella Lüscher

Antonella Lüscher

CHF 778,500.– Premium
4.5 rooms91m² living space
2558 Aegerten

4.5 ROOM GROUND FLOOR APARTMENT

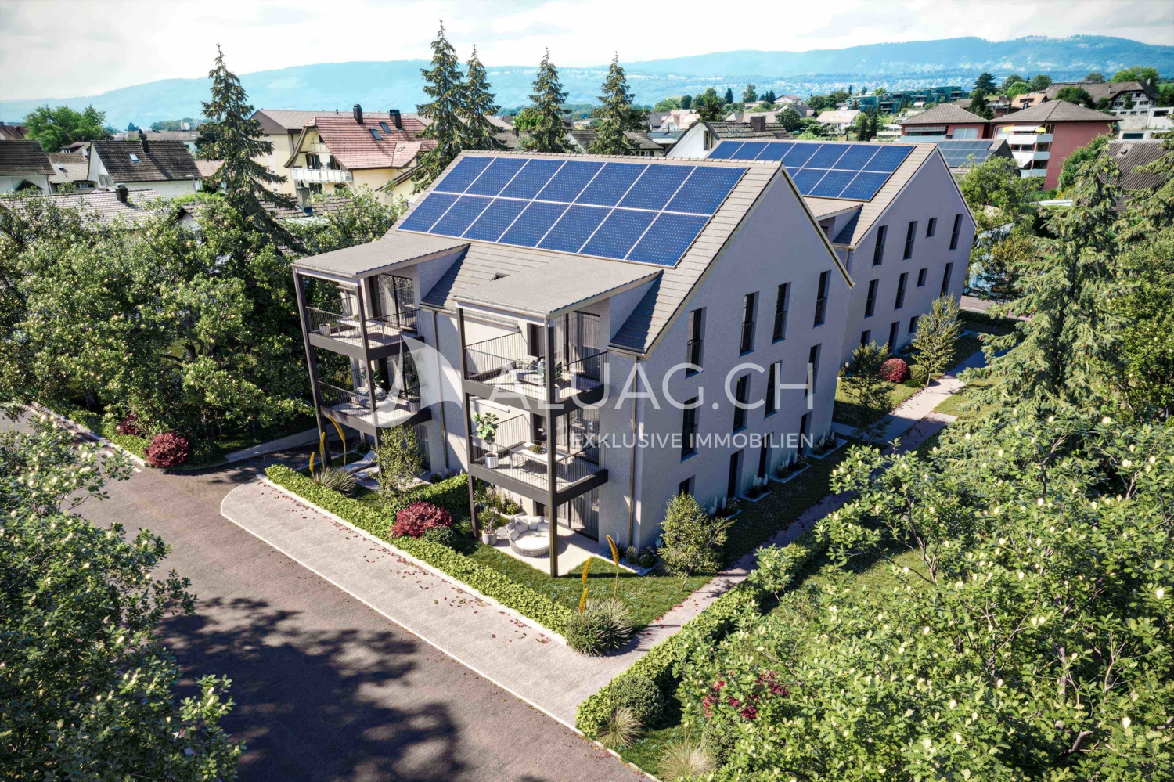
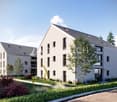
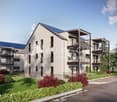
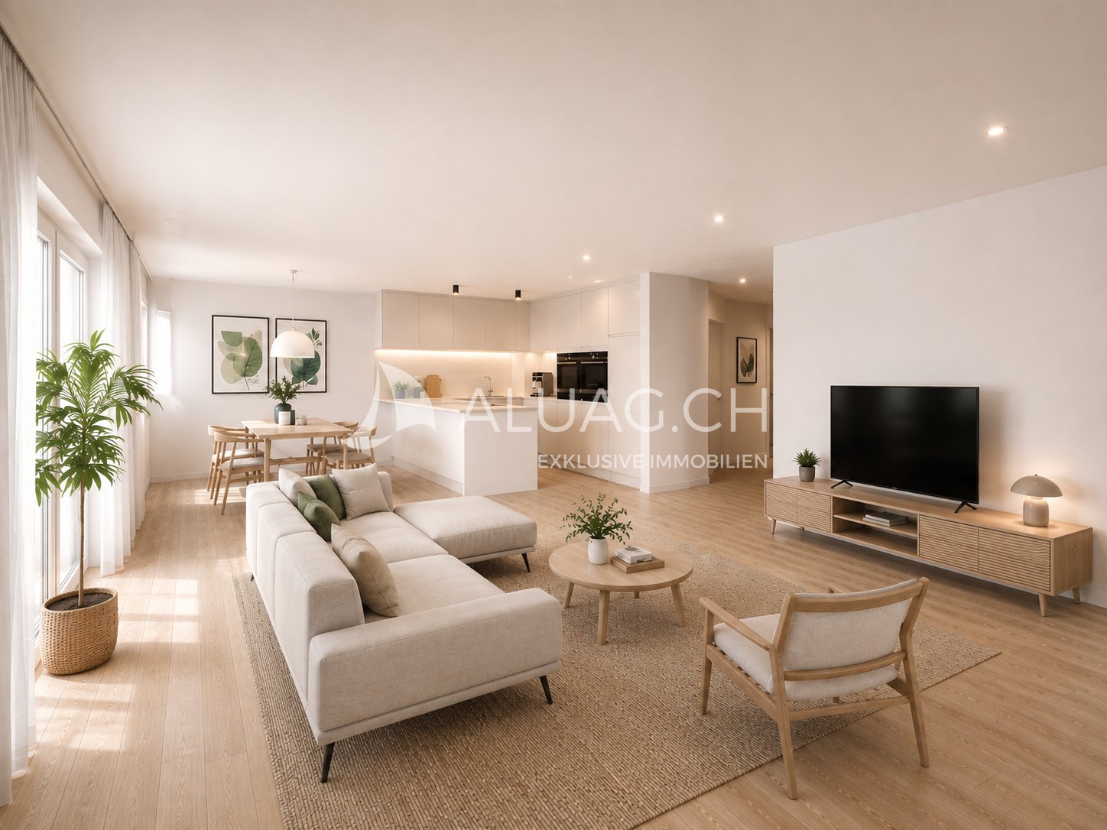
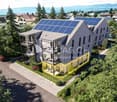
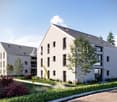
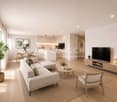
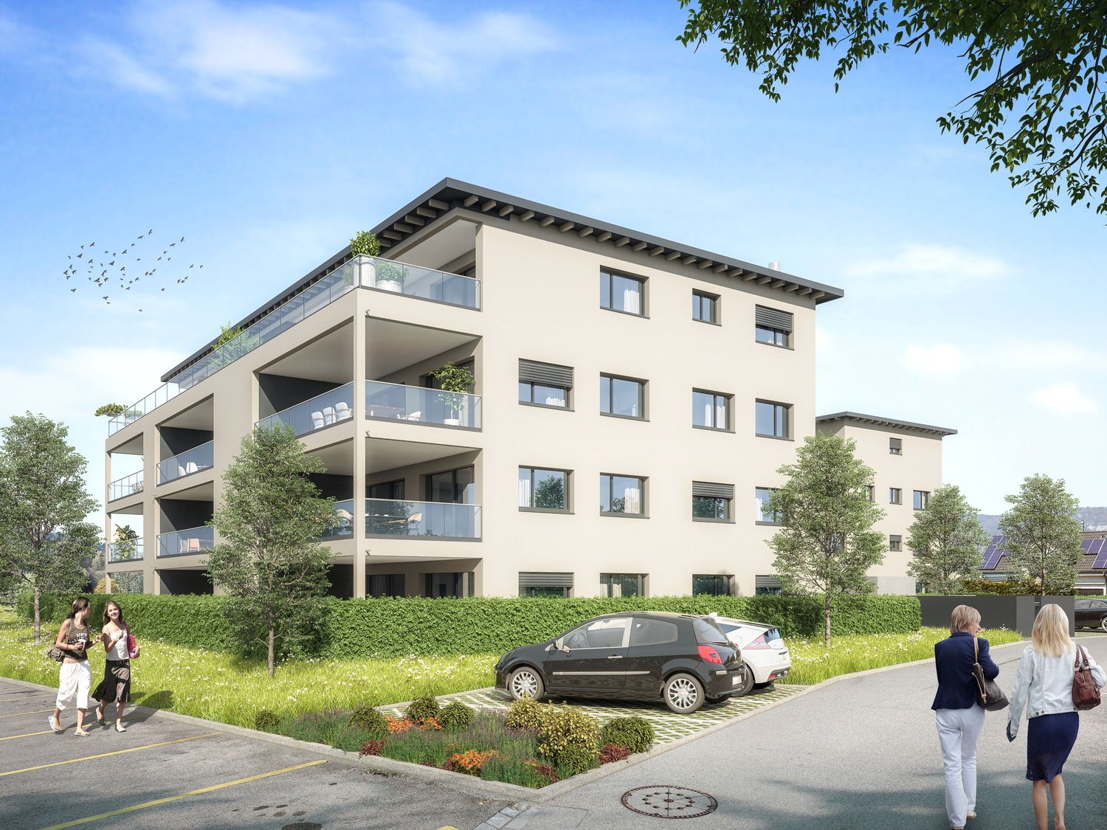
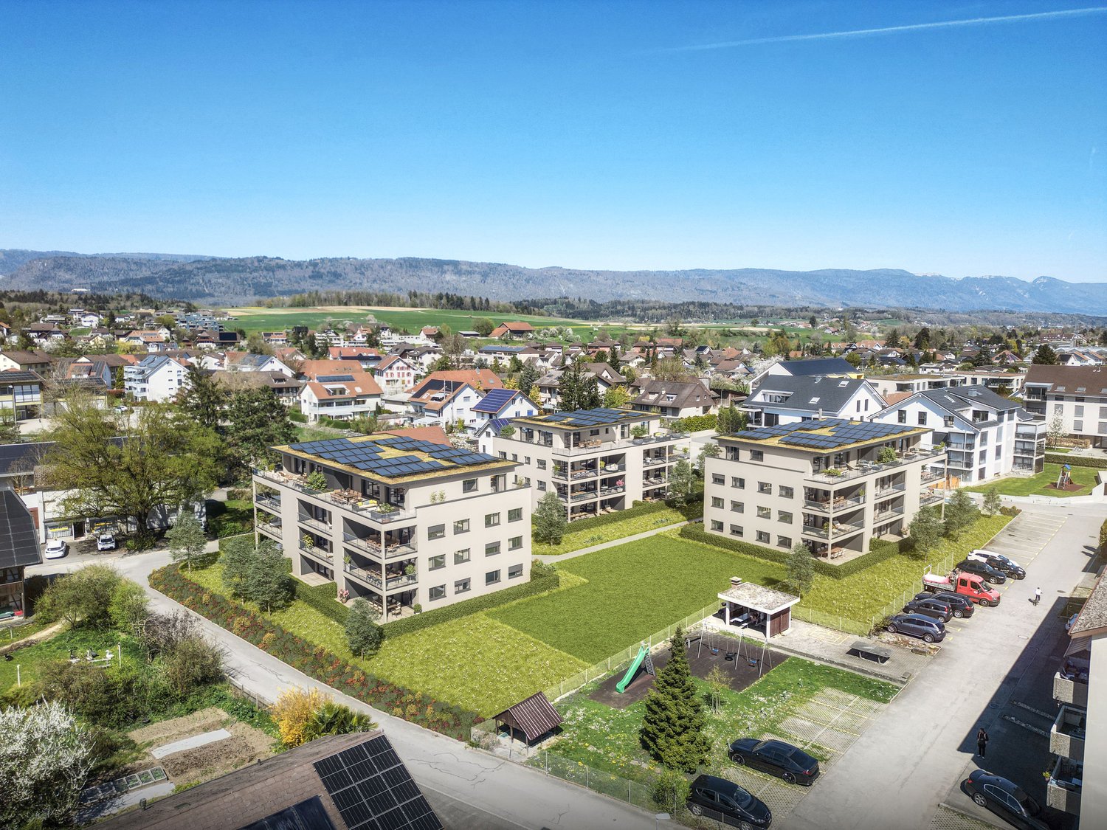
4.5-room ground floor apartment with garden share In the naturally beautiful and at the same time excellently connected municipality of Aegerten, a stylish new building project is being created, which combines tradition and modernity in a special way. Construction starts in 2026 and occupancy from 2028. The carefully planned multi-family houses blend harmoniously into the local landscape with their classic gable roof architecture and convince with high-quality construction and a well-thought-out living concept. The 4.5-room ground floor apartment offers spacious, bright rooms and direct access to the garden, ideal for families, couples or anyone who appreciates living on one level. The open living kitchen invites you to cook and linger together, while modern equipment details provide contemporary living comfort. Your highlights at a glance: Ground floor apartment with direct garden access High-quality materials & well-thought-out floor plans Sustainable building with photovoltaics Own electricity production & feed-in In close proximity to the new regional hospital Biel-Brügg Good connection to Biel, Brügg & surroundings Quiet location with high quality of life Completion & occupancy 2028 Particular attention is paid to sustainability: The entire building will be equipped with state-of-the-art photovoltaic technology, for environmentally friendly electricity production and an active contribution to the energy transition. Secure your new home today! We would be happy to advise you personally on this attractive apartment in Aegerten. More information also at www.giardino-aegerten.ch ALUAG, your real estate agency, is your specialist for wonderful properties in the best locations. We are pleased to be able to accompany you on your way to your dream.

New building
1 / 17
CHF 990,000.– Top
4.5 rooms
Gewerbestrasse 4, 2558 Aegerten

LaRIVA – Die exklusivste Adresse an der Aare

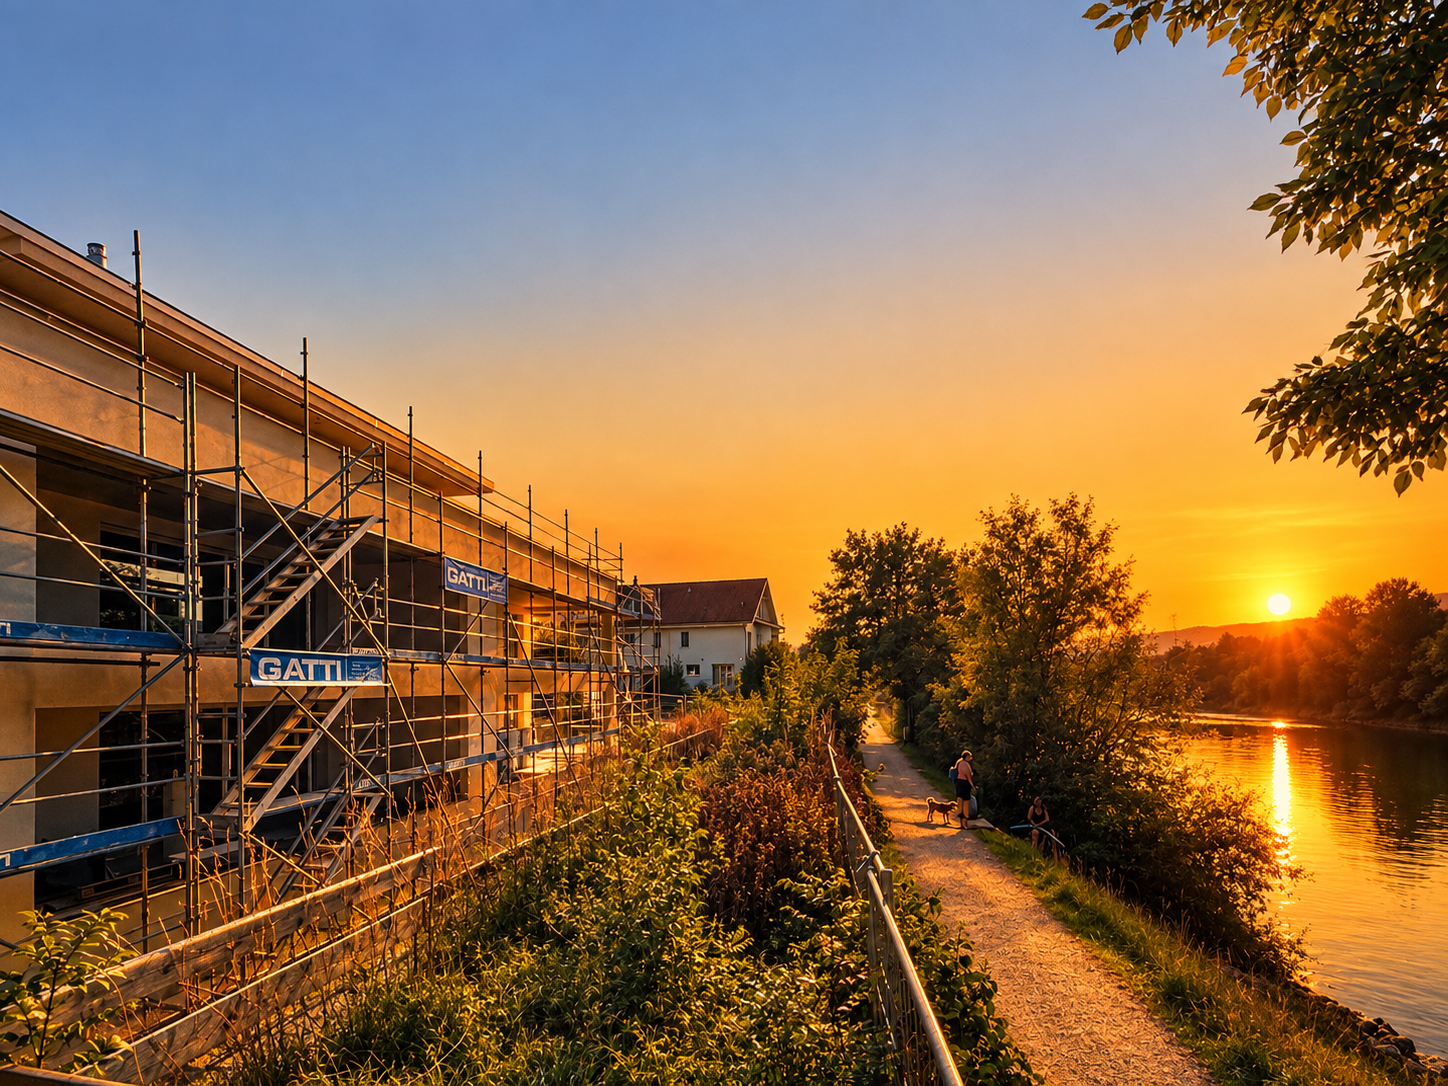
LaRIVA - EXKLUSIVES WOHNEN AM WASSERWillkommen zum exklusiven Wohnprojekt mit Blick auf die beruhigende Aare und einem Ambiente, das seinesgleichen suchtMit diesem Bauprojekt möchten möglichst vielen Wohnungen den Luxus bieten, den Blick auf die wunderschöne Aare zu geniessen, während wir gleichzeitig ein Ambiente schaffen, das die südlich gelegenen Wohnungen perfekt ergänzt.Die Erdgeschosswohnungen sind mit grosszügigen, eigenen Gärten ausgestattet, die zum Entspannen und Geniessen einladen. Die Wohnungen im Obergeschoss bieten alle grosszügigen, überdachten Aussenbereiche, die flexibel genutzt werden können, um den Bedürfnissen der Bewohner gerecht zu werden. Die beiden Attikawohnungen sind das absolute Highlight, mit einem eingebauten Aussenpool und einer riesigen Terrasse, die einen atemberaubenden Blick auf die Aare bietet.Diese exklusiven Eigentumswohnungen gewähren Ihnen eine nachhaltige und zukunftsorientierte Energieversorgung durch eine moderne Photovoltaikanlage mit eigener Stromproduktion, eine effiziente Wärmepumpe sowie eine vorbereitete Grundinstallation für Elektroautos.Der gehobene Innenausbau, die üppig bewachsene Umgebung und die modern gestalteten Grundrisse sprechen für sich. Die 4 ½ Zimmerwohnungen sind mit erstklassigen Materialien ausgestattet und überzeugen durch ihr modernes und wohnfreundliches Design. Zusätzlich bieten wir eine hindernisfreie Erschliessung über einen Lift sowie eine zentrale Einstellhalle für alle Einheiten, um höchsten Komfort und Bequemlichkeit zu gewährleisten.Geniessen Sie jeden Tag das Gefühl von Urlaubsstimmung, während Sie in Ihrem neuen Zuhause am Wasser entspannen. Erleben Sie die Schönheit der Natur und lassen Sie sich von der Magie des Wassers verzaubern.Sichern Sie sich jetzt Ihre Traumwohnung und tauchen Sie ein in ein Leben voller Ruhe, Komfort und Naturschönheit direkt am Wasser.----------------------------------------------------------------------------------------------------------------Bienvenue dans ce projet résidentiel exclusif avec vue sur l'apaisante Aare et une ambiance inégalée.Avec ce projet de construction, nous souhaitons offrir à un maximum d'appartements le luxe de profiter de la magnifique vue sur l'Aare, tout en créant une atmosphère qui complète parfaitement les appartements situés au sud.Les appartements au rez-de-chaussée disposent de jardins privés et généreux, invitant à la détente et au plaisir. Les appartements à l'étage offrent tous des espaces extérieurs couverts et spacieux, qui peuvent être utilisés de manière flexible pour répondre aux besoins des résidents. Les deux penthouses sont le summum, avec une piscine extérieure intégrée et une immense terrasse offrant une vue imprenable sur l'Aare.Les finitions intérieures haut de gamme, l'environnement luxuriant et les plans modernes parlent d'eux-mêmes. Les appartements de 4 ½ pièces sont équipés de matériaux de première qualité et séduisent par leur design moderne et convivial. De plus, nous offrons un accès sans obstacle via un ascenseur ainsi qu'un parking souterrain central pour toutes les unités, garantissant un confort et une commodité de premier ordre.Profitez chaque jour d'une sensation de vacances en vous relaxant dans votre nouveau chez-vous au bord de l'eau. Découvrez la beauté de la nature et laissez-vous envoûter par la magie de l'eau.Réservez dès maintenant votre appartement de rêve et plongez dans une vie pleine de tranquillité, de confort et de beauté naturelle au bord de l'eau.
Travel time
-
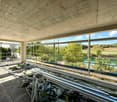
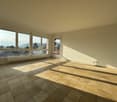
  • Empty room with light wooden flooring, white walls, and large windows. The adjacent kitchen area is visible with white cabinets and a countertop.
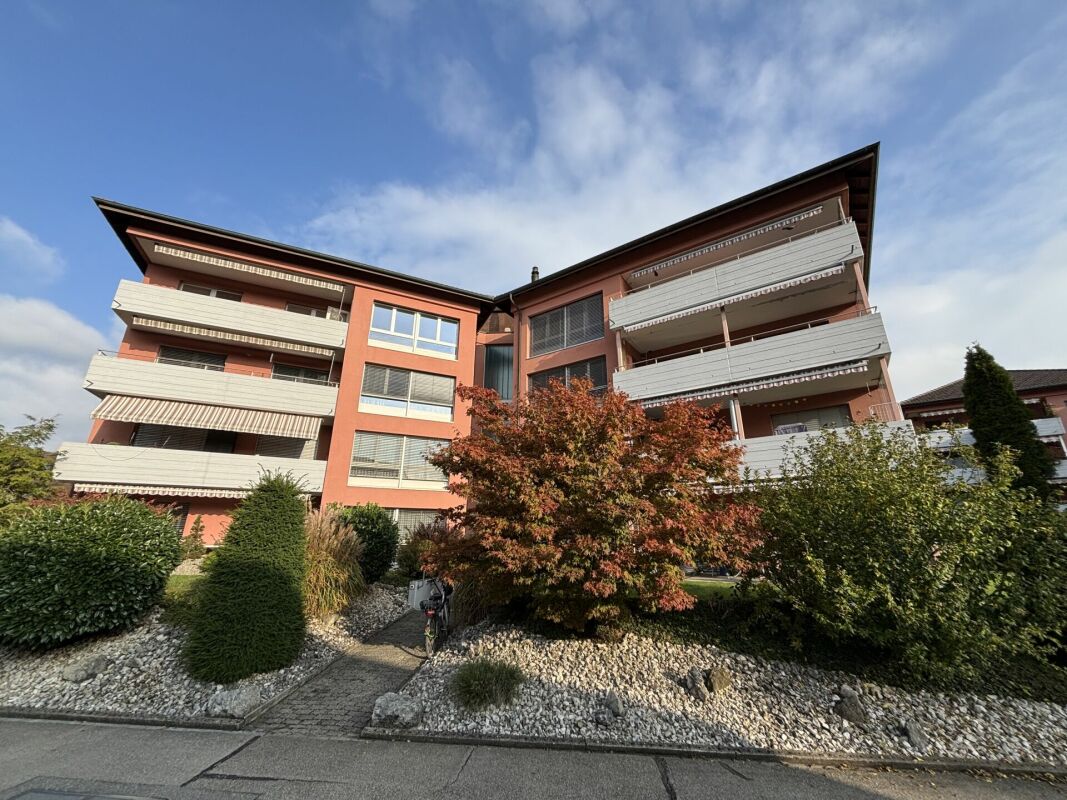
  • Two-story building with balconies, large windows, and a small garden area with a table and chairs.
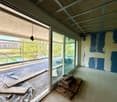
  • Empty room with large windows and sliding doors leading to a garden, featuring a tiled floor and light-colored walls.
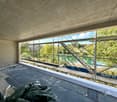
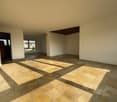
  • Empty room with white walls, large windows, and a stone countertop. Sunlight streams in, casting shadows on the floor.
  • A well-maintained garden with a lawn, trimmed hedges, and a concrete patio area. There are several houses visible in the background, and the sky is partly cloudy.
  • Empty hallway with white walls, concrete floor, and several doors. A light fixture hangs from the ceiling, and a telephone is mounted on one wall.
  • Empty room with white walls, concrete floor, a single window with a radiator below, and a hanging light fixture.
  • Empty room with bare walls, concrete floor, large window with view of greenery, radiator, and a single light fixture on the ceiling.
  • Modern bathroom with beige tiles, a white toilet, a wooden vanity with a sink and faucet, a large mirror, and a towel hanging on the wall.
  • Modern shower area with marble tiles, glass enclosure, and a built-in seat. Features a multi-function showerhead and rail system.
  • Modern kitchen with light green cabinets, dark countertops, and built-in oven. Features a central island with a white surface and a hanging light fixture.
  • Modern kitchen with white cabinets, granite countertop, sink, coffee maker, and dishwasher. Large window offers a view of the garden.
  • Modern bathroom with grey tiled walls and a white toilet. The toilet has a closed lid and a flush handle on the left side.
  • Floor plan of a 4.5-room apartment with two bedrooms, two bathrooms, kitchen, living area, dining area, and balcony.
  • A model of a multi-story residential building with a modern design, surrounded by small trees and shrubs, with a parking area and a road nearby.
1 / 15
CHF 440,000.– Top
4.5 rooms91m² living space
Schwadernaustrasse 15, 2558 Aegerten

Bright 4.5-room apartment with parking space – available immediately!

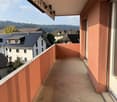
This attractive, bright and quietly located 4.5-room apartment is situated in Aegerten, on the ground floor of a well-maintained property with a spacious surroundings and children's playground. The nearby Aare (8 minutes on foot) invites you to swim.You can expect modern living comfort on 91 m² of living space with an open kitchen, induction cooker and floor-level shower.The apartment was newly painted in 2026. The bathroom was renovated in 2020. Currently, no floor has been laid, so you can choose this according to your own taste.The apartment offers: • Three bedrooms with bright windows • A modern bathroom with an elegant, floor-level shower area • A guest toilet that you can design yourself. For example, it is possible to install a washing tower. • A modern, open kitchen with discreetly pistachio-colored cabinets, high-quality granite countertops, newer built-in appliances and a view of the garden • Bright, large living and dining area with spacious windows and a pleasant atmosphere • A sunny terrace with a lot of green space (south-west oriented) • Practical storage room and large cellar • Shared hobby room • Shared, large bicycle room • Elevator available in the building • Parking space in the parking garage • Well-kept outdoor area with lawn, trimmed hedges, playground, barbecue area • Near the Aare, easy access to swimming Location and surroundings:The apartment is located in a quiet environment – ideal for families and everyone who appreciates relaxation. The bus stop is only 3 minutes' walk away, Brügg train station is 13 minutes' walk. A Lidl supermarket is 8 minutes' walk away, school and kindergarten are just 4 minutes' walk away.This child-friendly, bright apartment combines modern living comfort with a quiet, natural location and excellent infrastructure. Now is the time to take advantage – the apartment is available immediately!

Travel time
-
1 / 12
CHF 490,000.–
4.5 rooms97m² living space
Jurastrasse 14, 2558 Aegerten

Living directly on the Aare with a view of the Alps

The apartment on Jurastrasse 14 is located in a highly sought-after area of Aegerten, directly on the Aare. Here you can relax at home in a quiet, natural environment - perfect for relaxing walks, bike tours along the river, or a refreshing bath in the clear water. From your apartment, you have a wonderful view of the Aare and the Alps as well as the surrounding landscape.The city of Biel is just a short drive or a few minutes by public transport away and offers numerous shopping opportunities, cultural events, and leisure activities. You can also find everything you need for daily life in the neighboring villages of Brügg and Studen.When entering the apartment on the third floor, you immediately feel the bright, friendly atmosphere. The spacious living room with an open floor plan is flooded with daylight, and the large windows let the surrounding nature directly into the living experience. From the balcony, you can enjoy the sun, let your gaze wander over the Alps - simply relax and unwind.The kitchen is robust and functional, equipped with an oven and dishwasher. It provides the ideal basis for bringing in your own ideas or simply continuing to use it as is. The bedroom and children's room benefit from floor-to-ceiling windows that let in plenty of light and make the rooms bright, friendly, and inviting. The bathroom has a bathtub and a sink with a mirror cabinet, and there is also a separate toilet with an additional sink.The apartment combines classic style with great design potential - perfect for making it a home with its own personality according to your wishes.Additional storage space is offered by the practical basement. A parking space in the garage can be purchased for CHF 40'000.00.This unique location on the Aare combines tranquility, nature, and urban proximity in an ideal way. Here you experience the best of both worlds: relaxed living in the green and the advantages of the city within easy reach.Visit and experience now!Arrange your personal appointment - we advise you transparently, competently, and individually.

Travel time
-
1 / 13
CHF 1,150,000.–
6.5 rooms122m² living space
Reuentalstrasse 7, 2558 Aegerten

Attractive building land or a 4.5-room single-family house with a separate 2-room apartment?

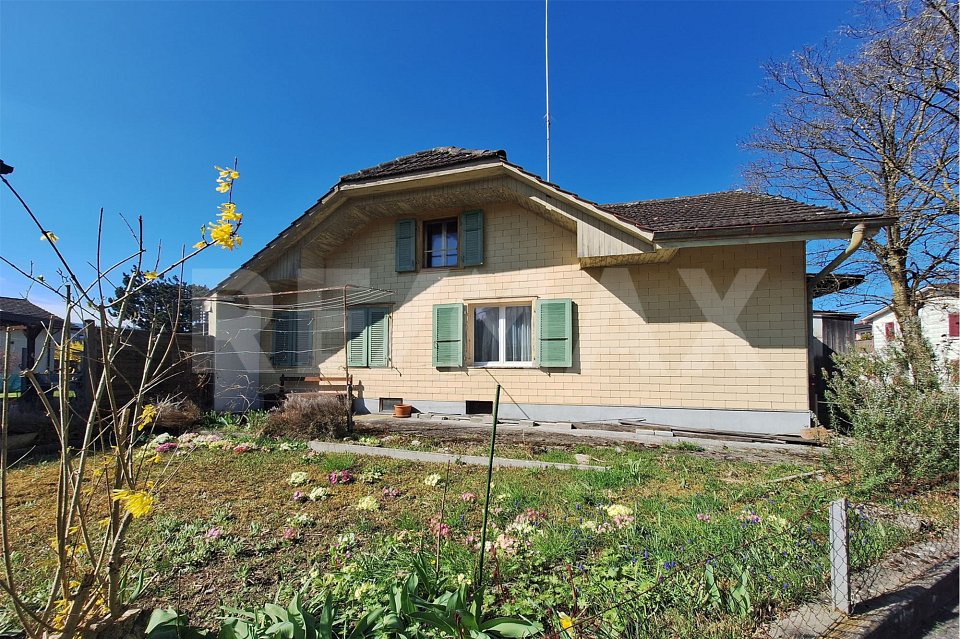
Attractive building land/development property in Aegerten near Nidau-Büren-KanalThe plot with an area of 1,311 m² is located in a quiet residential area of Aegerten, close to the Nidau-Büren-Kanal. Due to its size and the applicable building regulations, it offers potential for the realization of a residential building with several units.PropertyLiving: W2CPlot area: 1,311 m²Above-ground floor area ratio (GFZo): 0.55Permitted above-ground floor area: 721.05 m²Building regulationsAccording to the building regulations of the municipality of Aegerten, the following provisions apply in particular:Small building distance: 4.0 mLarge building distance: 8.0 mMaximum building length: no restrictionFacade height on the eaves side: 8.0 mFacade height on the gable side: 12.5 mAttic floors are permitted on flat roofs. The maximum floor height is 3.50 m. The attic floor must be set back by at least 2.50 m on at least two complete facade sides of the underlying full floor.The plot contains a 4.5-room single-family house in bungalow style with an attached 2-room apartment, a garden hall, and a double garage with access.The single-family house was built in 1963. The apartment was added in 1968, the garden hall was built in 1976, and an extension of the basement was carried out in 1993.According to the floor plans, an internal connection between the single-family house and the apartment was planned via a designated opening. However, this was subsequently walled up or closed with a partition wall, so that the two units are now used separately.While the residential house is in a state requiring renovation, the apartment presents itself in a usable condition. The heating is done by oil heating. The last major renovation work was carried out in 1993.Net living areas4.5-room single-family house: approx. 80 m²2-room apartment: approx. 42 m²Building volumeTotal volume: 1,195 mBreakdown:Residential part 1 (4.5-room single-family house): 780 mResidential part 2 (2-room apartment): 300 mGarden hall: 115 mLocationThe Nidau-Büren-Kanal can be reached in about two minutes on foot. The location is characterized by a quiet living environment and good accessibility to the regional infrastructure. In the event of new construction, a partial view of the canal can be achieved from the upper floors, depending on the project.The Nidau-Büren-Kanal shapes the region as a significant local recreation area. The paths along the canal are used all year round for walks, jogging, and bike tours (partly as a way to work). For future residents, the direct proximity to the canal offers an additional leisure and relaxation value in everyday life.We would be happy to introduce you to the property and the available documents in the context of a personal viewing.Asking price of CHF 1,150,000 or better offer.

Travel time
-
1 / 8
CHF 1,100,000.–
4.5 rooms101m² living space
Mattenstrasse 7, 2558 Aegerten

oase-aegerten.ch Natural living in the heart of Aegerten

www.oase-aegerten.chIn spring 2028, we will create the centrally located residential building 'Oase Aegerten' on Mattenstrasse in Aegerten, with a total of 29 condominiums.It offers a diverse range of apartments with 2.5-, 4.5-, and 5.5-room apartments.The town center and the bus stop with connections to Biel and Lyss are within walking distance.Recreational areas in the Bernese Seeland with plenty of greenery and forests complement the offer.The building offers the following advantages: • Traffic-free facility with central parking garage and direct access to stairs and elevator. Lockable bicycle room, separate basement rooms. • Environmental design with plenty of greenery and separate play and recreation area. • The ground-floor apartments have a covered seating area with outdoor storage and private garden, the upper-floor apartments are equipped with fully covered and view-protected balconies. Attic apartments with covered seating area and large sunny roof terrace. • All apartments have their own laundry room with washing machine and dryer. Heating and hot water are provided by a heat pump system with groundwater well; PV system on the roof.Sales prices: • 2.5-room apartment, living area 66m2, with covered seating area/balcony: from CHF 490,000.--. • 4.5-room apartment, living area 112m2, with covered seating area/balcony: from CHF 820,000.--. • 4.5-room attic apartment, living area 101m2, with covered seating area and roof terrace: from CHF 1,100,000.-- • 5.5-room attic apartment, living area 127m2, with covered seating area and roof terrace: from CHF 1,230,000.-- • Parking space in the parking garage: CHF 35,000.--. • Workroom in the basement: CHF 18,000.--. Move-in is possible by arrangement, and construction wishes can still be considered as of today.

Travel time
-
1 / 8
CHF 820,000.–
4.5 rooms112m² living space
Mattenstrasse 7, 2558 Aegerten

oase-aegerten.ch Natural living in the heart of Aegerten

www.oase-aegerten.chIn spring 2028, we will create the centrally located residential building 'Oase Aegerten' on Mattenstrasse in Aegerten, with a total of 29 condominiums.It offers a diverse range of apartments with 2.5-, 4.5-, and 5.5-rooms.The town center and the bus stop with connections to Biel and Lyss are within walking distance.Recreational areas in the Bernese Seeland with plenty of greenery and forest complement the offer.The building offers the following advantages: • Traffic-free facility with central parking garage and direct access to stairs and elevator. Lockable bike room, separate basement rooms. • Environmental design with plenty of greenery and separate play and recreation area. • The ground-floor apartments have a covered seating area with outdoor storage and private garden, the upper-floor apartments are equipped with fully covered and view-protected balconies. Attic apartments with covered seating area and large sunny roof terrace. • All apartments have their own laundry room with washing machine and dryer. Heating and hot water are provided by a heat pump system with groundwater collection; PV system on the roof.Sales prices: • 2.5-room apartment, living area 66m2, with covered seating area/balcony: from CHF 490,000.--. • 4.5-room apartment, living area 112m2, with covered seating area/balcony: from CHF 820,000.--. • 4.5-room attic apartment, living area 101m2, with covered seating area and roof terrace: from CHF 1,100,000.-- • 5.5-room attic apartment, living area 127m2, with covered seating area and roof terrace: from CHF 1,230,000.-- • Parking space in the parking garage: CHF 35,000.--. • Workroom in the basement: CHF 18,000.--. Move-in is possible by arrangement, and construction wishes can still be considered today.

Travel time
-
1 / 6
CHF 1,500,000.–
200m² living space
Bielstrasse 4, 2558 Aegerten

Construction project with up to 8 units.

Development potential in AegertenIn Aegerten BE, this characterful multi-family house from 1905 offers an interesting combination of existing residential use, spacious areas, and versatile outdoor space. The property comprises up to 8 units on 3 floors and is available immediately. There is no elevator.The net living area of 200 m² is supplemented by 284 m² of usable space. This provides additional rooms alongside the living area, which can be used for storage, laundry, or technical purposes, for example. The plot covers 777 m²; the building has a volume of 3,997 m³. These generous dimensions provide a good basis for targeted refurbishment and individual further development of the property.The building was constructed in 1905 and partially renovated in 2005. According to the property data, the masonry and windows are intact. However, the kitchen, bathrooms, and flooring appear to be in need of renovation and offer scope for modernization. The multi-family house is heated with a gas heating system; the heat distribution is via radiators.A particular advantage is the generous parking offer: the property includes 12 outdoor parking spaces and 1 separate garage. Additionally, there is a sunny forecourt or terrace area that gives the property an inviting outdoor space.Aegerten convinces with its proximity to Biel/Bienne, bus connections, and good accessibility to the A5. Shopping facilities are located in the village and in the surrounding municipalities. The property is suitable for buyers looking for a multi-family house with an existing structure and further potential - for example, for long-term rental or modernization according to their own ideas. • 3 units on 3 floors with potential for up to 8 apartments. • 200 m² net living area and 284 m² usable space • 777 m² plot and 3,997 m³ building volume • 12 outdoor parking spaces and 1 separate garage • Year of construction 1905, partially renovated in 2005 • Available immediately

Travel time
-
1 / 12
Price on request
6 rooms
Schulstrasse 8, 2558 Aegerten

Historisches Potenzial im Dorfzentrum: Sanierungsjuwel mit Ausbaureserve in Aegerten

Historisches Potenzial im Dorfzentrum: Sanierungsjuwel mit Ausbaureserve in AegertenZentrale Lage | 779 m² Parzelle | Vielfältige NutzungsoptionenAn der Schulstrasse 8 & 8a in Aegerten wartet eine Liegenschaft mit Charakter auf ihre Wiederbelebung. Ob als grosszügiges Mehrgenerationenhaus zur Eigennutzung, als spannendes Umbauprojekt oder als Basis für eine moderne Vermietung hier sind Ihren Visionen keine Grenzen gesetzt.Ihre Optionen im Überblick:Für Eigennutzer & Familien: Verwirklichen Sie Ihren Traum vom Eigenheim in direkter Nachbarschaft zur Schule. Nutzen Sie die bestehende Substanz für ein individuelles Wohnerlebnis mit grossem Gartenanteil und eigener Werkstatt.Für Umbau-Profis: Dank der Besitzstandsgarantie kann die Liegenschaft auf den bestehenden Grundmauern saniert oder wieder aufgebaut werden. Ideal, um den Charme des Altbaus mit modernem Wohnkomfort zu kombinieren.Für Vermietung & Rendite: Die Parzelle in der Wohnzone W2a bietet hervorragendes Potenzial für eine nachhaltige Vermietung. Eine Machbarkeitsstudie für ein Mehrfamilienhaus mit ca. 420 m² Nettowohnfläche liegt bereits vor.Die Eckdaten:Grundstücksfläche: 779 m² im Herzen von Aegerten.Bestand: Zwei Wohneinheiten (ehemals bewohnt) plus ehemalige Werkstatt.Zustand: Stark sanierungsbedürftig - bereit für einen kompletten Neuaufbau oder eine Kernsanierung.Lage: Steuergünstige Gemeinde (1.79) mit exzellenter Anbindung zwischen Lyss und Biel.Parkierung: Mehrere Aussenparkplätze direkt vor dem Haus vorhanden.Nutzen Sie diese seltene Gelegenheit in einer der gefragtesten Wohngemeinden des Seelands. Wir zeigen Ihnen das Potenzial gerne vor Ort!-Un potentiel historique au cur du village : un joyau à rénover avec des possibilités d'extension à AegertenSituation centrale | Terrain de 779 m² | De multiples possibilités d'utilisationAu 8 et 8a de la Schulstrasse à Aegerten, une propriété de caractère attend d'être redécouverte. Que ce soit pour en faire une spacieuse maison intergénérationnelle à usage personnel, un projet de rénovation passionnant ou le point de départ dun logement moderne destiné à la location, vos visions nont ici aucune limite.Aperçu de vos options :Pour les propriétaires occupants et les familles : réalisez votre rêve daccéder à la propriété à deux pas de lécole. Tirez parti de la structure existante pour créer un cadre de vie personnalisé avec un grand jardin et un atelier privé.Pour les professionnels de la rénovation : grâce à la garantie des droits acquis, le bien immobilier peut être rénové ou reconstruit sur les fondations existantes. Idéal pour allier le charme de l'ancien au confort moderne.Pour la location et le rendement : la parcelle située dans la zone résidentielle W2a offre un excellent potentiel pour une location durable. Une étude de faisabilité pour un immeuble collectif d'environ 420 m² de surface habitable nette est déjà disponible.Les données clés :Superficie du terrain : 779 m² au cur d'Aegerten.Bâtiment existant : deux logements (anciennement occupés) plus un ancien atelier.État : nécessite d'importants travaux de rénovation prêt pour une reconstruction complète ou une rénovation en profondeur.Situation : commune fiscalement avantageuse (1,79) avec d'excellentes liaisons entre Lyss et Bienne.Stationnement : plusieurs places de stationnement extérieures juste devant-Historic potential in the village centre: a renovation gem with scope for expansion in AegertenCentral location | 779 m² plot | Versatile usage optionsAt Schulstrasse 8 & 8a in Aegerten, a property full of character is waiting to be revitalised. Whether as a spacious multi-generational home for your own use, an exciting conversion project or the basis for a modern rental property there are no limits to your vision here.Your options at a glance:For owner-occupiers & families: Realise your dream of owning a home right next to the school. Make use of the

Travel time
-

Suggested properties for you based on search results