"Well-maintained single-family house in a quiet neighborhood"
Purchase price
CHF 930,000.–
Rooms
4.5
Living space
112 m2
Location
Mattenweg 33, 5314 KleindöttingenTravel time
- 20 min.Station: Döttingen
Surrounding information
Pharmacy
13 min.TopPharm Apotheke Dr. VoegtliSchool
7 min.Schulen BöttsteinSupermarket
10 min.Happy Center Super marketPublic Transport
8 min.Breite
Times refer to the route on foot.
Costs
- Purchase price:
- CHF 930,000.–
Main information
- Available from:
- By agreement
- Type:
- Single house
- No. of rooms:
- 4.5
- Number of floors:
- 3
- Surface living:
- 112 m2
- Land area:
- 582 m2
- Volume:
- 723 m3
- Year built:
- 1994
Features and furnishings
Garage
Documents (0)
Description
This well-maintained single-family house from 1994 impresses with a well-thought-out floor plan and a net living area of around 112 m², spread over three floors. It offers the ideal living space for families or couples who value a comfortable home with a practical floor plan and a beautiful outdoor area.
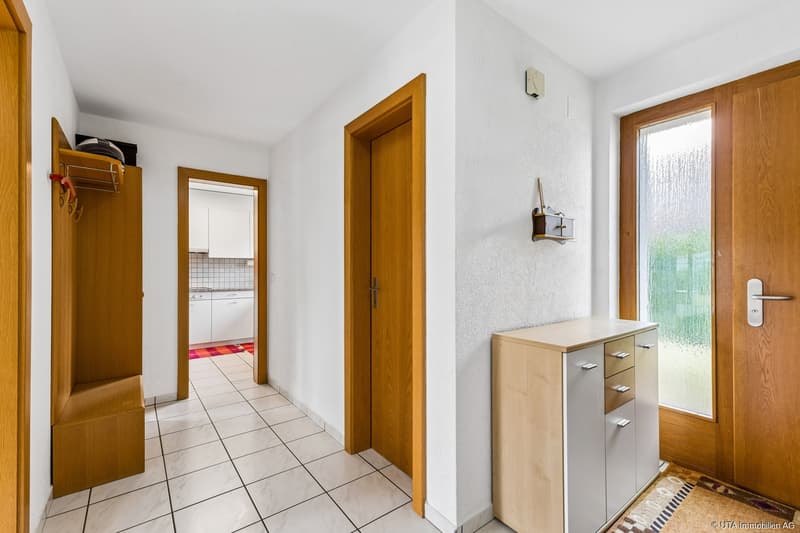
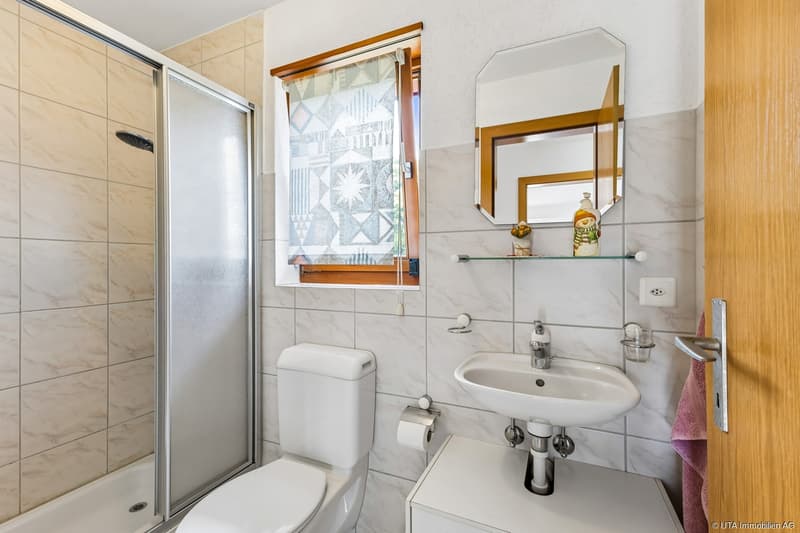
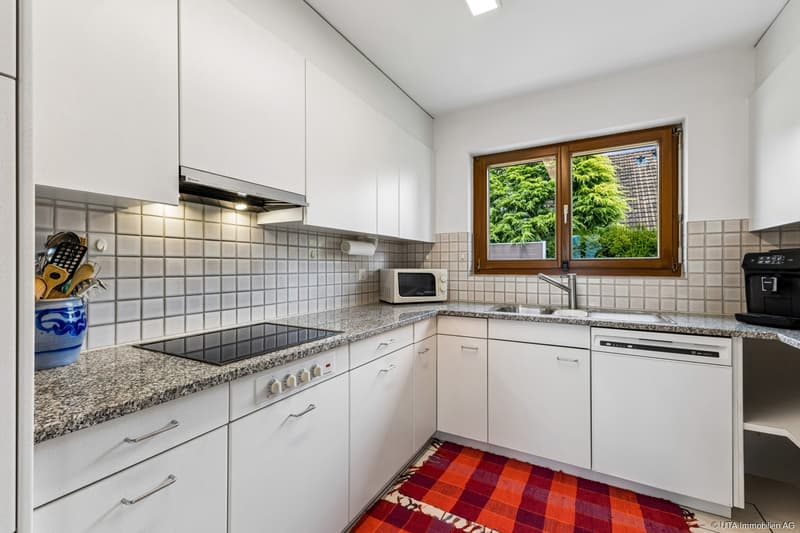
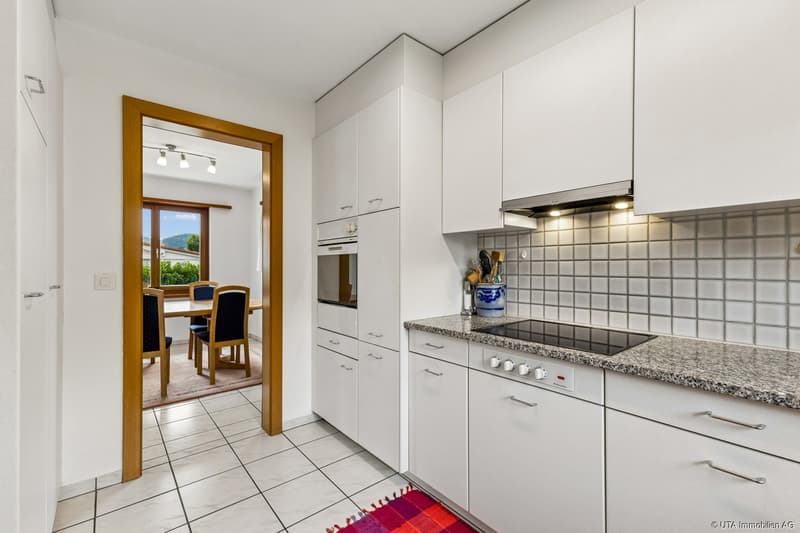
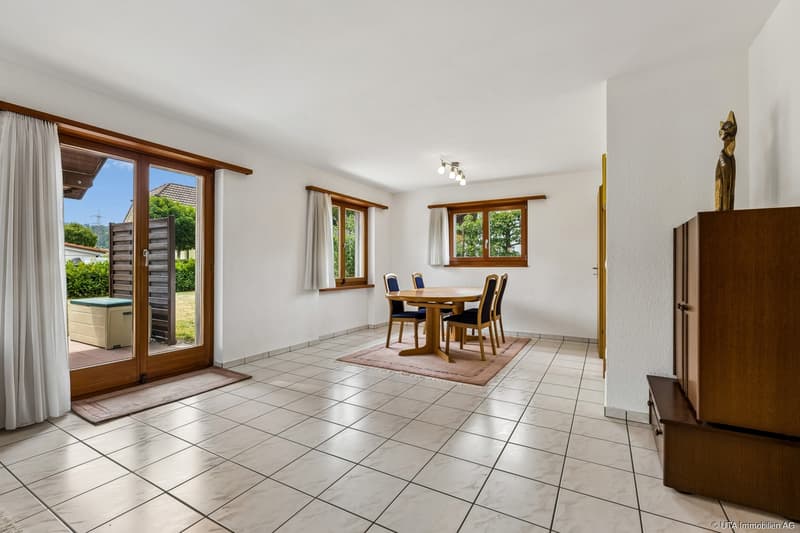
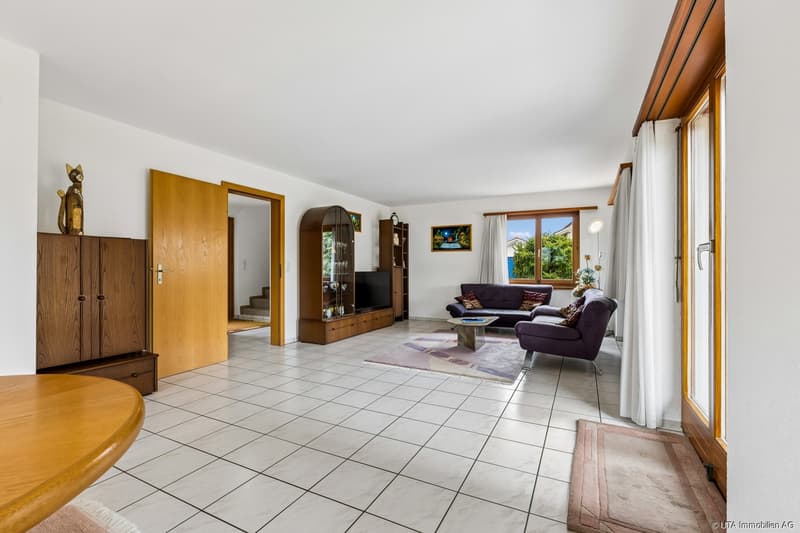
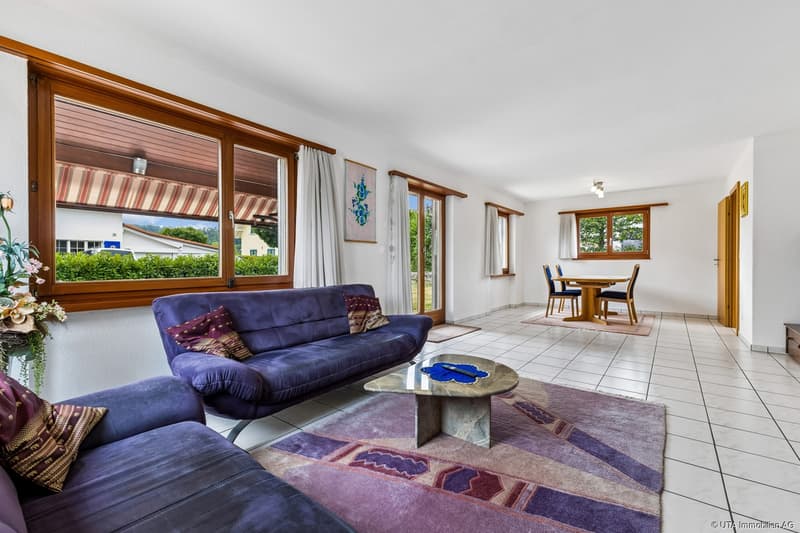
On the ground floor, a friendly entrance with space for a wardrobe and the staircase to the upper floor welcomes you. The spacious living and dining room with ceramic floor tiles forms the heart of the house and offers direct access to the covered seating area. The separate kitchen is functionally equipped and features a granite countertop, an oven, a dishwasher, and a glass ceramic cooktop. Thanks to the open connection to the dining area, short distances and a pleasant living feeling are created. The room offer on this floor is complemented by a bathroom with shower, toilet, and window.
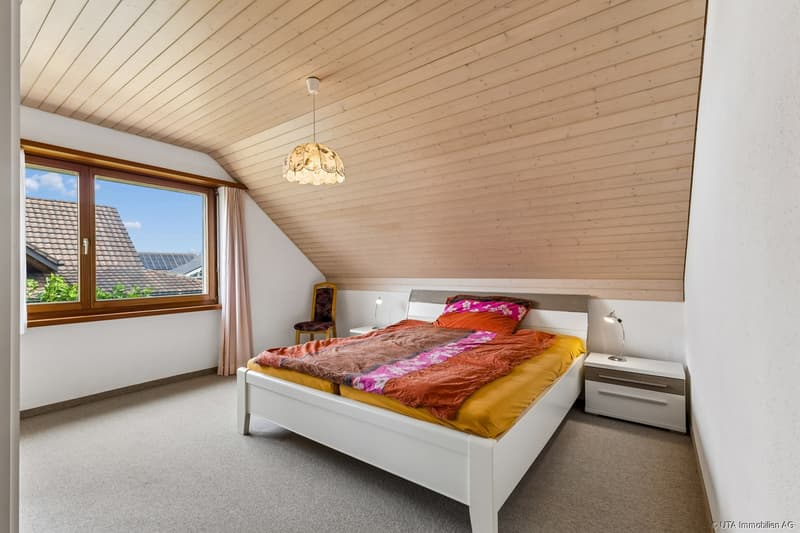
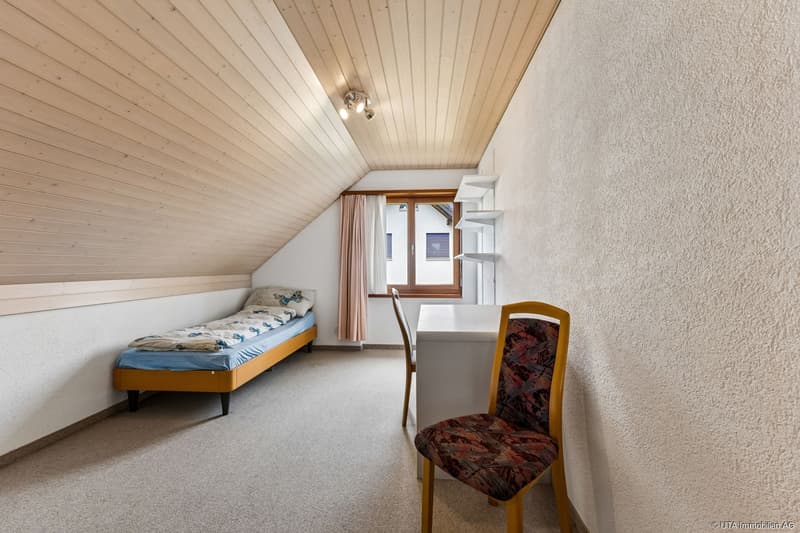
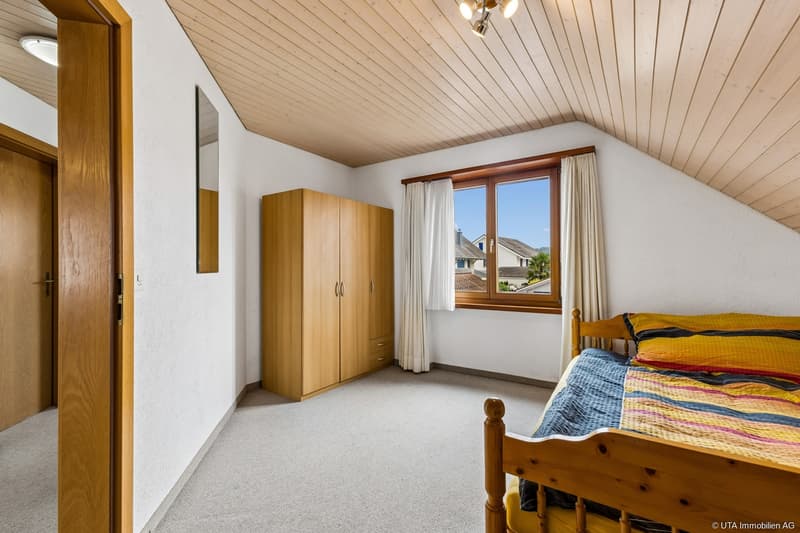
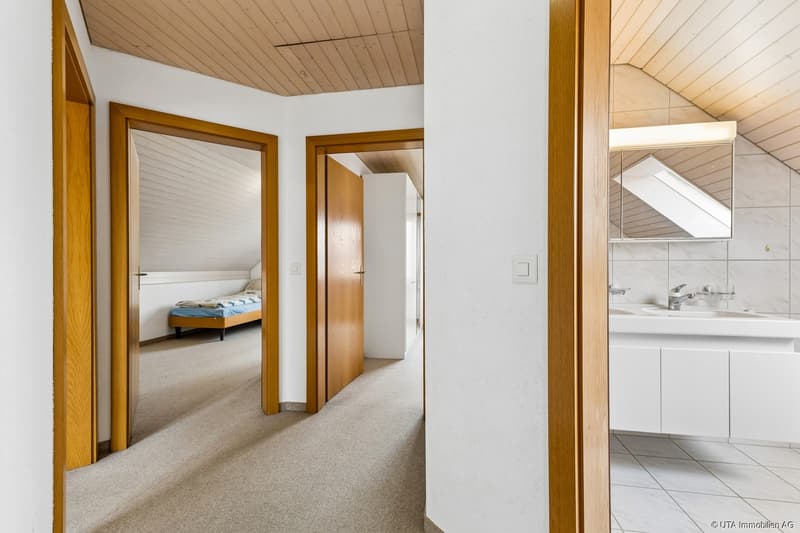
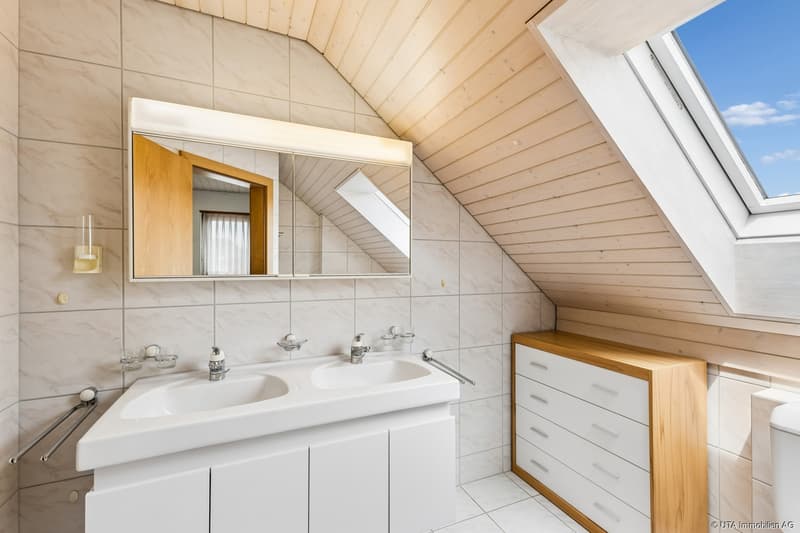
On the upper floor, there are three well-cut bedrooms. The parent's bedroom and the two children's bedrooms are equipped with carpeting and white ceiling cladding, creating a cozy living atmosphere. A bathroom with bathtub, toilet, double sink, and skylight completes this floor.
The basement offers a lot of practical usable space. In addition to a forecourt with ceramic floor tiles, there is a hobby room with direct access to the outside, the heating system with laundry room including washing machine, sink, district heating station, and a 300-liter electric hot water boiler, as well as a shelter.
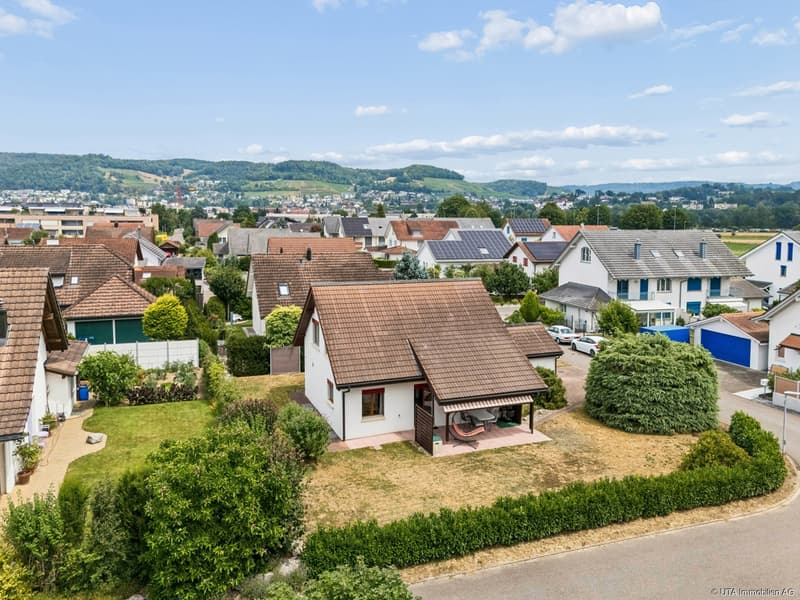
The well-maintained outdoor area invites you to linger. The covered seating area with sunshade offers pleasant shade on warm days. The level and low-maintenance green area with lawn, shrubs, laurel hedge, and a fir tree creates a pleasant atmosphere for the whole family.
For your vehicles, a single garage with water connection and external access, as well as two additional parking spaces, are available.
The property presents itself in a well-maintained condition and is immediately available for occupancy. Depending on personal requirements and living ideas, individual modernization work can be carried out in the coming years, allowing the property to further develop according to one's own wishes and needs.
Have we sparked your interest? Then request our detailed sales documentation and arrange a non-binding viewing appointment. We look forward to your contact.
On the ground floor, a friendly entrance with space for a wardrobe and the staircase to the upper floor welcomes you. The spacious living and dining room with ceramic floor tiles forms the heart of the house and offers direct access to the covered seating area. The separate kitchen is functionally equipped and features a granite countertop, an oven, a dishwasher, and a glass ceramic cooktop. Thanks to the open connection to the dining area, short distances and a pleasant living feeling are created. The room offer on this floor is complemented by a bathroom with shower, toilet, and window.
On the upper floor, there are three well-cut bedrooms. The parent's bedroom and the two children's bedrooms are equipped with carpeting and white ceiling cladding, creating a cozy living atmosphere. A bathroom with bathtub, toilet, double sink, and skylight completes this floor.
The basement offers a lot of practical usable space. In addition to a forecourt with ceramic floor tiles, there is a hobby room with direct access to the outside, the heating system with laundry room including washing machine, sink, district heating station, and a 300-liter electric hot water boiler, as well as a shelter.
The well-maintained outdoor area invites you to linger. The covered seating area with sunshade offers pleasant shade on warm days. The level and low-maintenance green area with lawn, shrubs, laurel hedge, and a fir tree creates a pleasant atmosphere for the whole family.
For your vehicles, a single garage with water connection and external access, as well as two additional parking spaces, are available.
The property presents itself in a well-maintained condition and is immediately available for occupancy. Depending on personal requirements and living ideas, individual modernization work can be carried out in the coming years, allowing the property to further develop according to one's own wishes and needs.
Have we sparked your interest? Then request our detailed sales documentation and arrange a non-binding viewing appointment. We look forward to your contact.
Mortgage Calculator
From dream house to home ownership: the mortgage calculator can help you estimate the affordability of this property.

Free
Unlock the full experience
Sync your favourites, manage search alerts, and access all your important services seamlessly across devices. Create your free account for a personalized home search!
Viewing
Contact for viewing
Nicole Sibold & Pascal Schmid

Contact
Nicole Sibold & Pascal Schmid
- Listing ID
- 4003365581
- Object ref.
- K4411