- New building
- New building
- New building
- New building
- New building
- New building
- New building
- New building
New building project
Availability:
Immediately
Project:
WebsiteNew building project
"Exclusive new construction project in Zullwil - living according to your ideas (C)"
Purchase price
CHF 1,150,000.–
Notify on price drop
Rooms
4.5
Living space
172 m2
Location
Hauptstrasse 340, 4234 ZullwilCosts
- Purchase price:
- CHF 1,150,000.–
- Notify on price drop
Main information
- Available from:
- Immediately
- Type:
- Single house
- No. of rooms:
- 4.5
- Number of floors:
- 2
- Surface living:
- 172 m2
- Land area:
- 411 m2
- Volume:
- 924 m3
- Year built:
- 2025
Features and furnishings
Balcony / Terrace
Child-friendly
New building
Documents (0)
Description
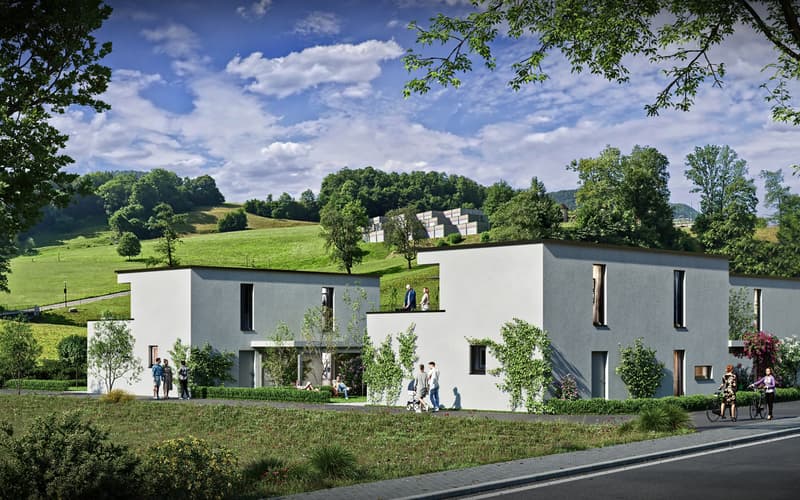
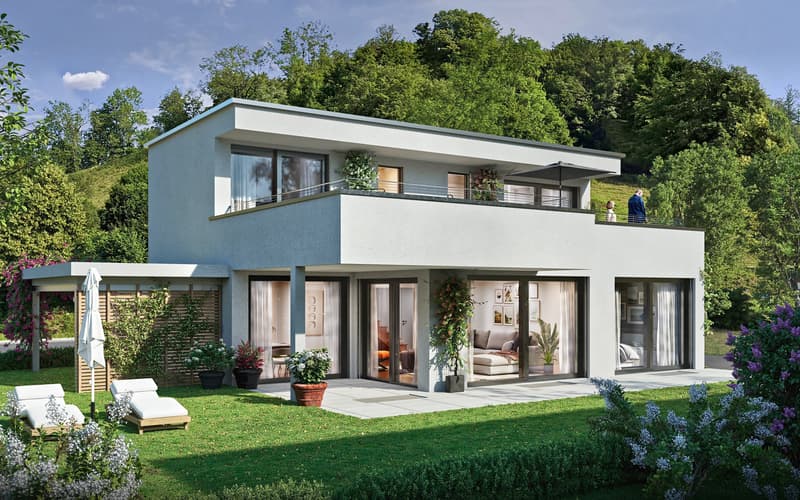
Modern 4.5-room single-family house (new building 2025) in a sunny, quiet location in Zullwil
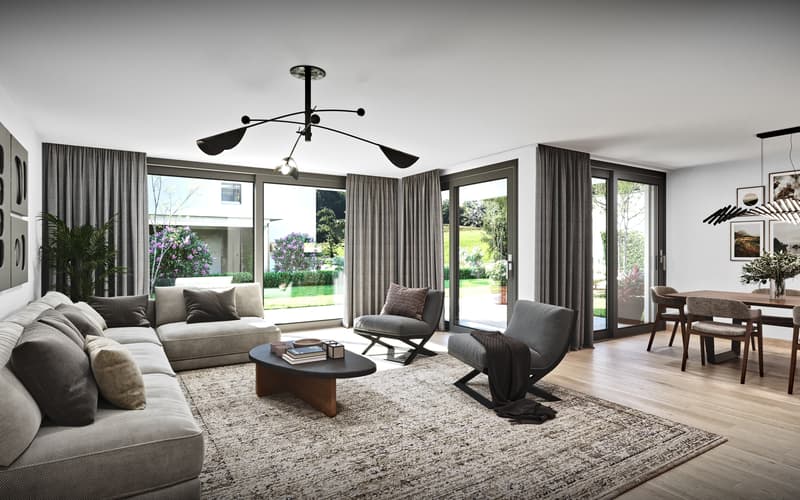
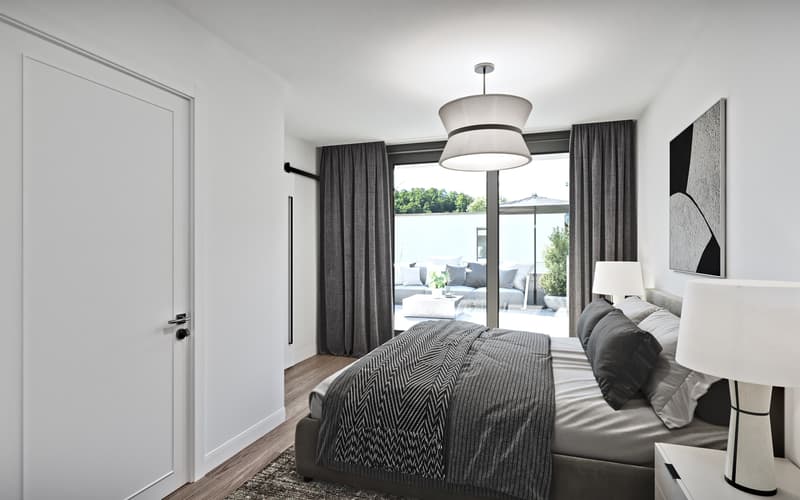
Design the interior according to your ideas: spacious approx. 171.6 m² living area, floor-to-ceiling panoramic glazing and the extensive garden create a bright, elegant home with plenty of privacy - ideal for couples and families.
Floor plan
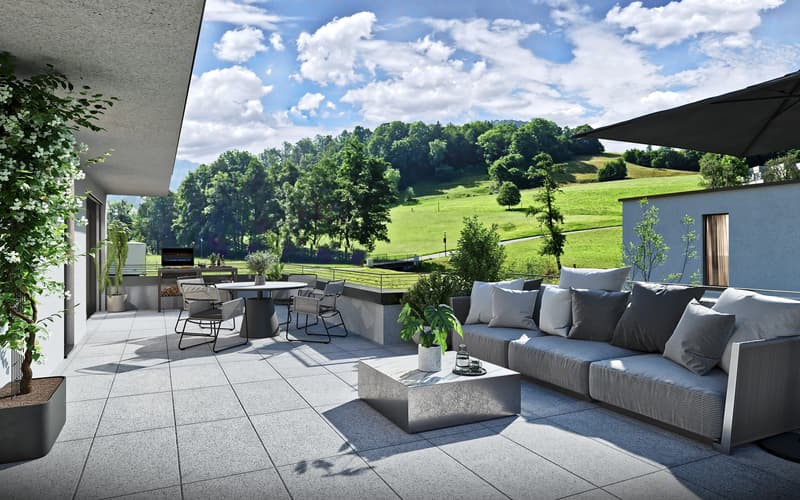
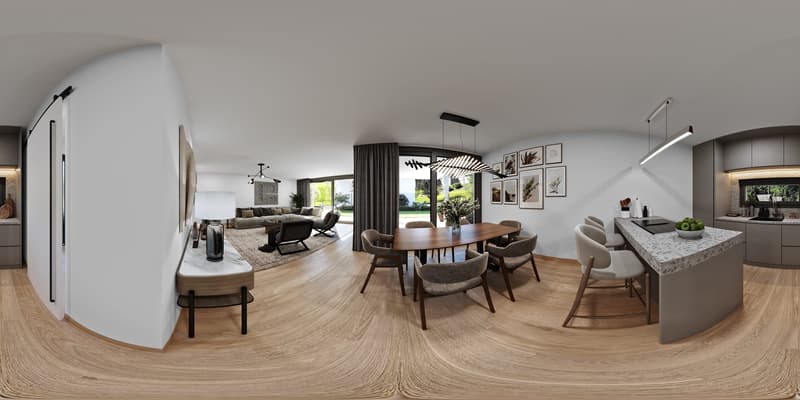
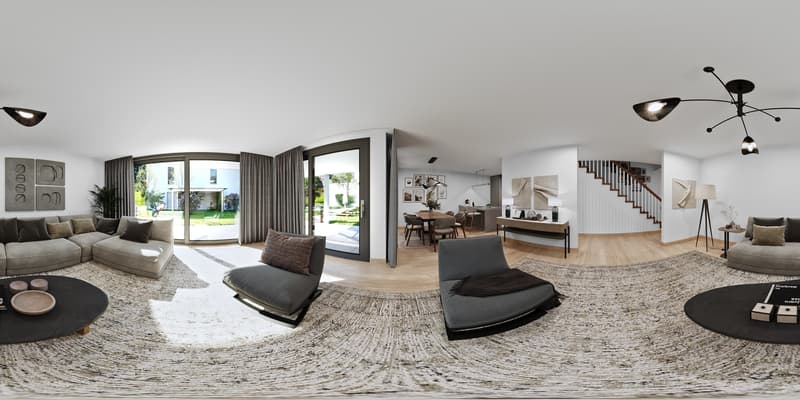
Ground floor: Open living/dining/kitchen area with sliding doors to the approx. 50 m² terrace; guest toilet.
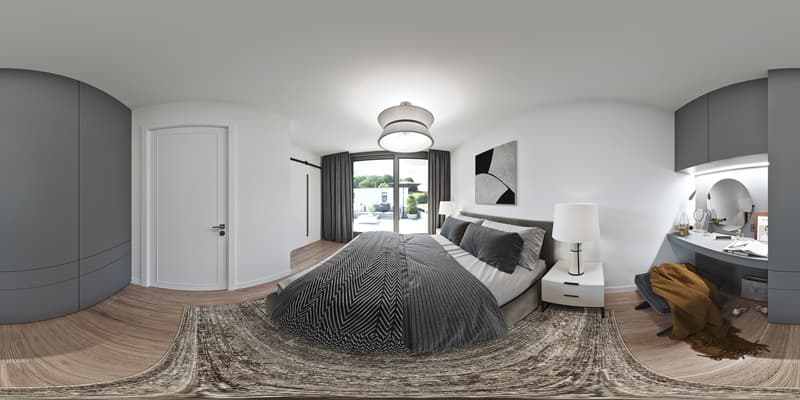
First floor: 3 rooms, 2 of which have an en-suite bathroom (one with a bathtub).
Basement: Practical hobby room and ancillary rooms.
Comfort & technology
Efficient air-water heat pump combined with pleasant underfloor heating. Carport and additional outdoor parking space (total 2 parking spaces). Optional winter garden possible. First-time home ownership obligation. Available for occupancy immediately.
Highlights
Zullwil in the Schwarzbubenland/SO (approx. 590 m above sea level) impresses with idyllic living in the green and good accessibility to the SBB stations Laufen, Grellingen and Liestal. A lively club life as well as offers for leisure and pleasure round off the high quality of life.
Design the interior according to your ideas: spacious approx. 171.6 m² living area, floor-to-ceiling panoramic glazing and the extensive garden create a bright, elegant home with plenty of privacy - ideal for couples and families.
Floor plan
Ground floor: Open living/dining/kitchen area with sliding doors to the approx. 50 m² terrace; guest toilet.
First floor: 3 rooms, 2 of which have an en-suite bathroom (one with a bathtub).
Basement: Practical hobby room and ancillary rooms.
Comfort & technology
Efficient air-water heat pump combined with pleasant underfloor heating. Carport and additional outdoor parking space (total 2 parking spaces). Optional winter garden possible. First-time home ownership obligation. Available for occupancy immediately.
Highlights
- Living area approx. 171.6 m²; year of construction 2025
- Plot 410.7 m²; garden approx. 302.7 m²
- Terrace approx. 50.0 m²; sunny, child-friendly, very quiet
- 3 wet cells: 2 en-suite bathrooms + guest toilet
- Panoramic glazing, sliding doors, large living/dining/kitchen area
- Hobby room in the basement
- Air-water heat pump & underfloor heating
- Carport + outdoor parking space (2 parking spaces)
- Only permitted as a first-time home
- Purchase price: CHF 1'150'000; available for occupancy: immediately
Zullwil in the Schwarzbubenland/SO (approx. 590 m above sea level) impresses with idyllic living in the green and good accessibility to the SBB stations Laufen, Grellingen and Liestal. A lively club life as well as offers for leisure and pleasure round off the high quality of life.
Mortgage Calculator
From dream house to home ownership: the mortgage calculator can help you estimate the affordability of this property.

Free
Unlock the full experience
Sync your favourites, manage search alerts, and access all your important services seamlessly across devices. Create your free account for a personalized home search!
Viewing
Contact for viewing
Jan Krüger

Contact
Jan Krüger
- Listing ID
- 4003365758
- Object ref.
- 24234HA303.24234HA303.6a33a329bca271974607cee9