"Spacious 5.5-room detached house - living with plenty of space and charm"
Purchase price
CHF 1,195,000.–
Notify on price drop
Rooms
5.5
Living space
139 m2
Location
5035 UnterentfeldenCosts
- Purchase price:
- CHF 1,195,000.–
- Notify on price drop
Main information
- Available from:
- By agreement
- Type:
- Bifamiliar house
- No. of rooms:
- 5.5
- Surface living:
- 139 m2
- Volume:
- 644 m3
- Year built:
- 1993
Features and furnishings
Balcony / Terrace
Child-friendly
Garage
Documents (0)
Description
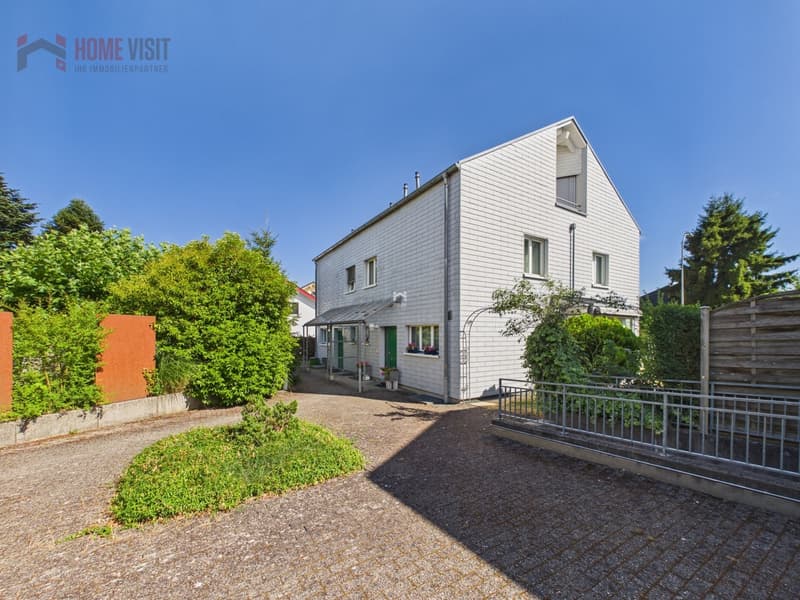
Welcome to your new home. This well-maintained 5.5-room semi-detached house combines spaciousness, brightness, and a family-friendly living location in an ideal way. The sunny garden, the glazed winter garden, and the spacious living areas create a living feeling that invites you to linger and enjoy.
This attractive semi-detached house is located in a quiet and popular residential area of Unterentfelden. Already when entering the property, the house conveys a pleasant sense of space and convinces with its thoughtful floor plan design.
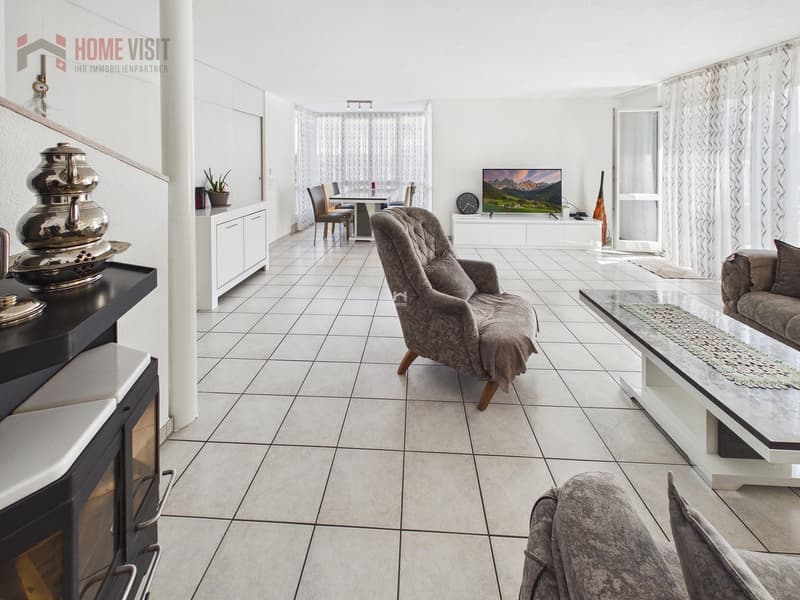
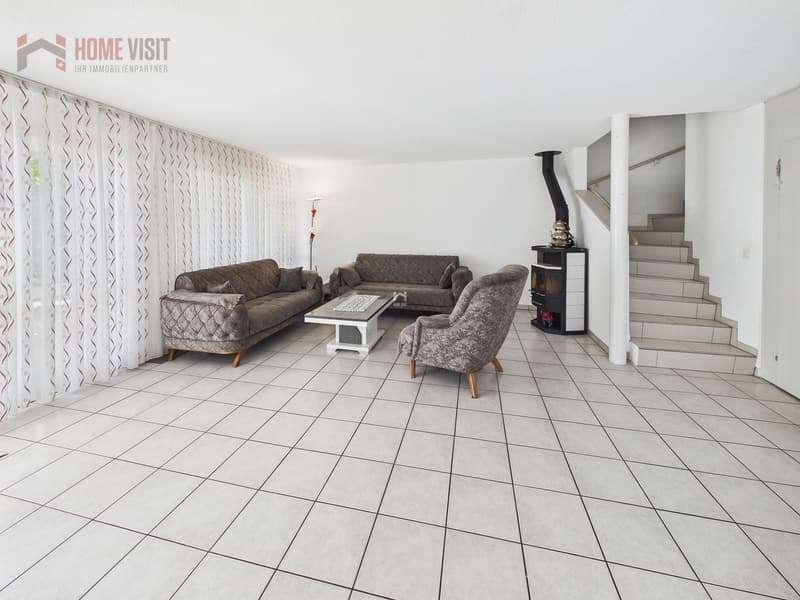
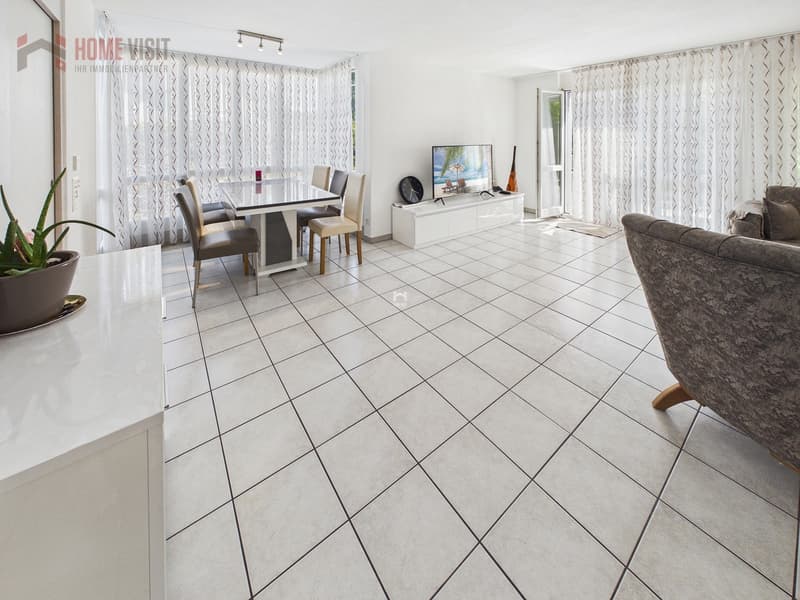
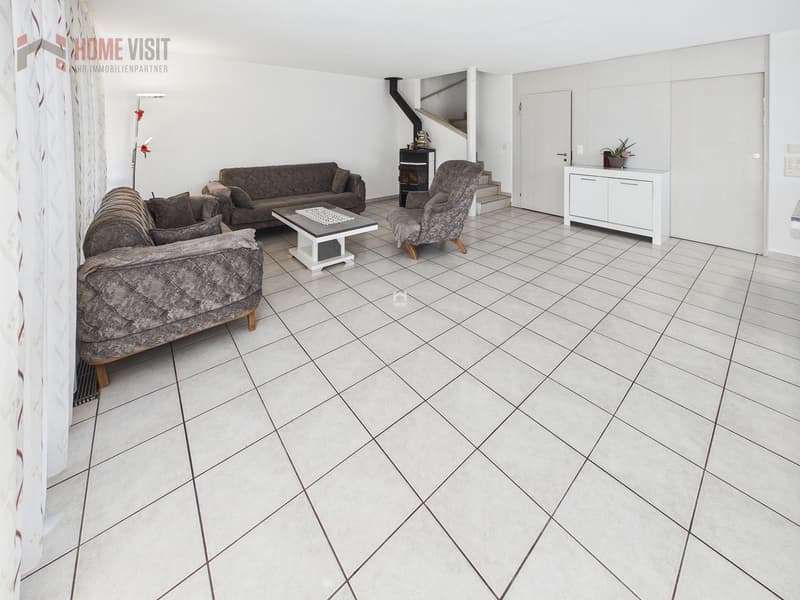
The heart of the house is the impressive living and dining area with approximately 38.8 m². Large window areas let in plenty of daylight and create a bright and friendly atmosphere. The Swedish stove provides a cozy atmosphere, especially in the cold season, and invites you to relaxed evenings with family and friends.
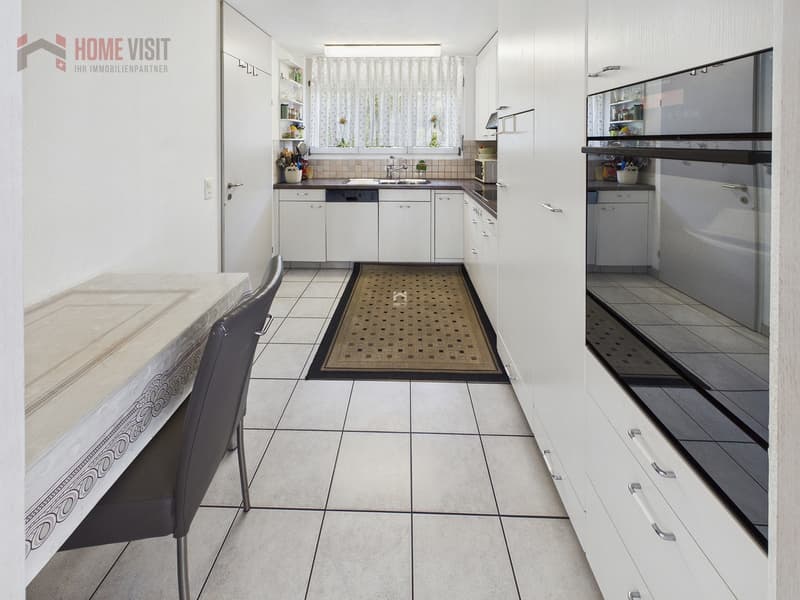
Directly adjacent is the functionally designed kitchen with 9.4 m², which offers short distances and sufficient workspace. The guest toilet complements the room offer on the ground floor optimally.
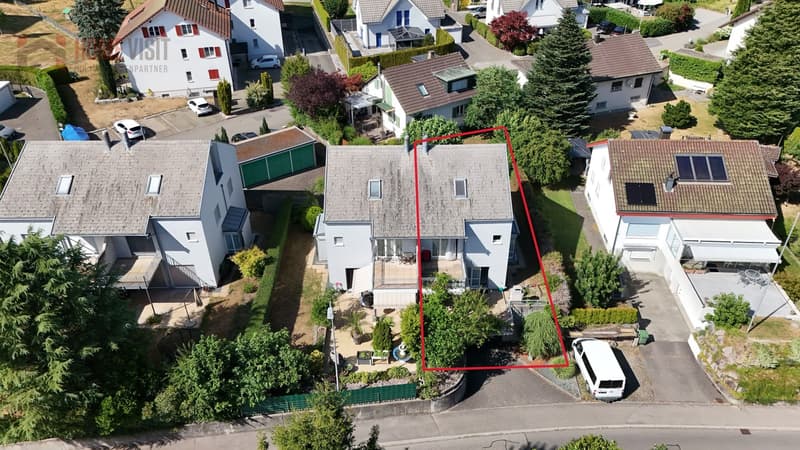
The winter garden extends the living space in an elegant way and harmoniously connects the indoor and outdoor areas. From here, you can directly access the sunny seating area and the low-maintenance garden - a perfect place to relax, barbecue, or play with children.
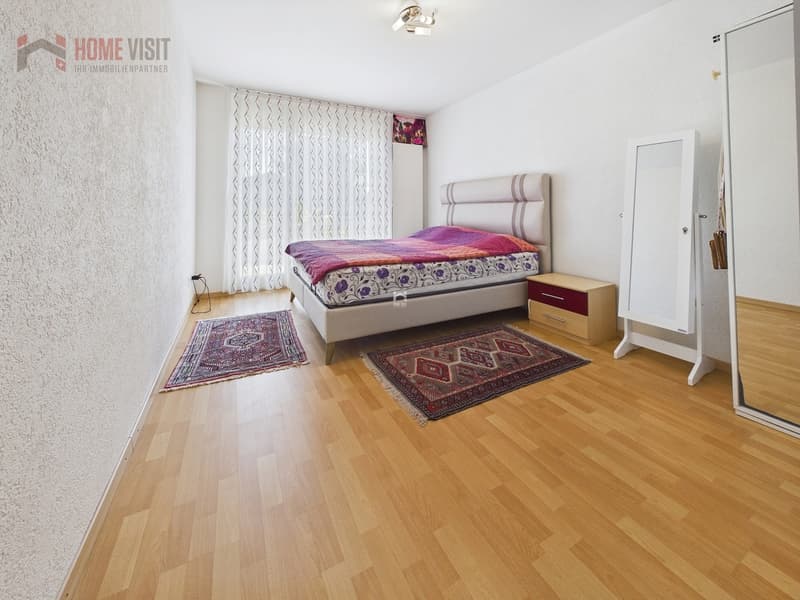
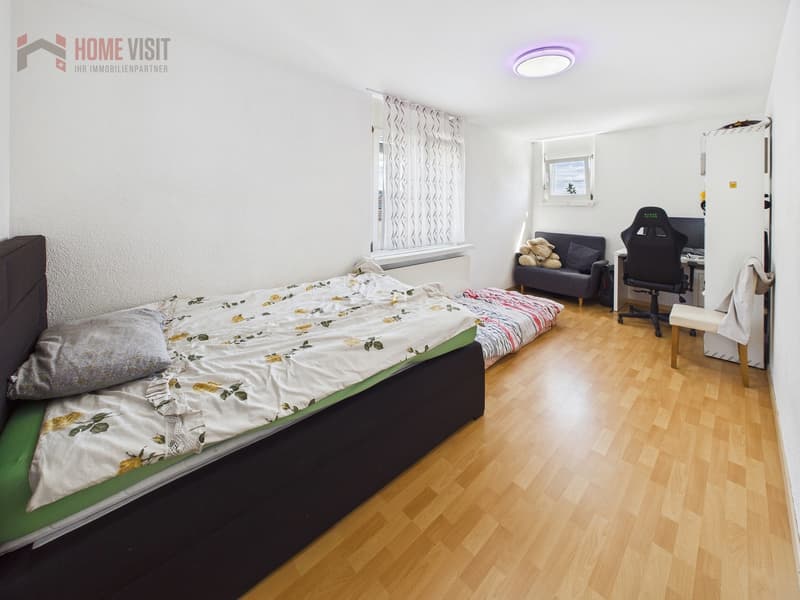
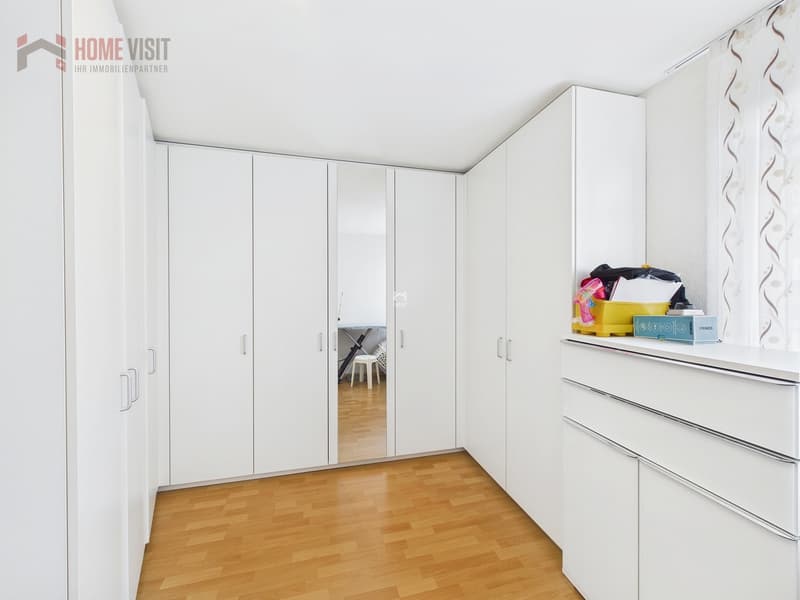
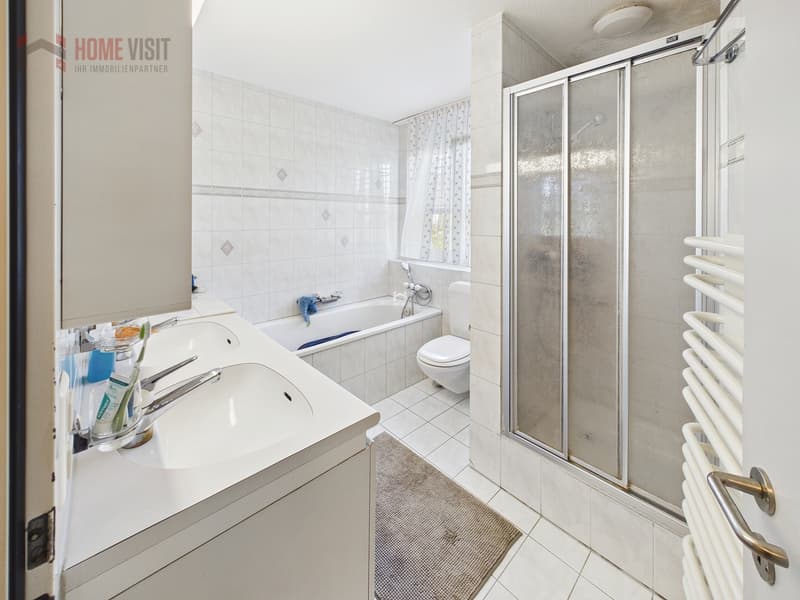
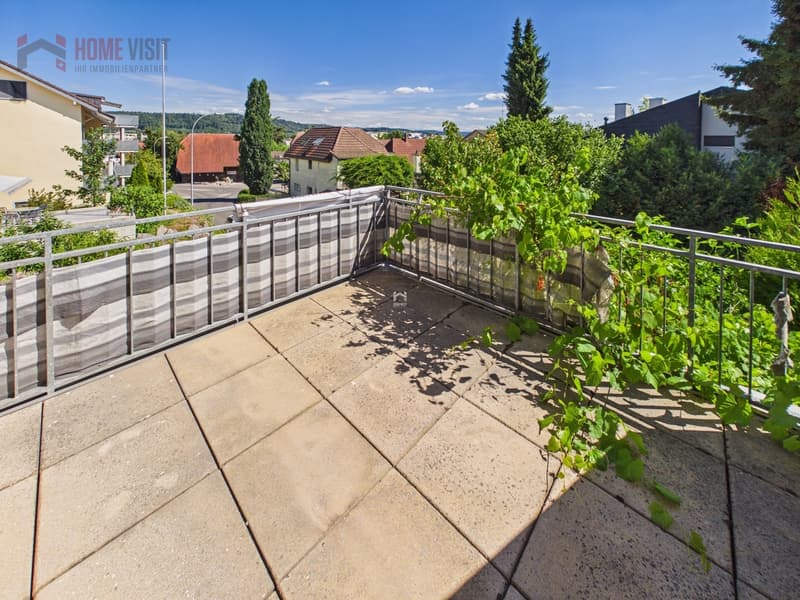
On the upper floor, two spacious bedrooms with 14.8 m² and 13.6 m² as well as a comfortable bathroom with bathtub and shower await you. The balcony offers a nice view into the quiet residential area.
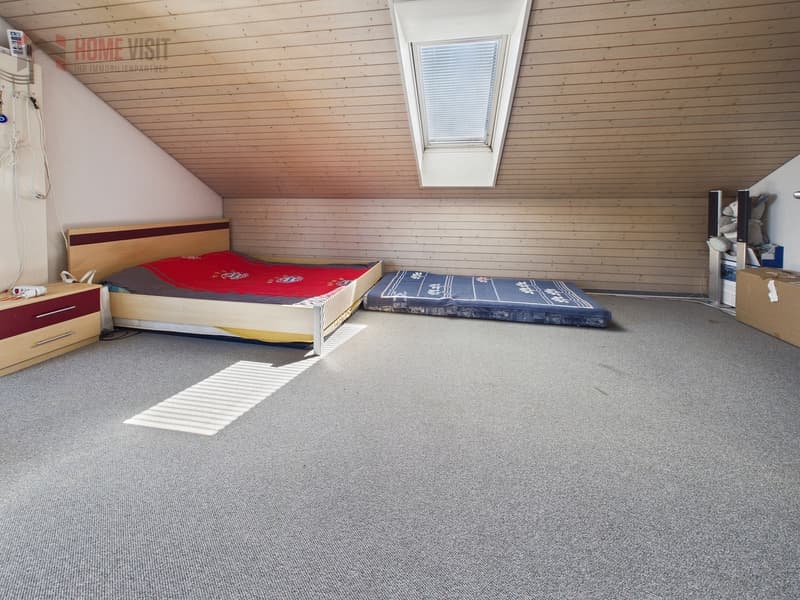
The developed attic offers numerous possibilities with its spacious room of 20.7 m². Whether as a parent's suite, home office, hobby room, or guest room - hardly any wishes remain open here. Additionally, an attic and another small balcony are available.
The basement also convinces with two versatile all-purpose rooms of 10.6 m² and 8.0 m². These are ideal as a fitness room, hobby room, workshop, or for additional storage space.
This attractive offer is rounded off by two garage parking spaces, an outdoor parking space, and a separate shed.
An ideal home for families or couples who appreciate spacious living in a quiet environment.
Highlights
Further information and additional pictures can be found under the following link:
https://angebot.home-visit.ch/de/objects/detail/6146279
Virtual tour
Visit the property comfortably from home with the virtual 360-degree tour:
https://tour.giraffe360.com/6565dabe5b604f128fdd74c7fdfc67d4/?nocookie
3D floor plans
The interactive 3D floor plans can be found here:
https://my.giraffe360.com/3dflp/afkn9qc
We would be happy to present this special home to you personally during an individual viewing.
Interested? Contact us for a non-binding...
This attractive semi-detached house is located in a quiet and popular residential area of Unterentfelden. Already when entering the property, the house conveys a pleasant sense of space and convinces with its thoughtful floor plan design.
The heart of the house is the impressive living and dining area with approximately 38.8 m². Large window areas let in plenty of daylight and create a bright and friendly atmosphere. The Swedish stove provides a cozy atmosphere, especially in the cold season, and invites you to relaxed evenings with family and friends.
Directly adjacent is the functionally designed kitchen with 9.4 m², which offers short distances and sufficient workspace. The guest toilet complements the room offer on the ground floor optimally.
The winter garden extends the living space in an elegant way and harmoniously connects the indoor and outdoor areas. From here, you can directly access the sunny seating area and the low-maintenance garden - a perfect place to relax, barbecue, or play with children.
On the upper floor, two spacious bedrooms with 14.8 m² and 13.6 m² as well as a comfortable bathroom with bathtub and shower await you. The balcony offers a nice view into the quiet residential area.
The developed attic offers numerous possibilities with its spacious room of 20.7 m². Whether as a parent's suite, home office, hobby room, or guest room - hardly any wishes remain open here. Additionally, an attic and another small balcony are available.
The basement also convinces with two versatile all-purpose rooms of 10.6 m² and 8.0 m². These are ideal as a fitness room, hobby room, workshop, or for additional storage space.
This attractive offer is rounded off by two garage parking spaces, an outdoor parking space, and a separate shed.
An ideal home for families or couples who appreciate spacious living in a quiet environment.
Highlights
- Quiet and family-friendly living location
- Sunny south-facing direction
- Spacious living area of approximately 164.2 m²
- Bright living and dining area with 38.8 m²
- Cozy Swedish stove
- Glazed winter garden
- Low-maintenance garden
- Four spacious bedrooms
- Bathroom with bathtub and shower
- Guest toilet on the ground floor
- Developed attic
- Two balconies
- Two practical all-purpose rooms in the basement
- Gas heating
- Floor heating on the ground floor
- Two garage parking spaces
- One outdoor parking space
- Separate shed
- Very good connection to Aarau and Zurich
- Ideal for families and home office
Further information and additional pictures can be found under the following link:
https://angebot.home-visit.ch/de/objects/detail/6146279
Virtual tour
Visit the property comfortably from home with the virtual 360-degree tour:
https://tour.giraffe360.com/6565dabe5b604f128fdd74c7fdfc67d4/?nocookie
3D floor plans
The interactive 3D floor plans can be found here:
https://my.giraffe360.com/3dflp/afkn9qc
We would be happy to present this special home to you personally during an individual viewing.
Interested? Contact us for a non-binding...
Mortgage Calculator
From dream house to home ownership: the mortgage calculator can help you estimate the affordability of this property.

Free
Unlock the full experience
Sync your favourites, manage search alerts, and access all your important services seamlessly across devices. Create your free account for a personalized home search!
Viewing
Herr
Ismail Günaydin
i.guenaydin@home-visit.ch
076 336 33 96
Ismail Günaydin
i.guenaydin@home-visit.ch
076 336 33 96
Contact for viewing
Homevisit GmbH

Contact
- Listing ID
- 4003368985
- Object ref.
- 6146279