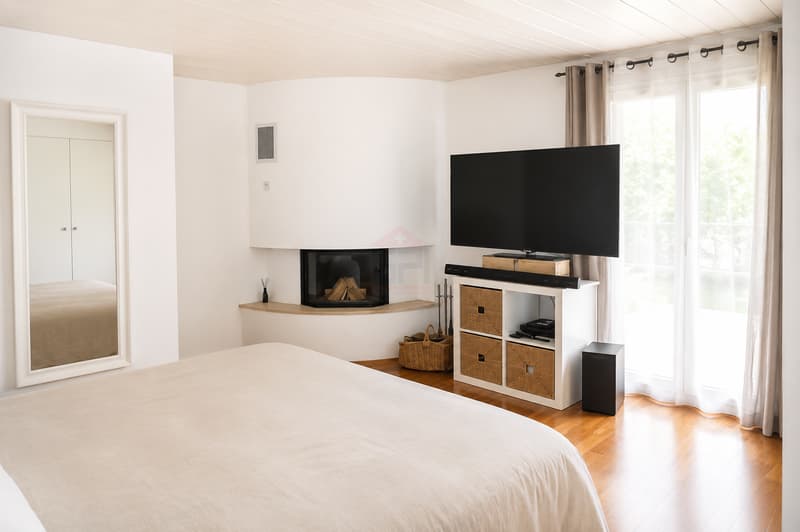
"CRANS | Family villa of 240 m² with 6 bedrooms and 7 parking spaces"
Purchase price
CHF 2,780,000.–
Notify on price drop
Rooms
9
Living space
240 m2
Location
1299 Crans VDCosts
- Purchase price:
- CHF 2,780,000.–
- Notify on price drop
Main information
- Available from:
- By agreement
- Type:
- Single house
- No. of rooms:
- 9
- Surface living:
- 240 m2
- Land area:
- 690 m2
- Volume:
- 1272 m3
- Last refurbishment:
- 2009
- Year built:
- 2003
Features and furnishings
View
Documents (0)
Description
In the heart of the highly sought-after commune of Crans, in a particularly quiet and privileged residential environment, this elegant property of approximately 240 m² of living space benefits from an ideal situation, just a few minutes from Nyon, international schools, and the shores of Lake Geneva (3 minutes on foot).
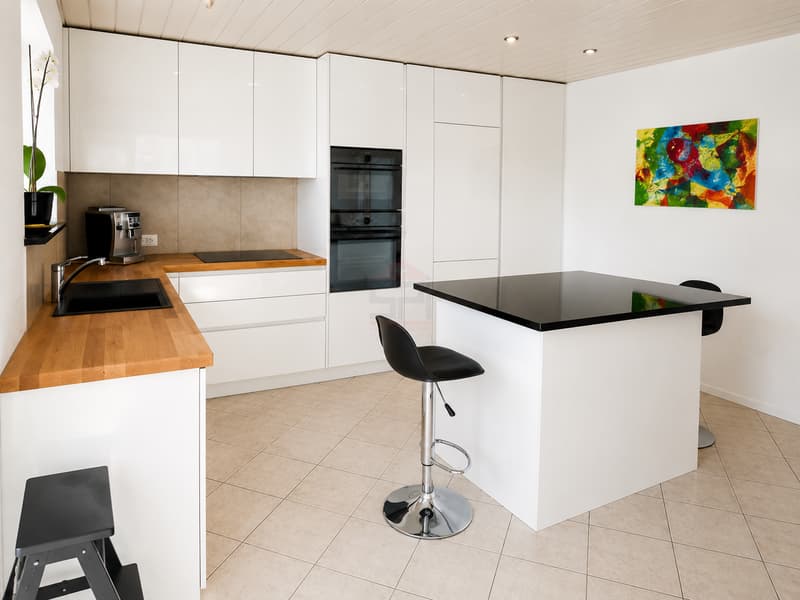
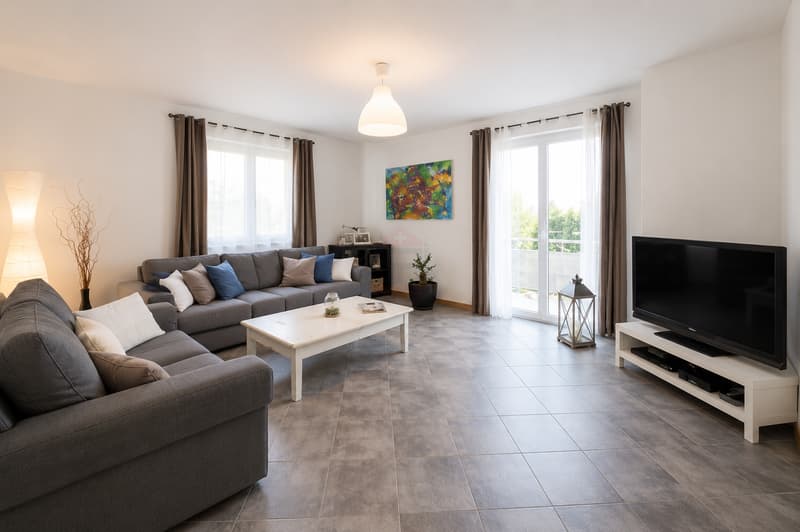
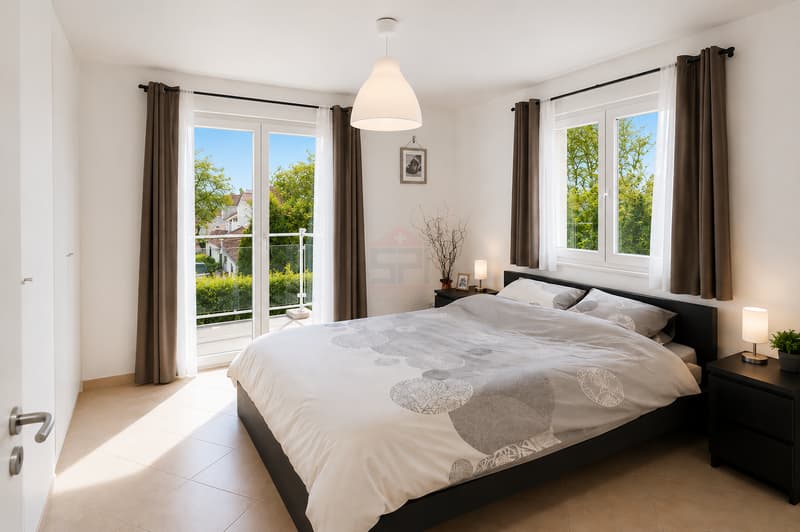
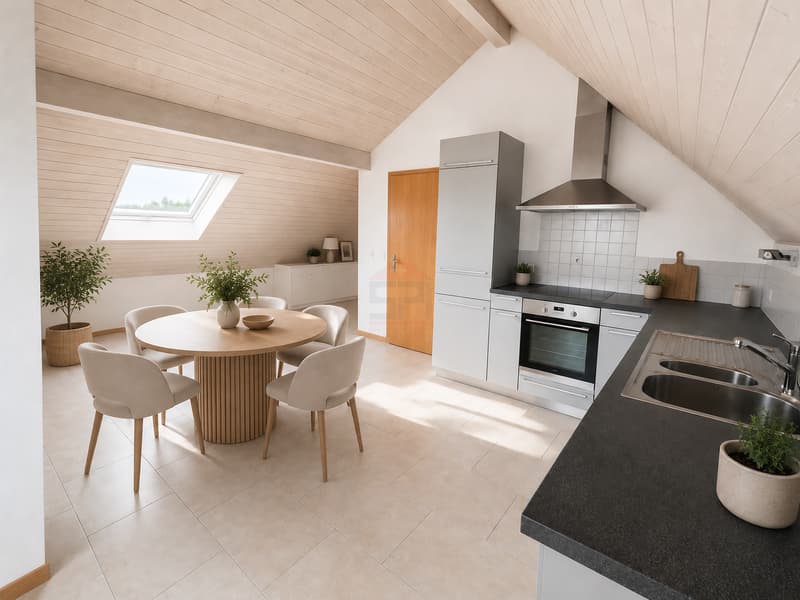
Built in 2003 and expanded in 2009, the house immediately seduces with its generous volumes, remarkable luminosity, and great flexibility of occupation. Designed to meet the needs of a modern family, it offers up to 6 bedrooms, several independent living areas, and an organization particularly adapted to a multigenerational life, hosting an au pair, or exercising a professional activity at home.
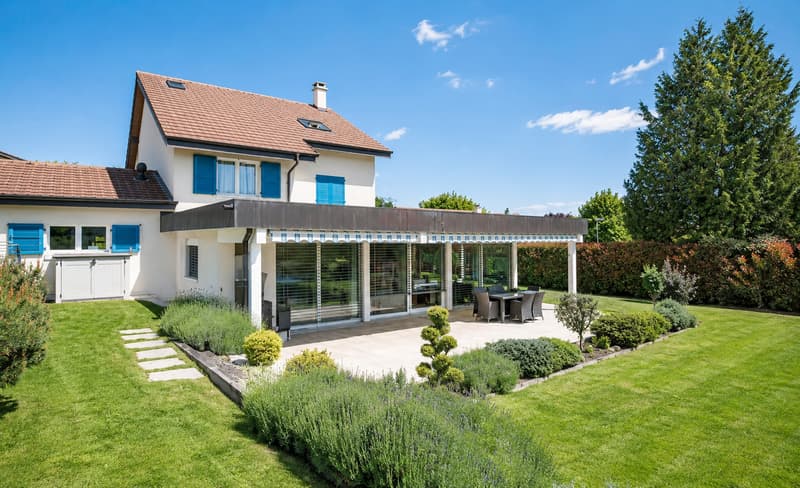
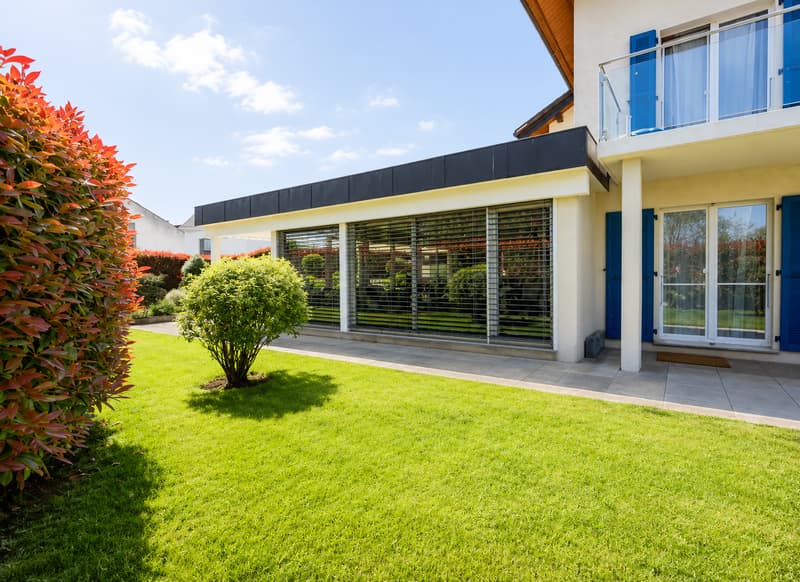
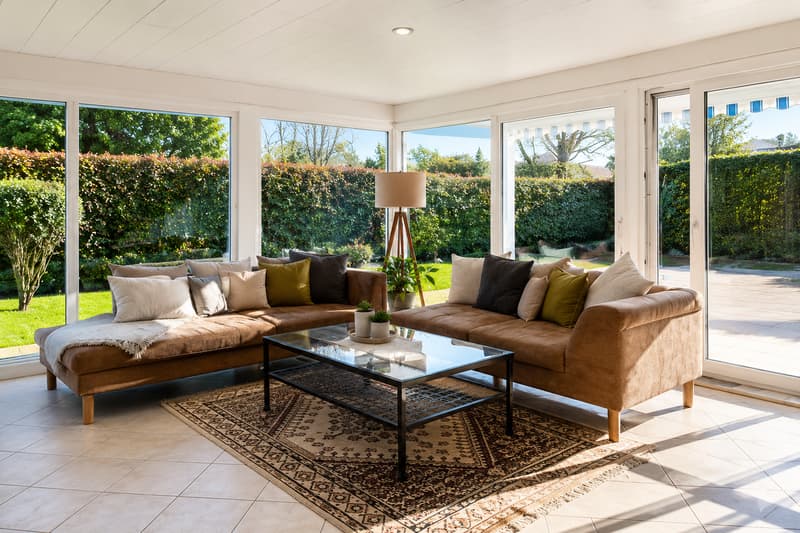
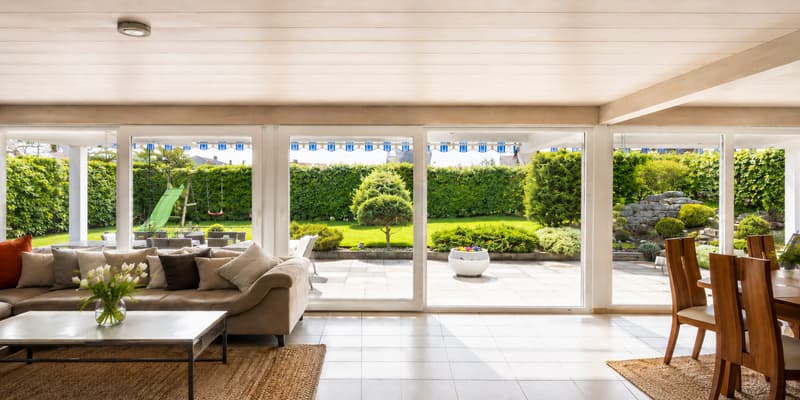
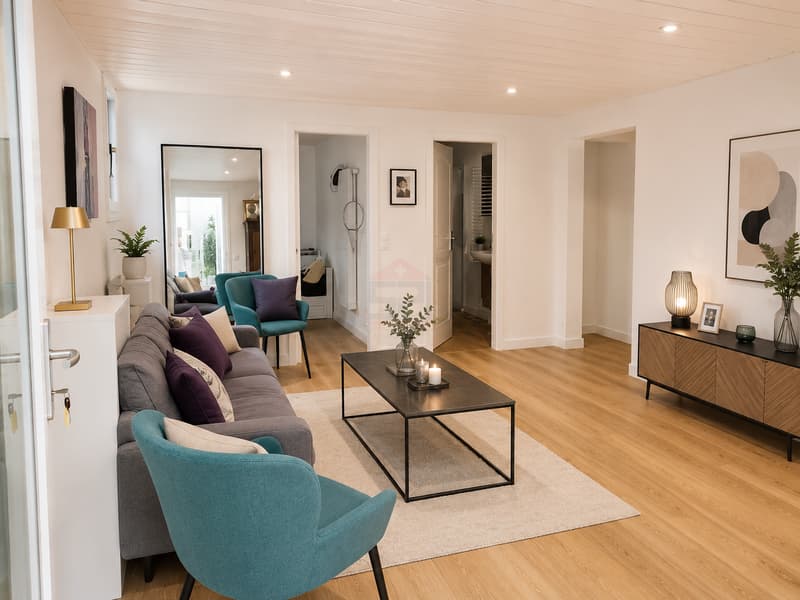
The master piece of the house is undoubtedly its vast reception area opening onto the garden. Thanks to its glazed extension carried out in 2009, the interior and exterior spaces naturally prolong each other, offering a bright and convivial living environment all year round.
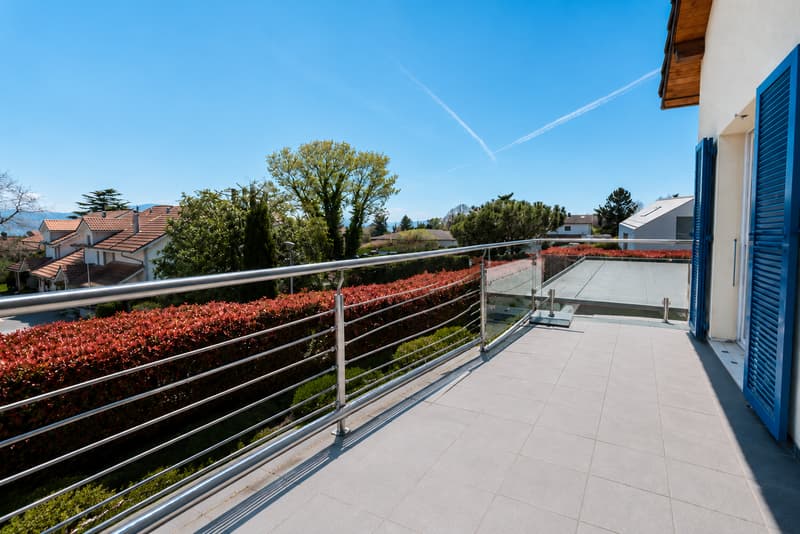
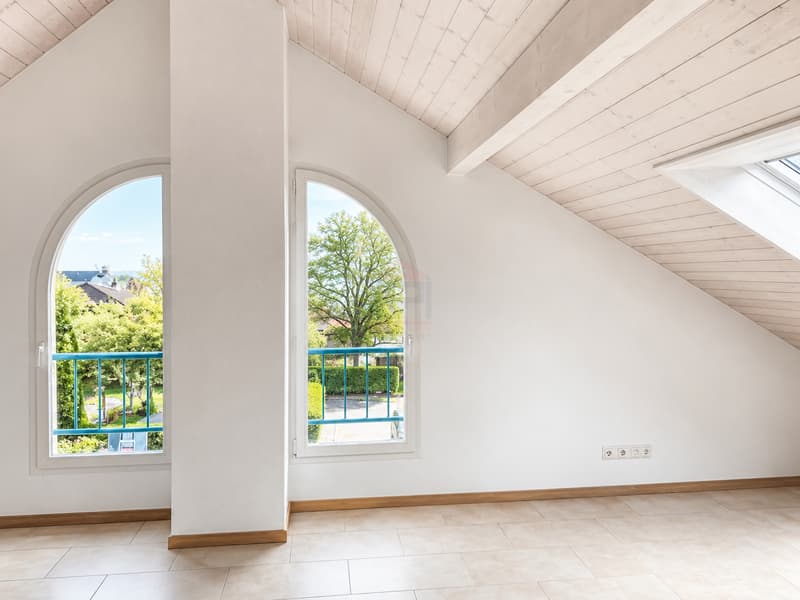
The upper floors benefit from pleasant landings with a view of Lake Geneva, while the different levels of the house allow each person to benefit from their own living space.
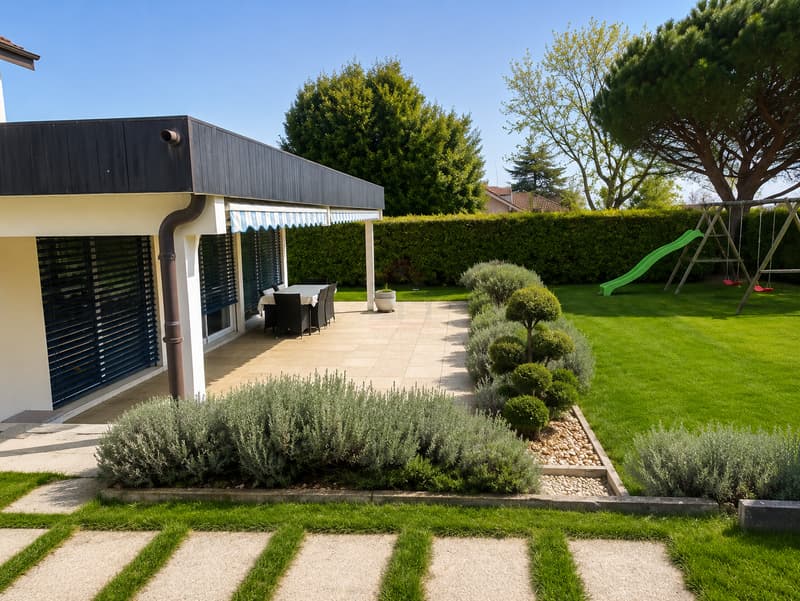
Outside, the private garden of approximately 700 m², carefully maintained and entirely closed, constitutes a true extension of the house. Terraces, relaxation areas, and mature vegetation create an intimate and family atmosphere particularly appreciable.
The property also has a double electric garage as well as five outdoor parking spaces, a comfort that has become rare in the region.
Main characteristics:
? Approximately 240 m² of living space
? Approximately 280 m² of useful space
? Up to 6 bedrooms
? Private garden of approximately 500 m²
? Double garage with mezzanine
? 5 outdoor parking spaces
? View of Lake Geneva from the upper floors
? CECB C / C / E
? Villa expanded in 2009
? Sought-after residential environment in the heart of Terre Sainte
An ideal property for families looking for space, flexibility, and a privileged living environment in close proximity to Geneva and Nyon.
I am at your entire disposal to transmit the complete file and organize a private visit at your convenience.
Note: Non-contractual synthetic images, provided for illustration and projection purposes.
Built in 2003 and expanded in 2009, the house immediately seduces with its generous volumes, remarkable luminosity, and great flexibility of occupation. Designed to meet the needs of a modern family, it offers up to 6 bedrooms, several independent living areas, and an organization particularly adapted to a multigenerational life, hosting an au pair, or exercising a professional activity at home.
The master piece of the house is undoubtedly its vast reception area opening onto the garden. Thanks to its glazed extension carried out in 2009, the interior and exterior spaces naturally prolong each other, offering a bright and convivial living environment all year round.
The upper floors benefit from pleasant landings with a view of Lake Geneva, while the different levels of the house allow each person to benefit from their own living space.
Outside, the private garden of approximately 700 m², carefully maintained and entirely closed, constitutes a true extension of the house. Terraces, relaxation areas, and mature vegetation create an intimate and family atmosphere particularly appreciable.
The property also has a double electric garage as well as five outdoor parking spaces, a comfort that has become rare in the region.
Main characteristics:
? Approximately 240 m² of living space
? Approximately 280 m² of useful space
? Up to 6 bedrooms
? Private garden of approximately 500 m²
? Double garage with mezzanine
? 5 outdoor parking spaces
? View of Lake Geneva from the upper floors
? CECB C / C / E
? Villa expanded in 2009
? Sought-after residential environment in the heart of Terre Sainte
An ideal property for families looking for space, flexibility, and a privileged living environment in close proximity to Geneva and Nyon.
I am at your entire disposal to transmit the complete file and organize a private visit at your convenience.
Note: Non-contractual synthetic images, provided for illustration and projection purposes.
Mortgage Calculator
From dream house to home ownership: the mortgage calculator can help you estimate the affordability of this property.

Free
Unlock the full experience
Sync your favourites, manage search alerts, and access all your important services seamlessly across devices. Create your free account for a personalized home search!
Viewing
Contact for viewing
Tanguy Meunier
Advertiser
Swiss Patrimoine Immobilier SA - Agence de Genève
Chemin du Vieux-Vésenaz, 31
1222Vésenaz
Contact
Swiss Patrimoine Immobilier SA - Agence de Genève
- Listing ID
- 4003371538
- Object ref.
- SPI-1926-45