"Comfort, low charges, garden, your future villa"
Purchase price
CHF 1,690,000.–
Notify on price drop
Rooms
5
Living space
167 m2
Location
1290 Chavannes-des-BoisCosts
- Purchase price:
- CHF 1,690,000.–
- Notify on price drop
Main information
- Available from:
- By agreement
- Type:
- Row house
- No. of rooms:
- 5
- Number of apartments:
- 1
- Surface living:
- 167 m2
- Land area:
- 224 m2
- Volume:
- 659 m3
- Last refurbishment:
- 2025
- Year built:
- 2007
Features and furnishings
Balcony / Terrace
Cable TV
View
Child-friendly
Parking space
Mid-terrace house
Documents (0)
Description
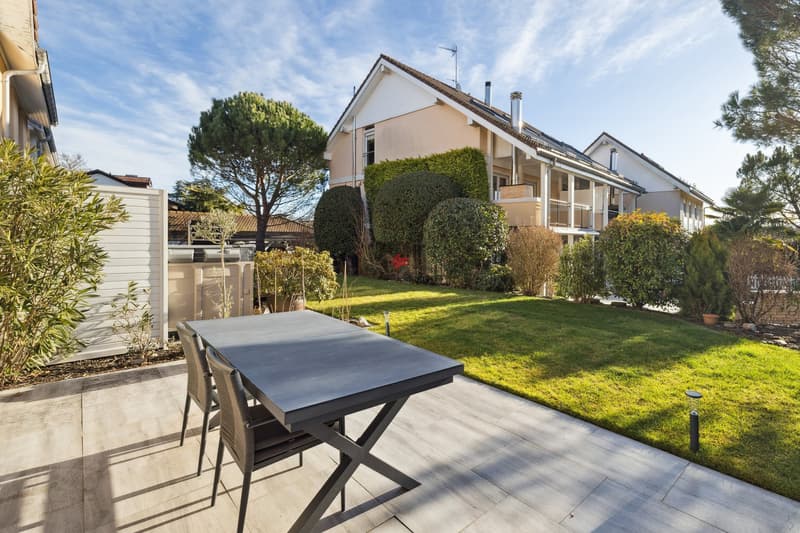
Located just 18 minutes from Geneva, this elegant 5.5-room family villa benefits from a privileged location in the heart of Chavannes-des-Bois, a highly sought-after village in the Terre-Sainte region, renowned for its peaceful surroundings and exceptional quality of life.
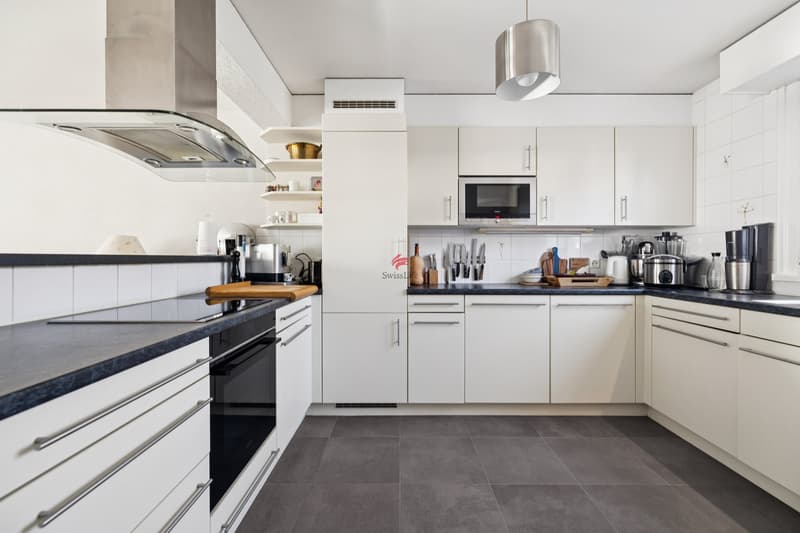
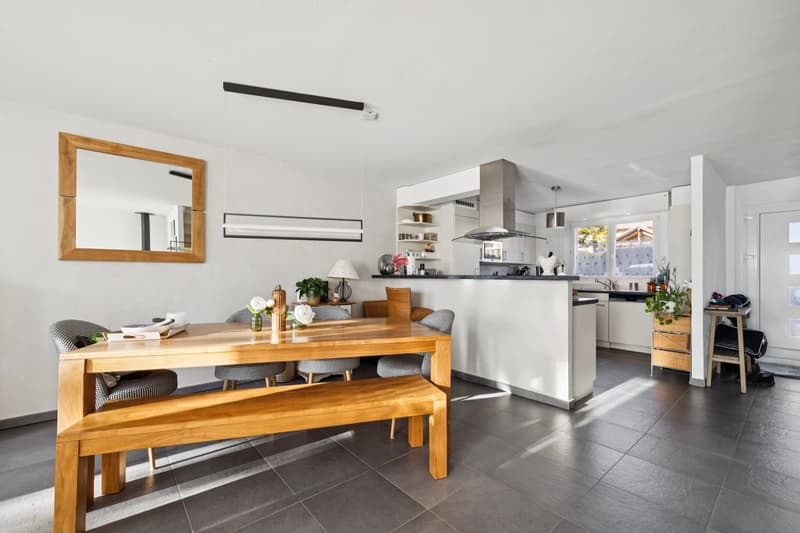
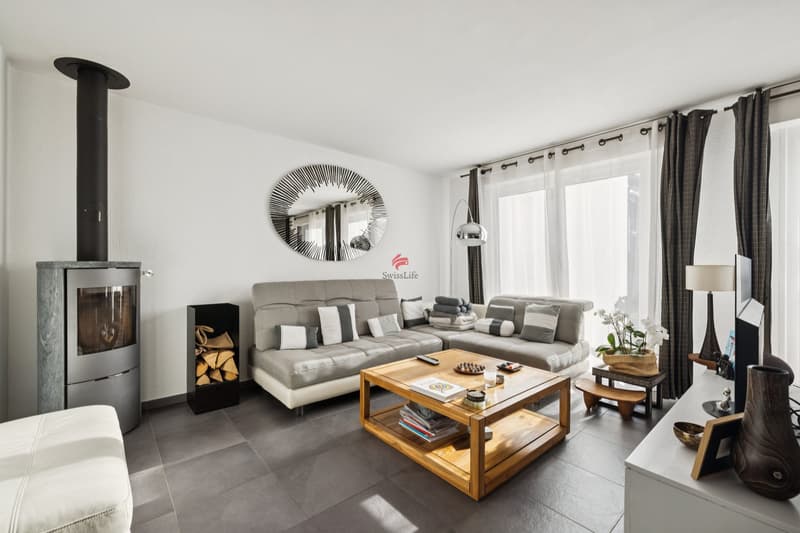
Upon entering, a welcoming hall with cloakroom leads to a modern, fully equipped kitchen, complete with a convivial bar and opening onto a warm living room. The latter is enhanced by a wood stove and naturally opens onto the terrace. A guest toilet with shower completes this level.
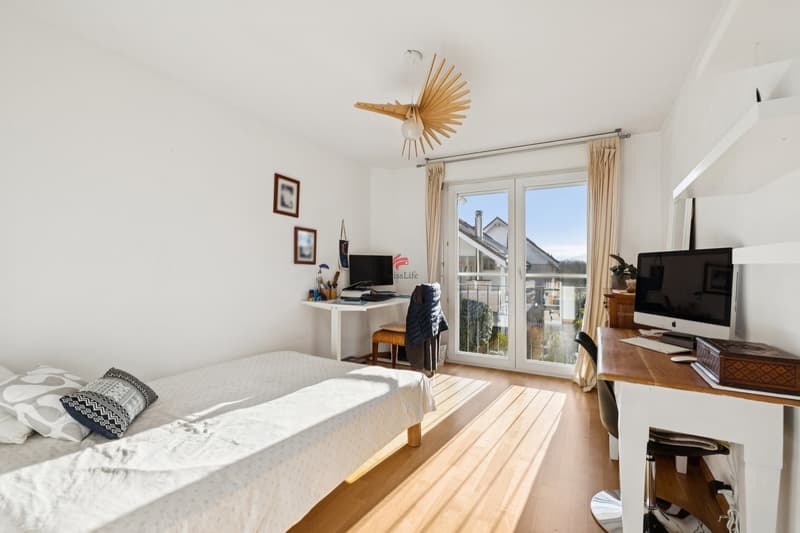
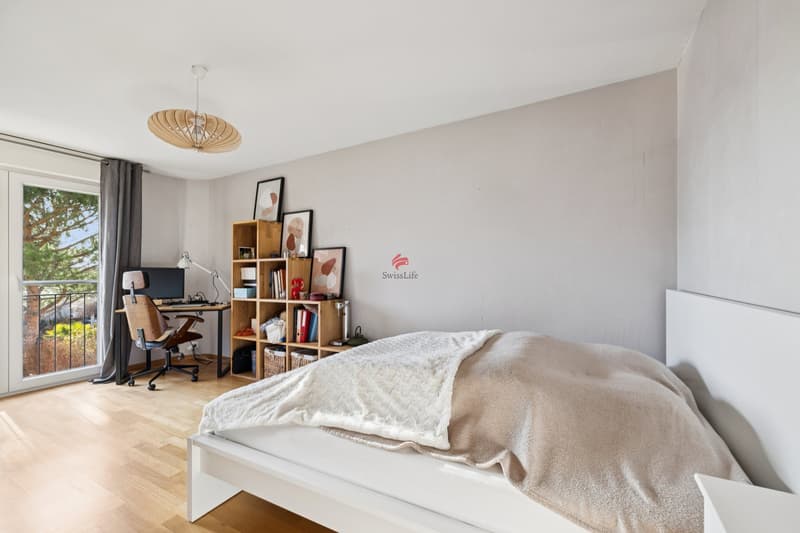
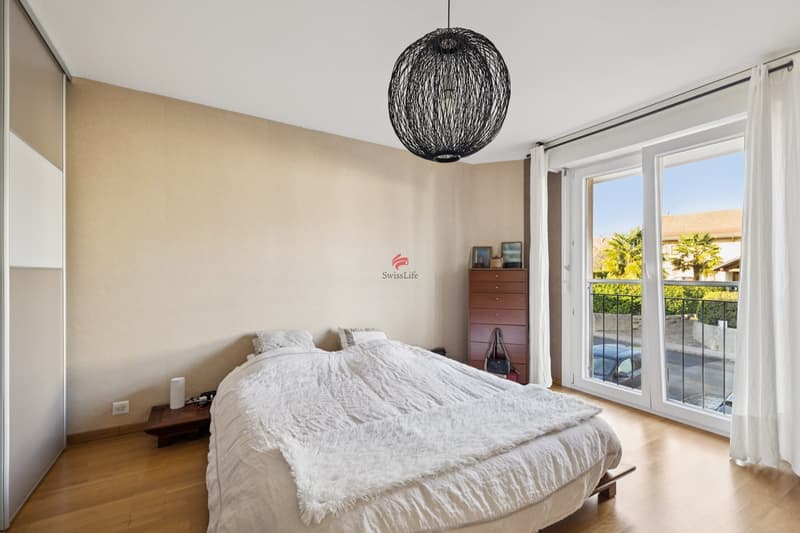
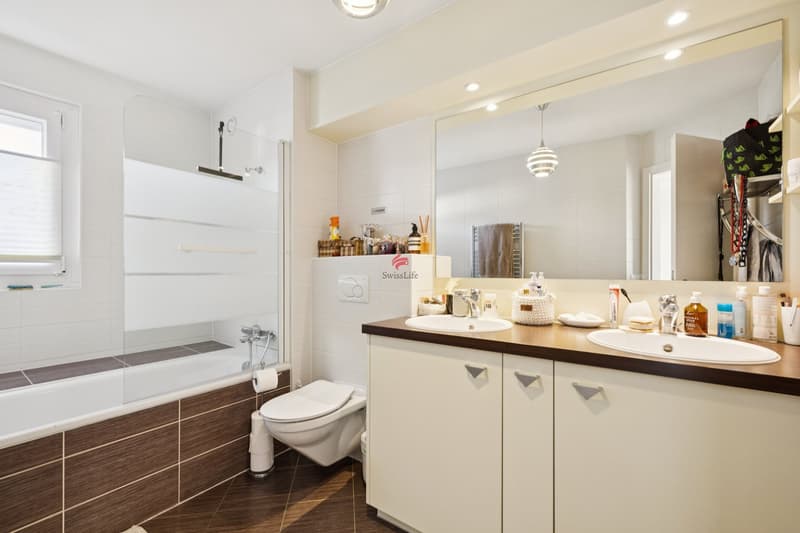
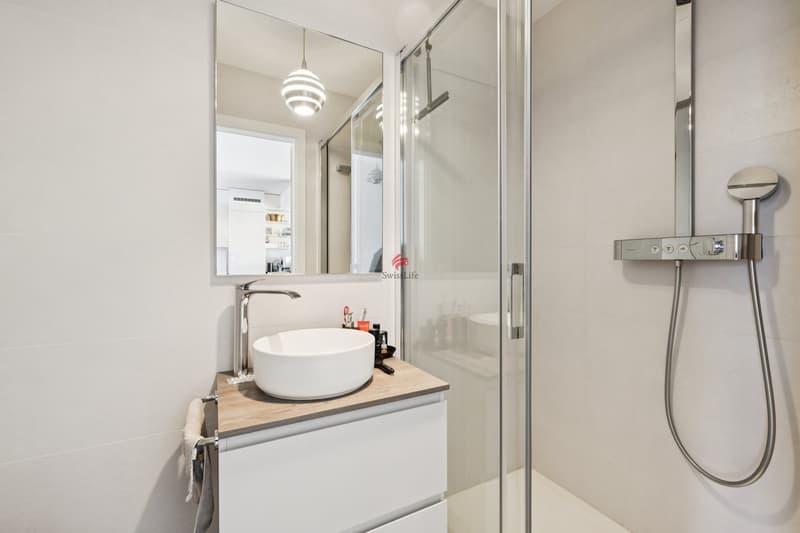
Upstairs, the sleeping area offers three comfortable bedrooms as well as a bathroom with double sink.
The attic reveals a vast, convertible space, offering many possibilities for customization according to needs: office, game room, additional bedroom or leisure space.
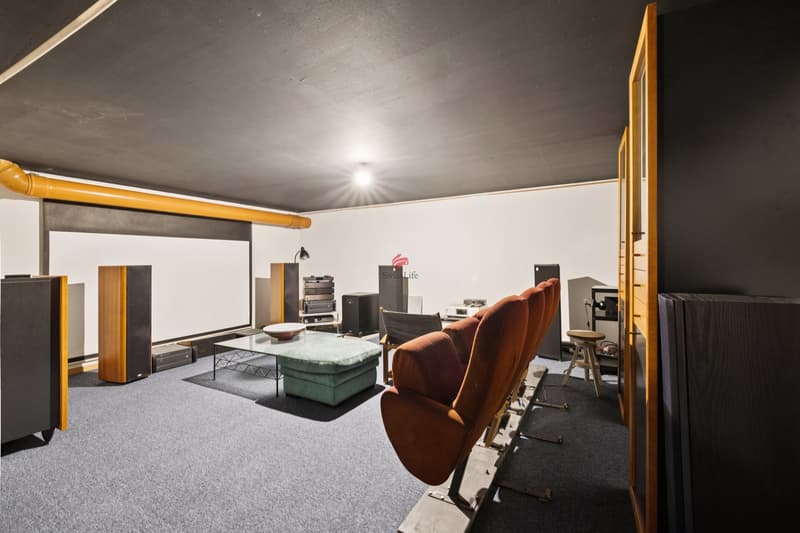
The basement includes a functional laundry room, a cellar, and a home cinema.
Built in a massive way, the villa benefits from excellent insulation and is equipped with gas underfloor heating, complemented by photovoltaic panels. Energy costs are under control and amount to around CHF 190.- per month. Two parking spaces perfect this rare property on the market.
Upon entering, a welcoming hall with cloakroom leads to a modern, fully equipped kitchen, complete with a convivial bar and opening onto a warm living room. The latter is enhanced by a wood stove and naturally opens onto the terrace. A guest toilet with shower completes this level.
Upstairs, the sleeping area offers three comfortable bedrooms as well as a bathroom with double sink.
The attic reveals a vast, convertible space, offering many possibilities for customization according to needs: office, game room, additional bedroom or leisure space.
The basement includes a functional laundry room, a cellar, and a home cinema.
Built in a massive way, the villa benefits from excellent insulation and is equipped with gas underfloor heating, complemented by photovoltaic panels. Energy costs are under control and amount to around CHF 190.- per month. Two parking spaces perfect this rare property on the market.
Mortgage Calculator
From dream house to home ownership: the mortgage calculator can help you estimate the affordability of this property.

Free
Unlock the full experience
Sync your favourites, manage search alerts, and access all your important services seamlessly across devices. Create your free account for a personalized home search!
Viewing
Contact for viewing
Philippe Cast
Advertiser


Swiss Life Immopulse
Route des avouillons 4
1196Gland
Contact
Philippe Cast
- Listing ID
- 4003372193
- Object ref.
- 5789296