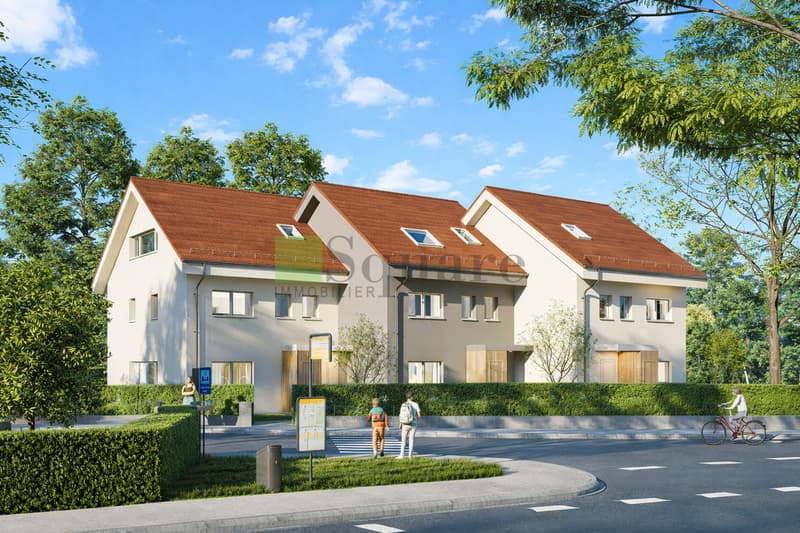
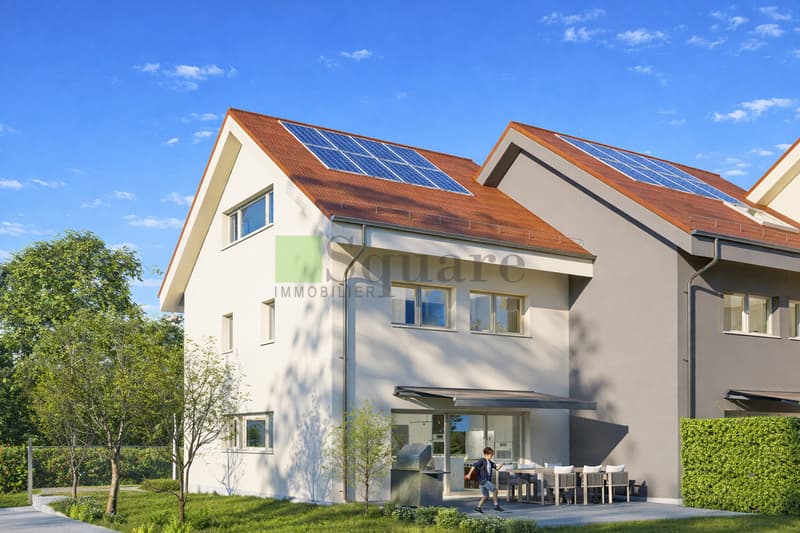
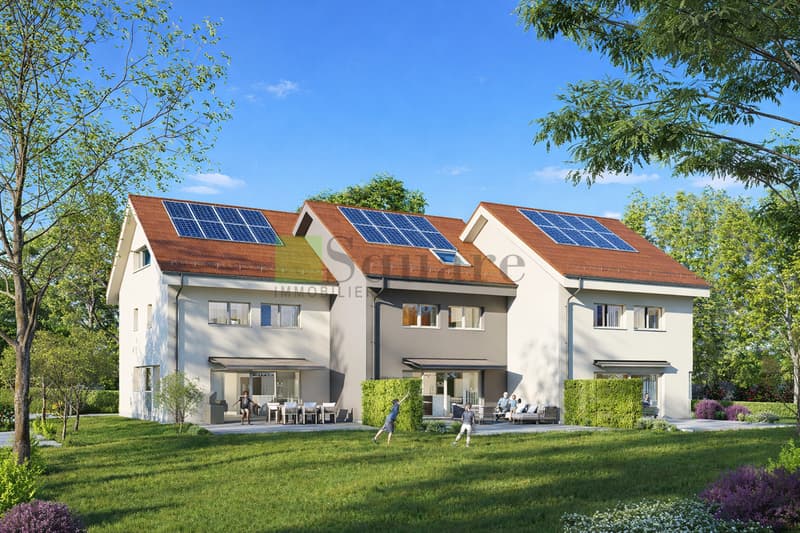
"The Calamin Villas - a magnificent project of 3 semi-detached villas"
Purchase price
CHF 1,290,000.–
Rooms
5.5
Living space
190 m2
Location
Chemin de Calamin 2, 1400 Yverdon-les-BainsTravel time
- 23 min.Station: Yverdon-les-Bains
Surrounding information
Supermarket
6 min.BPPharmacy
5 min.Pharmacie BENU Yverdon SudSchool
10 min.Collège de la PasserellePublic Transport
< 1 min.Condémines
Times refer to the route on foot.
Costs
- Purchase price:
- CHF 1,290,000.–
Main information
- Available from:
- By agreement
- Type:
- Row house
- No. of rooms:
- 5.5
- Surface living:
- 190 m2
- Land area:
- 221 m2
- Year built:
- 2026
Features and furnishings
Balcony / Terrace
Parking space
Documents (0)
Description
Project - the Calamin Villas
Located at the entrance of Yverdon-les-Bains, this project of three semi-detached villas offers a modern and serene living environment. Close to nature and amenities, it perfectly combines tranquility and daily comfort. Yverdon-les-Bains seduces with its dynamism and quality of life, while its eastern district stands out for its calm and accessibility.
This superb semi-detached villa offers generous volumes and bright spaces. Ideally located in a quiet and pleasant district in the east of Yverdon-les-Bains, it will seduce with its modern comfort and privileged living environment.
Ground floor
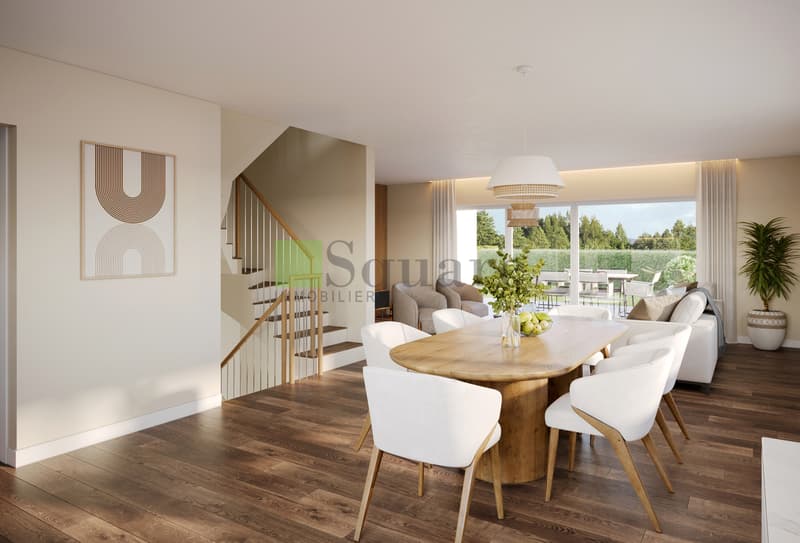
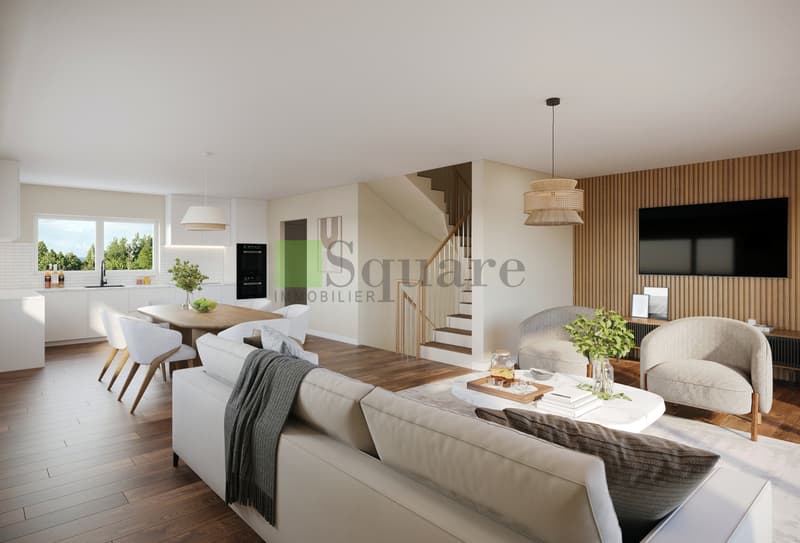
The ground floor opens onto a welcoming entrance hall leading directly to a modern open kitchen, perfectly integrated into a vast living room - dining room of about 60 m². This bright living space gives access to a nice terrace as well as a private garden, perfect for enjoying the beautiful days. A guest toilet completes this level.
Basement
The basement has a room of 21 m², a second room of 11 m², a cellar as well as a laundry room, offering numerous storage and storage spaces.
1st floor
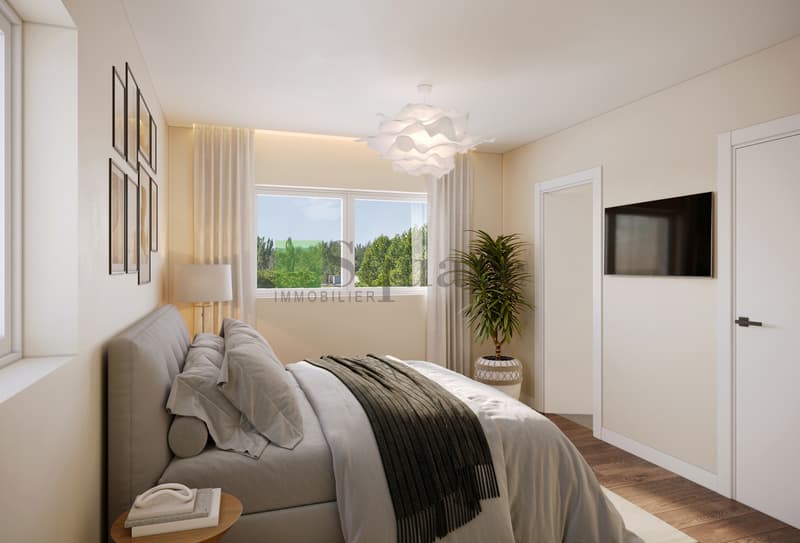
The first floor accommodates a beautiful parental suite of about 15 m², equipped with a built-in wardrobe and a private shower room. Two other comfortable bedrooms as well as a bathroom complete this level.
Attic
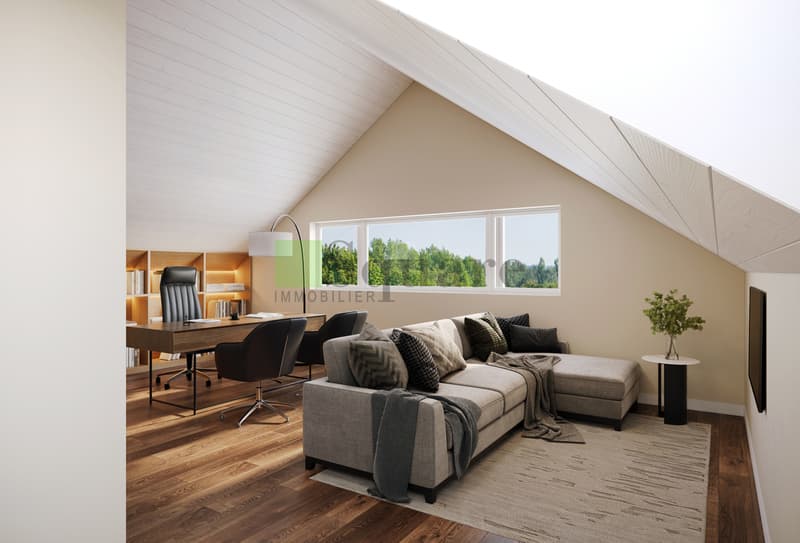
The attic, which is fully convertible and offers a surface area of 39 m², allows you to create an additional space according to your desires: office, playroom, bedroom or workshop.
An ideal place to enjoy a harmonious and pleasant daily life.
Located at the entrance of Yverdon-les-Bains, this project of three semi-detached villas offers a modern and serene living environment. Close to nature and amenities, it perfectly combines tranquility and daily comfort. Yverdon-les-Bains seduces with its dynamism and quality of life, while its eastern district stands out for its calm and accessibility.
This superb semi-detached villa offers generous volumes and bright spaces. Ideally located in a quiet and pleasant district in the east of Yverdon-les-Bains, it will seduce with its modern comfort and privileged living environment.
Ground floor
The ground floor opens onto a welcoming entrance hall leading directly to a modern open kitchen, perfectly integrated into a vast living room - dining room of about 60 m². This bright living space gives access to a nice terrace as well as a private garden, perfect for enjoying the beautiful days. A guest toilet completes this level.
Basement
The basement has a room of 21 m², a second room of 11 m², a cellar as well as a laundry room, offering numerous storage and storage spaces.
1st floor
The first floor accommodates a beautiful parental suite of about 15 m², equipped with a built-in wardrobe and a private shower room. Two other comfortable bedrooms as well as a bathroom complete this level.
Attic
The attic, which is fully convertible and offers a surface area of 39 m², allows you to create an additional space according to your desires: office, playroom, bedroom or workshop.
An ideal place to enjoy a harmonious and pleasant daily life.
Mortgage Calculator
From dream house to home ownership: the mortgage calculator can help you estimate the affordability of this property.

Free
Unlock the full experience
Sync your favourites, manage search alerts, and access all your important services seamlessly across devices. Create your free account for a personalized home search!
Viewing
Contact for viewing
Nicolas Michel
Advertiser

Square Immobilier Sàrl
Rue Centrale 21
1003Lausanne
Contact
- Listing ID
- 4003372376
- Object ref.
- C