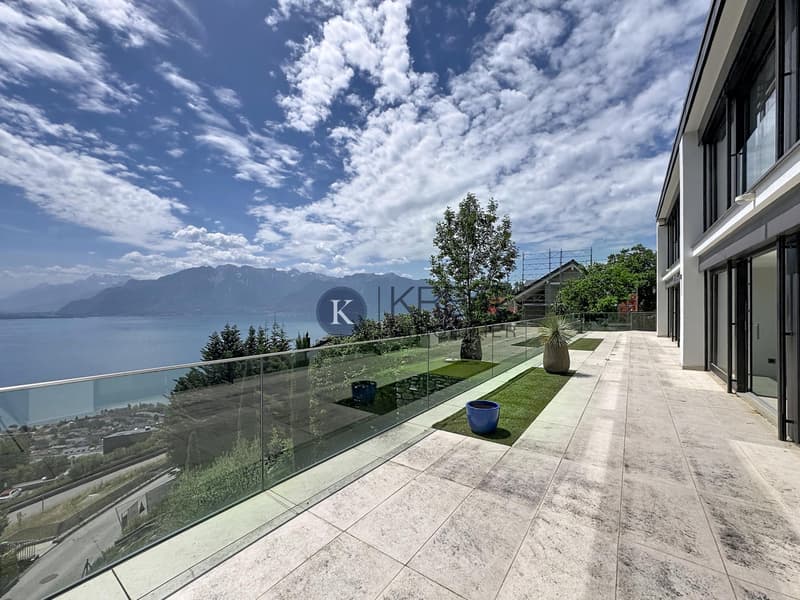
"Exceptional property with panoramic views and high-end amenities"
Purchase price
CHF 3,750,000.–
Notify on price drop
Rooms
6.5
Living space
240 m2
Location
1803 ChardonneCosts
- Purchase price:
- CHF 3,750,000.–
- Notify on price drop
Main information
- Available from:
- By agreement
- Type:
- Single house
- No. of rooms:
- 6.5
- Number of floors:
- 3
- Surface living:
- 240 m2
- Land area:
- 1024 m2
- Volume:
- 1510 m3
- Last refurbishment:
- 2011
- Year built:
- 1962
Features and furnishings
Balcony / Terrace
View
Parking space
Garage
Elevator
Swimming pool
Documents (0)
Description
KREAL Immobilier presents, in the prized heights of Chardonne, this superb exceptional property that combines elegance, modern comfort, and breathtaking panoramic views. Built in 1962 and entirely renovated in 2011, it has benefited from regular work, including interior painting carried out in 2024. The house is now in excellent condition and is available immediately.
Spread over three levels, including a basement, this property offers a living area of 240 m² and a thoughtful layout designed to maximize light, space, and views.
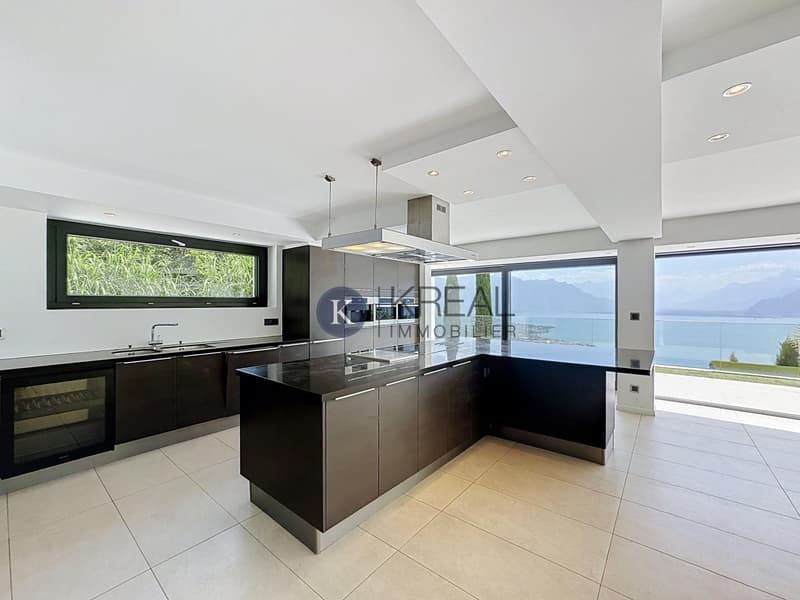
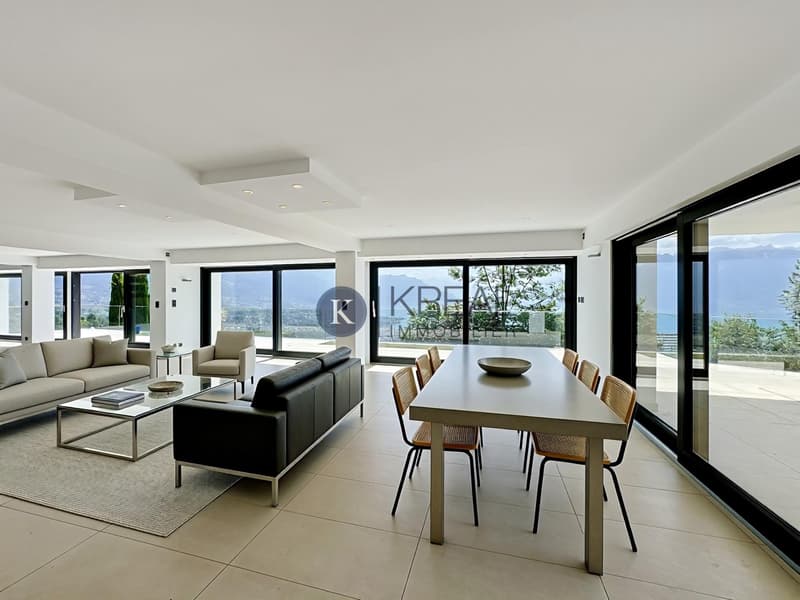
On the ground floor, the living space opens onto a vast, bright living room, extended by a fully equipped open kitchen. Thanks to the large windows, the room is bathed in natural light throughout the day. This level also includes a bedroom with an adjacent shower room, as well as an additional shower room, ideal for guests.
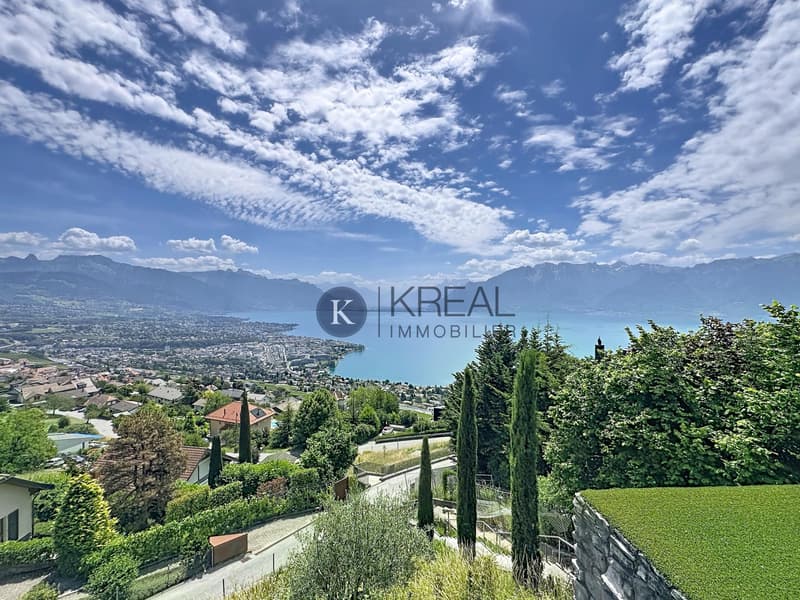
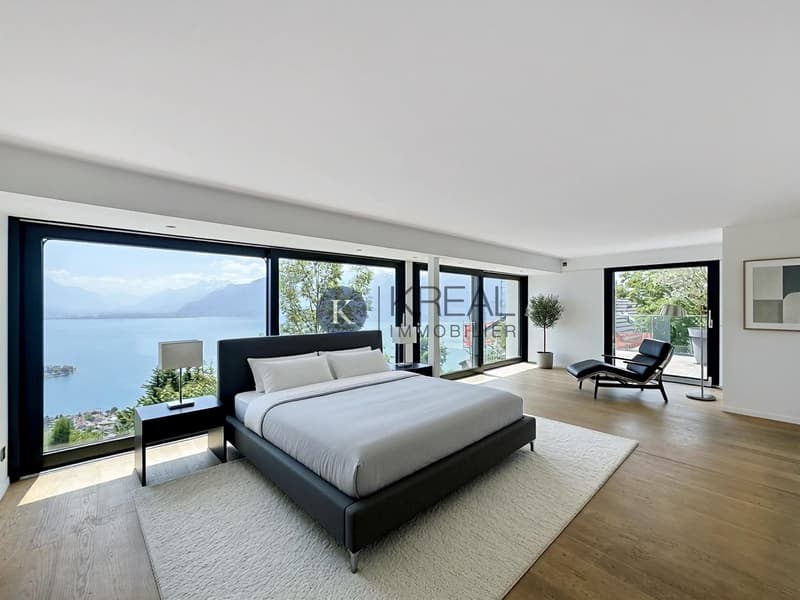
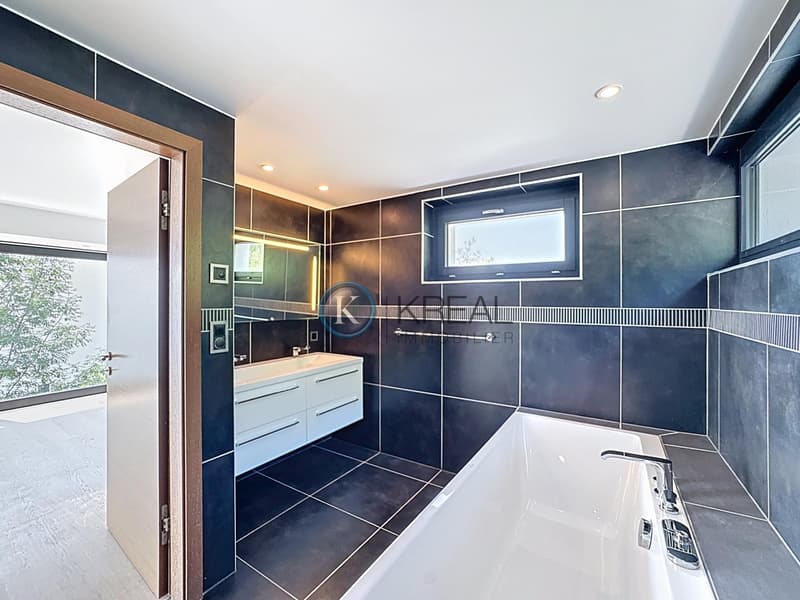
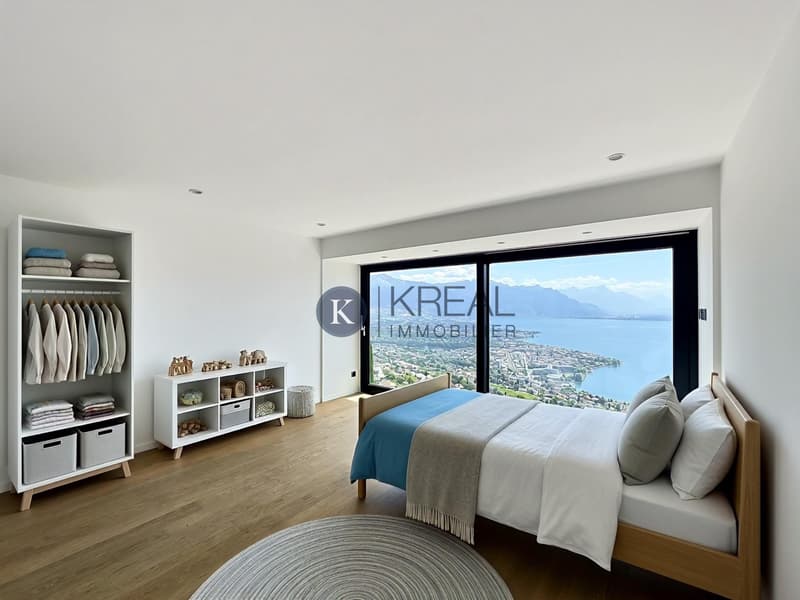
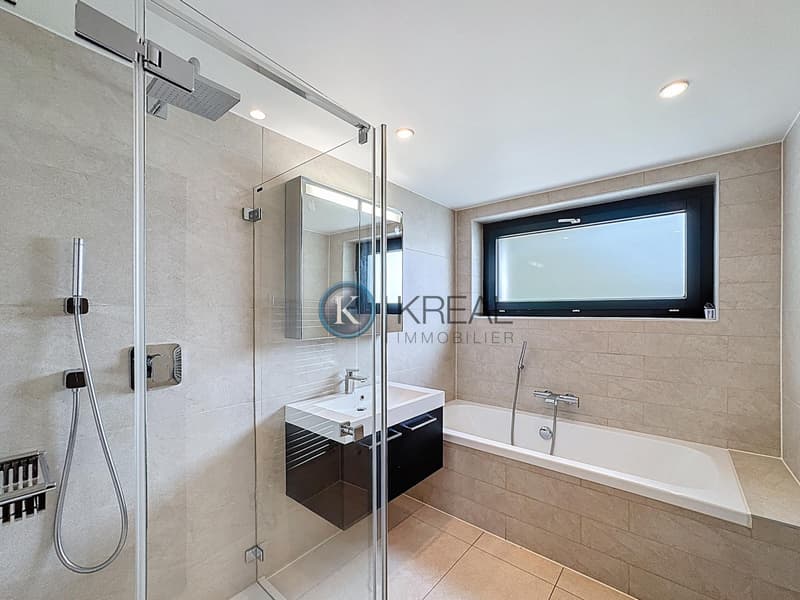
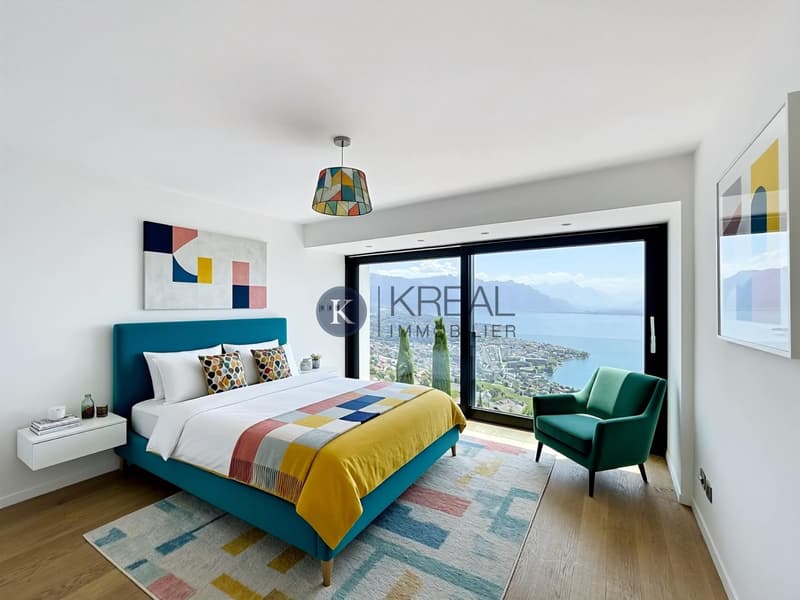
Upstairs, there are three bedrooms, including a parental suite with a dressing room, private bathroom with shower and WC, as well as a magnificent terrace with a view. All bedrooms have large windows offering an impregnable view of Lake Geneva and the surrounding mountains.
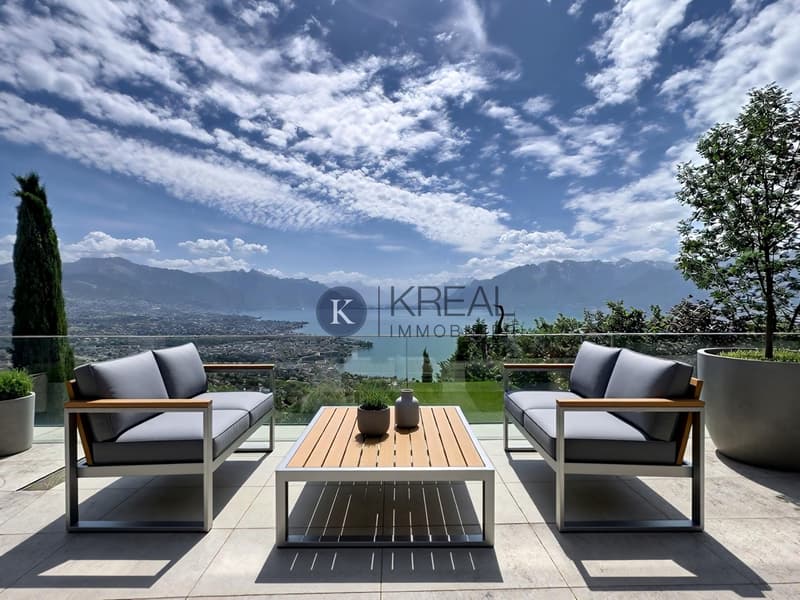
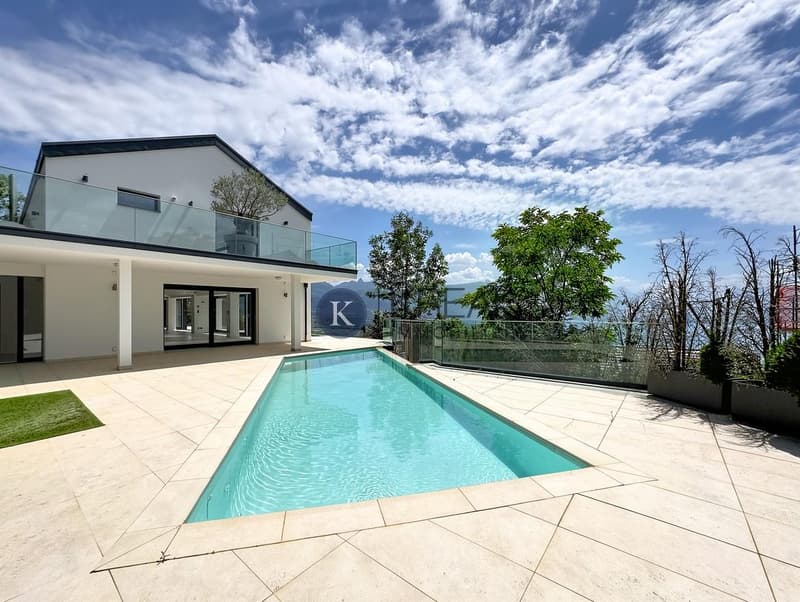
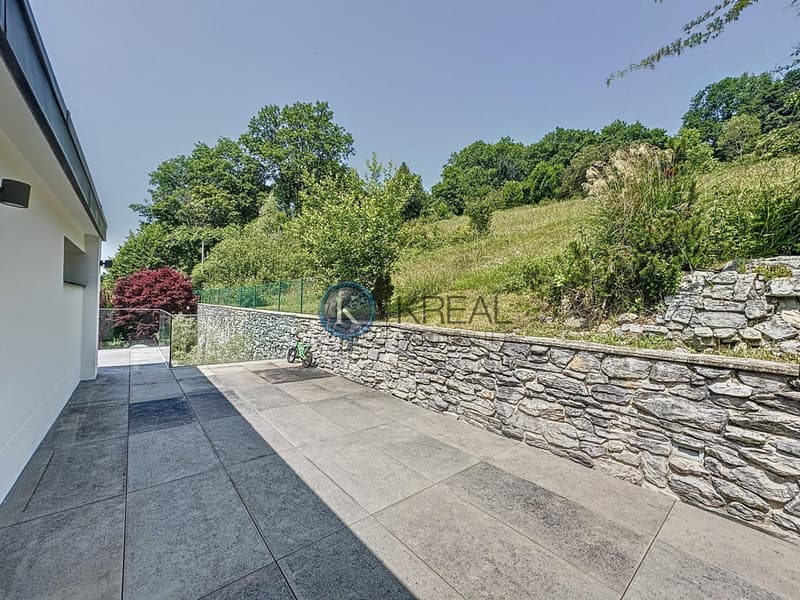
The exterior is a true haven of peace, with several spacious terraces, a swimming pool with meticulous finishes, and a 180-degree panoramic view of the surrounding landscape. A dream setting to enjoy the beautiful days!
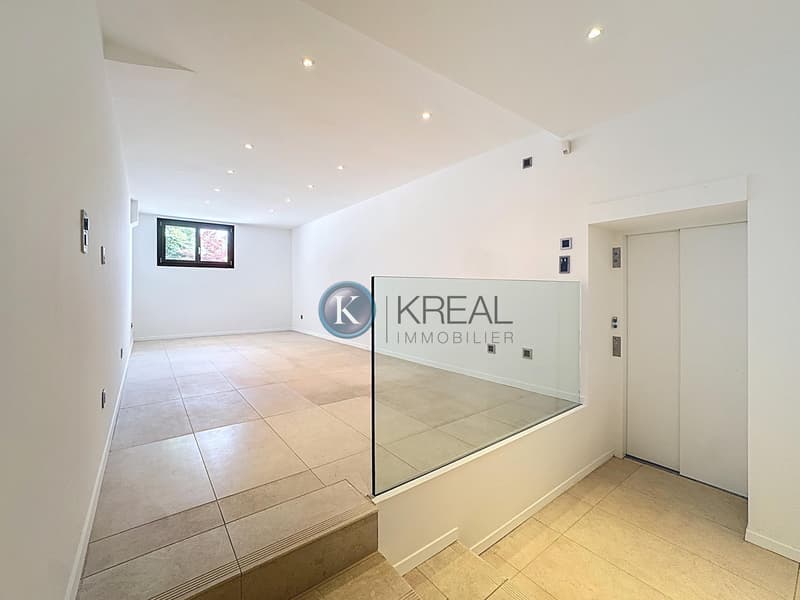
The property also has a double garage, an outdoor parking space, and a private elevator that directly connects the garage to the basement of the house.
A true gem nestled in an exclusive setting, combining tranquility, modernity, and high-end amenities.
A visit is a must! Contact us without delay to discover this unique property.
Spread over three levels, including a basement, this property offers a living area of 240 m² and a thoughtful layout designed to maximize light, space, and views.
On the ground floor, the living space opens onto a vast, bright living room, extended by a fully equipped open kitchen. Thanks to the large windows, the room is bathed in natural light throughout the day. This level also includes a bedroom with an adjacent shower room, as well as an additional shower room, ideal for guests.
Upstairs, there are three bedrooms, including a parental suite with a dressing room, private bathroom with shower and WC, as well as a magnificent terrace with a view. All bedrooms have large windows offering an impregnable view of Lake Geneva and the surrounding mountains.
The exterior is a true haven of peace, with several spacious terraces, a swimming pool with meticulous finishes, and a 180-degree panoramic view of the surrounding landscape. A dream setting to enjoy the beautiful days!
The property also has a double garage, an outdoor parking space, and a private elevator that directly connects the garage to the basement of the house.
A true gem nestled in an exclusive setting, combining tranquility, modernity, and high-end amenities.
A visit is a must! Contact us without delay to discover this unique property.
Mortgage Calculator
From dream house to home ownership: the mortgage calculator can help you estimate the affordability of this property.

Free
Unlock the full experience
Sync your favourites, manage search alerts, and access all your important services seamlessly across devices. Create your free account for a personalized home search!
Viewing
Contact for viewing
Simone Marques


Contact
Kreal Immobilier SA
- Listing ID
- 4003372646
- Object ref.
- KI-090-F