"RENENS - Semi-detached villa with 5.5 rooms and large garden. Not registered in a PPE."
Purchase price
CHF 1,690,000.–
Notify on price drop
Rooms
5.5
Location
1020 Renens VDCosts
- Purchase price:
- CHF 1,690,000.–
- Notify on price drop
Main information
- Available from:
- By agreement
- Type:
- Bifamiliar house
- No. of rooms:
- 5.5
- Land area:
- 638 m2
- Year built:
- 1987
Features and furnishings
Fireplace
Child-friendly
Documents (0)
Description
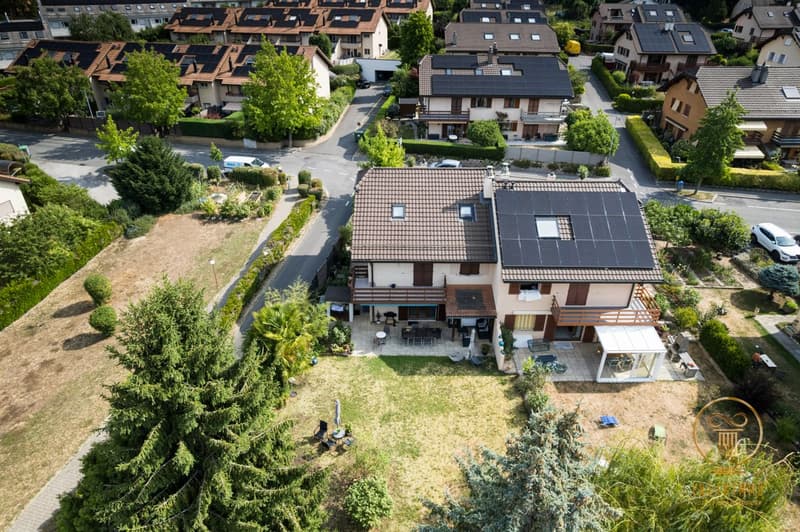
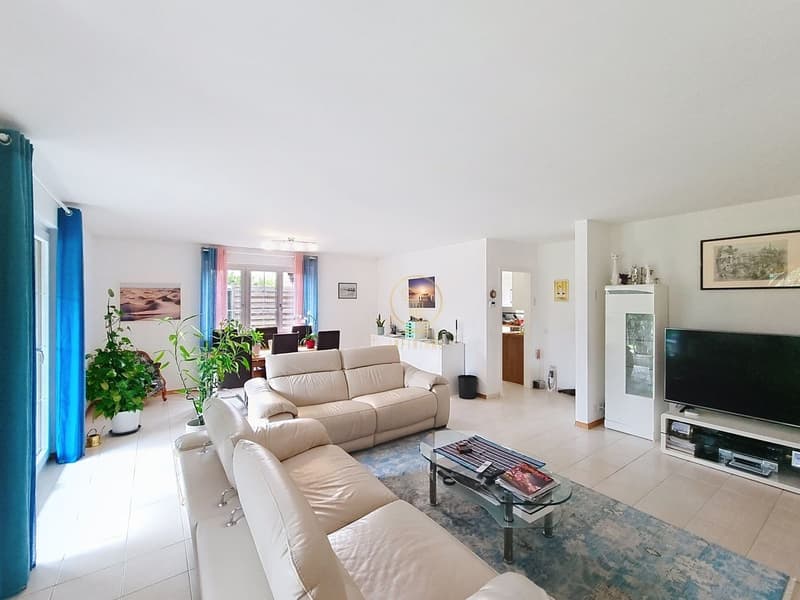
RENENS, semi-detached villa with 5.5 rooms not subject to a PPE with a very beautiful garden space.
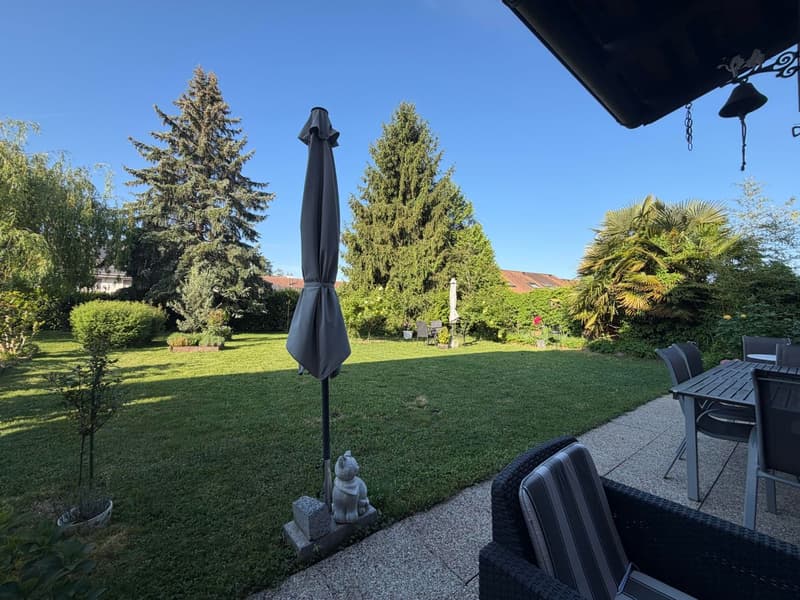
RARE OBJECT - Close to all amenities and located in a quiet residential area, this carefully maintained villa will seduce you with its sunny spaces. Large, well-treed garden as it is rare to find in more recent constructions.
The roof is in order. The gas boiler was changed in 2024, as well as all the windows and shutters.
It is not attached to a PPE despite its semi-detached nature.
The distribution of its 220m2 is as follows:
Ground floor:
Entrance hall
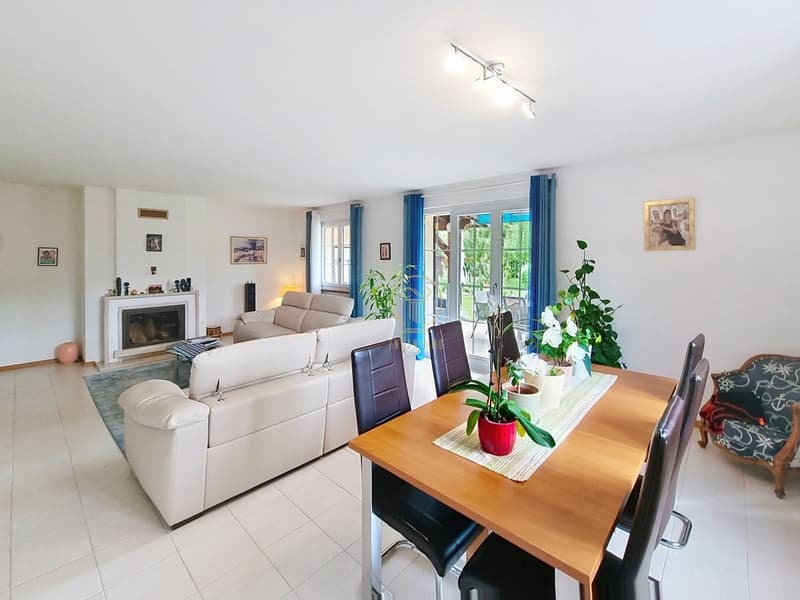
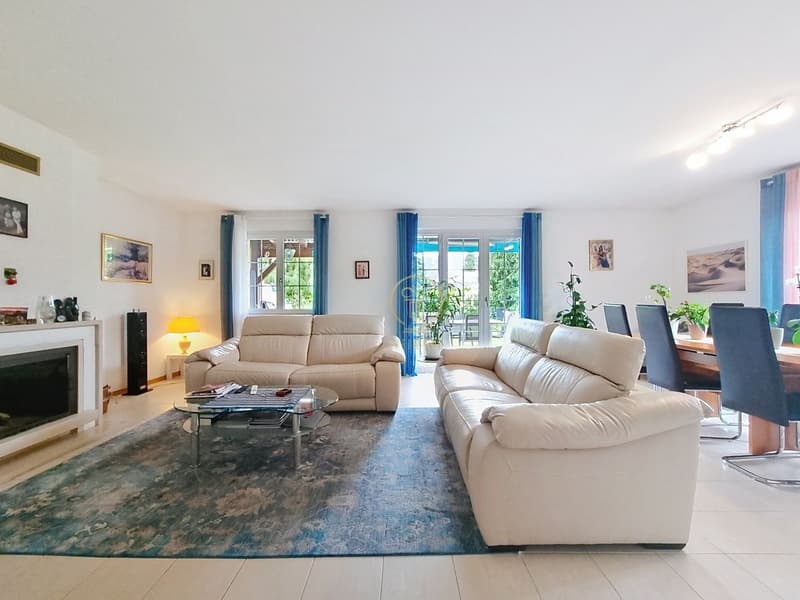
Bright living/dining room with fireplace and access to a spacious garden
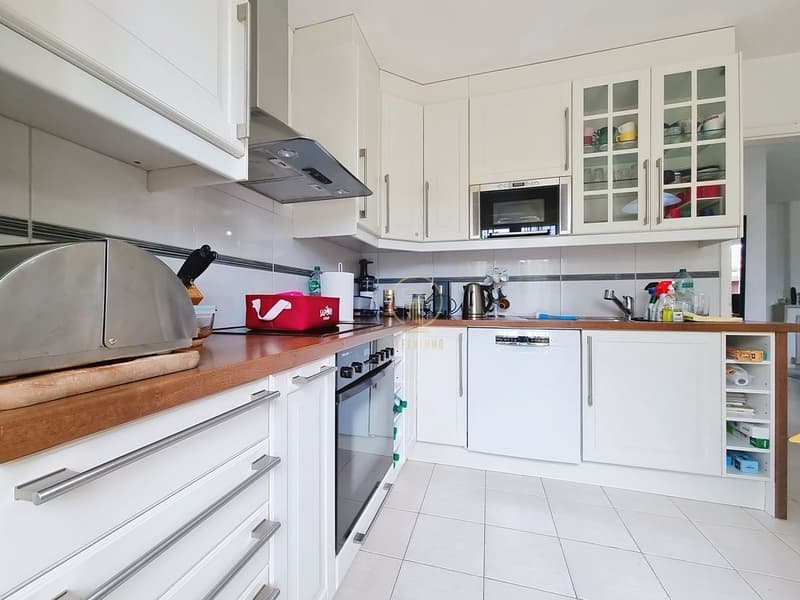
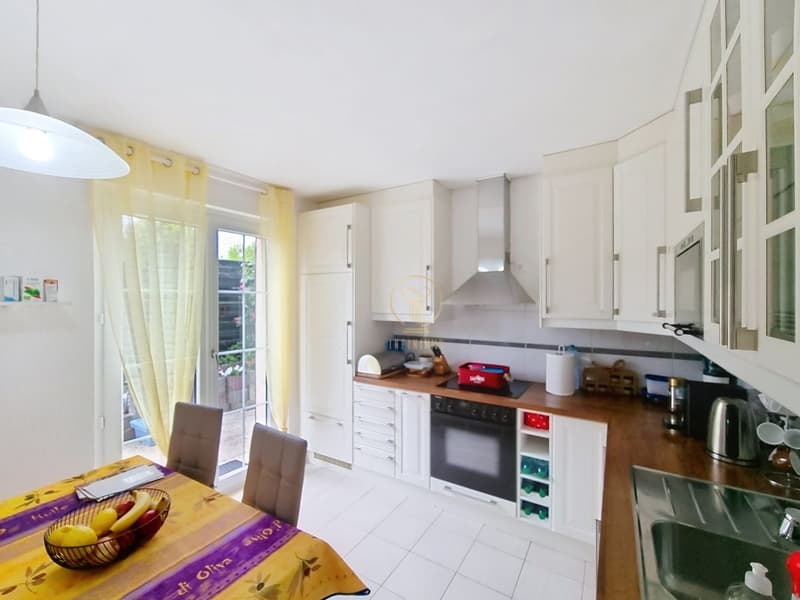
Closed, fully equipped kitchen with access to the terrace
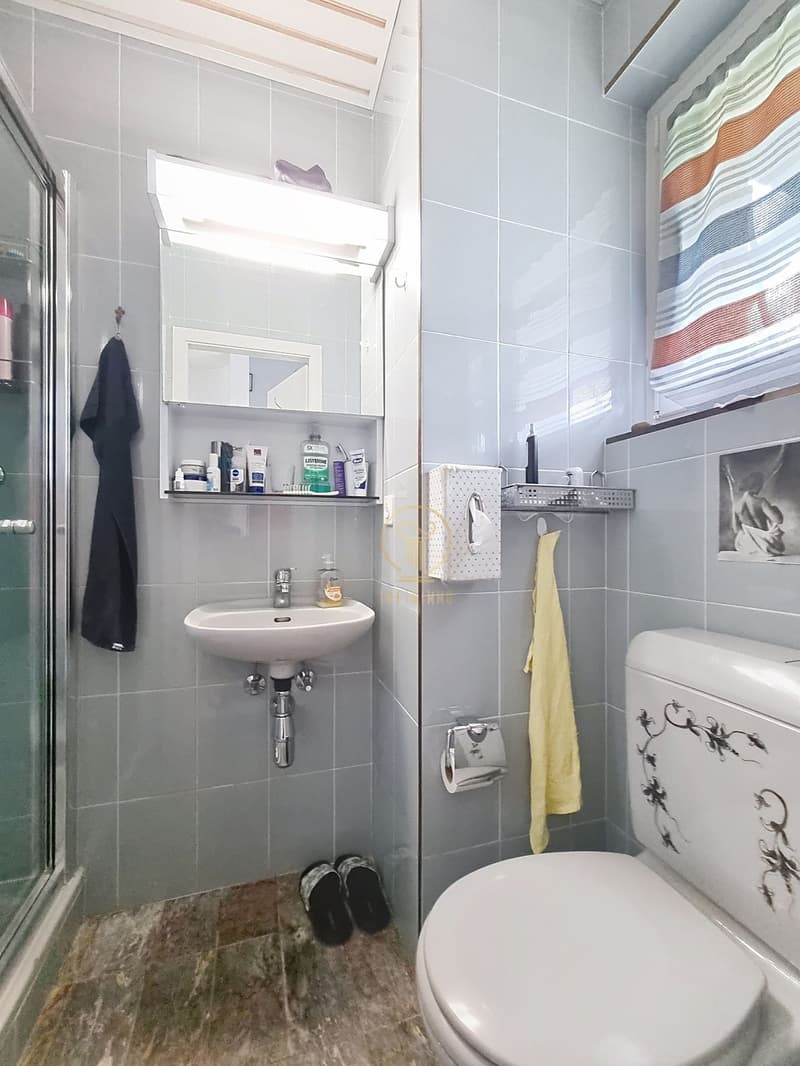
Bathroom with shower
1st floor:
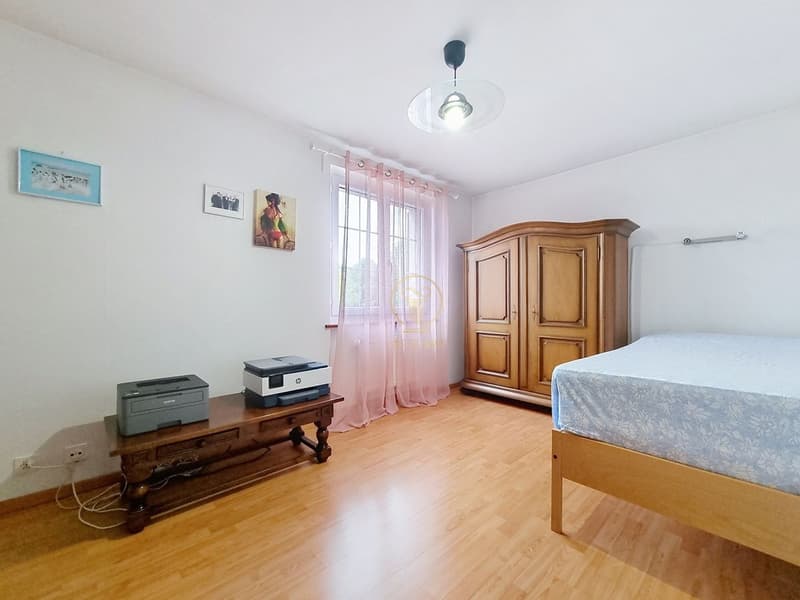
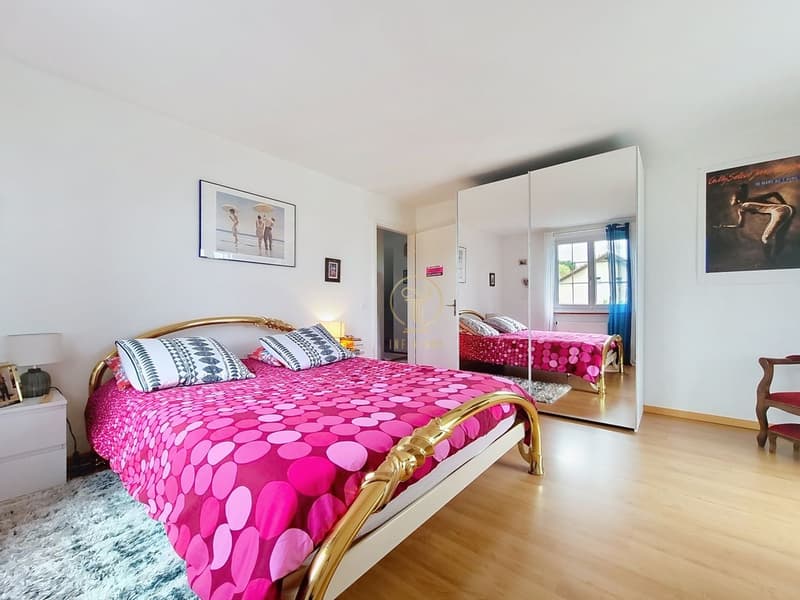
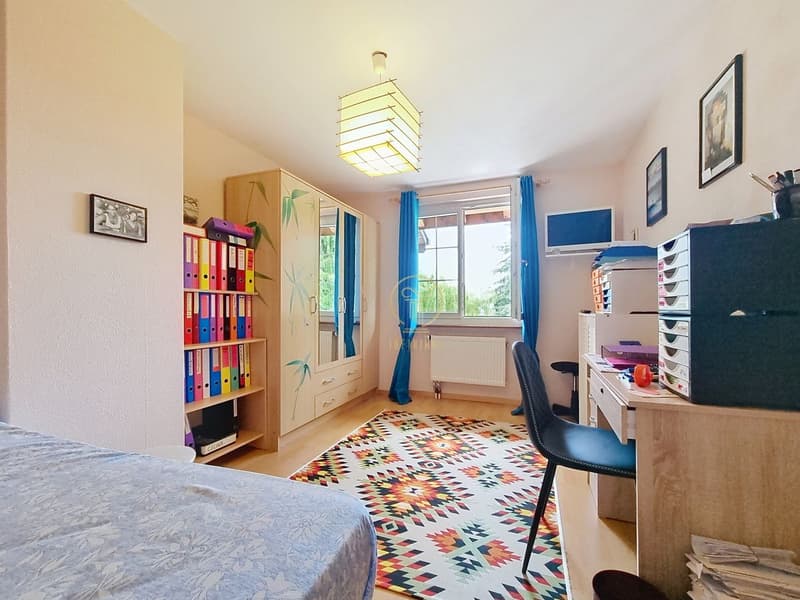
3 bedrooms of beautiful sizes including one with access to a balcony
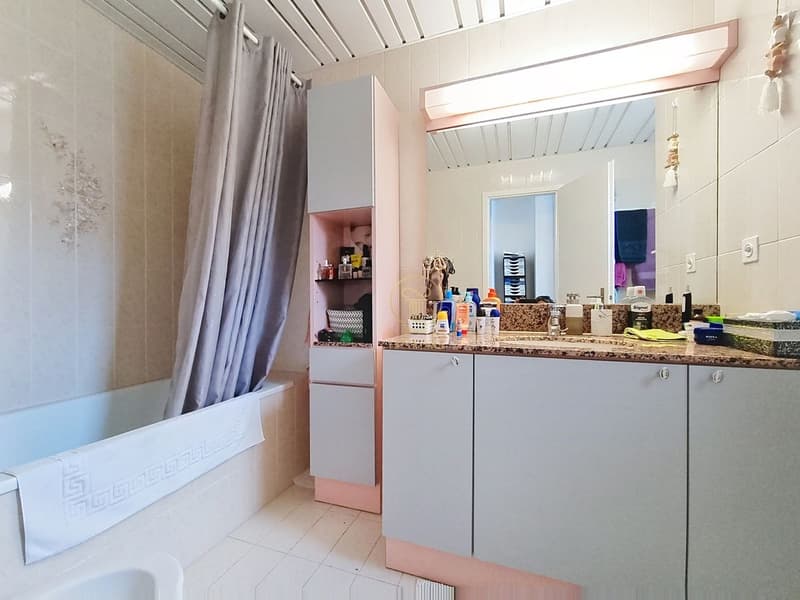
Bathroom with bathtub
Dressing room
Attic:
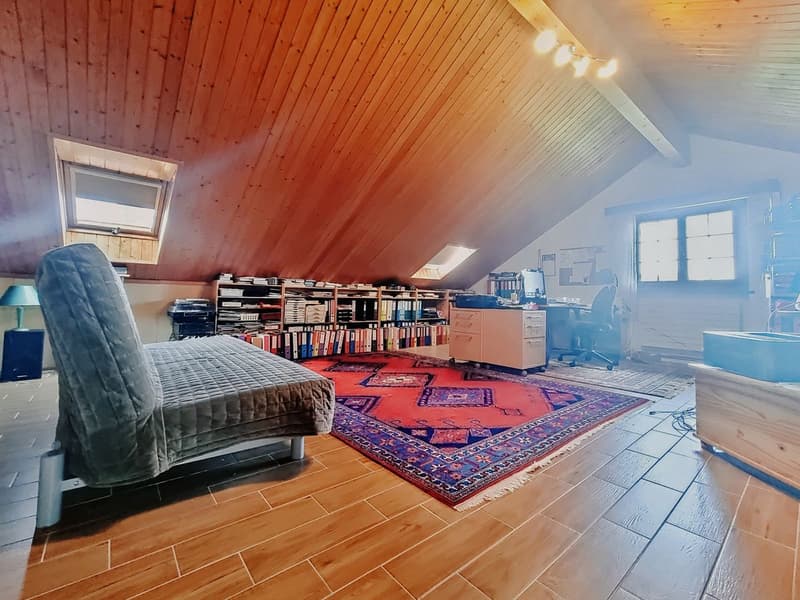
Large space with height at roof level allowing to redo an independent room or a studio thanks to the already planned connections.
Basement:
Shelter
Large laundry room
Technical room with gas heating changed last year.
Cellar
Connections planned for the installation of a sauna.
1 outdoor parking space in front of the house and an underground garage box in a PPE.
RARE OBJECT - Close to all amenities and located in a quiet residential area, this carefully maintained villa will seduce you with its sunny spaces. Large, well-treed garden as it is rare to find in more recent constructions.
The roof is in order. The gas boiler was changed in 2024, as well as all the windows and shutters.
It is not attached to a PPE despite its semi-detached nature.
The distribution of its 220m2 is as follows:
Ground floor:
Entrance hall
Bright living/dining room with fireplace and access to a spacious garden
Closed, fully equipped kitchen with access to the terrace
Bathroom with shower
1st floor:
3 bedrooms of beautiful sizes including one with access to a balcony
Bathroom with bathtub
Dressing room
Attic:
Large space with height at roof level allowing to redo an independent room or a studio thanks to the already planned connections.
Basement:
Shelter
Large laundry room
Technical room with gas heating changed last year.
Cellar
Connections planned for the installation of a sauna.
1 outdoor parking space in front of the house and an underground garage box in a PPE.
Mortgage Calculator
From dream house to home ownership: the mortgage calculator can help you estimate the affordability of this property.

Free
Unlock the full experience
Sync your favourites, manage search alerts, and access all your important services seamlessly across devices. Create your free account for a personalized home search!
Viewing
Contact for viewing
Joëlle Gaberell

Contact
- Listing ID
- 4003373410
- Object ref.
- NYBE-LL2Y-1457