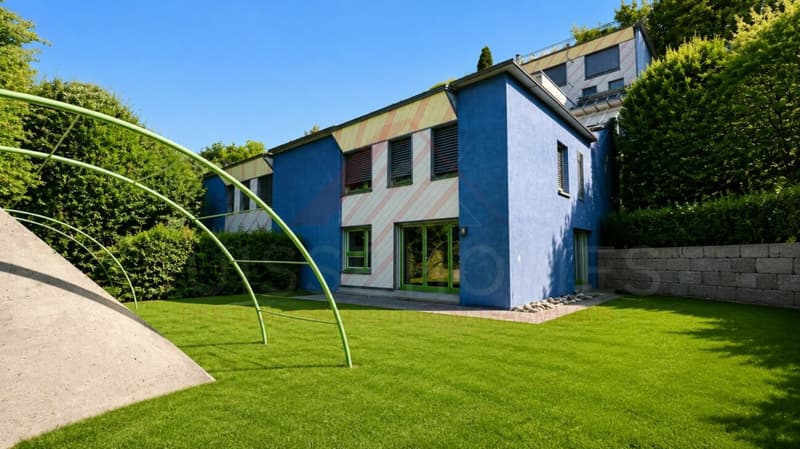

"Bright 2.5-room garden apartment with flexible floor plan design"
Location
Auf Anfrage 1, 8134 AdliswilTravel time
- 3 min.Station: Adliswil
Surrounding information
School
8 min.Schule Zentrum KronenwiesePharmacy
< 1 min.Amavita Apotheke SunnemärtSupermarket
< 1 min.MigrosPublic Transport
1 min.Bahnhof Adliswil
Times refer to the route on foot.
Costs
- Purchase price:
- CHF 1,100,000.–
- Notify on price drop
Main information
- Available from:
- Immediately
- Type:
- Apartment
- No. of rooms:
- 2.5
- Number of bathrooms:
- 1
- Floor:
- GF
- Number of floors:
- 2
- Surface living:
- 85 m2
- Land area:
- 2700 m2
- Last refurbishment:
- 2026
- Year built:
- 1986
Features and furnishings
Balcony / Terrace
Wheelchair access
Quiet neighborhood
Child-friendly
Parking space
Documents (1)
Description
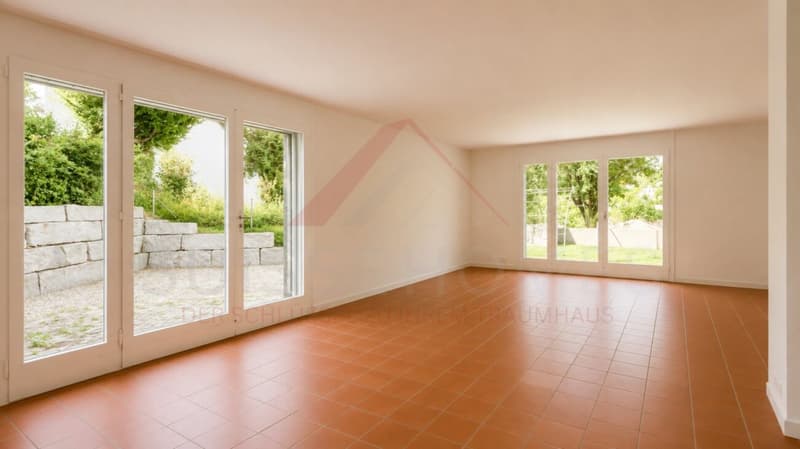
This attractive 2.5-room garden apartment in Adliswil combines spacious living with an exceptional private outdoor area and versatile design possibilities.
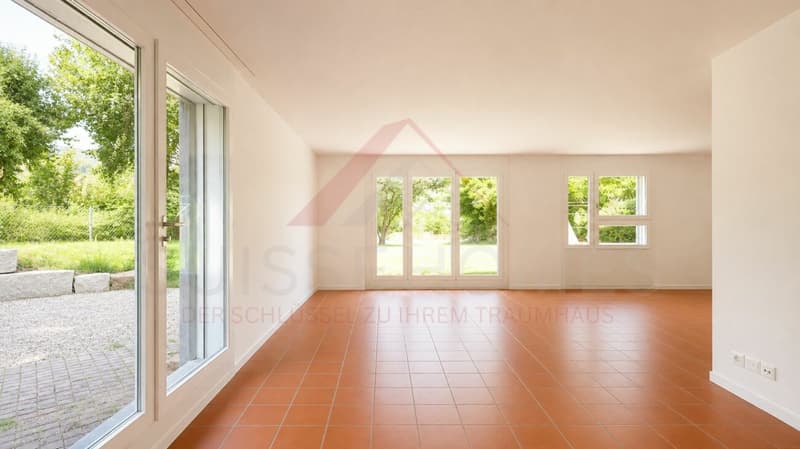
On approximately 85 m² of living space, you can expect a bright and open living concept. The apartment is complemented by a private garden of around 150 m², which offers plenty of space for relaxed hours outdoors and individual design ideas.
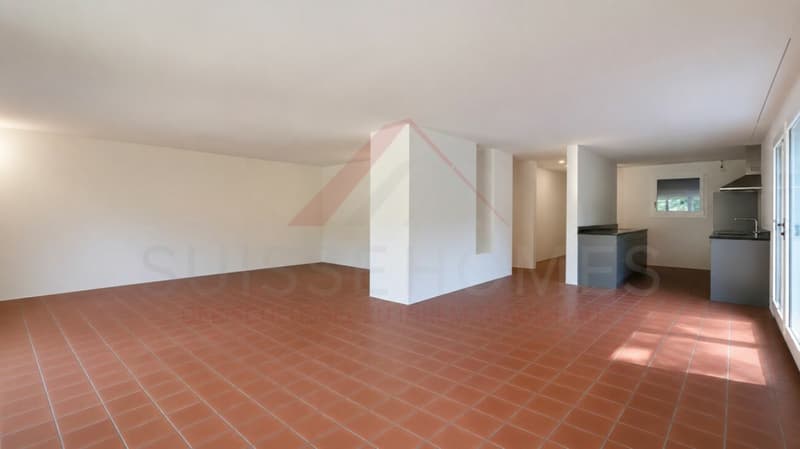
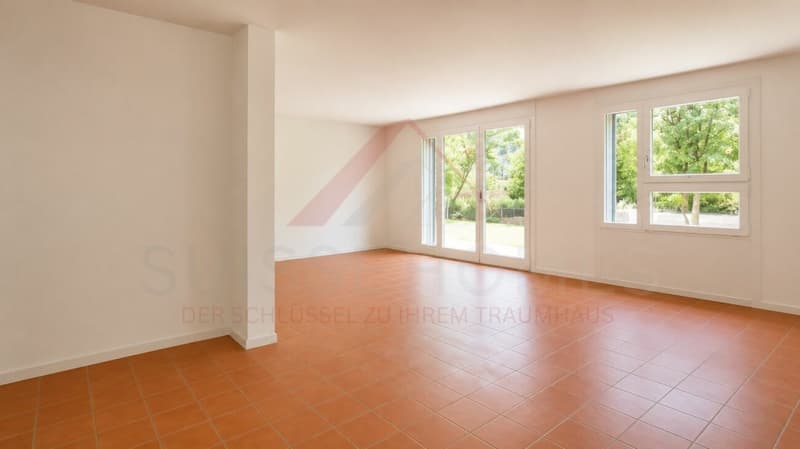
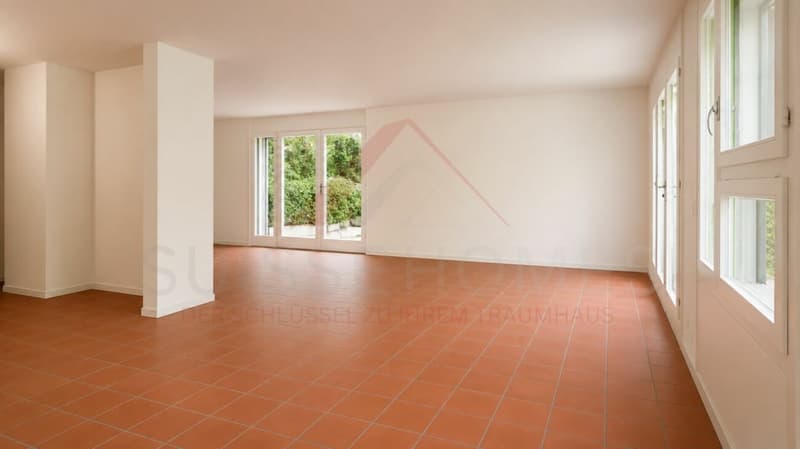
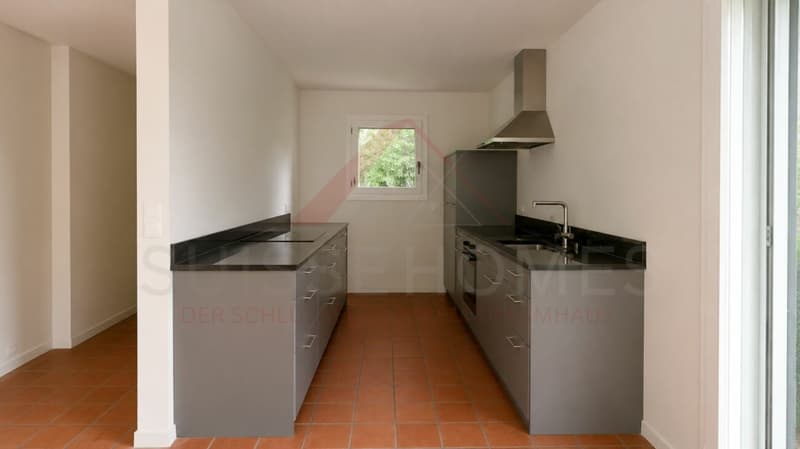
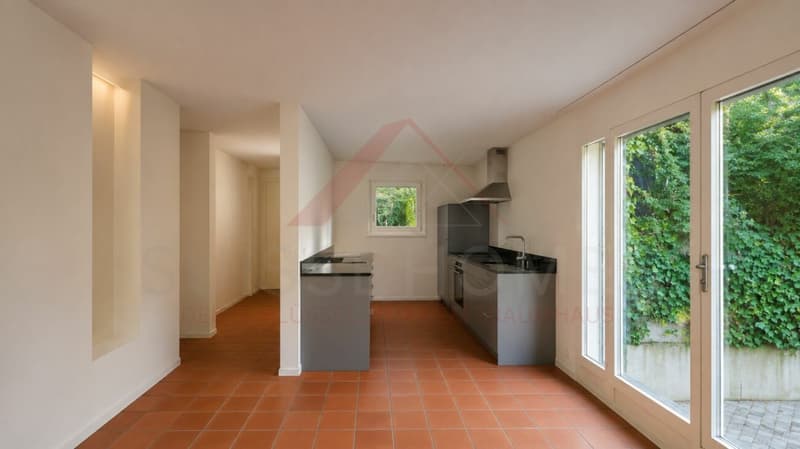
The heart of the apartment is the spacious living, dining, and kitchen area. Large window surfaces provide plenty of natural light and create a pleasant transition between the interior and the garden.
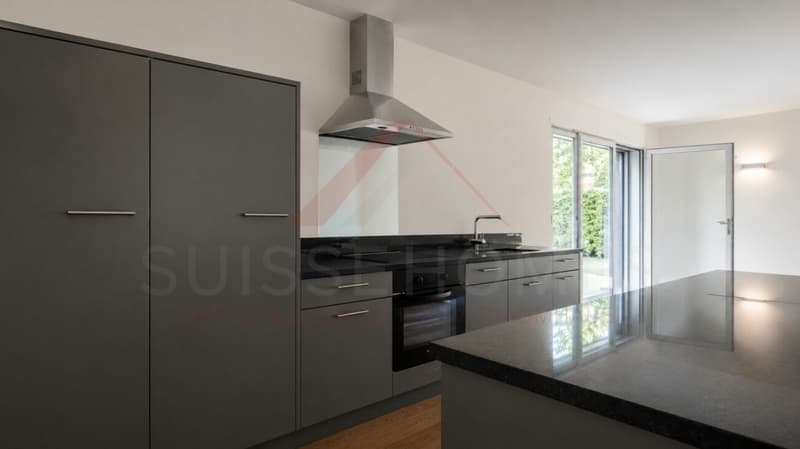
The open kitchen with a cooking island blends harmoniously into the living area and forms a communicative center for joint cooking and socializing.
A particular advantage of this property is its development potential. An architectural project for adapting the existing floor plan is already available for the apartment. This includes the possibility of creating an additional bedroom and further developing the current 2.5-room apartment into a 3.5-room apartment.
Depending on the desired construction standard, further modernizations can be implemented in the flooring, kitchen, and bathroom.
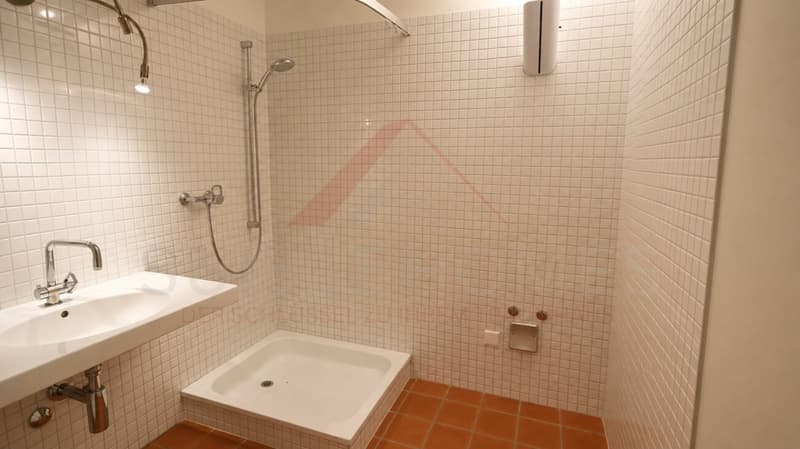
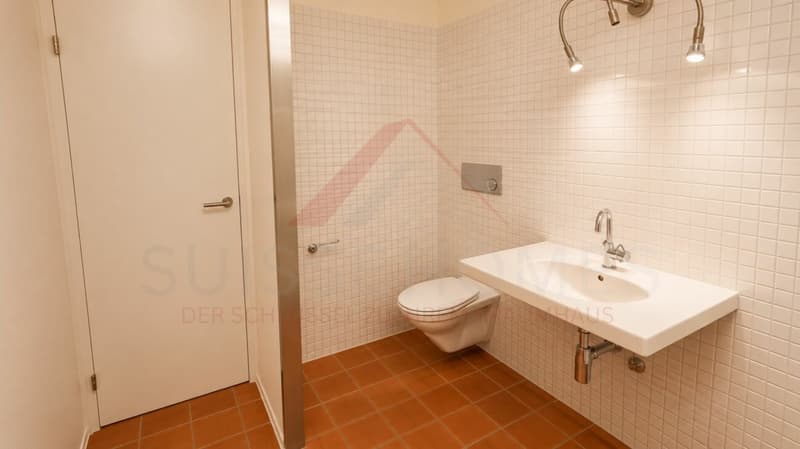
The bathroom is equipped with a shower, sink, and toilet. The apartment was freshly painted in 2026 and presents itself in a well-maintained and ready-to-move-in condition. Underfloor heating provides additional living comfort.
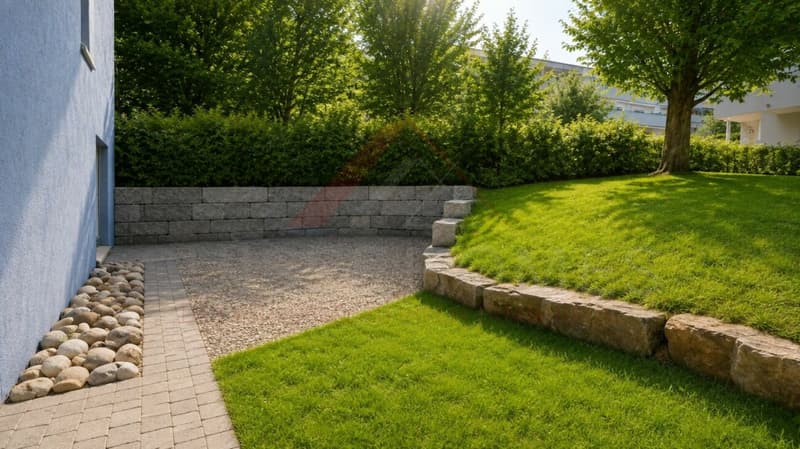
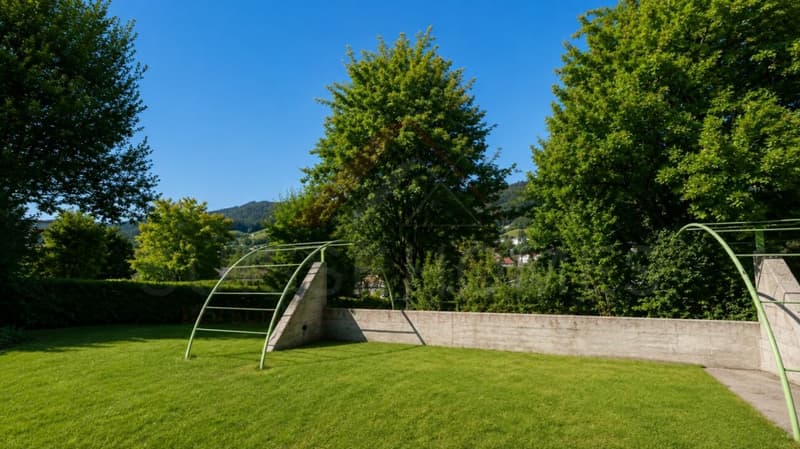
A private garden with plenty of space to enjoyThe approximately 150 m² private garden is one of the special highlights of this apartment and extends the living space in an attractive way.
Whether it's cozy summer evenings, an outdoor dining area, space to play, or a personal retreat in the greenery - the spacious outdoor area offers numerous possibilities for individual use.
The highlights at a glance- 2.5 rooms with expansion potential to 3.5 rooms
- approx. 85 m² of living space
- approx. 150 m² private garden
- ground-floor apartment
- bright and spacious living and dining area
- open kitchen with cooking island
- large window surfaces
- architectural project for floor plan adaptation available
- bathroom with shower, sink, and toilet
- underfloor heating
- freshly painted in 2026
- well-maintained and ready-to-move-in condition
- additional modernization possibilities
- optional carport available
- good public transport connection
- schools and shopping facilities within short distance
- available immediately
Adliswil offers an attractive combination of living quality, good infrastructure, and excellent transport connections.
Schools and kindergartens are within short distance. The next public transport stop is about 200 meters away, while the Sihlau train station is approximately 340 meters away.
Shopping facilities like Migros and Coop, as well as other daily necessities, are also within easy reach.
The good public transport connection and practical infrastructure make the location interesting for couples, working professionals, and small families.
Have we sparked your interest?We would be happy to send you the complete sales documentation and further information about the architectural project, and we are available to arrange a personal viewing appointment.
Contact us today - we look forward to presenting this special garden apartment and its versatile potential to you in person.
Suisse Homes - personal. professional. successful.
Mortgage Calculator
From dream house to home ownership: the mortgage calculator can help you estimate the affordability of this property.

Unlock the full experience
Sync your favourites, manage search alerts, and access all your important services seamlessly across devices. Create your free account for a personalized home search!


Contact
Suisse-homes.ch GmbH
- Listing ID
- 4003373455
- Object ref.
- SHFGWohnung 09