"Châtel-Saint-Denis - New 4.5-room apartment on the top floor"
Purchase price
CHF 780,000.–
Notify on price drop
Rooms
4.5
Living space
106 m2
Location
Le Gottau 20-26, 1618 Châtel-St-DenisTravel time
- 20 min.Station: Châtel-Saint-Denis
Surrounding information
Pharmacy
15 min.Pharmacie Saint Denis SASchool
18 min.Ẻcole du BourgSupermarket
18 min.MigrosPublic Transport
15 min.Châtel-St-Denis
Times refer to the route on foot.
Costs
- Purchase price:
- CHF 780,000.–
- Notify on price drop
Main information
- Available from:
- By agreement
- Type:
- Apartment
- No. of rooms:
- 4.5
- Floor:
- 5
- Surface living:
- 106 m2
- Year built:
- 2027
Features and furnishings
Balcony / Terrace
Wheelchair access
Child-friendly
Garage
Elevator
Documents (0)
Description
Top floor, cross-configuration, and south-facing exposure: a 4.5-room apartment designed to combine light, space, and family comfort.
At a glance
o 106 m² PPE on the 5th and top floor with elevator
o Cross-apartment offering beautiful natural light
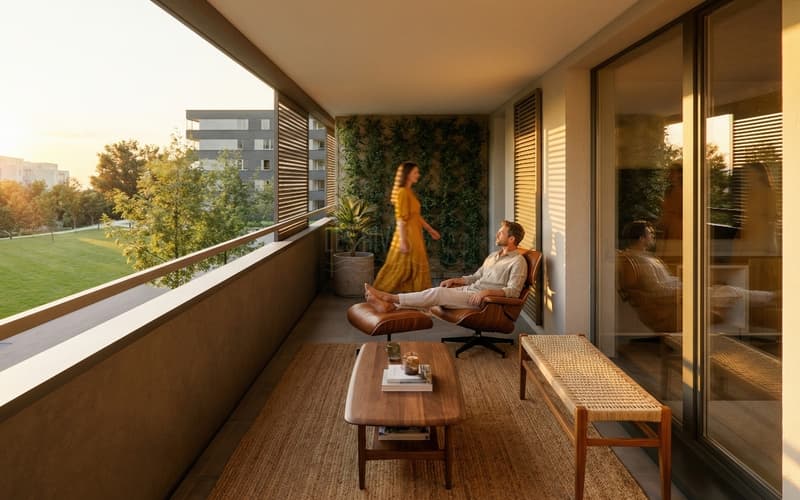
o 12 m² balcony with south-facing orientation
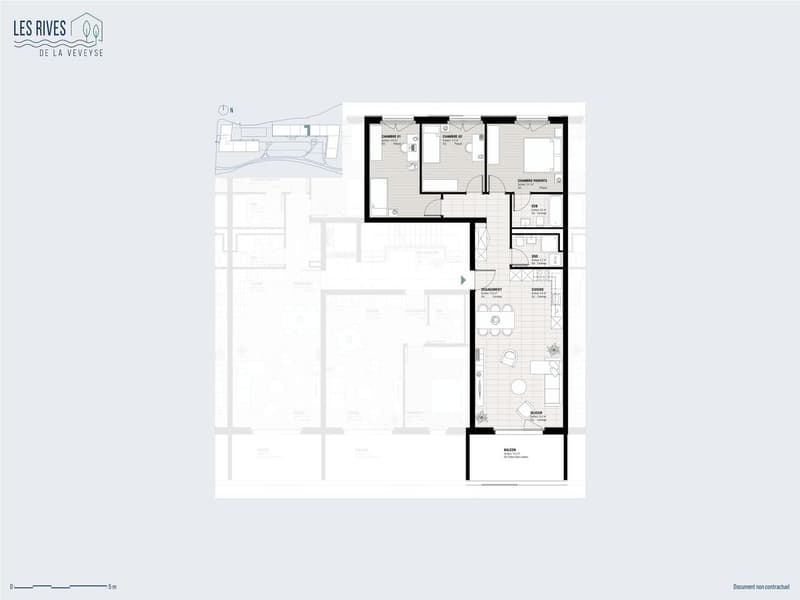
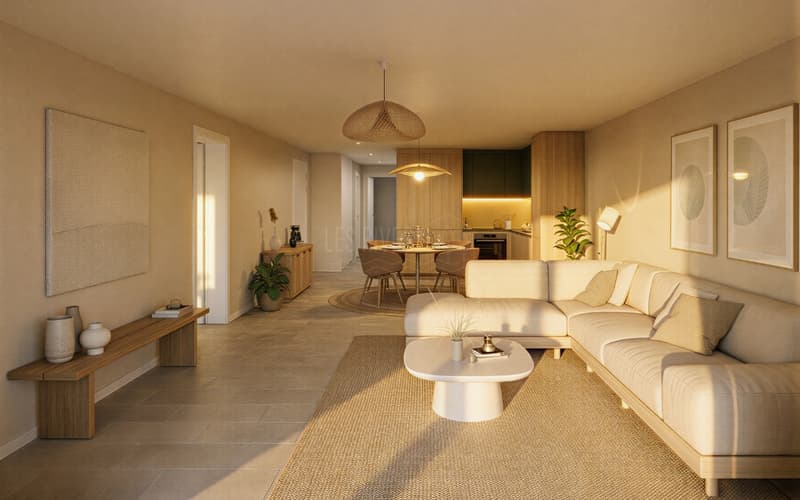
o Spacious living room with open kitchen
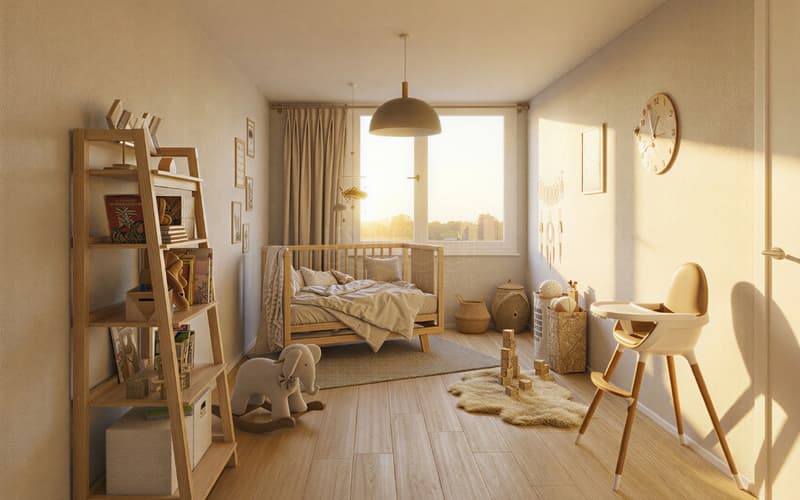
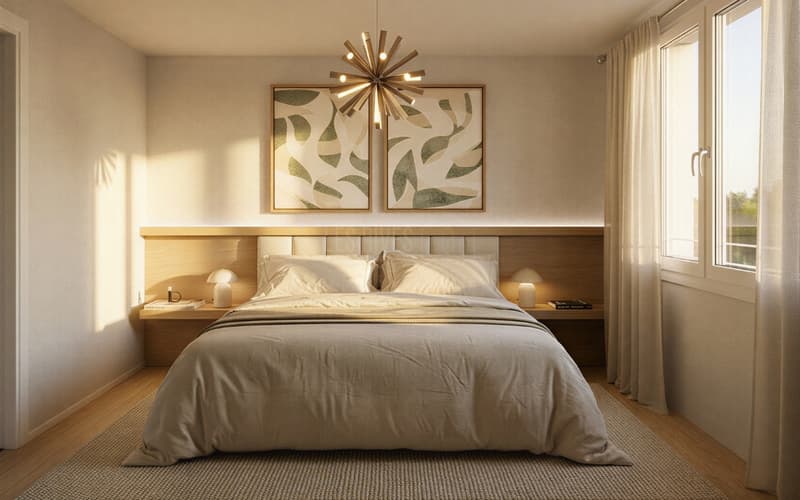
o 3 bedrooms, including a parental suite
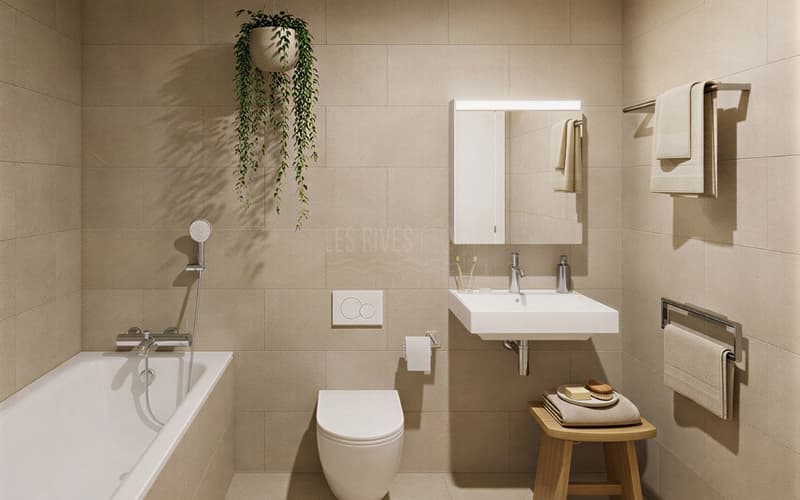
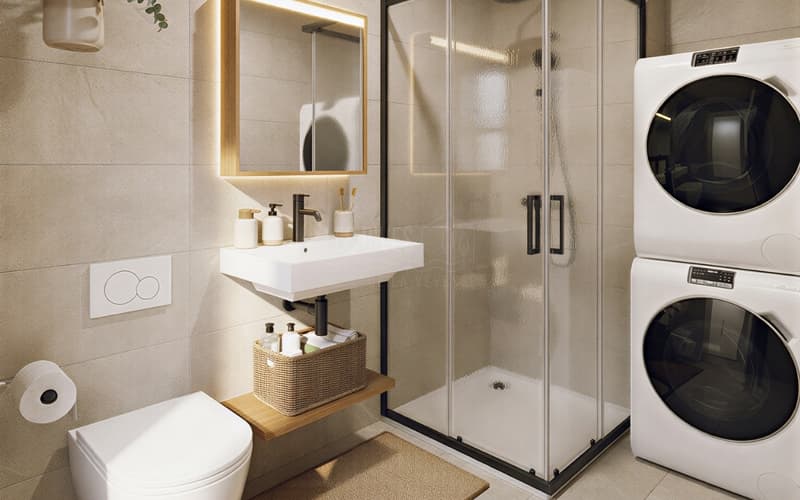
o Bathroom + shower with washing column
o Entrance hall with integrated storage
o Private cellar included
o Indoor parking space available as an option
o Finishes according to the buyer's wishes, depending on the progress of the work
o Construction site in progress - expected delivery summer 2027
Light and calm on the top floor
Within the Les Rives de la Veveyse project, this 4.5-room apartment benefits from a privileged location on the 5th and top floor of the residence.
The living area combines living room, dining area, and open kitchen in a bright and convivial setting. Direct access to the 12 m² south-facing balcony allows for a natural extension of the living room to the outside and generous use of sunlight.
The sleeping area accommodates three bedrooms, including a parental suite, with a distribution that preserves the intimacy of each person. A bathroom and a shower with a washing column facilitate the daily life of a couple or a family.
What makes the difference
o 5th and top floor with elevator
o Cross-configuration favoring natural light
o South-facing balcony
o 106 m² PPE and three bedrooms
o Parental suite and two bathrooms
o Functional separation of day and night areas
o Personalizable finishes according to the progress of the construction site
o New building meeting the latest energy standards
A family apartment to settle in for the long term
With its generous volumes, three bedrooms, and south-facing orientation, this apartment combines the qualities sought for a comfortable and sustainable main residence.
Les Rives de la Veveyse benefit from a green residential environment near schools, shops, train station, and transportation, making it easy to reconcile family life and mobility.
Complete brochure, detailed plans, and information on finishes available upon request.
https://les-rives-veveyse.ch/appartement-neuf/chatel-saint-denis-appartement-4-pieces-b24-503/
At a glance
o 106 m² PPE on the 5th and top floor with elevator
o Cross-apartment offering beautiful natural light
o 12 m² balcony with south-facing orientation
o Spacious living room with open kitchen
o 3 bedrooms, including a parental suite
o Bathroom + shower with washing column
o Entrance hall with integrated storage
o Private cellar included
o Indoor parking space available as an option
o Finishes according to the buyer's wishes, depending on the progress of the work
o Construction site in progress - expected delivery summer 2027
Light and calm on the top floor
Within the Les Rives de la Veveyse project, this 4.5-room apartment benefits from a privileged location on the 5th and top floor of the residence.
The living area combines living room, dining area, and open kitchen in a bright and convivial setting. Direct access to the 12 m² south-facing balcony allows for a natural extension of the living room to the outside and generous use of sunlight.
The sleeping area accommodates three bedrooms, including a parental suite, with a distribution that preserves the intimacy of each person. A bathroom and a shower with a washing column facilitate the daily life of a couple or a family.
What makes the difference
o 5th and top floor with elevator
o Cross-configuration favoring natural light
o South-facing balcony
o 106 m² PPE and three bedrooms
o Parental suite and two bathrooms
o Functional separation of day and night areas
o Personalizable finishes according to the progress of the construction site
o New building meeting the latest energy standards
A family apartment to settle in for the long term
With its generous volumes, three bedrooms, and south-facing orientation, this apartment combines the qualities sought for a comfortable and sustainable main residence.
Les Rives de la Veveyse benefit from a green residential environment near schools, shops, train station, and transportation, making it easy to reconcile family life and mobility.
Complete brochure, detailed plans, and information on finishes available upon request.
https://les-rives-veveyse.ch/appartement-neuf/chatel-saint-denis-appartement-4-pieces-b24-503/
Mortgage Calculator
From dream house to home ownership: the mortgage calculator can help you estimate the affordability of this property.

Free
Unlock the full experience
Sync your favourites, manage search alerts, and access all your important services seamlessly across devices. Create your free account for a personalized home search!
Viewing
Contact for viewing
Rezky Kultys
Advertiser

Gérance C SA
Route du Petit-Moncor 17
1752Villars-sur-Glâne 1
Contact
- Listing ID
- 4003373541
- Object ref.
- 5916361