
"Attractive 5.5-room single-family house in Mörigen BE with a view of Lake Biel"
Location
Beundenstrasse 22, 2572 MörigenTravel time
- 6 min.Station: Mörigen
Surrounding information
Supermarket
15 min.DennerSchool
2 min.TulpenwegPublic Transport
6 min.Mörigen
Times refer to the route on foot.
Costs
- Purchase price:
- CHF 1,450,000.–
- Notify on price drop
Main information
- Available from:
- By agreement
- Type:
- Single house
- No. of rooms:
- 5.5
- Number of bathrooms:
- 2
- Number of floors:
- 3
- Surface living:
- 204 m2
- Floor space:
- 380 m2
- Land area:
- 864 m2
- Volume:
- 1119 m3
- Last refurbishment:
- 2017
- Year built:
- 1984
Features and furnishings
Pets allowed
Balcony / Terrace
Washing machine
Cable TV
Lake view
Mountain view
Quiet neighborhood
Child-friendly
Parking space
Garage
Documents (0)
Description
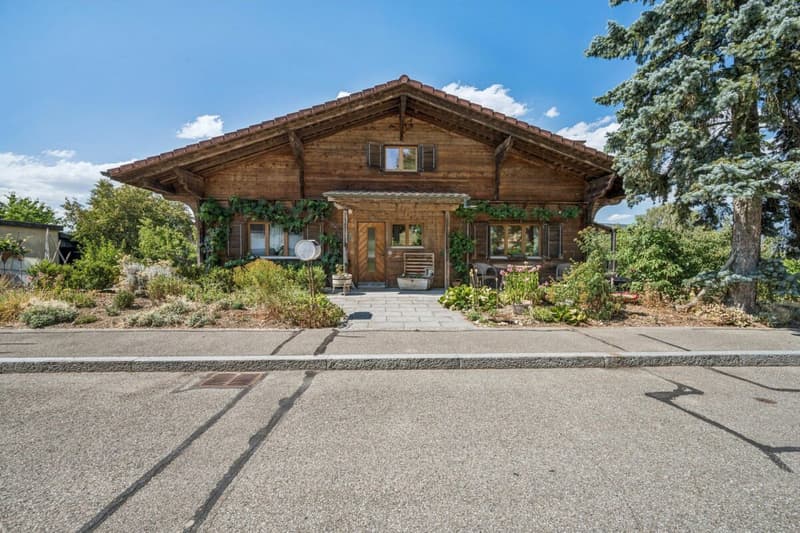
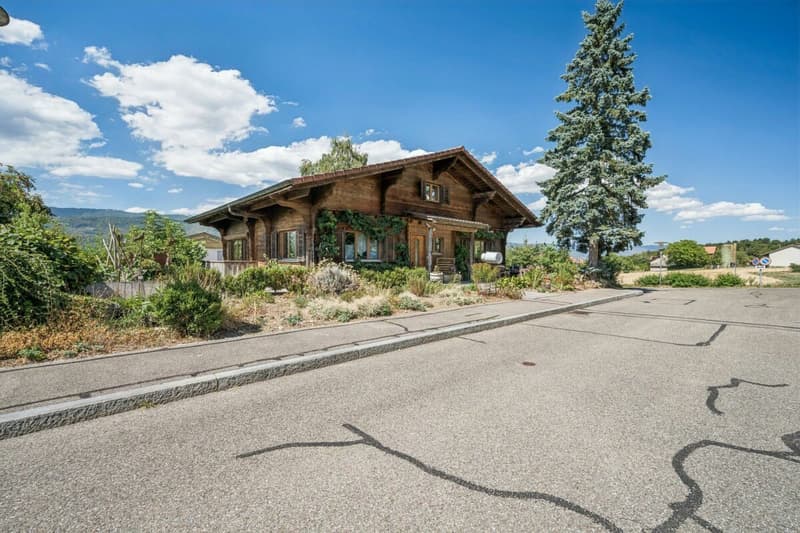
Yes, it exists! A chalet in Mörigen! A chalet with character, charm, and possibilities!
This chalet in Mörigen BE is one of those houses that you enter and immediately feel: everything is right here. The atmosphere is warm, the rooms are spacious, the view is impressive, and the garden is a small paradise. The generously sized plot of 864 m2 is beautifully located on the right shore of Lake Biel.
The property has been carefully and lovingly renovated since 2014 and presents itself today in a condition that combines both charm and modernity. With over 204 m2 of living space and 380 m2 of usable space, this property offers a maximum of possibilities to move freely and enjoy living.
The combination of cozy-modern interior design, wonderful lake view, huge plot, quiet location, and diverse usage possibilities makes this object a rare offer in the Seeland region.
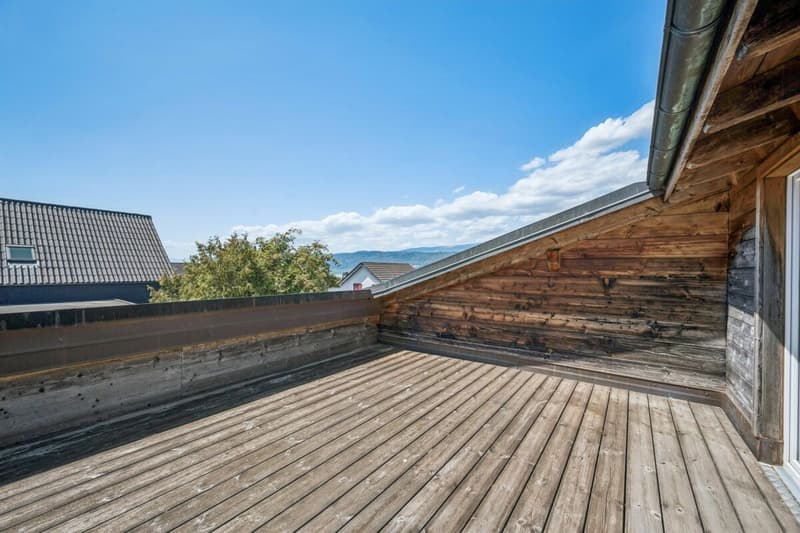
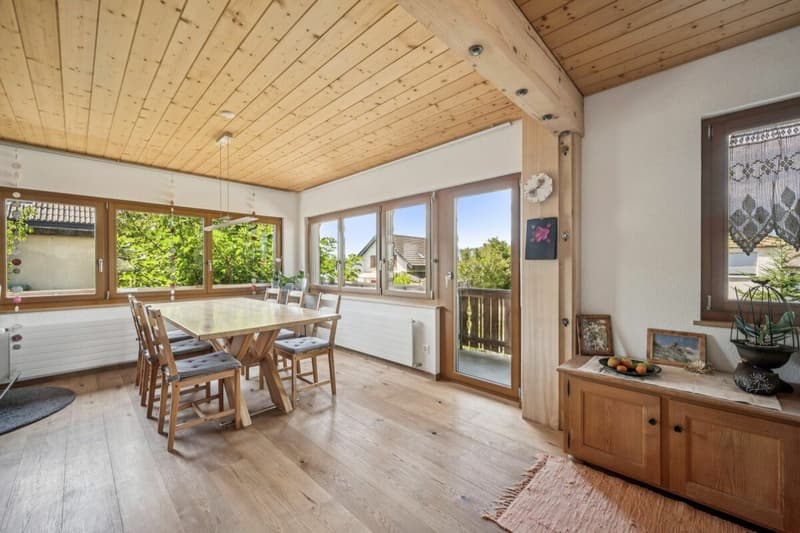
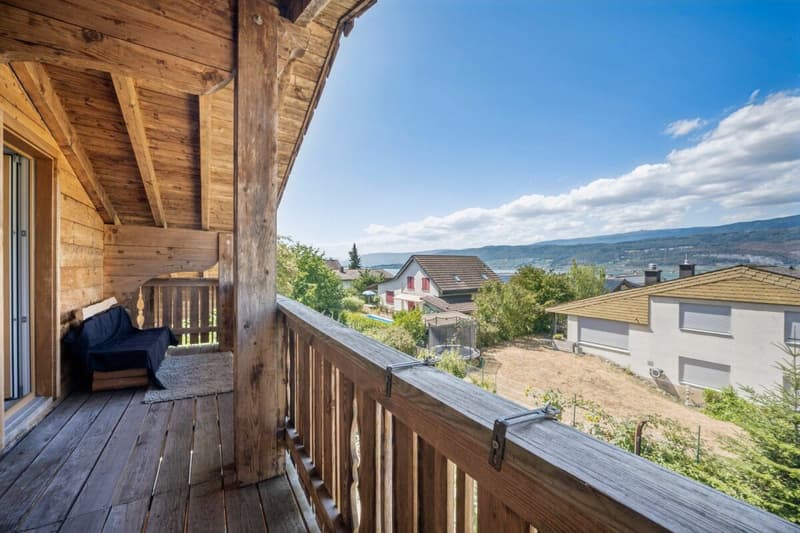
The lake view is a daily gift - especially from the sun terrace and the balcony on the top floor.
Ground floor - the lively center of the house
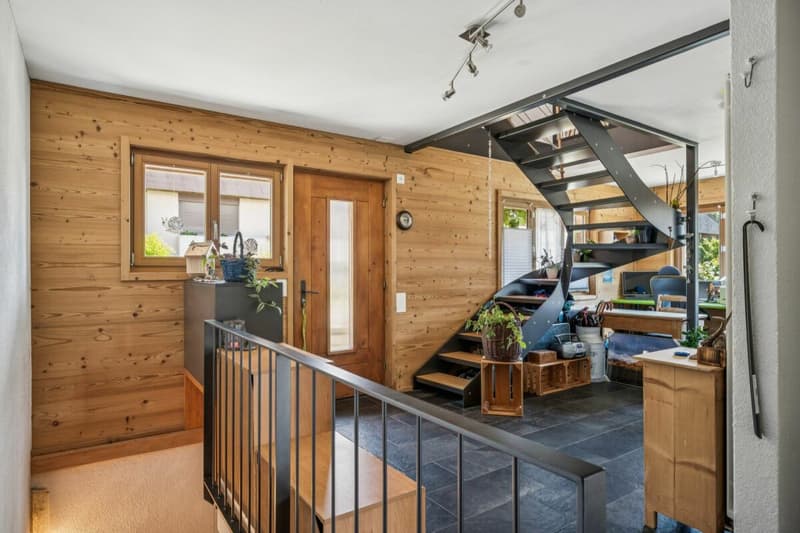
When entering the house, a friendly entrance area opens up, which can be used flexibly as a cloakroom or open office.
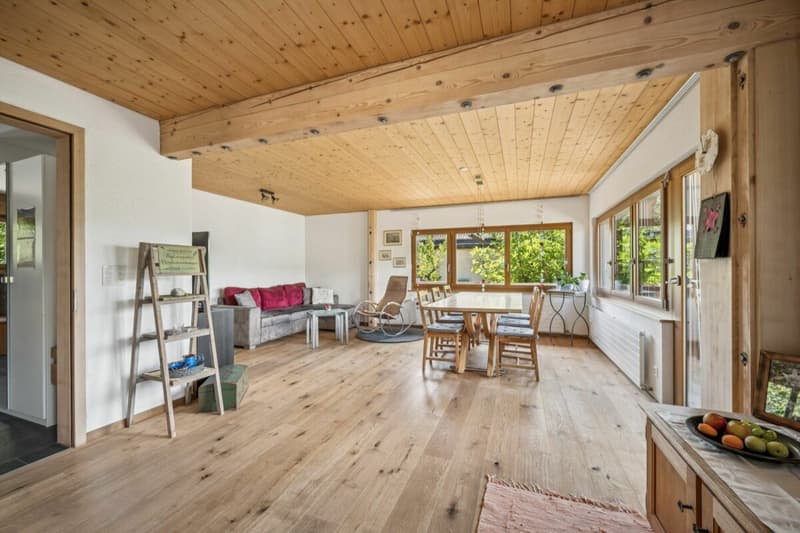
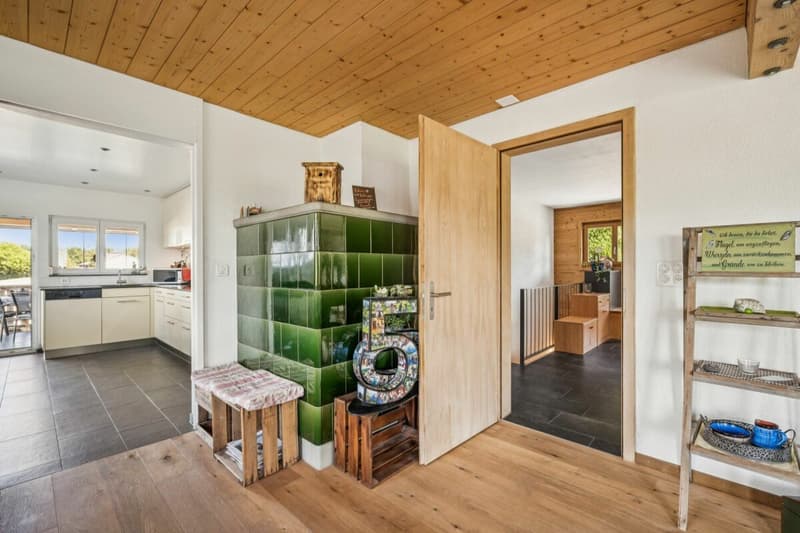
The living room is spacious, bright, and offers direct access to the balcony. It is a room that is perfect for cozy evenings, family life, or guests. A rustic tile stove in green provides the perfect solution for living with comfort in transitional periods.
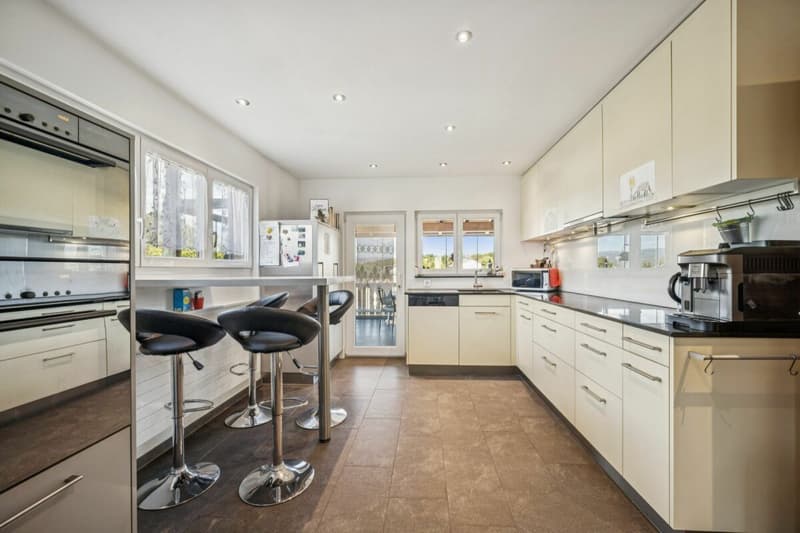
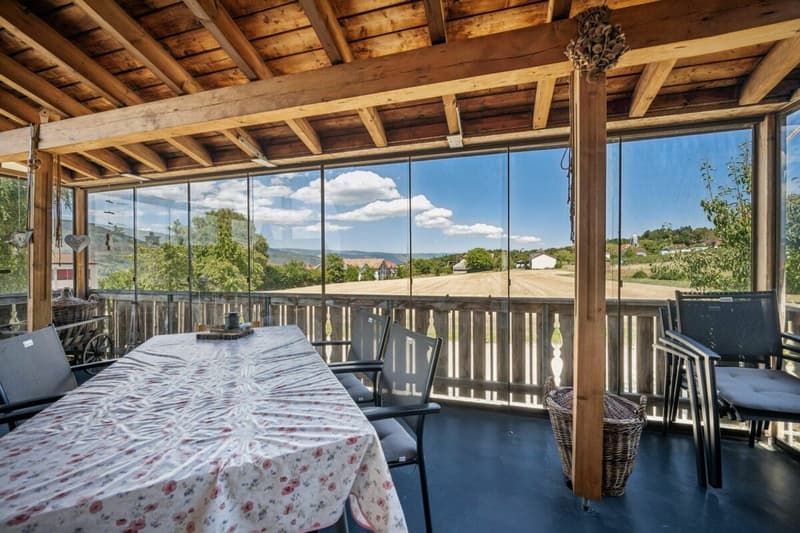
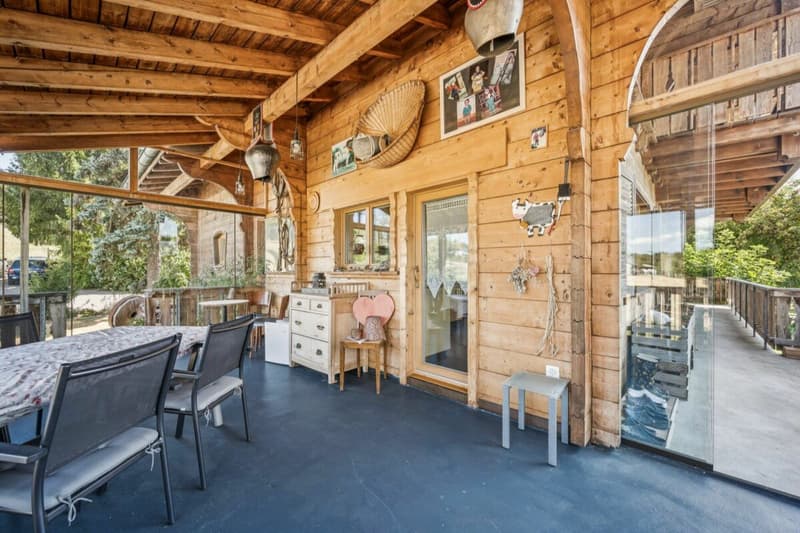
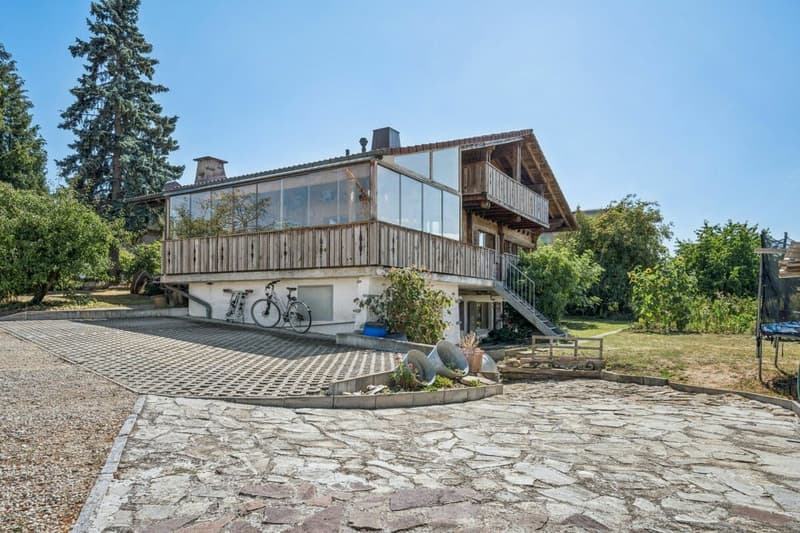
The kitchen is modern and equipped with a direct exit to the winter garden. The winter garden is a real highlight: in summer, it becomes an additional living room, and in spring and autumn, it becomes a brightly lit retreat. The open view of the field leaves no wishes unfulfilled and creates space for dreaming. The glass doors of the winter garden can be opened so that nothing stands in the way of the free view of the fields.
From the balcony and winter garden, a staircase leads directly into the huge garden, which offers plenty of space for leisure, play, garden projects, or rest.
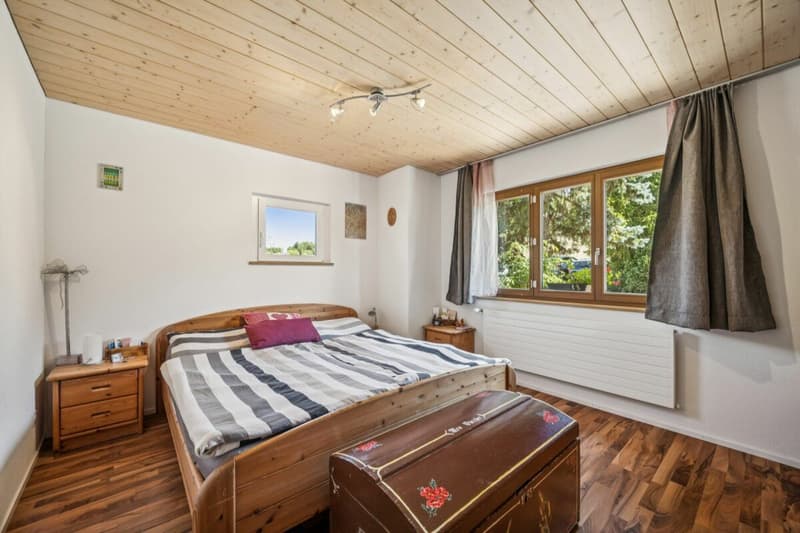
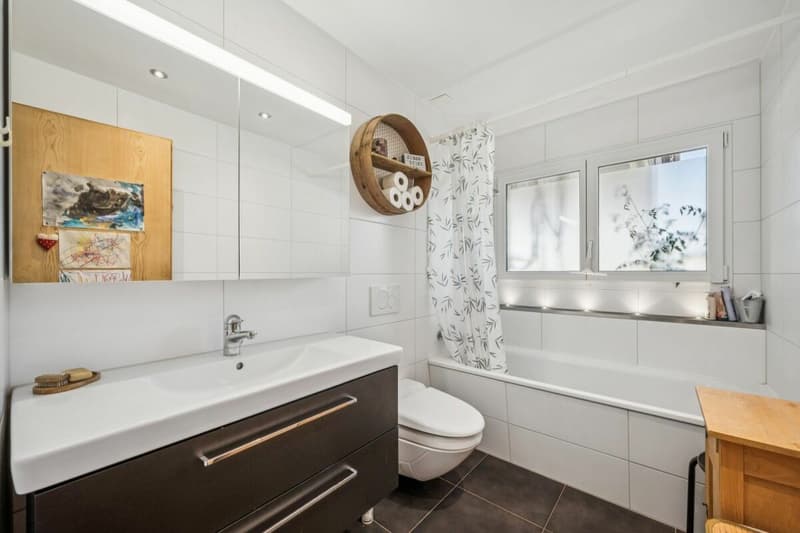
A bedroom and a bathroom with a bathtub are also located on this floor.
Top floor - retreat, light, and lake view
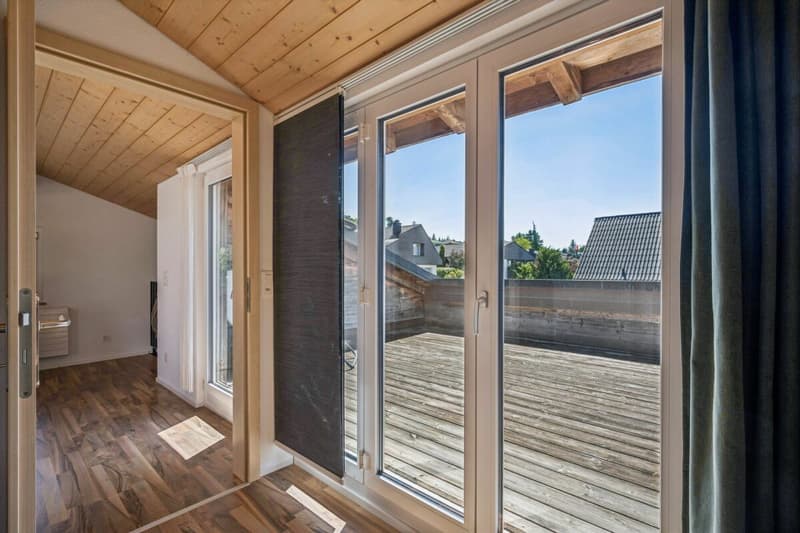
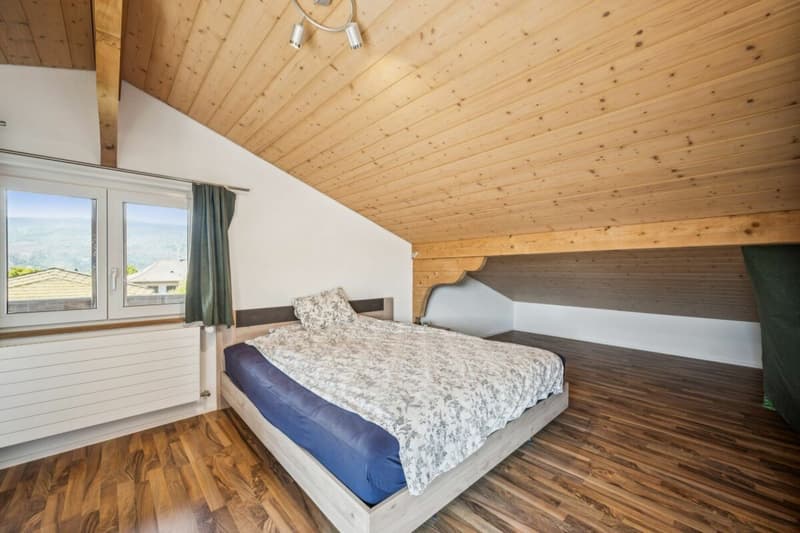
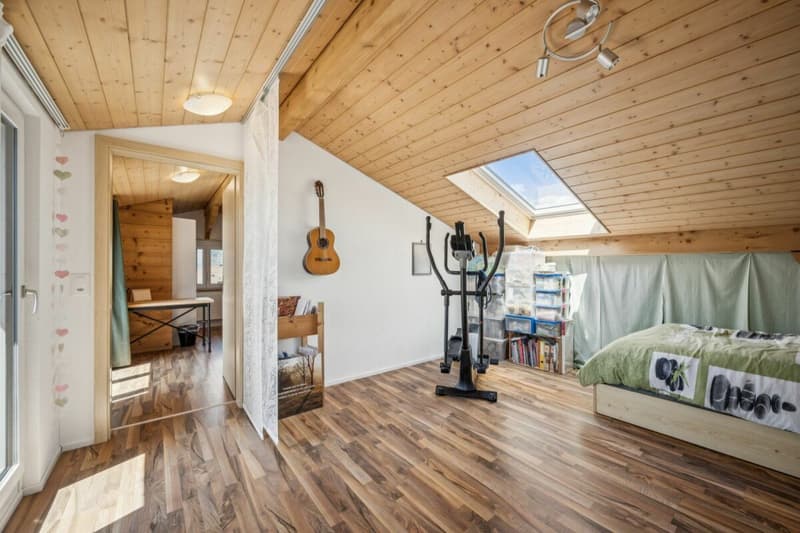
The top floor has two rooms, one of which is considered "captured" and is therefore declared as one room.
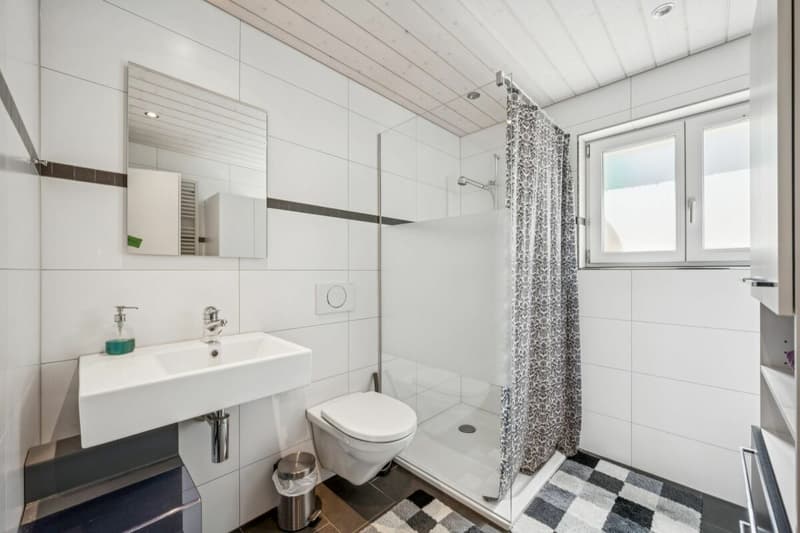
A separate toilet ensures comfort.
The sun terrace and balcony offer a fantastic view of St. Peter's Island - a daily pleasure that makes this house special.
Basement - versatile, practical, and expandable
The basement is fully habitable and offers a lot of potential:
2 rooms, one with an arch - ideal for expansion into another room
Bathroom with shower
Laundry room
Cellar
Direct access to the garage, which is currently used as a workshop
This floor is perfect for guests, home office, hobby rooms, or a teenager's area.
Outdoor area - a garden that gives freedom
The garden is large, sunny, and offers a lot of privacy. It is a place for children, garden lovers, pets, or simply people who love nature.
Highlights - what makes this chalet unique
Dreamy lake view of St. Peter's Island
Very large rooms
Reserve for additional rooms
Winter garden as a summer living room
Huge (flower/vegetable) garden with a lot of privacy
Direct access to the garage
Sunny, quiet location
Well-kept condition - move in and feel good!
The parking situation is perfectly solved. The property has a single garage - currently used as a hobby workshop. Approximately 7 outdoor parking spaces are available.
We are pleased to present this single-family house to you. Contact us!
Mortgage Calculator
From dream house to home ownership: the mortgage calculator can help you estimate the affordability of this property.

Unlock the full experience
Sync your favourites, manage search alerts, and access all your important services seamlessly across devices. Create your free account for a personalized home search!


Contact
Daniela Weber
- Listing ID
- 4003374456
- Object ref.
- 1125d347-94f9-11f1-a4e0-069ae14c7a06