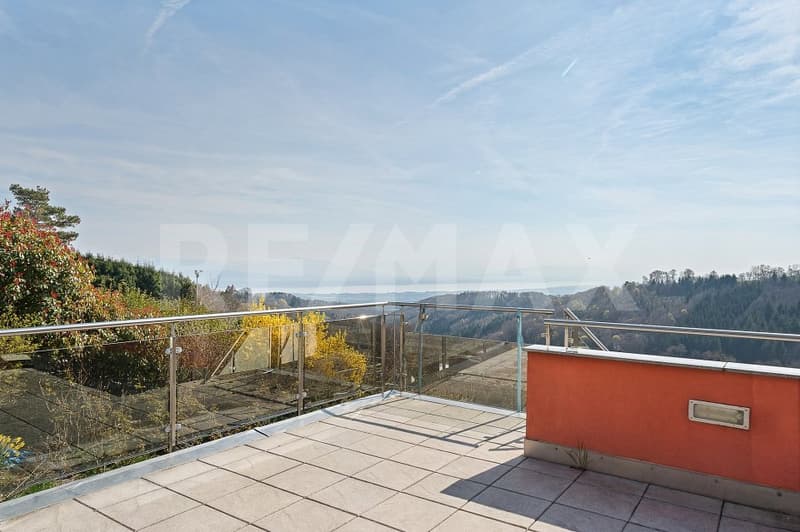
"Renovate according to your wishes, with the lake in the background"
Purchase price
CHF 1,190,000.–
Notify on price drop
Rooms
6
Living space
165 m2
Location
1269 BassinsCosts
- Purchase price:
- CHF 1,190,000.–
- Notify on price drop
Main information
- Available from:
- By agreement
- Type:
- Row house
- No. of rooms:
- 6
- Number of floors:
- 3
- Surface living:
- 165 m2
- Land area:
- 600 m2
- Volume:
- 778 m3
- Year built:
- 2005
Features and furnishings
Balcony / Terrace
Fireplace
Parking space
Documents (0)
Description
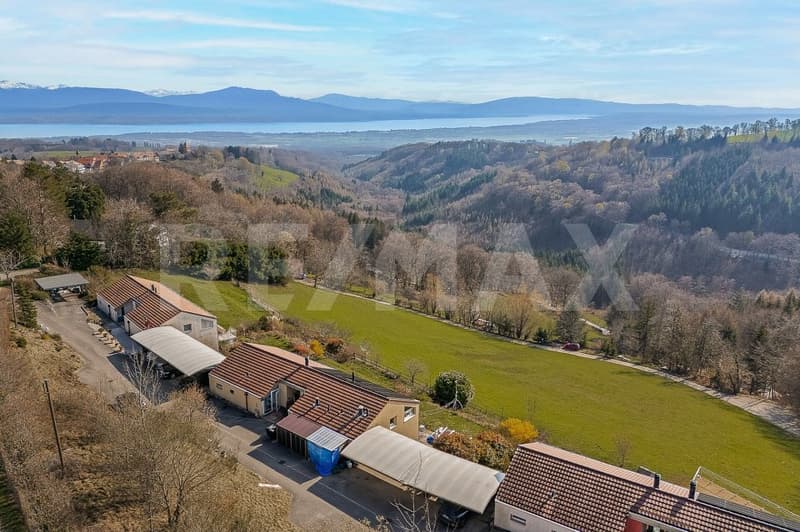
Just 10 minutes from Nyon and 25 minutes from Geneva, this property benefits from an ideal situation, allowing for a harmonious combination of quality of life and proximity to economic centers.
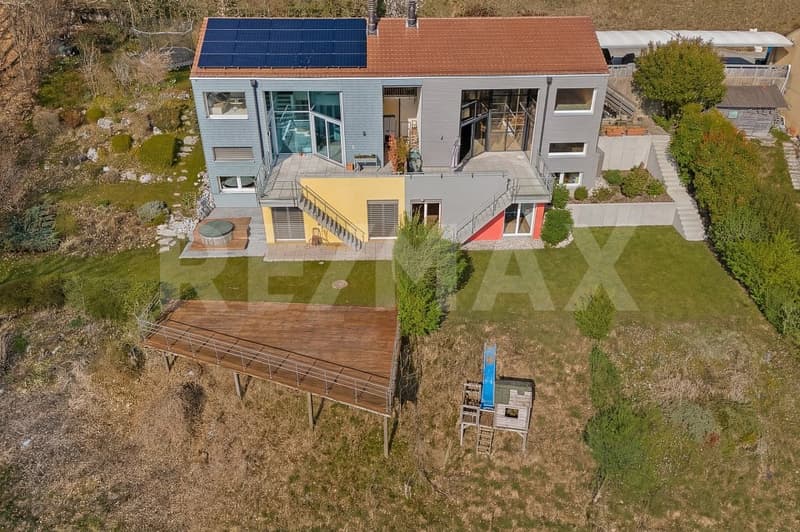
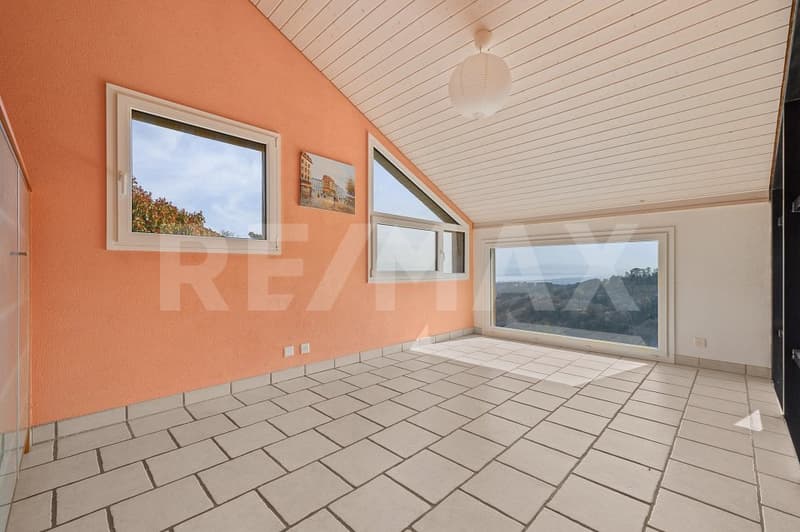
Located in the commune of Bassins, in a green and peaceful environment, this charming 6-room semi-detached villa seduces with its warm atmosphere, remarkable brightness, and exceptional unobstructed view of the surrounding countryside, Lake Geneva, and the Alps.
Developing approximately 156 m² of living space spread over three levels (192 m² useful), it offers a fluid and pleasant distribution for daily life.
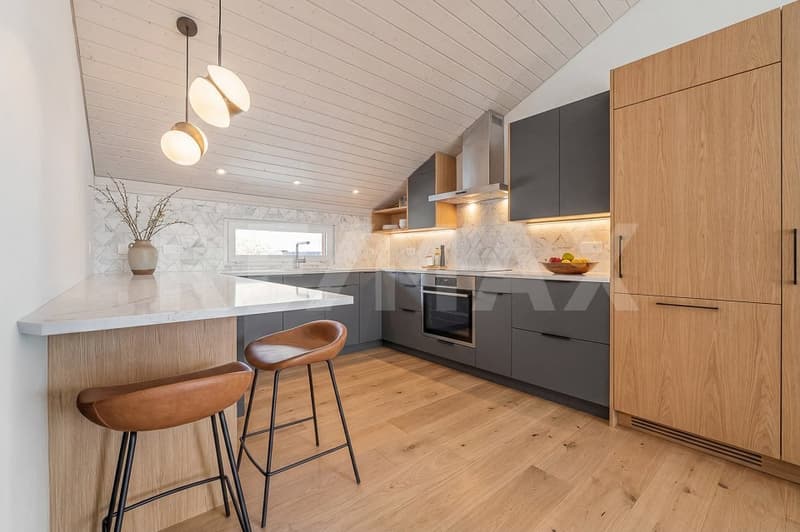
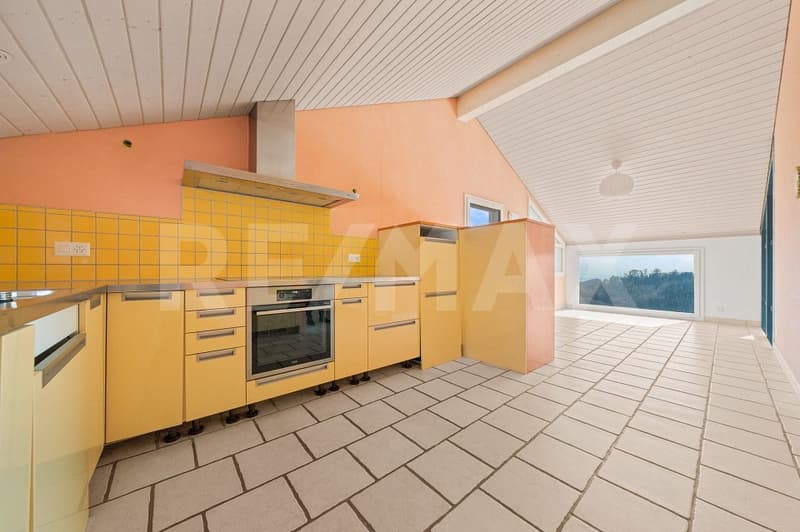
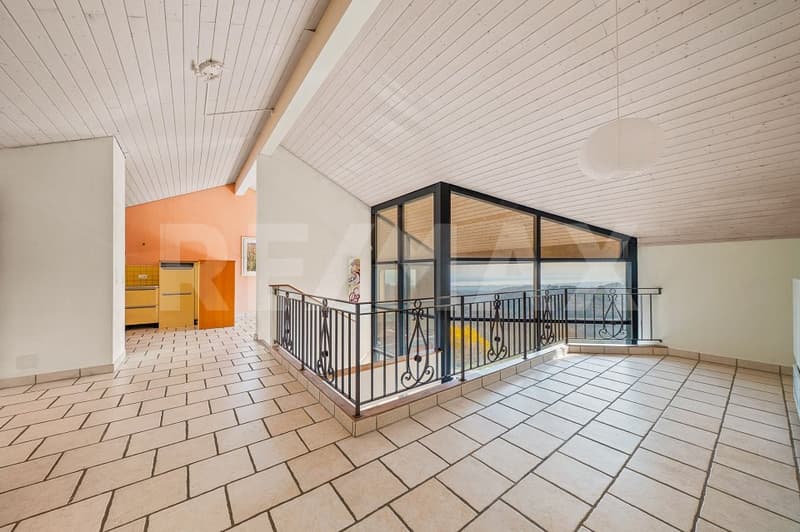
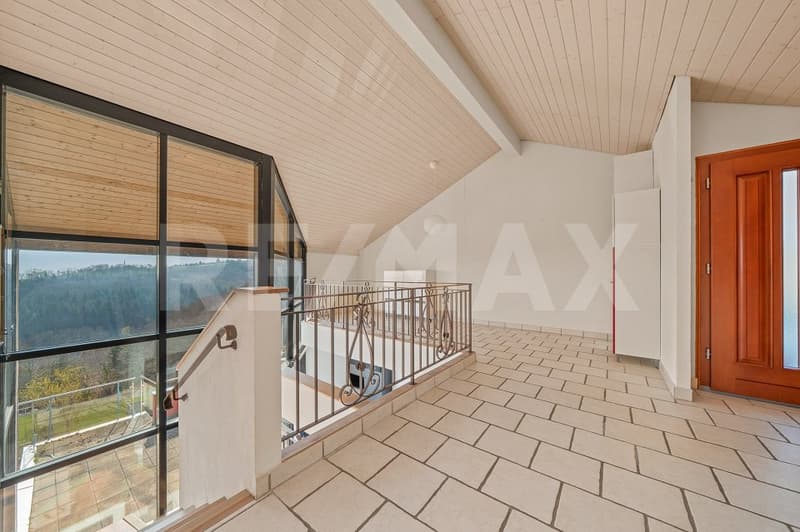
The upper level accommodates a convivial living space with an open kitchen opening onto the dining room, conducive to sharing moments. A mezzanine completes this level and offers a modular space, ideal for an office, a library, or a relaxation area, bathed in natural light.
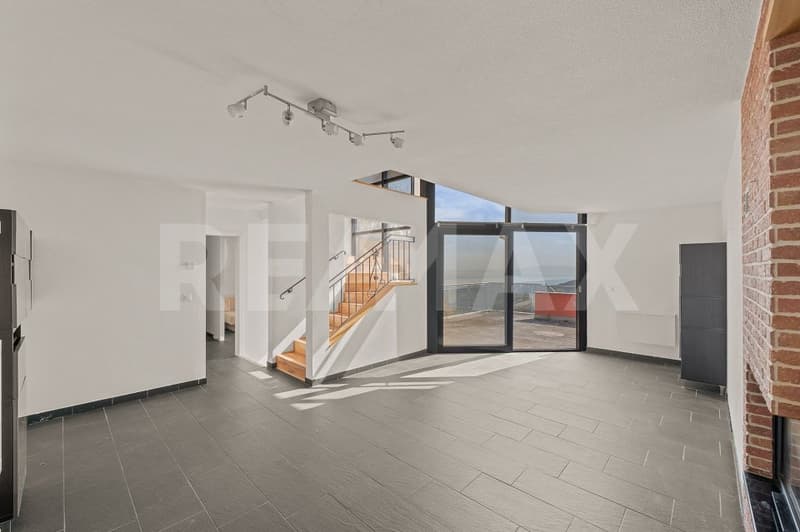
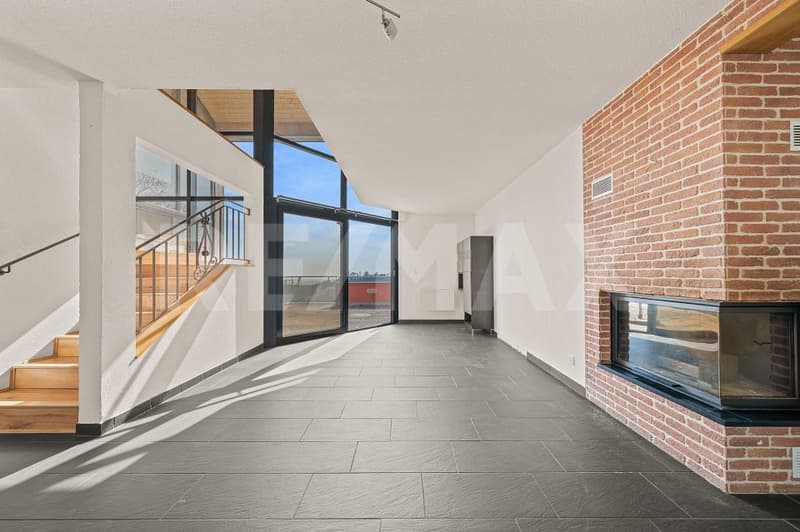
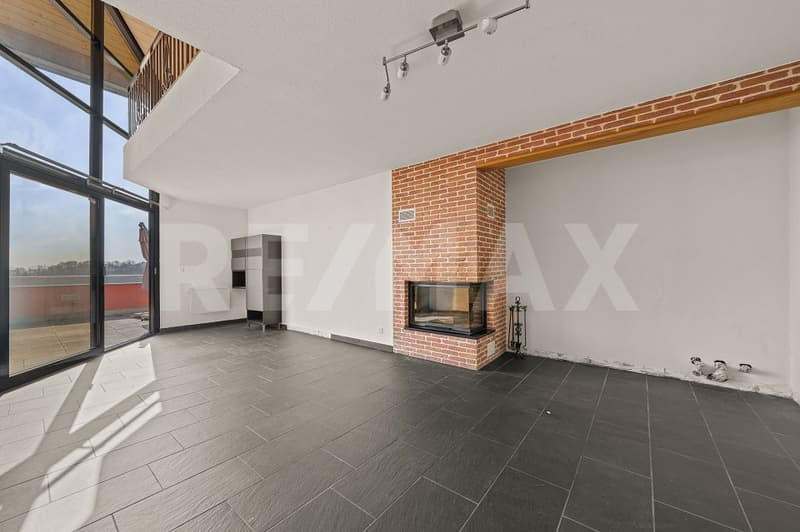
The intermediate level reveals a spacious and welcoming living room, sublimated by a fireplace that invites warm moments in all seasons. It extends to a beautiful terrace, a true outdoor living room, perfect for enjoying the beautiful days while admiring an unobstructed view of the lake and the Alps, with access to the garden by a staircase. The parental suite, equipped with a dressing room and a private bathroom, completes this level and offers an intimate and comfortable space.
The lower level consists of three additional rooms, a bathroom, as well as several annexes including a laundry room, a technical room, a cellar, and a wine cellar.
Two of the rooms have direct access to the garden, bringing an additional dimension of comfort and a pleasant opening to the outside.
Located on a plot of approximately 600 m², the property offers several terraces as well as a garden providing a serene and privileged setting, ideal for recharging in a preserved natural environment. Two covered parking spaces complete this property.
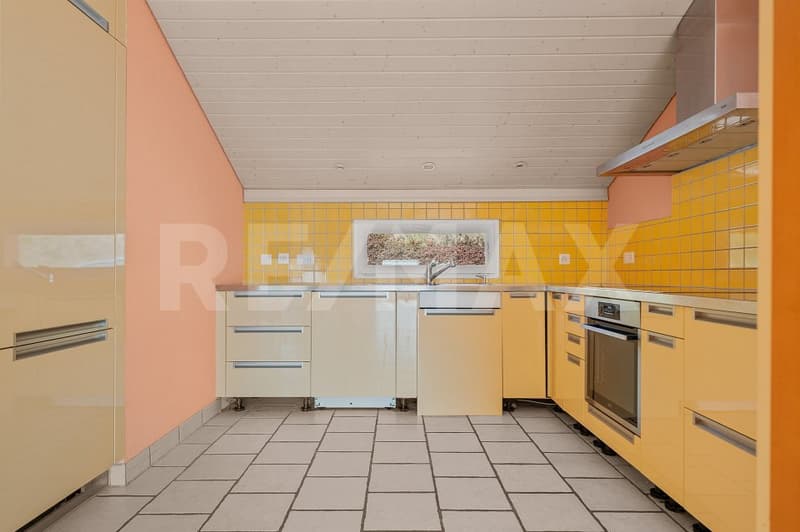
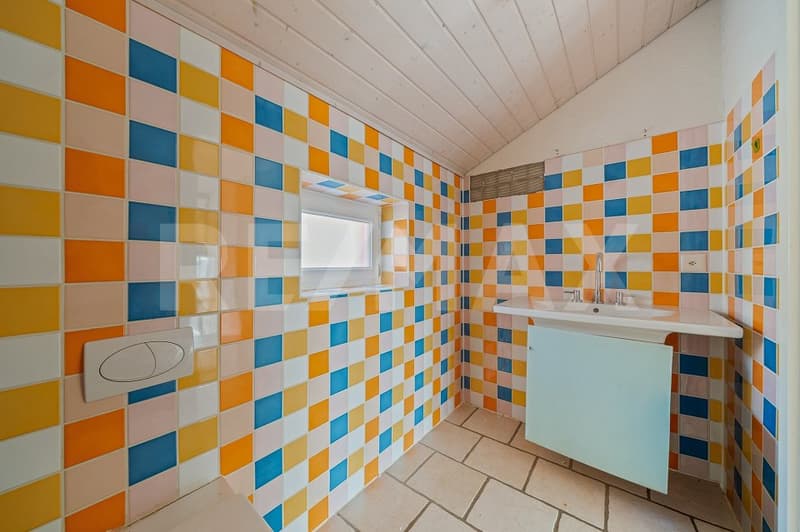
The house requires renovation work today, involving budget planning. Detailed quotes are available and can be transmitted upon request.
More photos on https://www.remax.ch/en/119791001-348
Located in the commune of Bassins, in a green and peaceful environment, this charming 6-room semi-detached villa seduces with its warm atmosphere, remarkable brightness, and exceptional unobstructed view of the surrounding countryside, Lake Geneva, and the Alps.
Developing approximately 156 m² of living space spread over three levels (192 m² useful), it offers a fluid and pleasant distribution for daily life.
The upper level accommodates a convivial living space with an open kitchen opening onto the dining room, conducive to sharing moments. A mezzanine completes this level and offers a modular space, ideal for an office, a library, or a relaxation area, bathed in natural light.
The intermediate level reveals a spacious and welcoming living room, sublimated by a fireplace that invites warm moments in all seasons. It extends to a beautiful terrace, a true outdoor living room, perfect for enjoying the beautiful days while admiring an unobstructed view of the lake and the Alps, with access to the garden by a staircase. The parental suite, equipped with a dressing room and a private bathroom, completes this level and offers an intimate and comfortable space.
The lower level consists of three additional rooms, a bathroom, as well as several annexes including a laundry room, a technical room, a cellar, and a wine cellar.
Two of the rooms have direct access to the garden, bringing an additional dimension of comfort and a pleasant opening to the outside.
Located on a plot of approximately 600 m², the property offers several terraces as well as a garden providing a serene and privileged setting, ideal for recharging in a preserved natural environment. Two covered parking spaces complete this property.
The house requires renovation work today, involving budget planning. Detailed quotes are available and can be transmitted upon request.
More photos on https://www.remax.ch/en/119791001-348
Mortgage Calculator
From dream house to home ownership: the mortgage calculator can help you estimate the affordability of this property.

Free
Unlock the full experience
Sync your favourites, manage search alerts, and access all your important services seamlessly across devices. Create your free account for a personalized home search!
Viewing
Contact for viewing
Dominique Herman
Advertiser


RE/MAX Immobilier à Epalinges
Place Croix-Blanche 3
1066Epalinges
Contact
Dominique Herman
- Listing ID
- 4003374518
- Object ref.
- 119791001-348