"Nufringen - sought-after multi-family house with 6 units"
Purchase price
EUR 1,300,000.–
Notify on price drop
Rooms
21
Living space
397 m2
Location
71154 NufringenCosts
- Purchase price:
- EUR 1,300,000.–
- Notify on price drop
Main information
- Available from:
- By agreement
- Type:
- Multi-family house
- No. of rooms:
- 21
- Number of apartments:
- 6
- Number of floors:
- 2
- Surface living:
- 397 m2
- Land area:
- 769 m2
- Last refurbishment:
- 2024
- Year built:
- 1964
Features and furnishings
Balcony / Terrace
Cable TV
Documents (0)
Description
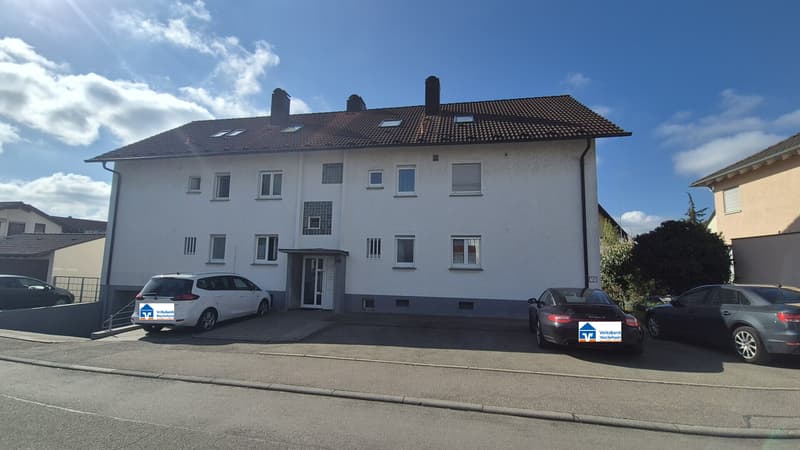
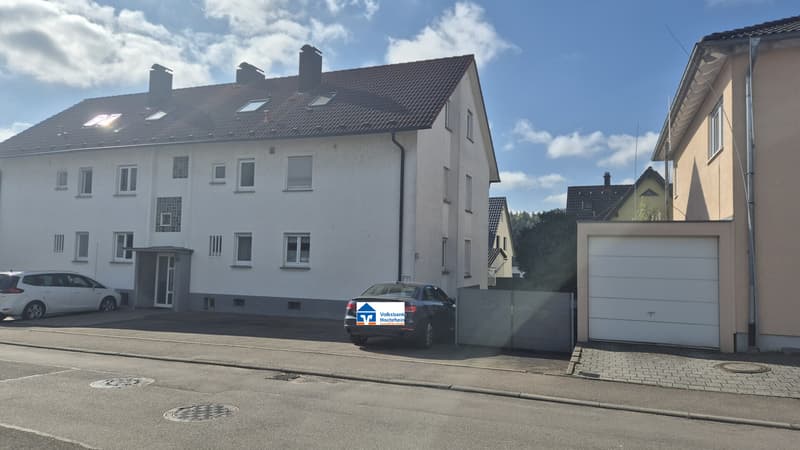
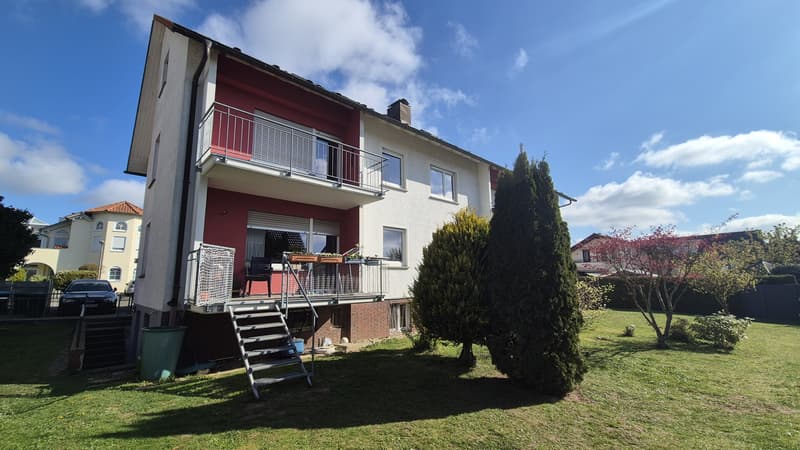
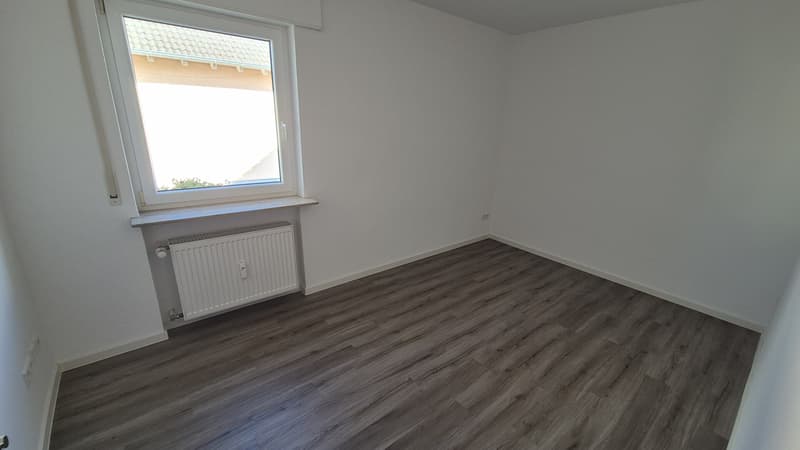
This well-maintained multi-family house in Nufringen convinces as a solid capital investment with good rentability and an attractive residential offer. The building, constructed in massive construction in 1964 and last modernized in 2025, presents itself in a modernized condition and offers a well-thought-out, usable space and area concept on a approximately 769 m² large plot of land.
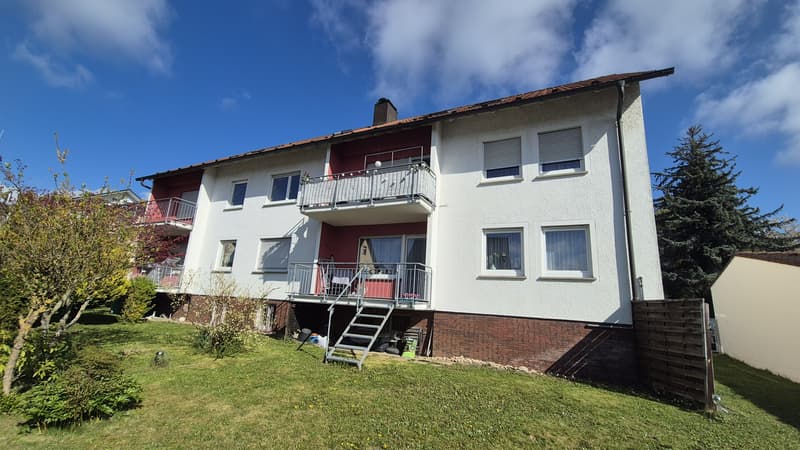
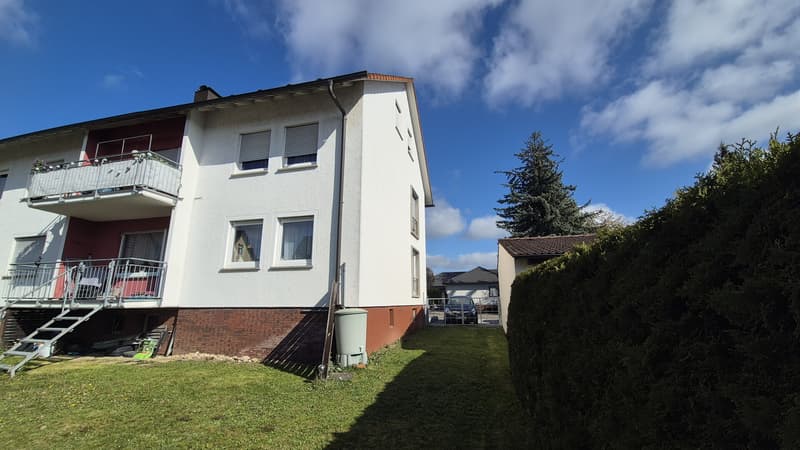
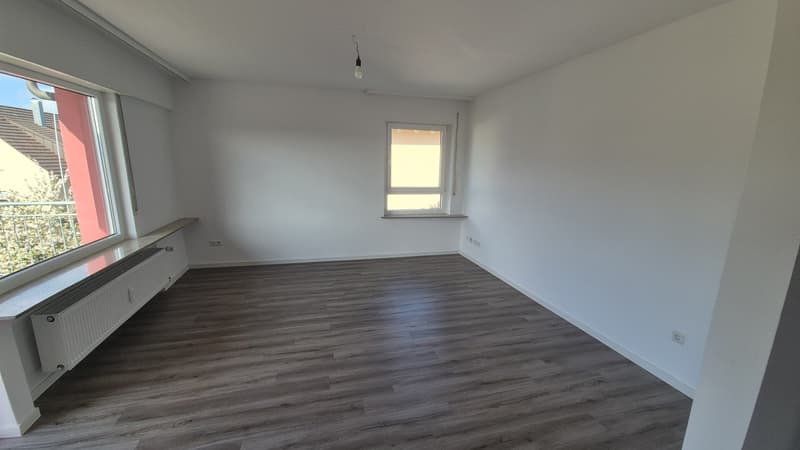
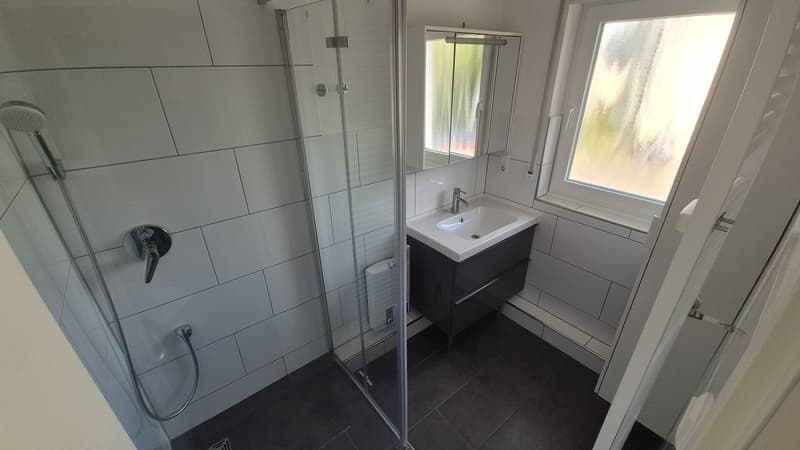
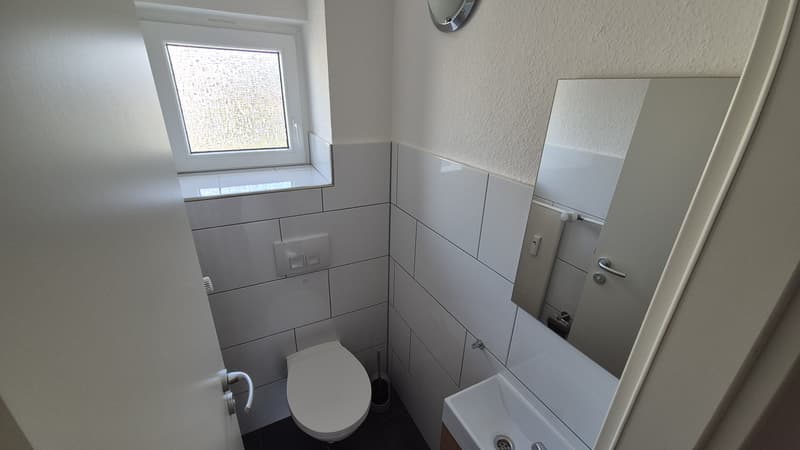
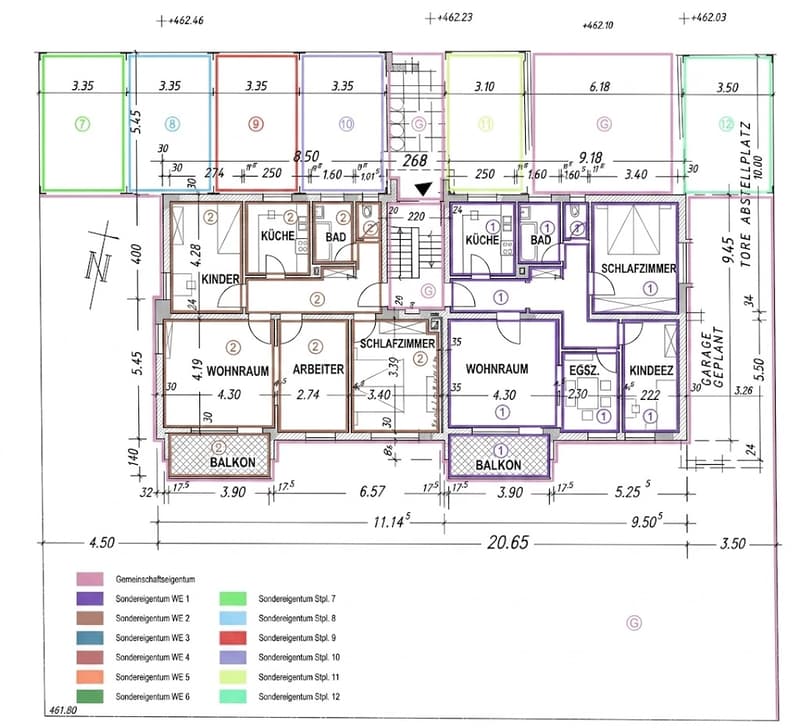
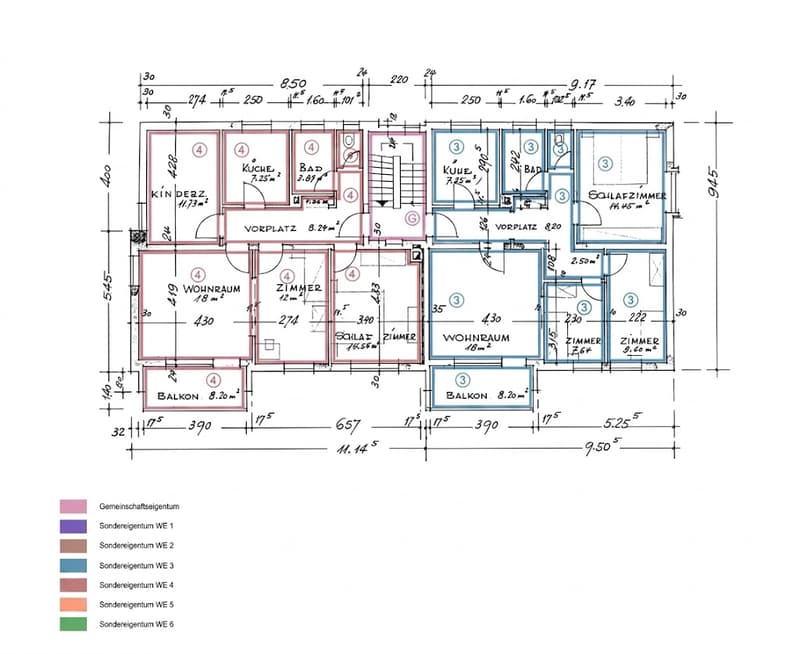
The house has a total of 6 residential units with sizes between approximately 42 m² and approximately 79 m². In total, approximately 397 m² of living space are available. The offer is supplemented by approximately 280 m² of usable space. The building extends over 2 floors and a developed attic and comprises a total of 21 rooms, including 15 bedrooms and 6 bathrooms. 4 balconies and a community garden increase the quality of living and offer additional free space for the residents.
The partition walls to the living room were removed in three apartments, but can be closed again if necessary.
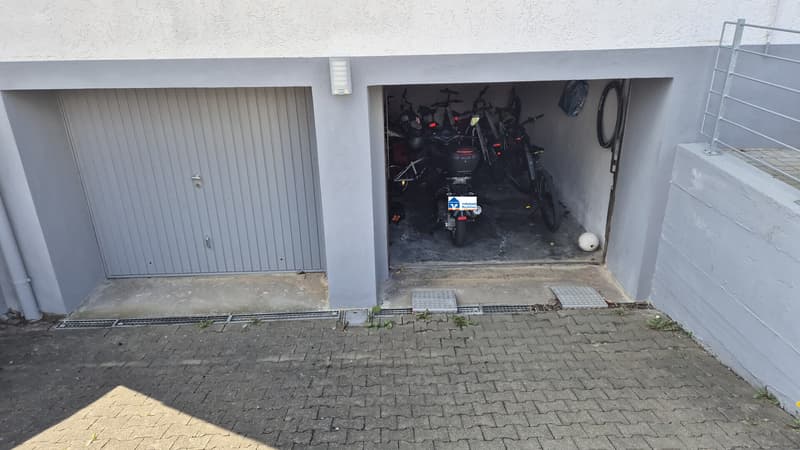
The multi-family house is fully basement. Each apartment has its own basement compartment, which enables a clear and practical division. In addition, a laundry and drying room are available for communal use, as well as 6 parking spaces, an important added value in everyday life and an additional factor for long-term tenant satisfaction.
Overall, it is a well-maintained, modernized property in a sought-after location in Nufringen, which offers a sustainable perspective for owner-occupiers and investors due to its solid substance, functional division, and good equipment.
The property is located in an attractive residential area of Nufringen with short distances to the town center. Shopping facilities for daily needs, service providers, and gastronomic offers are within a few minutes' walk; the center is only about 0.4 km away and underlines the very good local supply.
For commuters, the connection is particularly comfortable: the next motorway junction is about 1.34 km away and has a train station, making it easy to reach surrounding cities and economic centers.
The location also offers convincing prerequisites for families. A kindergarten is about 0.52 km away, the primary school is about 0.65 km away. Secondary schools are also well connected: a secondary school is about 2.41 km away, a grammar school about 4.64 km. Overall, the environment combines quiet living with a very practical infrastructure and good accessibility.
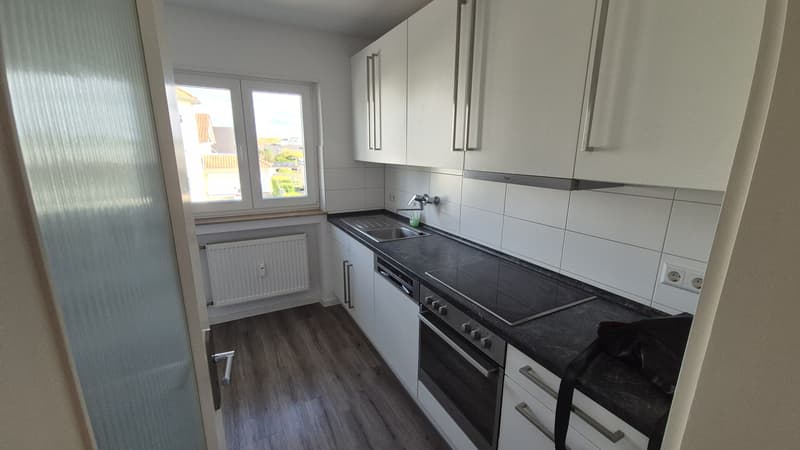
- all apartments with built-in kitchen
- cable/satellite TV
- garden for communal use
- balconies
- 6 outdoor parking spaces
- 2 garages
- fully basement
- radiators and oil heating
- connection for future use of gas hydrogen pipeline available
- 2 separate rooms in the basement
the most important renovations carried out:
- 1984 full thermal insulation 6 cm
- 2005: new roof covering, building plastered and painted
- 2007: insulation of the basement ceiling
- 2008: new front door with mailbox system, intercom system
- 2008: windows and balcony doors renewed
- 2013: separation of garbage bins
- 2013: renovation of all balconies
- 2014: apartment on the 1st floor, right, completely renovated
- 2014: all apartment entrance doors replaced
- 2018: new switchboard and electrical system renewed
- 2018: apartment on the 1st floor, left, completely renovated
- 2019: apartment on the ground floor, right, completely renovated
- 2019: new parking lot laid out
- 2020: apartments in the attic, right (furnished) and left, renovated
- 2021: corridor and staircase painted
- 2023: base and garages newly plastered
- 2024: basement ceiling insulated, new water pipe laid in the laundry room
- 2025: heating and water metering electronically readable
The house has a total of 6 residential units with sizes between approximately 42 m² and approximately 79 m². In total, approximately 397 m² of living space are available. The offer is supplemented by approximately 280 m² of usable space. The building extends over 2 floors and a developed attic and comprises a total of 21 rooms, including 15 bedrooms and 6 bathrooms. 4 balconies and a community garden increase the quality of living and offer additional free space for the residents.
The partition walls to the living room were removed in three apartments, but can be closed again if necessary.
The multi-family house is fully basement. Each apartment has its own basement compartment, which enables a clear and practical division. In addition, a laundry and drying room are available for communal use, as well as 6 parking spaces, an important added value in everyday life and an additional factor for long-term tenant satisfaction.
Overall, it is a well-maintained, modernized property in a sought-after location in Nufringen, which offers a sustainable perspective for owner-occupiers and investors due to its solid substance, functional division, and good equipment.
The property is located in an attractive residential area of Nufringen with short distances to the town center. Shopping facilities for daily needs, service providers, and gastronomic offers are within a few minutes' walk; the center is only about 0.4 km away and underlines the very good local supply.
For commuters, the connection is particularly comfortable: the next motorway junction is about 1.34 km away and has a train station, making it easy to reach surrounding cities and economic centers.
The location also offers convincing prerequisites for families. A kindergarten is about 0.52 km away, the primary school is about 0.65 km away. Secondary schools are also well connected: a secondary school is about 2.41 km away, a grammar school about 4.64 km. Overall, the environment combines quiet living with a very practical infrastructure and good accessibility.
- all apartments with built-in kitchen
- cable/satellite TV
- garden for communal use
- balconies
- 6 outdoor parking spaces
- 2 garages
- fully basement
- radiators and oil heating
- connection for future use of gas hydrogen pipeline available
- 2 separate rooms in the basement
the most important renovations carried out:
- 1984 full thermal insulation 6 cm
- 2005: new roof covering, building plastered and painted
- 2007: insulation of the basement ceiling
- 2008: new front door with mailbox system, intercom system
- 2008: windows and balcony doors renewed
- 2013: separation of garbage bins
- 2013: renovation of all balconies
- 2014: apartment on the 1st floor, right, completely renovated
- 2014: all apartment entrance doors replaced
- 2018: new switchboard and electrical system renewed
- 2018: apartment on the 1st floor, left, completely renovated
- 2019: apartment on the ground floor, right, completely renovated
- 2019: new parking lot laid out
- 2020: apartments in the attic, right (furnished) and left, renovated
- 2021: corridor and staircase painted
- 2023: base and garages newly plastered
- 2024: basement ceiling insulated, new water pipe laid in the laundry room
- 2025: heating and water metering electronically readable

Free
Unlock the full experience
Sync your favourites, manage search alerts, and access all your important services seamlessly across devices. Create your free account for a personalized home search!

Volksbank Hochrhein Immobilien GmbHHauptstraße 78, 79761 Waldshut-TiengenSee all listings from this agency

Tanja ScholzenMaklerin
- Listing ID
- 4003374825
- Object ref.
- 672TS|