"Renovated farm combining authenticity and comfort 4.5 rooms"
Purchase price
CHF 1,300,000.–
Notify on price drop
Rooms
4.5
Living space
178 m2
Location
Faveyre 5, 1509 VucherensTravel time
- > 60 minStation: Ecublens-Rue
Surrounding information
Public Transport
8 min.La Râpe VD
Times refer to the route on foot.
Costs
- Purchase price:
- CHF 1,300,000.–
- Notify on price drop
Main information
- Available from:
- Immediately
- Type:
- Single house
- No. of rooms:
- 4.5
- Surface living:
- 178 m2
- Land area:
- 2911 m2
- Last refurbishment:
- 2015
- Year built:
- 1820
Documents (0)
Description
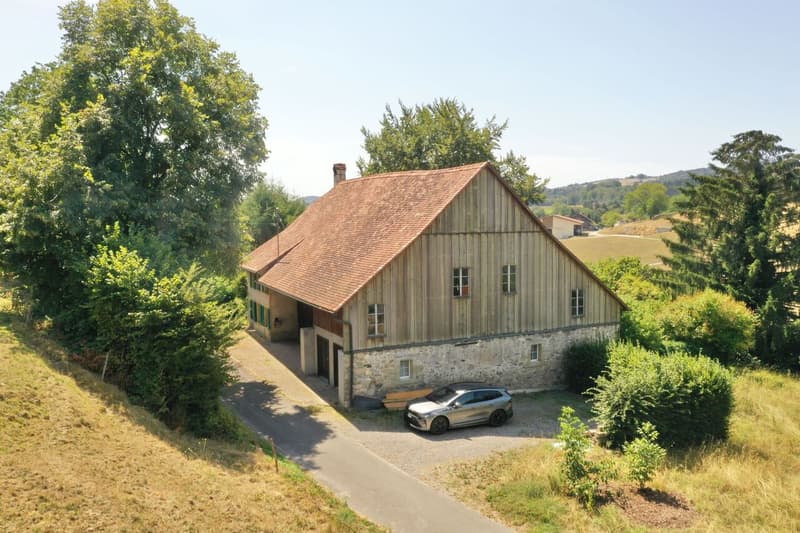
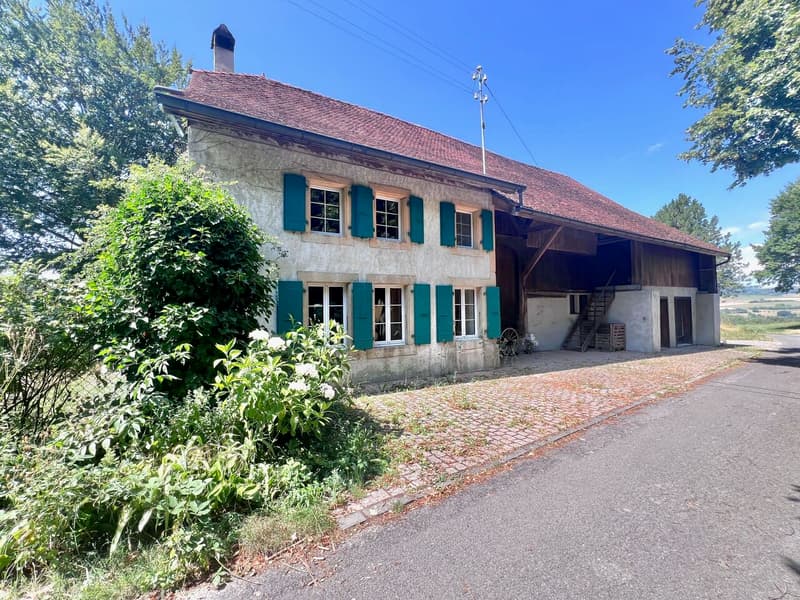
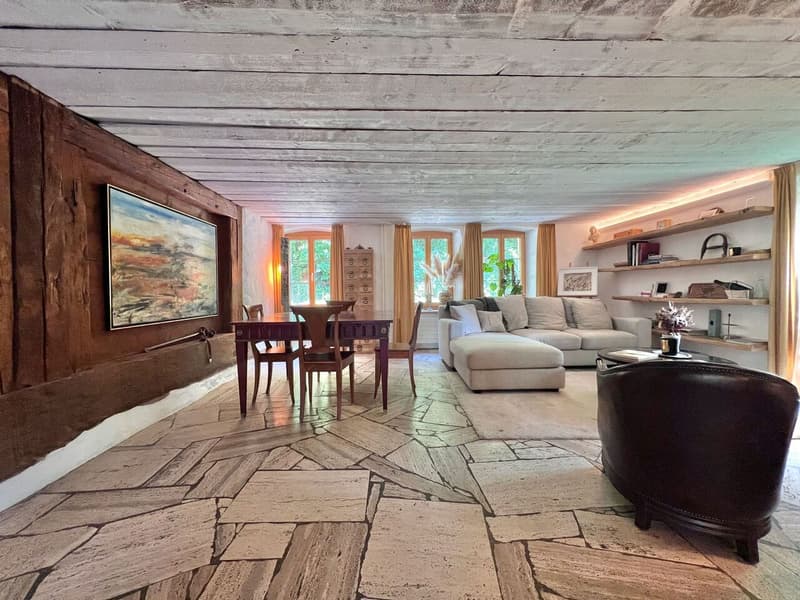
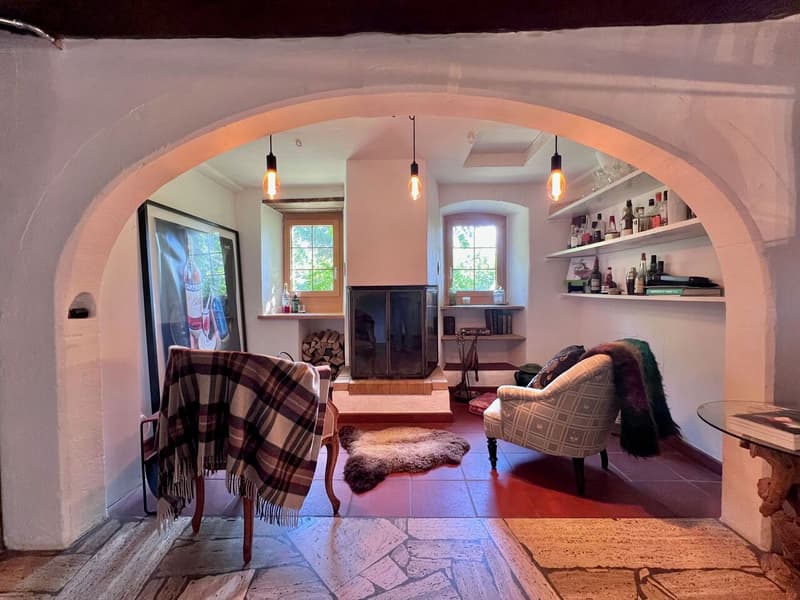
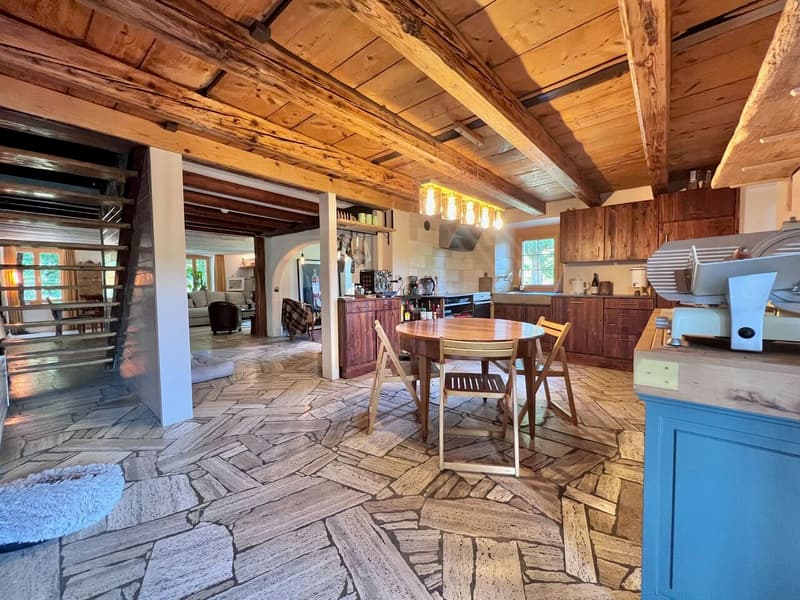
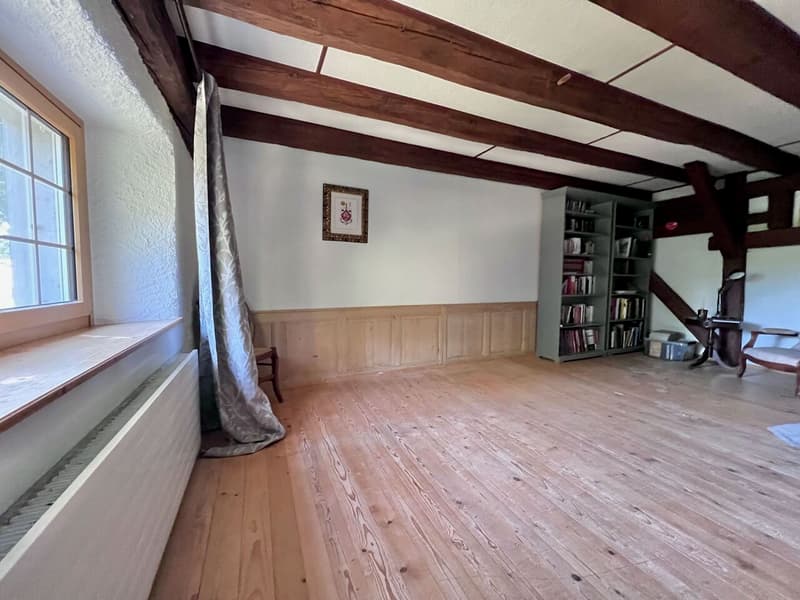
This beautiful farm dating from 1820, entirely transformed in 2009, offers a rare living environment, combining the charm of the old with contemporary comfort.
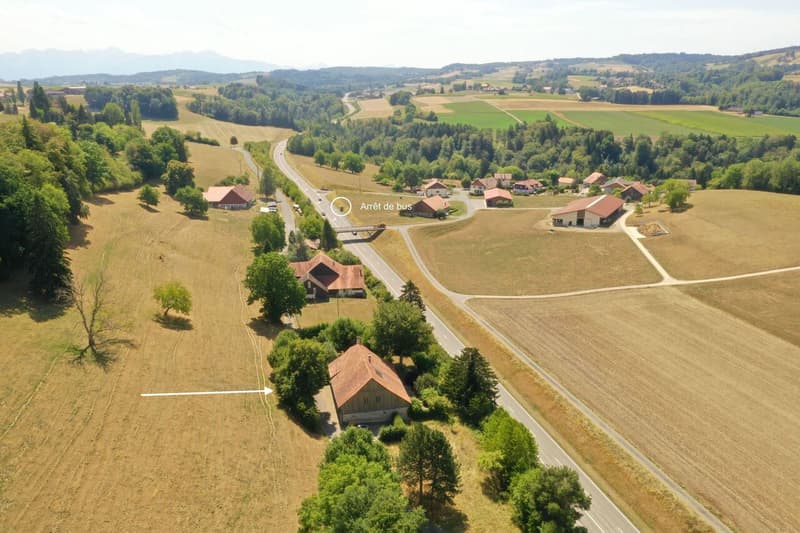
Located on a plot in the agricultural zone of 2'911 m² outside the LDFR, the property benefits from a particularly peaceful and green environment. It is situated at the end of a border path serving only three houses, guaranteeing a residential atmosphere and a pleasant tranquility, while also enjoying immediate access to the Route de Bern, passing behind the property (bus stop nearby).
The living area of approximately 178 m² currently offers a configuration of 4.5 rooms. The generous volumes and room layout also offer the possibility of considering a slight extension or adaptation of the spaces according to the needs of the future owners.
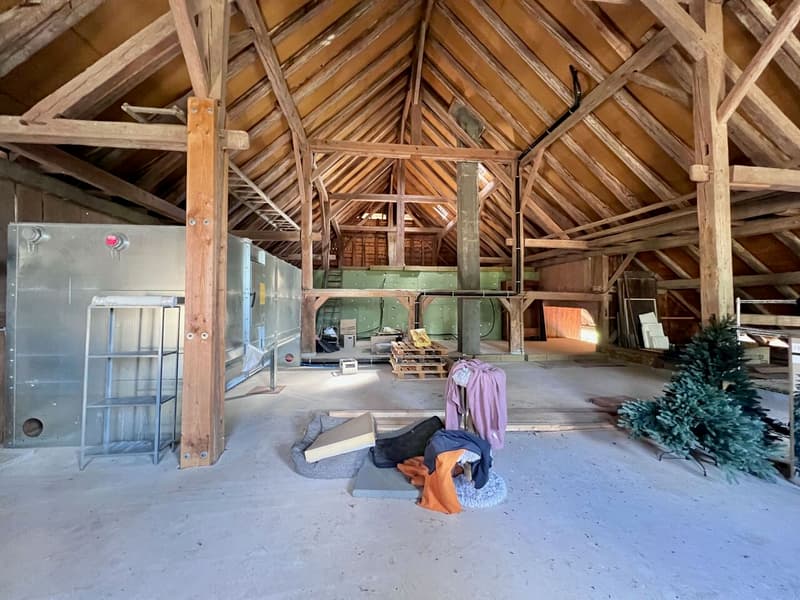
The property also preserves an important rural part, a true testament to its history. The ground floor has a large available space, while a large barn occupies the first floor, offering numerous possibilities for use or conversion according to the projects: workshop, storage, leisure space, etc.
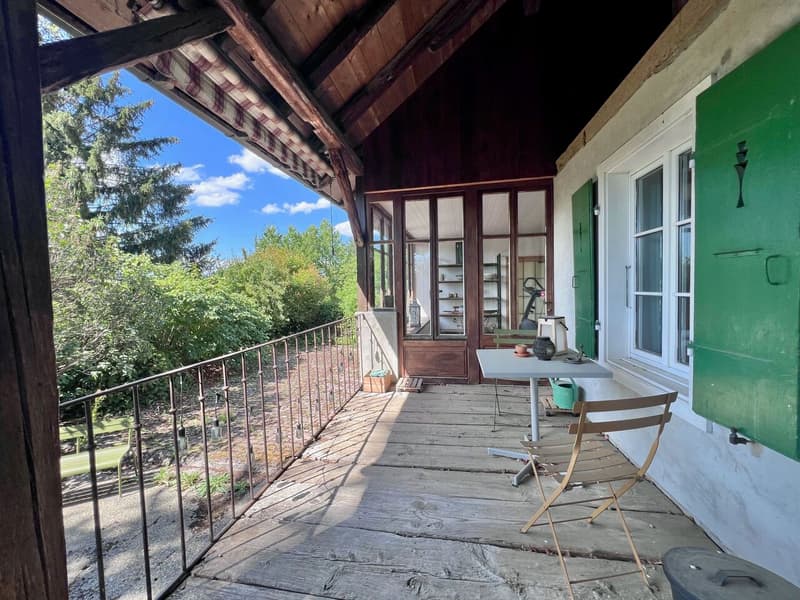
Outside, the garden, particularly tree-lined, constitutes a real green haven. The many trees and vegetation offer intimacy, shade, and character to the property, creating a bucolic and preserved atmosphere.
This property will seduce lovers of character homes looking for a property that offers both authenticity, volumes, tranquility, and potential for evolution, while also benefiting from excellent accessibility.
A rare property just a few steps from Lausanne, where the charm of an old farm meets the possibilities of a contemporary life project.
Distribution
- Entrance hall (wall cabinets)
- Guest toilet
- Living room (fireplace with insert)
- Open kitchen
- 1 bedroom
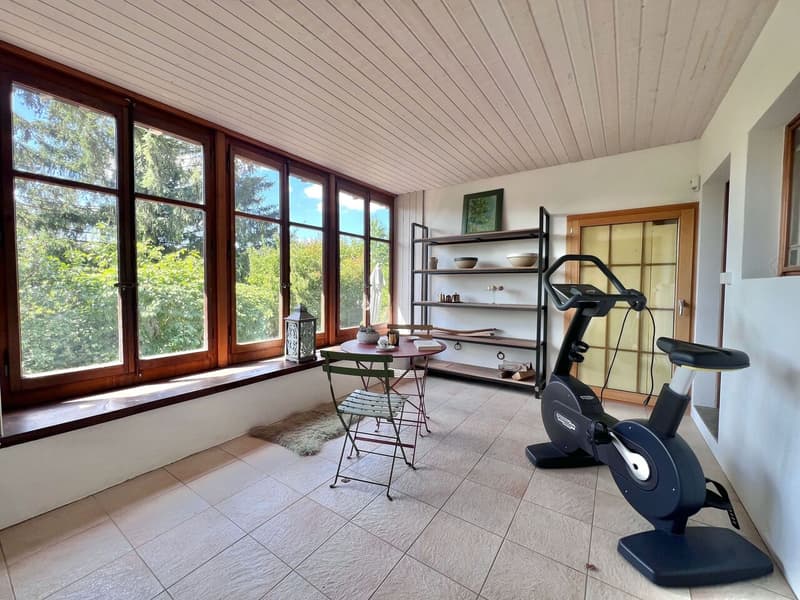
- 1 heated veranda
- 1 laundry room
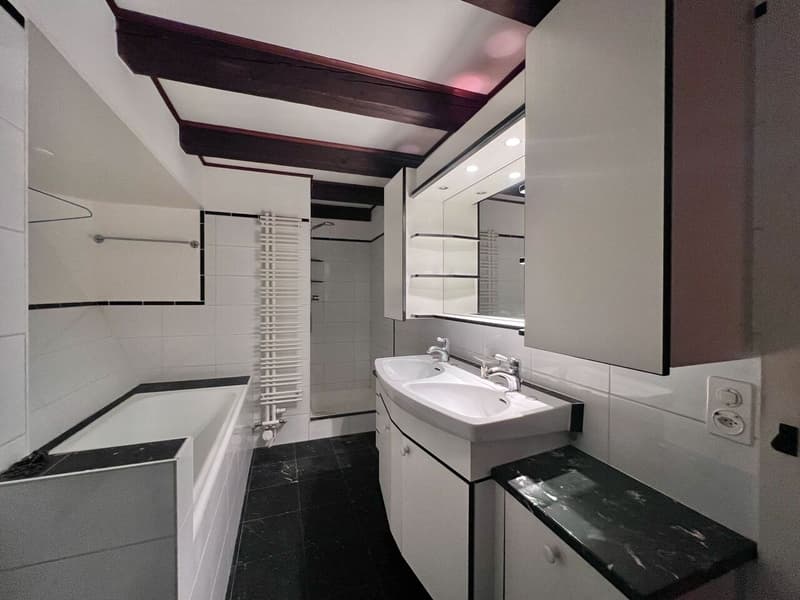
- 1 shower room
1st floor
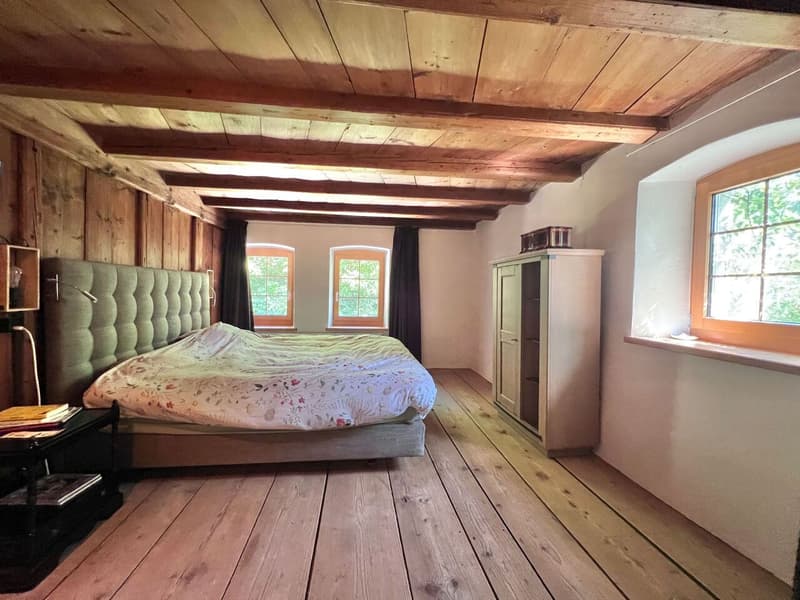
- 1 bedroom
- 1 bedroom
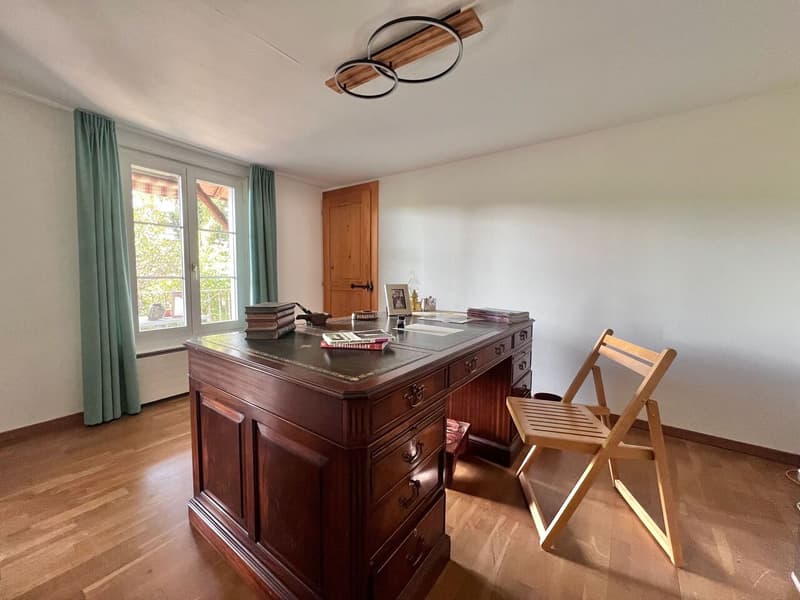
- 1 dressing room or office
- 1 bathroom: 1 sink, 1 bathtub, 1 toilet, 1 washbasin
Basement
- 1 vaulted cellar
Rural part:
- 1 large available space
- 1 barn
Outdoor areas
- Covered terrace
- Outdoor terrace
- Vegetable garden
- Petanque court
- Chicken coop
- 6 parking spaces
- Garden
- Orchard
Located on a plot in the agricultural zone of 2'911 m² outside the LDFR, the property benefits from a particularly peaceful and green environment. It is situated at the end of a border path serving only three houses, guaranteeing a residential atmosphere and a pleasant tranquility, while also enjoying immediate access to the Route de Bern, passing behind the property (bus stop nearby).
The living area of approximately 178 m² currently offers a configuration of 4.5 rooms. The generous volumes and room layout also offer the possibility of considering a slight extension or adaptation of the spaces according to the needs of the future owners.
The property also preserves an important rural part, a true testament to its history. The ground floor has a large available space, while a large barn occupies the first floor, offering numerous possibilities for use or conversion according to the projects: workshop, storage, leisure space, etc.
Outside, the garden, particularly tree-lined, constitutes a real green haven. The many trees and vegetation offer intimacy, shade, and character to the property, creating a bucolic and preserved atmosphere.
This property will seduce lovers of character homes looking for a property that offers both authenticity, volumes, tranquility, and potential for evolution, while also benefiting from excellent accessibility.
A rare property just a few steps from Lausanne, where the charm of an old farm meets the possibilities of a contemporary life project.
Distribution
- Entrance hall (wall cabinets)
- Guest toilet
- Living room (fireplace with insert)
- Open kitchen
- 1 bedroom
- 1 heated veranda
- 1 laundry room
- 1 shower room
1st floor
- 1 bedroom
- 1 bedroom
- 1 dressing room or office
- 1 bathroom: 1 sink, 1 bathtub, 1 toilet, 1 washbasin
Basement
- 1 vaulted cellar
Rural part:
- 1 large available space
- 1 barn
Outdoor areas
- Covered terrace
- Outdoor terrace
- Vegetable garden
- Petanque court
- Chicken coop
- 6 parking spaces
- Garden
- Orchard
Mortgage Calculator
From dream house to home ownership: the mortgage calculator can help you estimate the affordability of this property.

Free
Unlock the full experience
Sync your favourites, manage search alerts, and access all your important services seamlessly across devices. Create your free account for a personalized home search!
Viewing
Contact for viewing
Marjorie Kleeberg
Advertiser

Kaymo agence immobilier
Rte de la Clochatte 106c
1052Le Mont-sur-Lausanne
Contact
- Listing ID
- 4003375173
- Object ref.
- 6150613