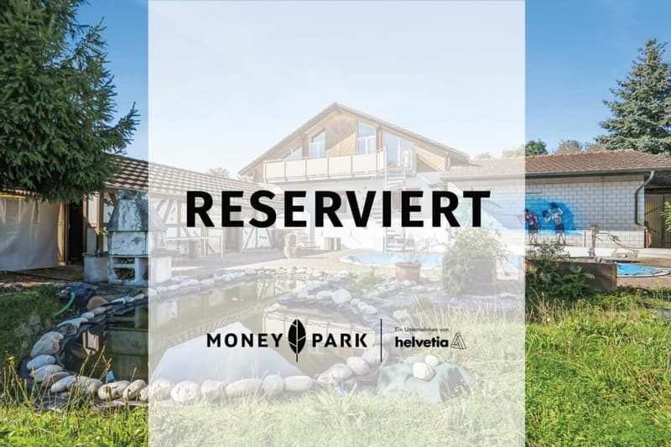
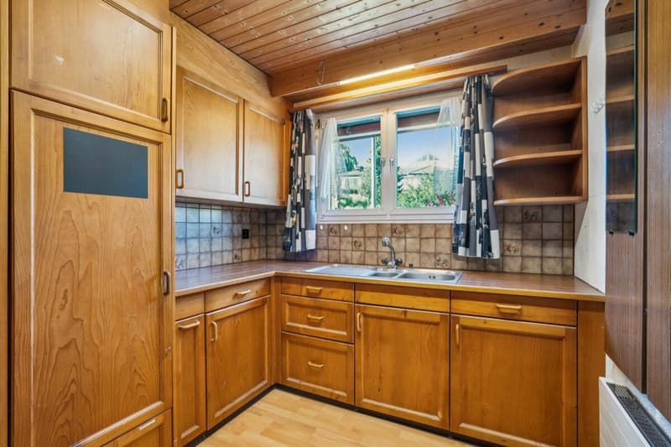
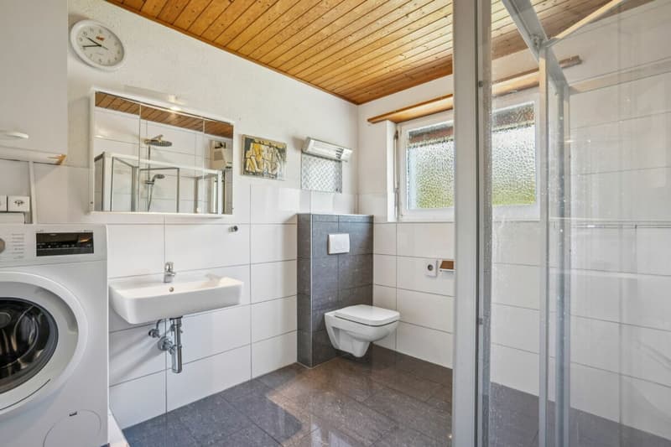
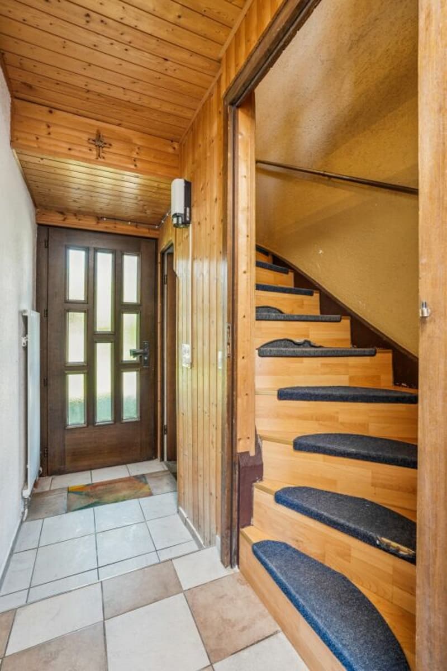
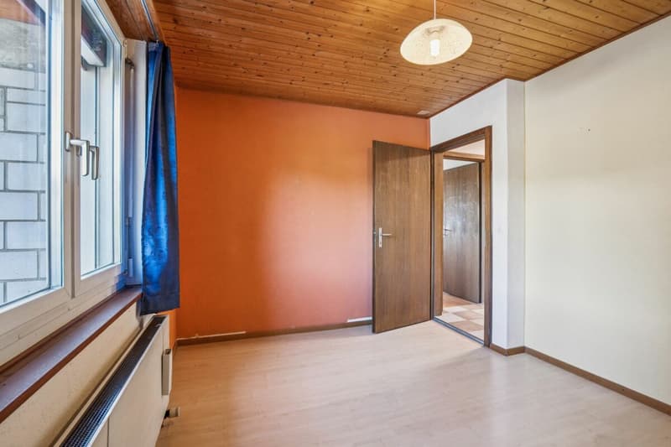
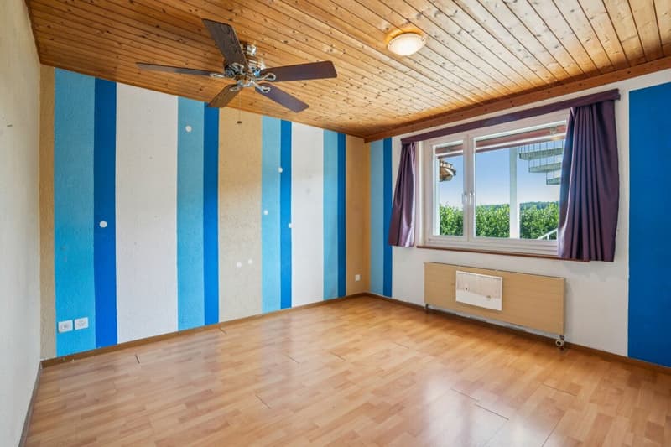
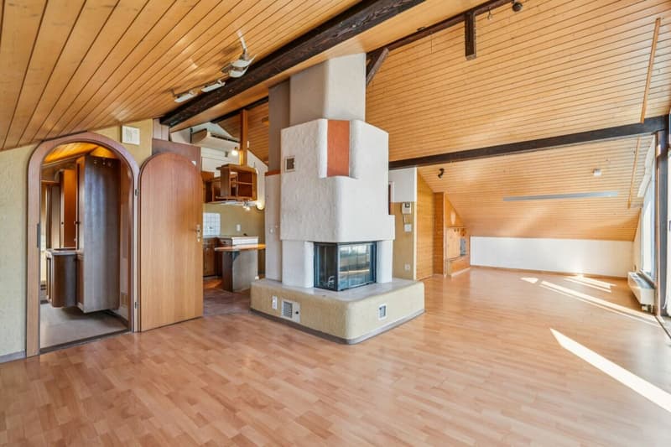
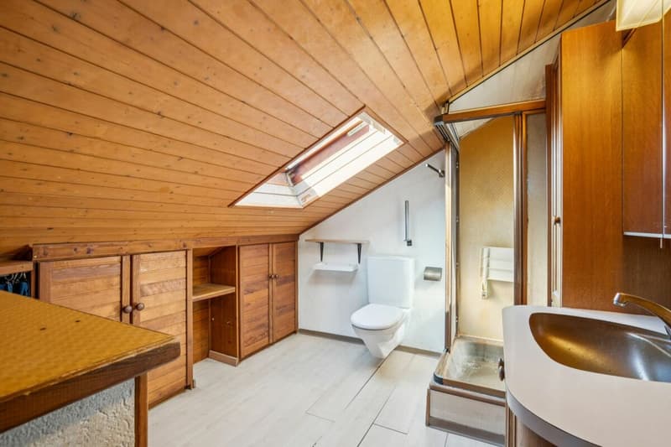
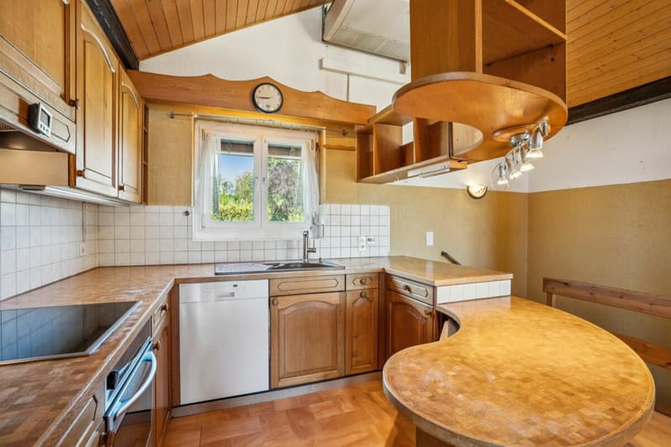
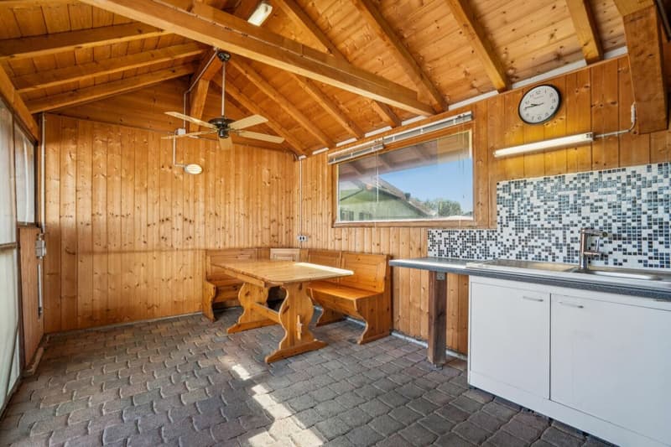
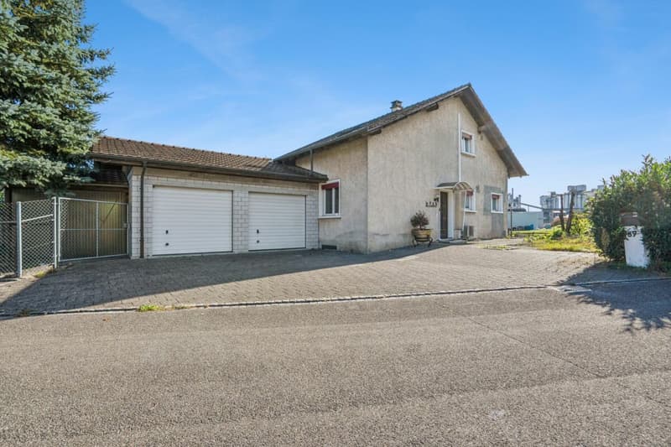
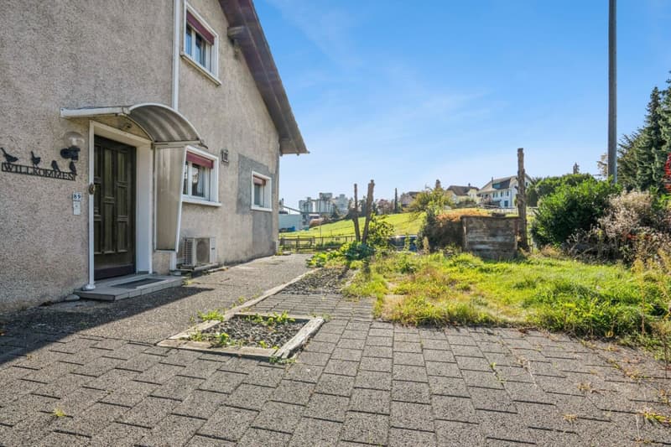

"Reserved: Single-family house with spacious plot and diverse usage possibilities"
Location
Fulenbacherstrasse 89, 4618 BoningenTravel time
- 41 min.Station: Rothrist
Surrounding information
Public Transport
< 1 min.Gsteigli
Times refer to the route on foot.
Costs
- Purchase price:
- CHF 695,000.–
- Notify on price drop
Main information
- Available from:
- By agreement
- Type:
- Single house
- Number of bathrooms:
- 3
- Surface living:
- 130 m2
- Land area:
- 776 m2
- Volume:
- 1053 m3
- Year built:
- 1947
Features and furnishings
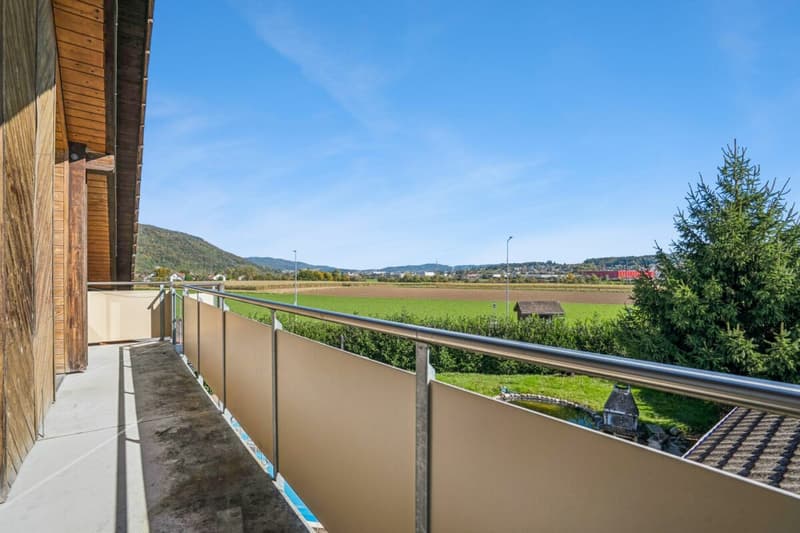
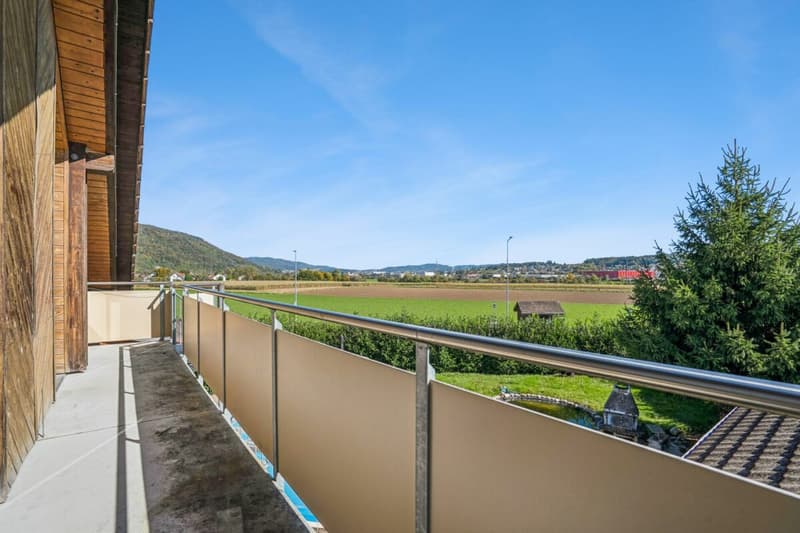
Balcony / Terrace
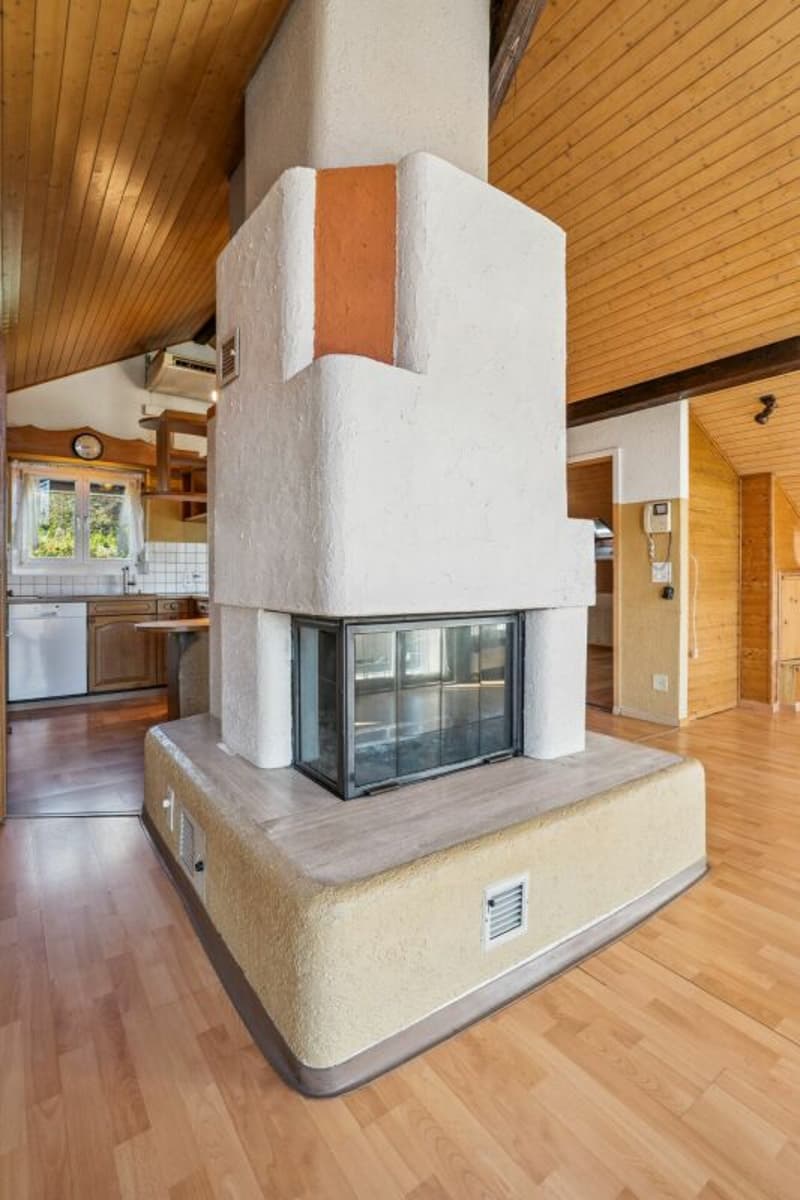
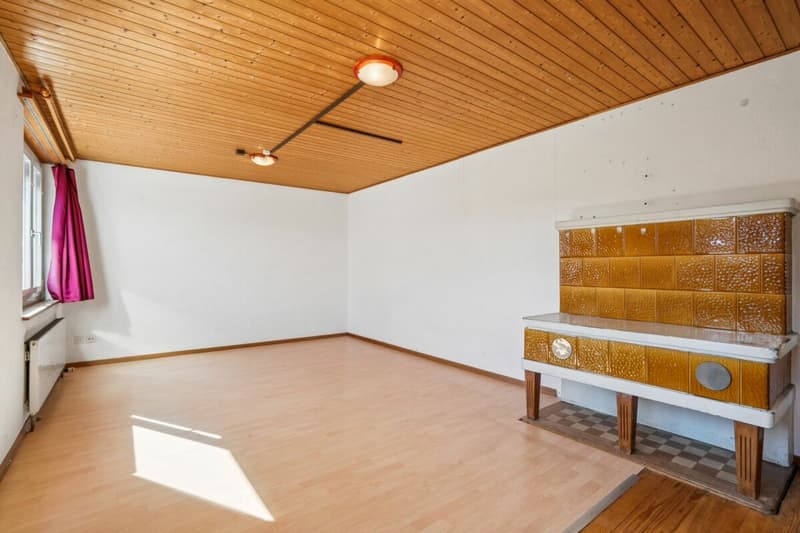
Fireplace
Quiet neighborhood
Child-friendly
Swimming pool
Documents (0)
Description
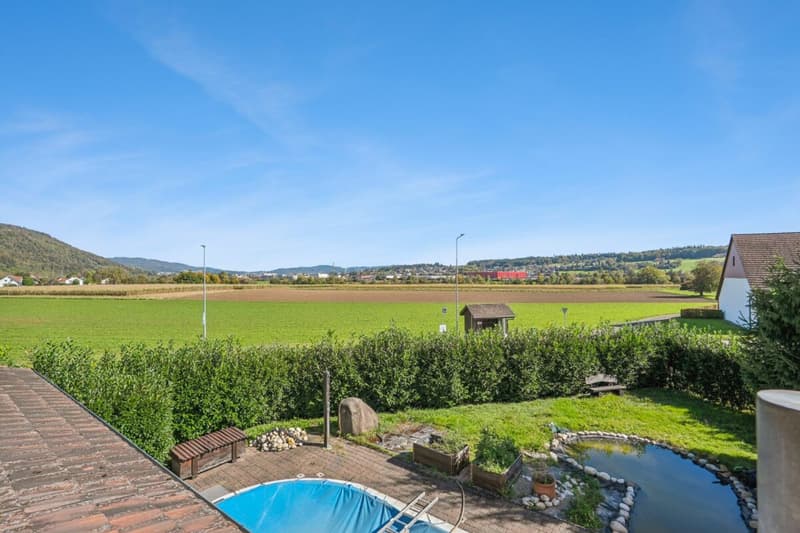
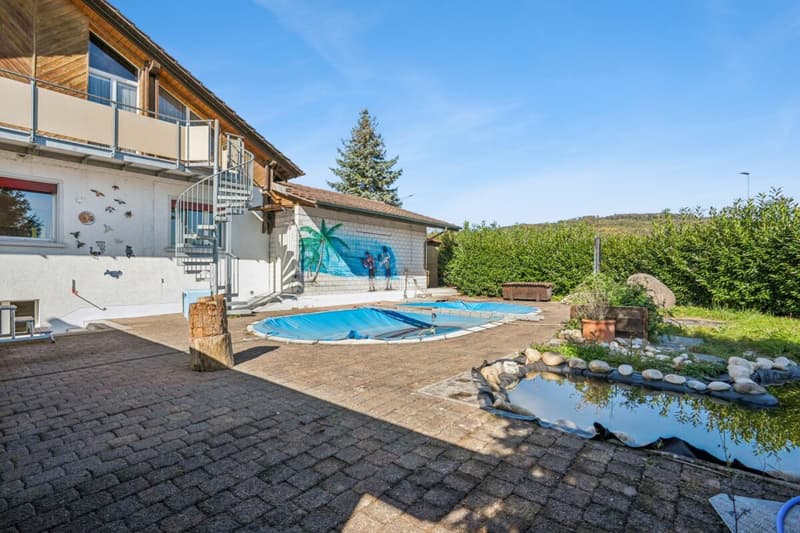
- Spacious plot
- Potential for individual living concepts
- Family-friendly residential area
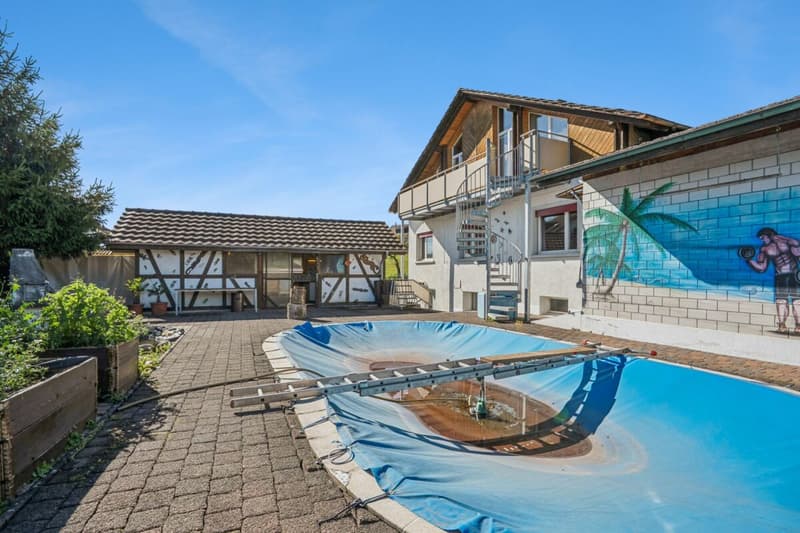

- Garden with privacy
- Swimming pool
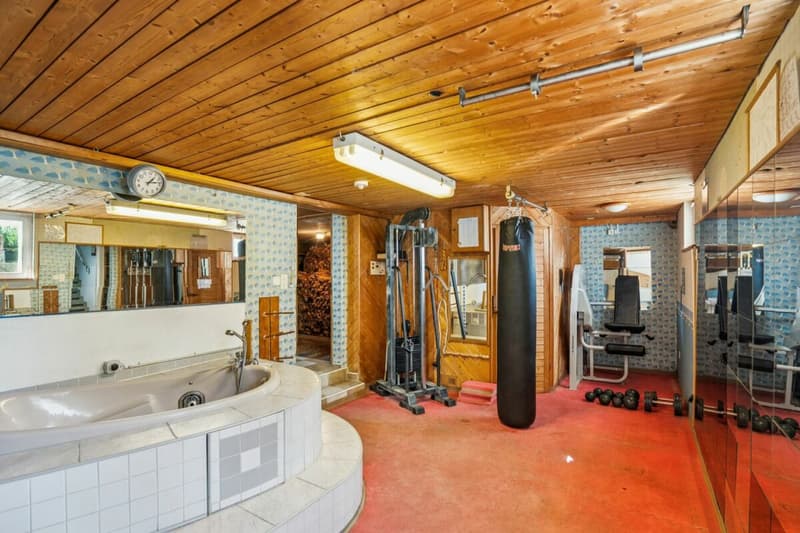
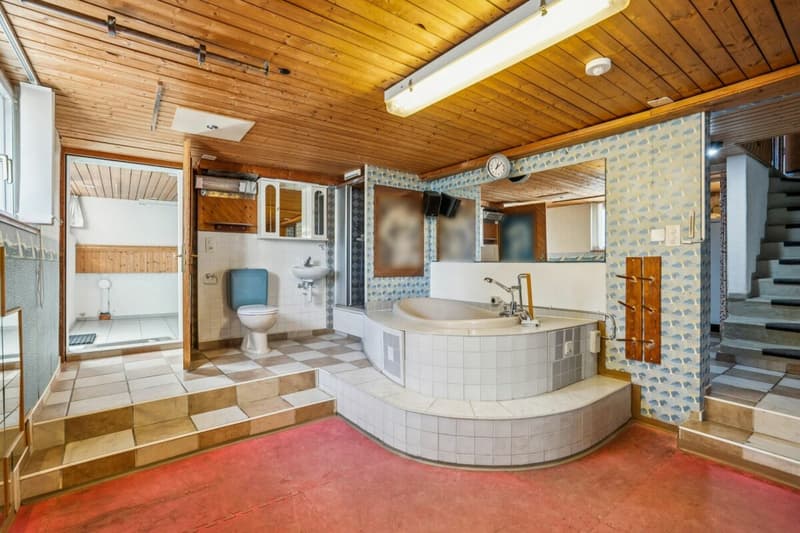
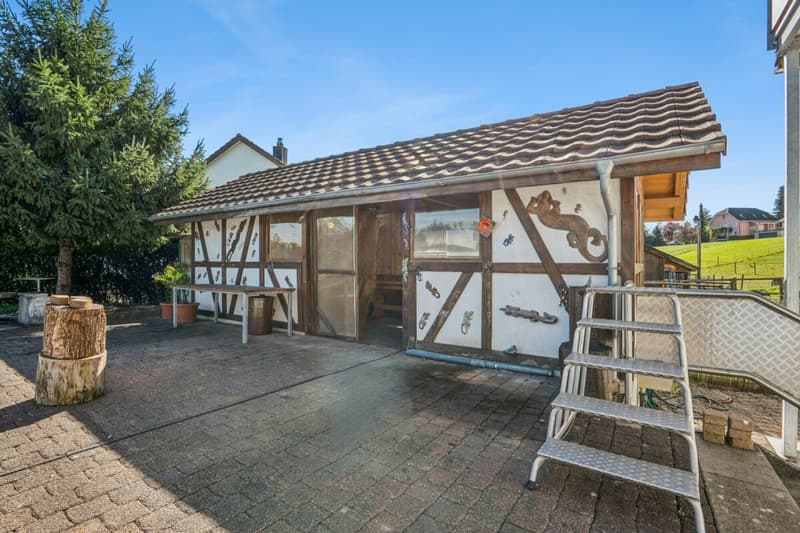
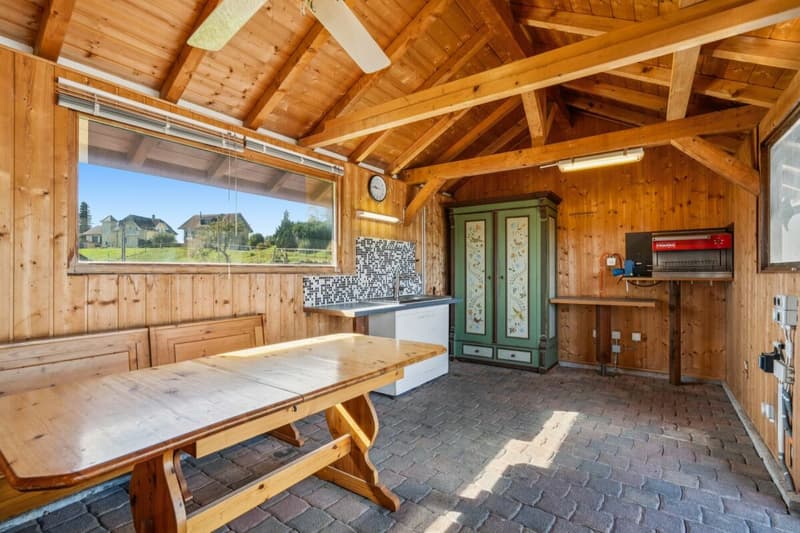
- Fitness and wellness area with sauna
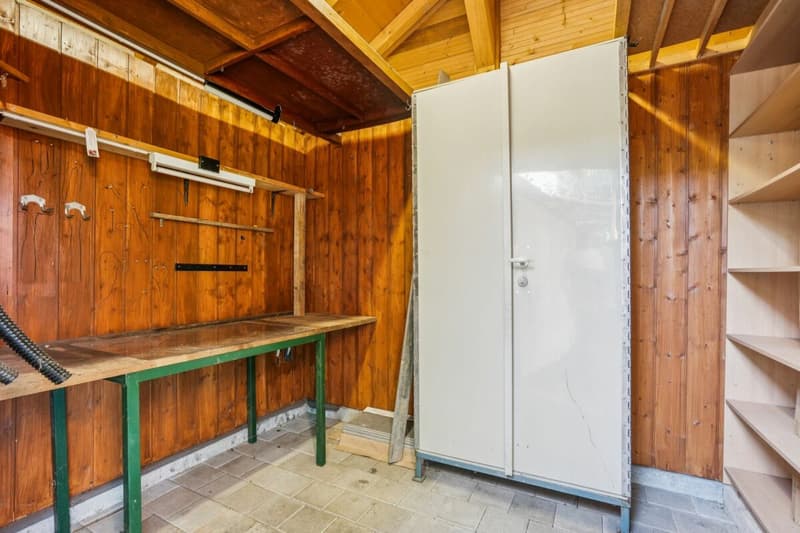
- Double garage
- Covered bicycle stand
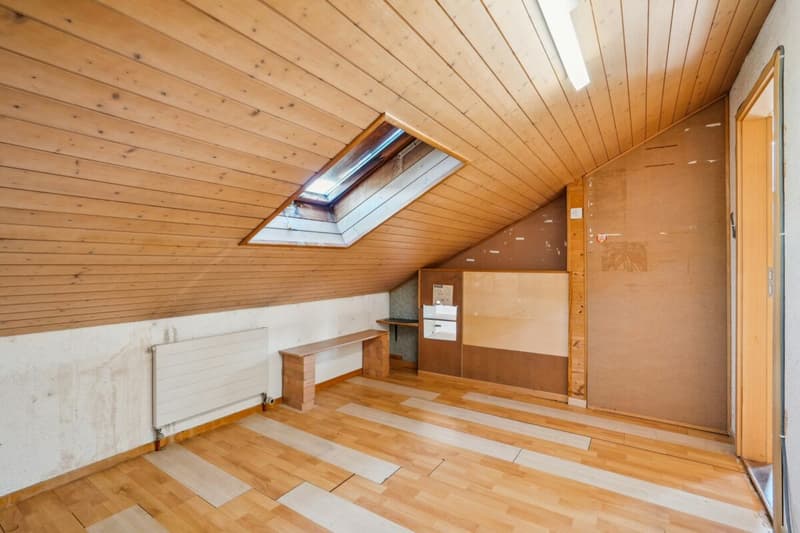
This single-family house on a 776 m² large plot is located in a family-friendly residential area in Boningen.
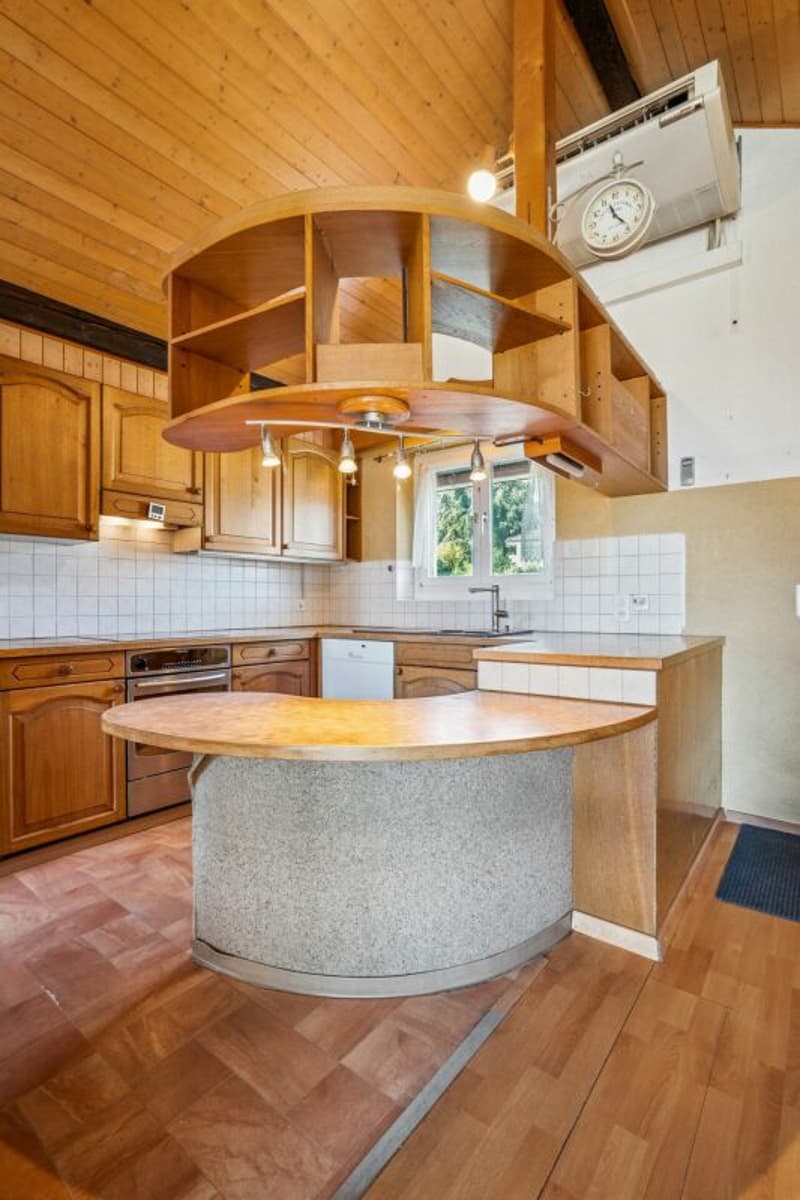
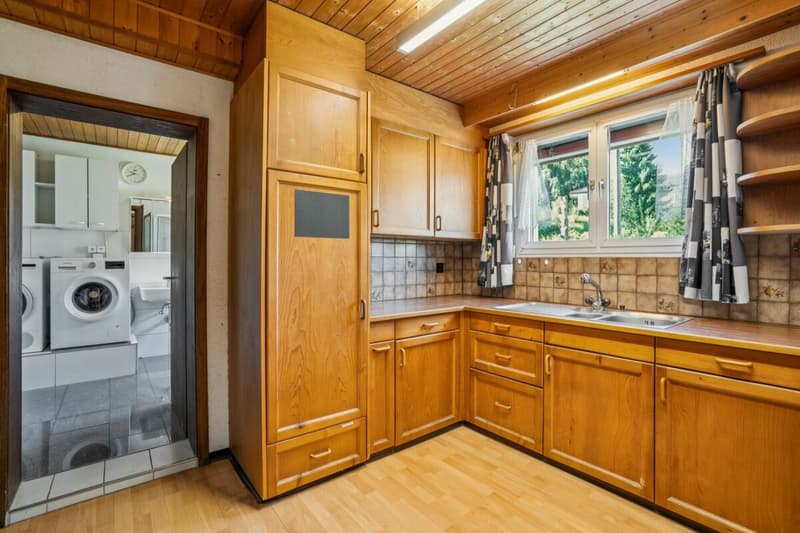
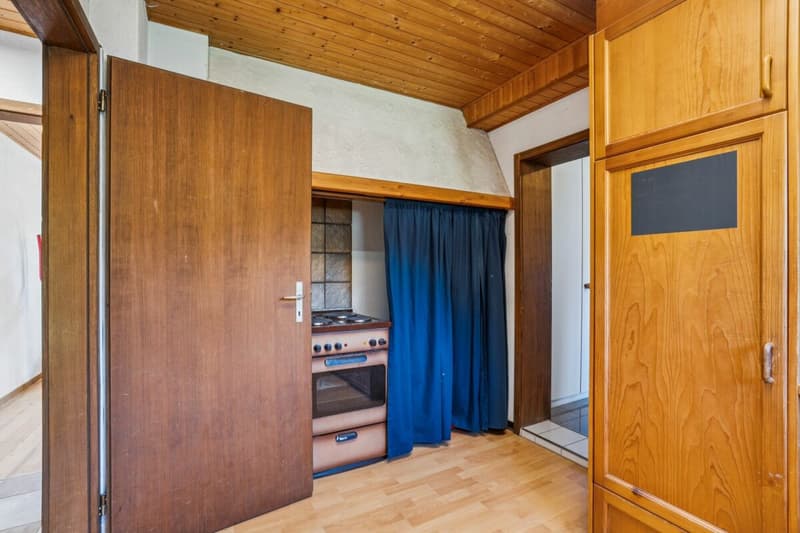
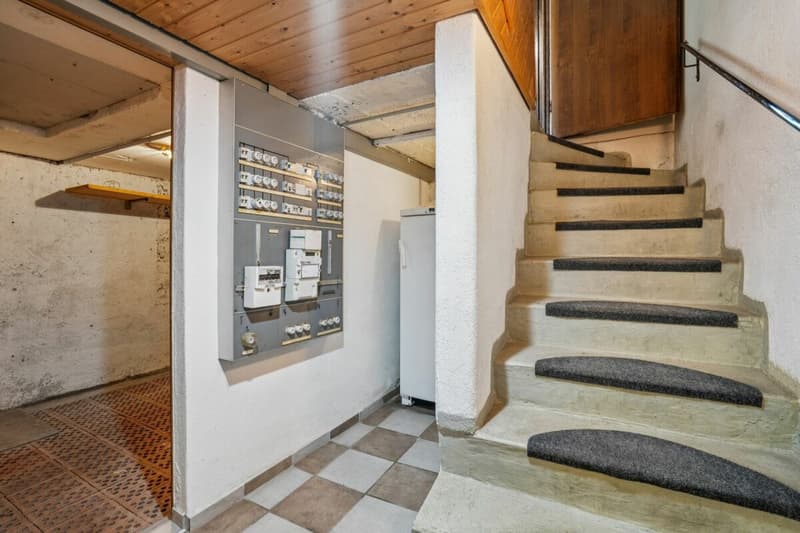
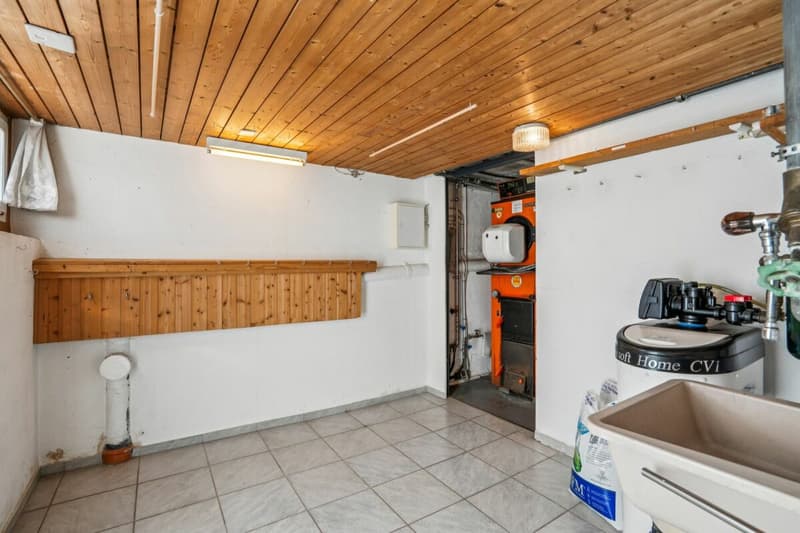
The property presents itself in a well-maintained, age-appropriate condition. At the same time, there is an age-related need for renovation and modernization, which offers the opportunity to renew and individually design the house according to your own ideas.
Get a first impression today in the virtual 360° tour:
https://my.matterport.com/show/?m=acr12zCst7z
For further information or to arrange a viewing, I look forward to your contact.
Mortgage Calculator
From dream house to home ownership: the mortgage calculator can help you estimate the affordability of this property.

Unlock the full experience
Sync your favourites, manage search alerts, and access all your important services seamlessly across devices. Create your free account for a personalized home search!
Advertiser


Contact
Ramona Klaefiger
- Listing ID
- 4003375312
- Object ref.
- 1314b297-9568-11f1-a4e0-069ae14c7a06