"Attic to renovate with 76m2 of terraces triple exposure"
Location
Route de Saint-Julien, 1258 PerlyTravel time
- 21 min.Station: ZIPLO
Surrounding information
School
6 min.École de Perly-CertouxPharmacy
12 min.Centre d'ImmunologieSupermarket
21 min.CoopPublic Transport
4 min.Perly-Village
Times refer to the route on foot.
Costs
- Purchase price:
- CHF 1,475,000.–
- Notify on price drop
Main information
- Available from:
- Immediately
- Type:
- Roof flat
- No. of rooms:
- 5
- Number of bathrooms:
- 2
- Floor:
- 2
- Surface living:
- 161 m2
- Floor space:
- 198 m2
- Year built:
- 1996
Features and furnishings
Balcony / Terrace
Fireplace
View
Elevator
Old building
Documents (0)
Description
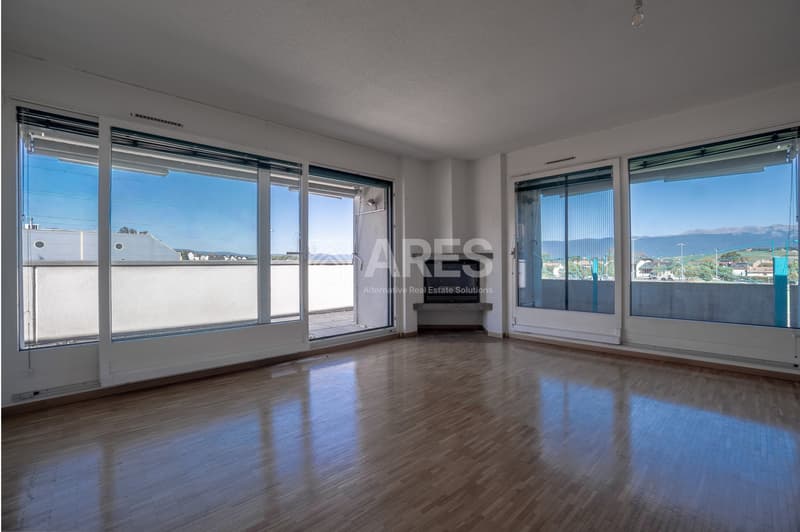
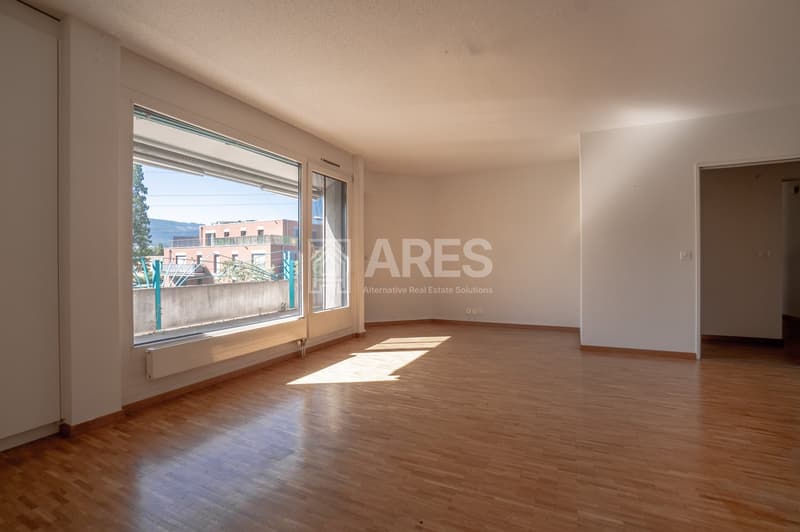
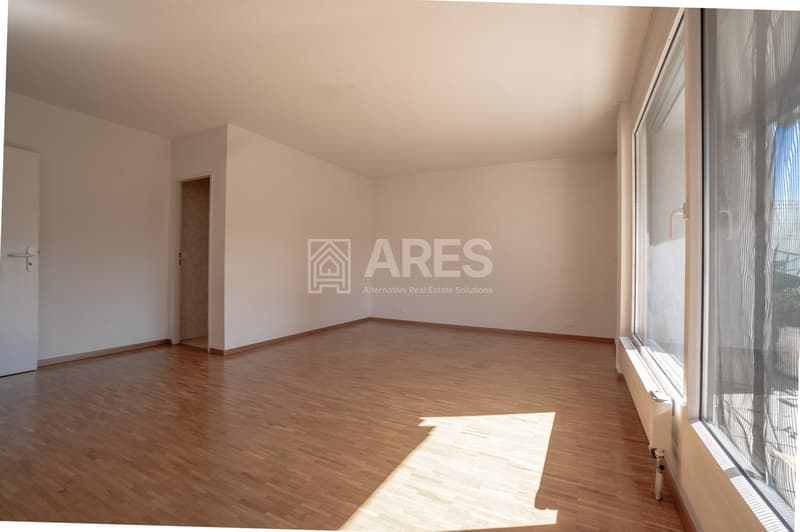
160 m² PPE attic to renovate — entire floor
Well-maintained co-ownership building constructed at the end of the 1990s
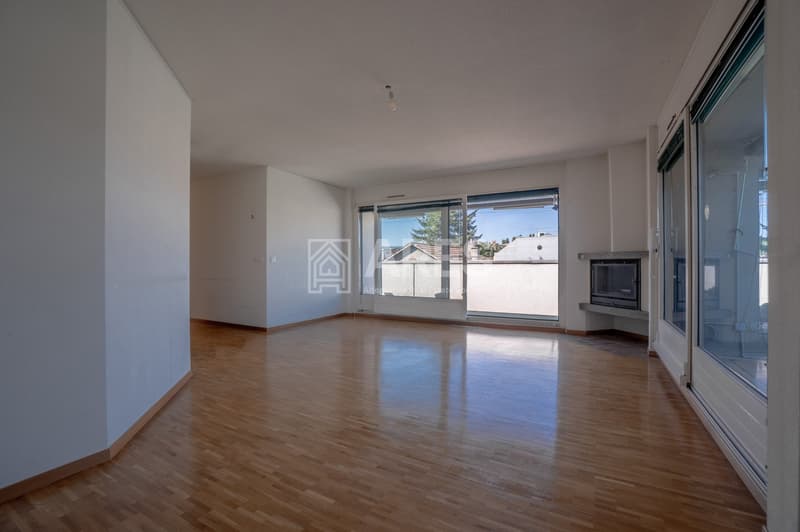
160 m² PPE attic apartment to renovate, occupying the entire floor: intimacy, brightness, and comfort
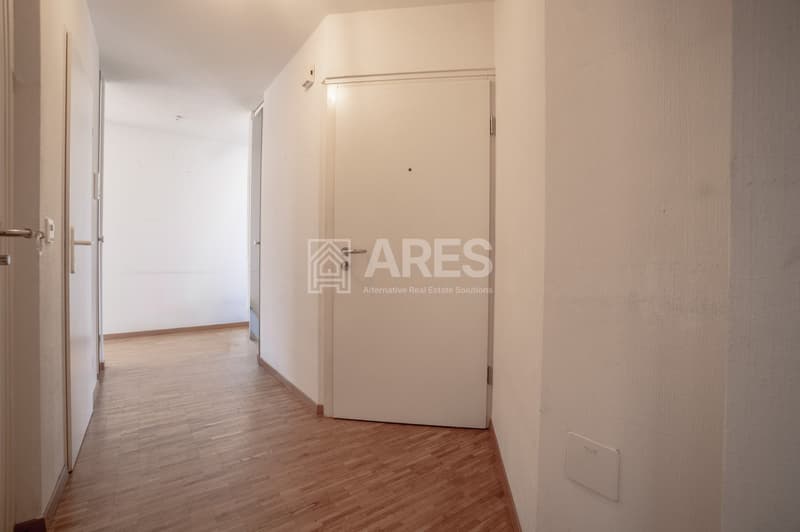
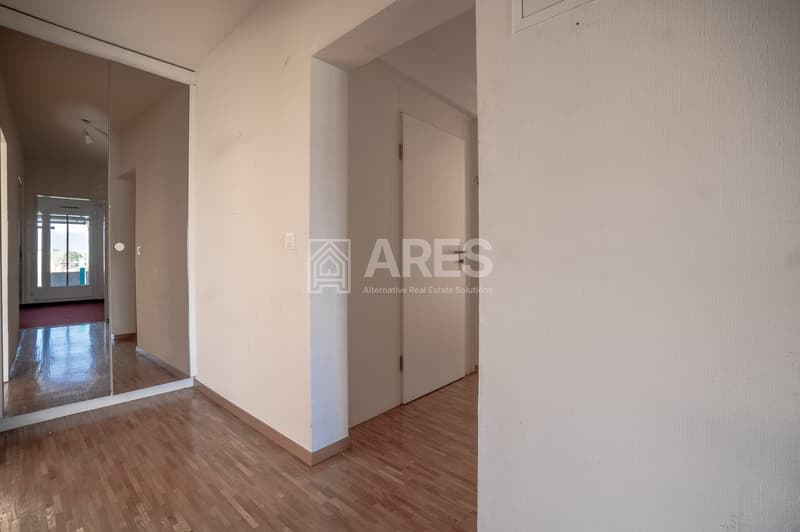
Private access by elevator opening directly into the entrance hall, with a guest toilet
Clear distribution separating day and night areas
Day area
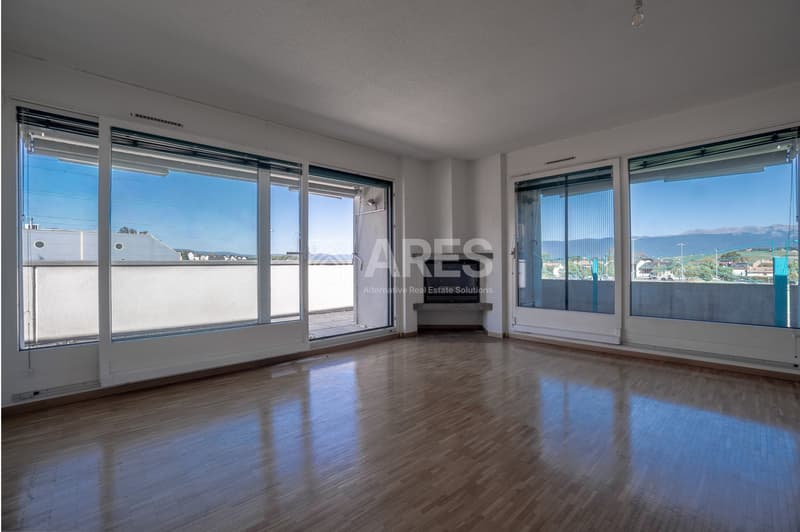
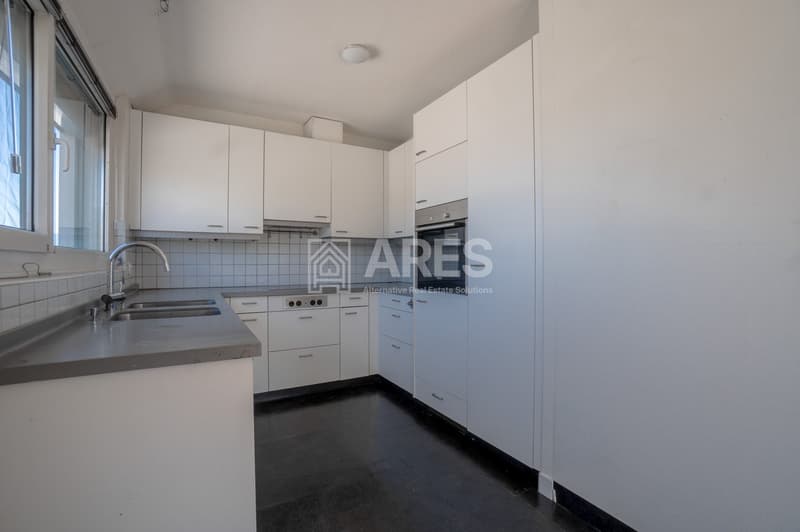
Semi-open kitchen onto a large dining room extended by the living room
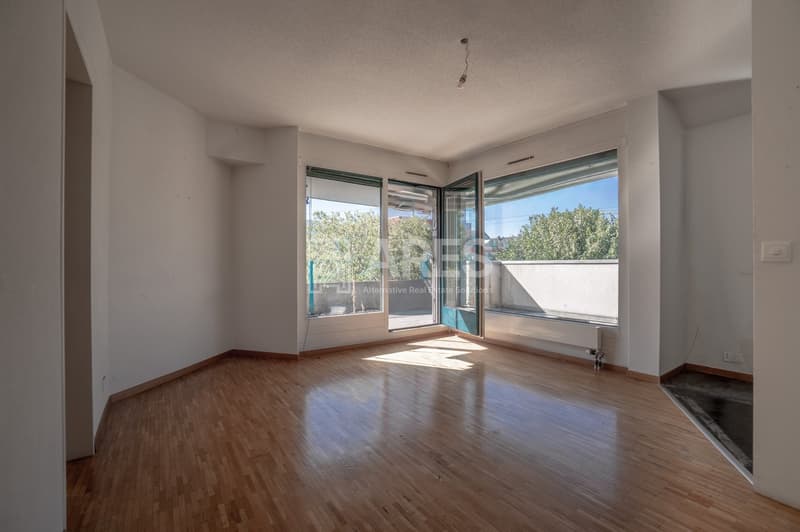
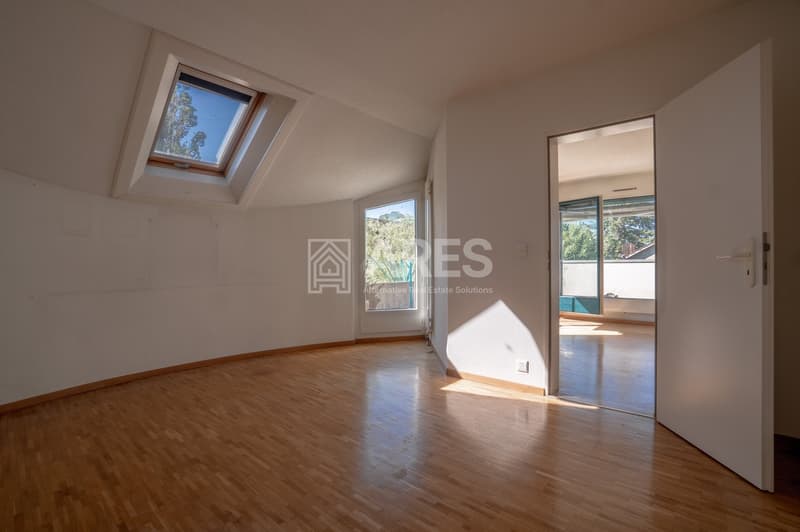
Additional modular room: guest room, office, or multipurpose space
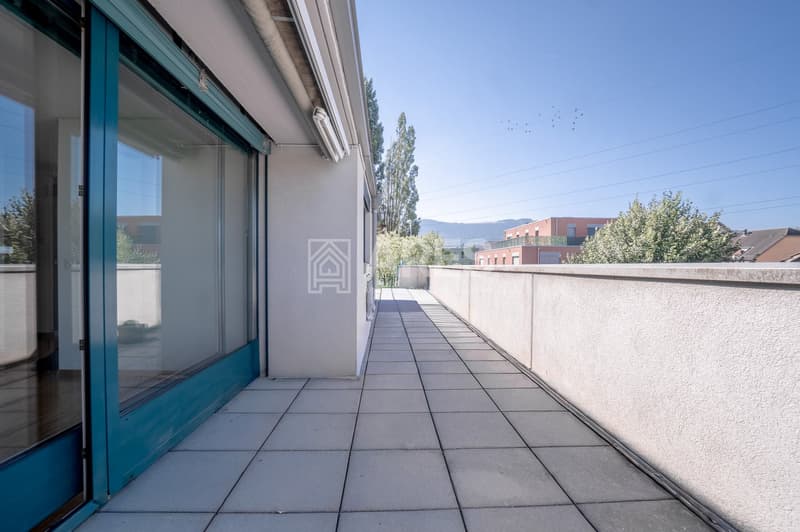
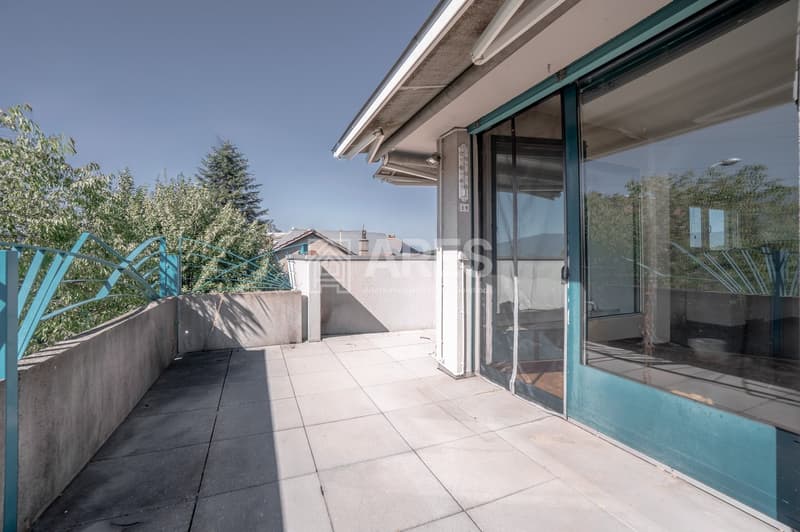
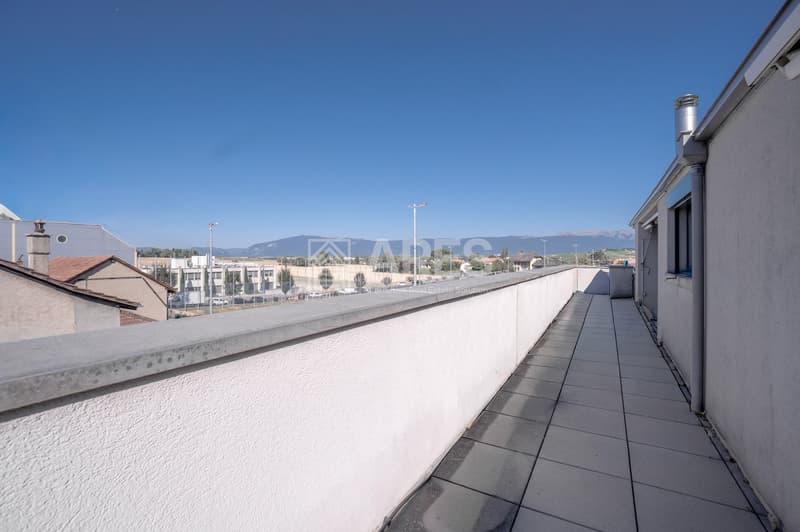
Direct access from the entire day area to a 64 m² terrace surrounding the apartment
Night area
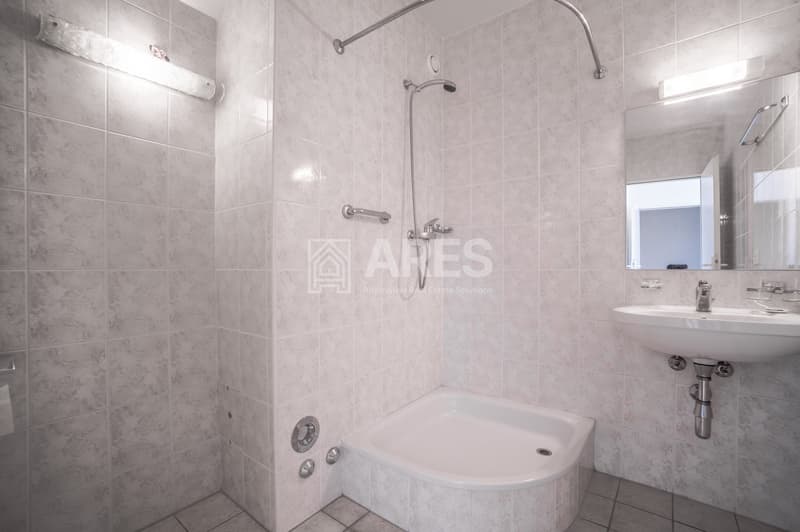
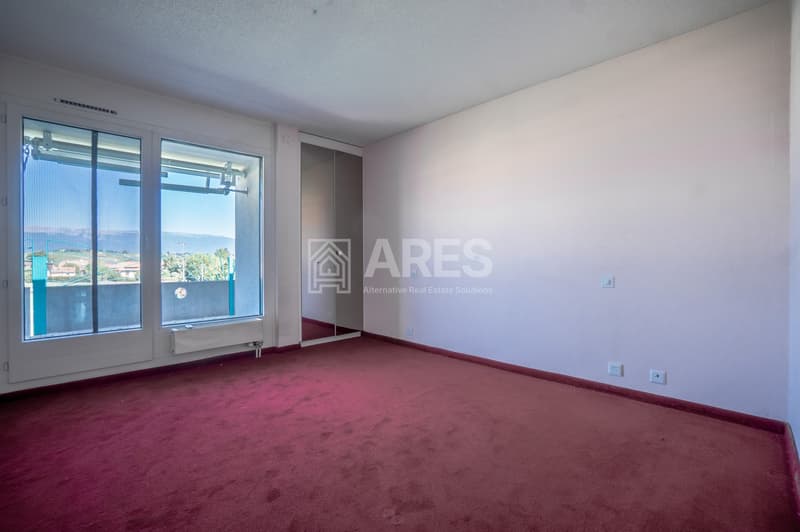
Two large bedrooms, one with an adjacent shower room and access to a private 12 m² balcony
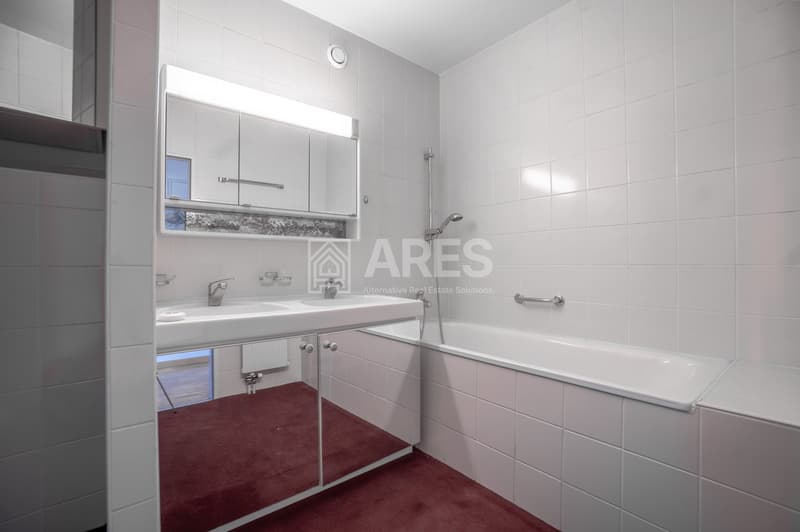
Bathroom in the hallway serving both bedrooms
Annexes
Cellar
Covered outdoor parking space
High points
Rare opportunity, alone on the floor
Generous volumes, 76 m² of outdoor space, private access by elevator
Mortgage Calculator
From dream house to home ownership: the mortgage calculator can help you estimate the affordability of this property.

Unlock the full experience
Sync your favourites, manage search alerts, and access all your important services seamlessly across devices. Create your free account for a personalized home search!
Advertiser

Contact
Thomas Pons Pons
- Listing ID
- 4003375591
- Object ref.
- 198PL.198PL.fb8m9.lbznm