"Bright Villa with private garden"
Purchase price
CHF 800,000.–
Notify on price drop
Rooms
4.5
Living space
130 m2
Location
Chemin de la Forêt, 1522 LucensCosts
- Purchase price:
- CHF 800,000.–
- Notify on price drop
Main information
- Available from:
- Immediately
- Type:
- Bifamiliar house
- No. of rooms:
- 4.5
- Number of floors:
- 2
- Surface living:
- 130 m2
- Year built:
- 2018
Features and furnishings
Balcony / Terrace
View
Child-friendly
Parking space
Documents (0)
Description
In Exclusive Mandate, Everlake offers you:
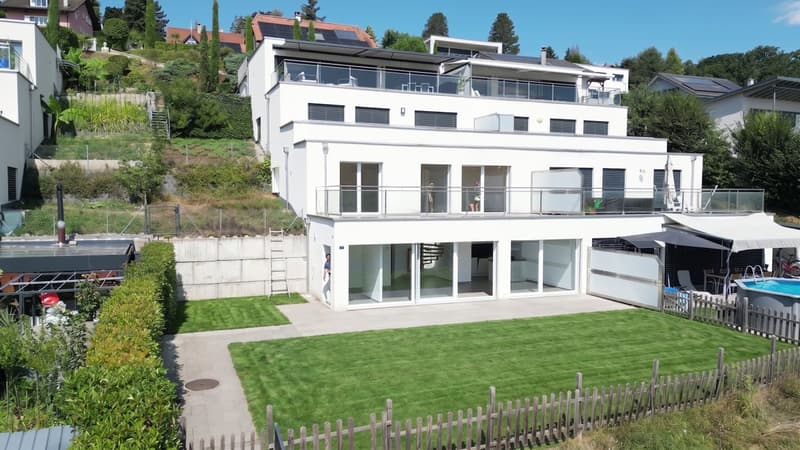
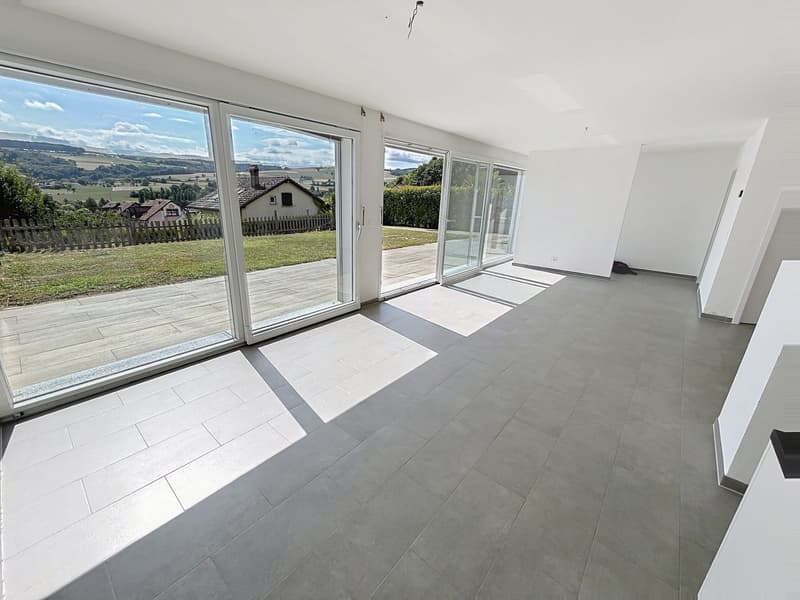
Bright semi-detached villa on 2 floors with terraces and private garden of 235m2.
Built in 2018, this contemporary-style villa group offers a family-friendly environment and is close to all amenities in Lucens.
Each villa is independent in terms of heating, water, and maintenance.
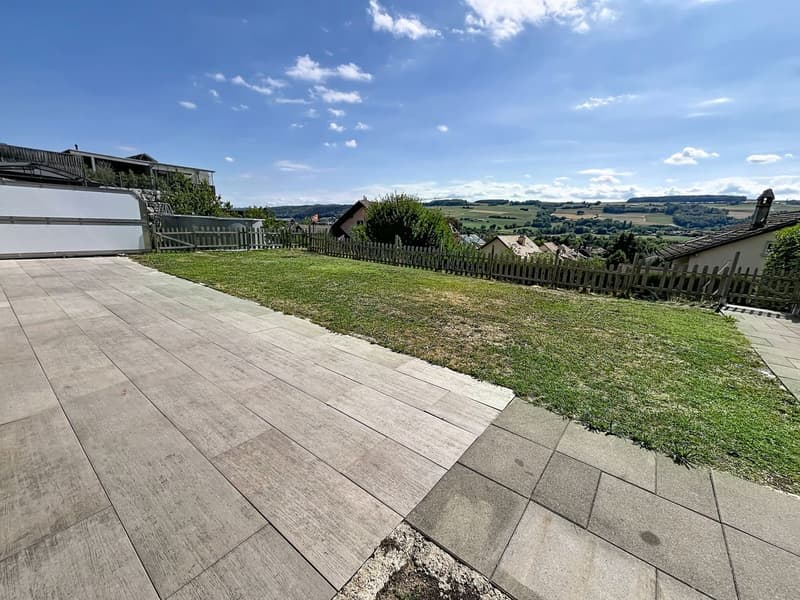
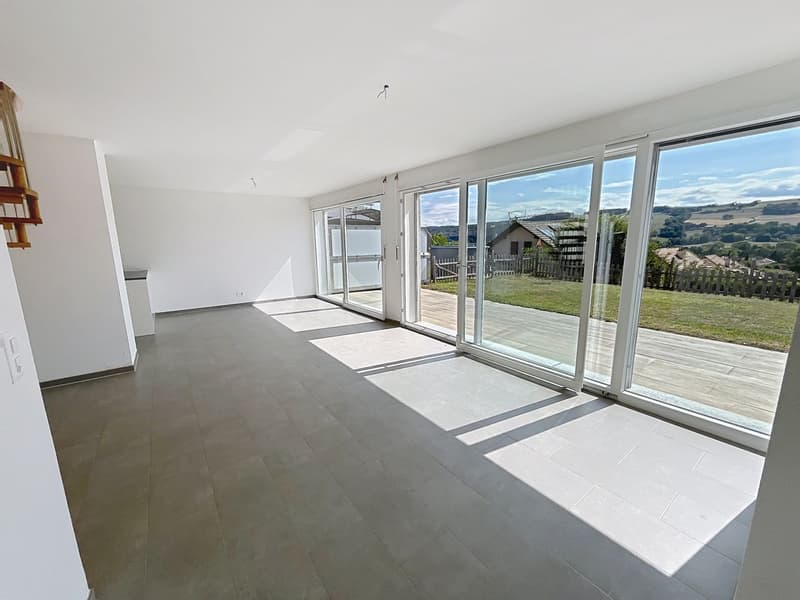
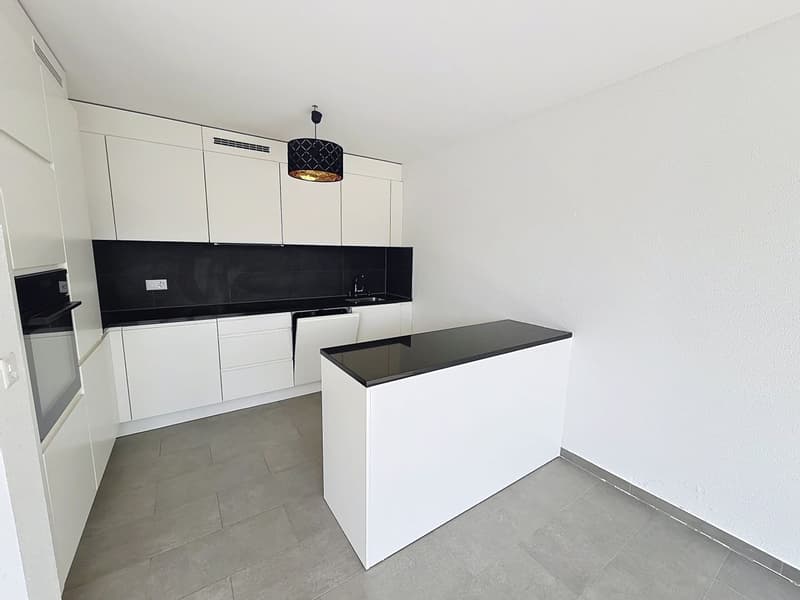
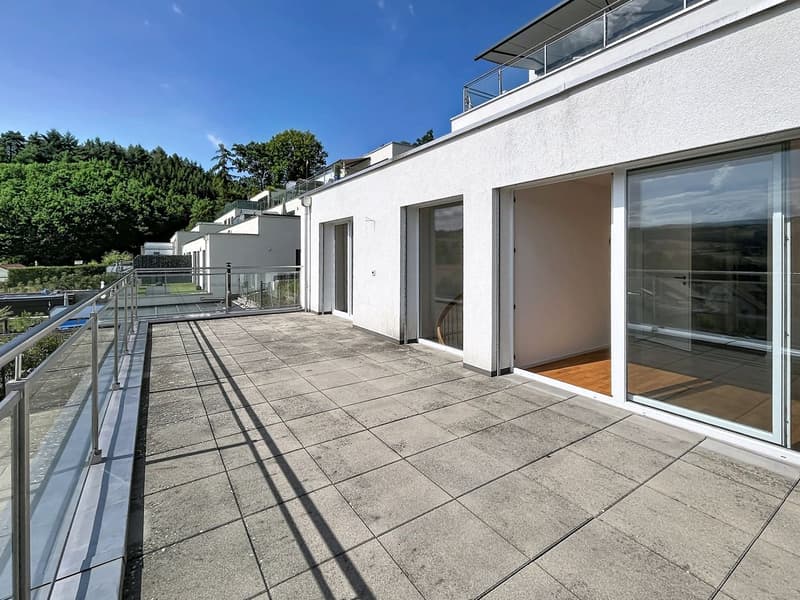
The villa has on the ground floor a large living room of approx. 40m2 with open kitchen, with direct access to a paved terrace and the garden, all equipped with large windows.
A large storage room, a guest toilet, as well as a basement and a technical room complete this floor.
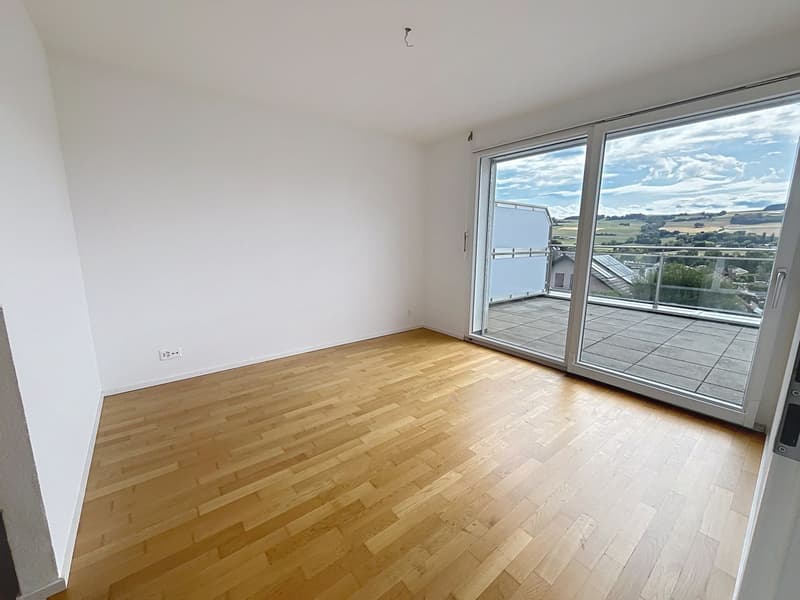
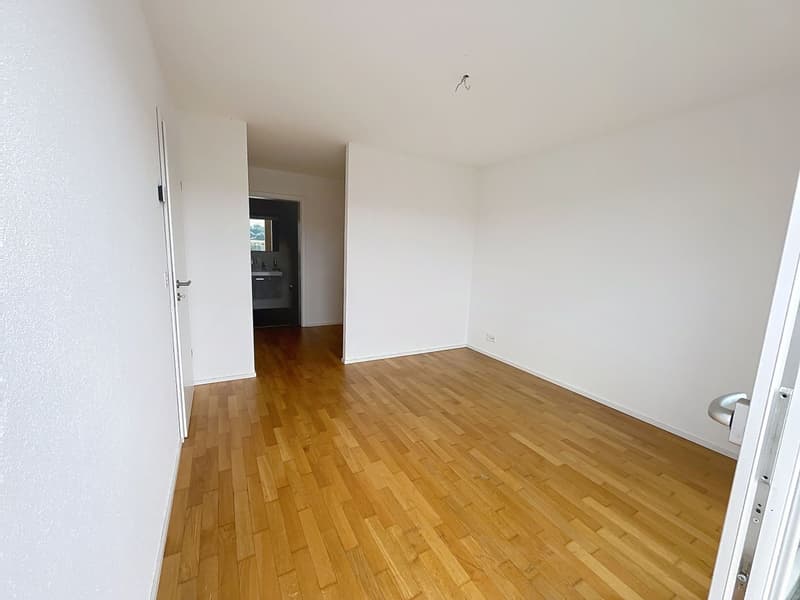
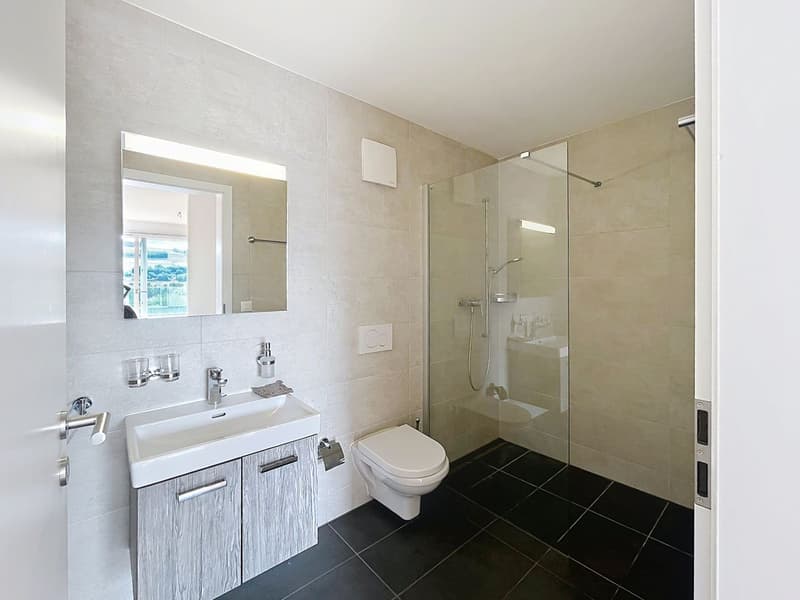
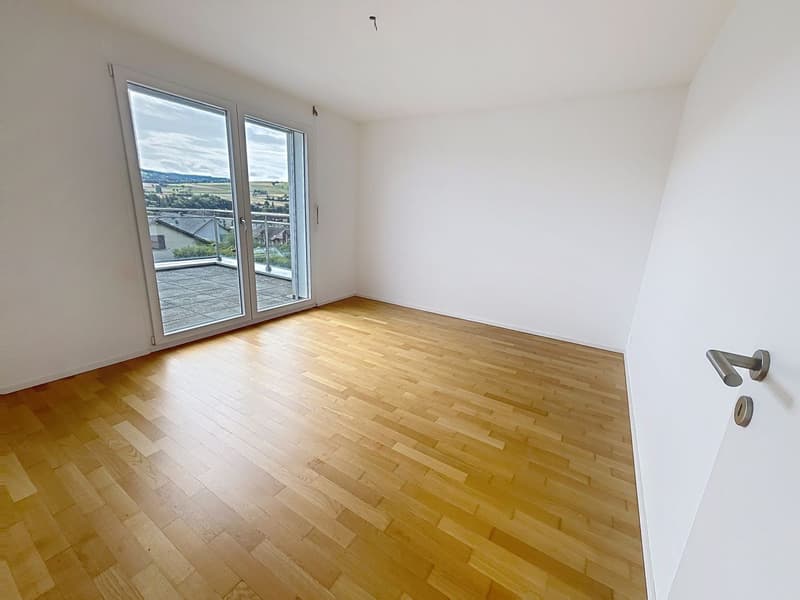
The 1st floor has a parental bedroom with dressing room and private bathroom with shower. Direct access to the 1st-floor terrace.
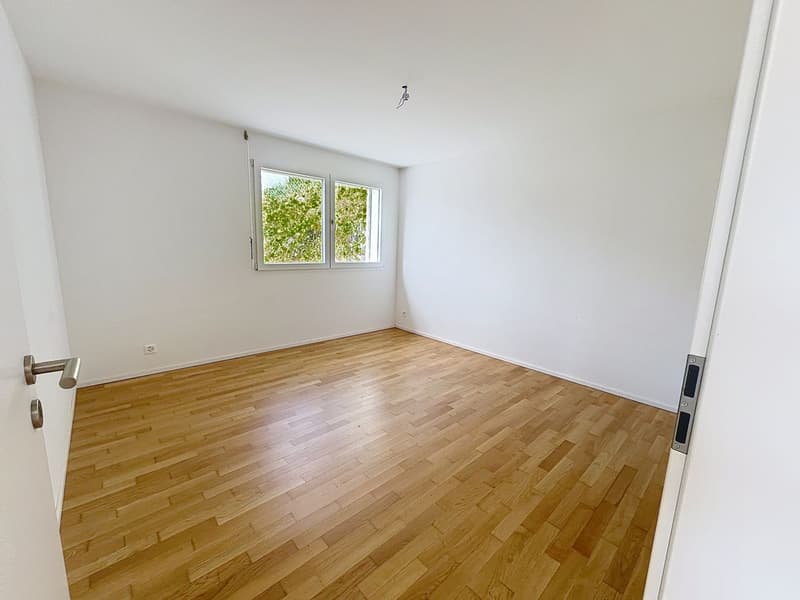
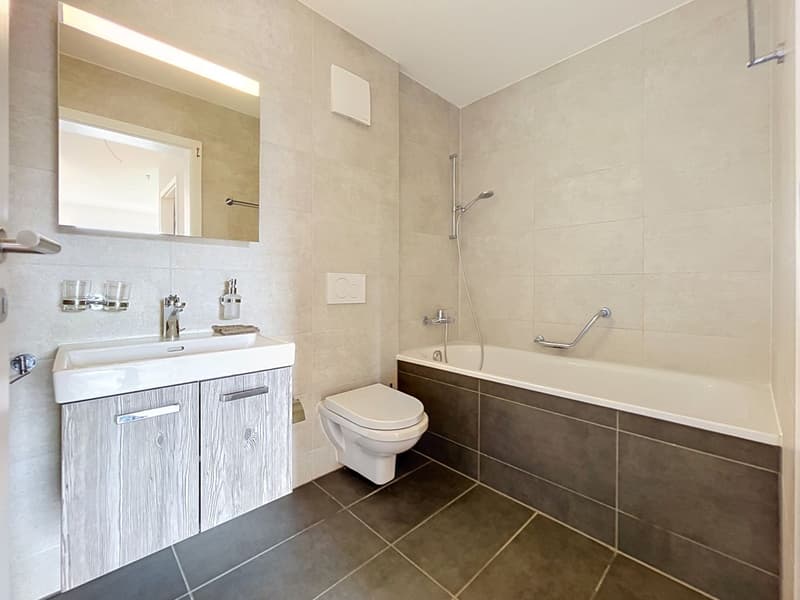
This floor is completed by 2 large children's rooms, a bathroom with bathtub, and a separate laundry room.
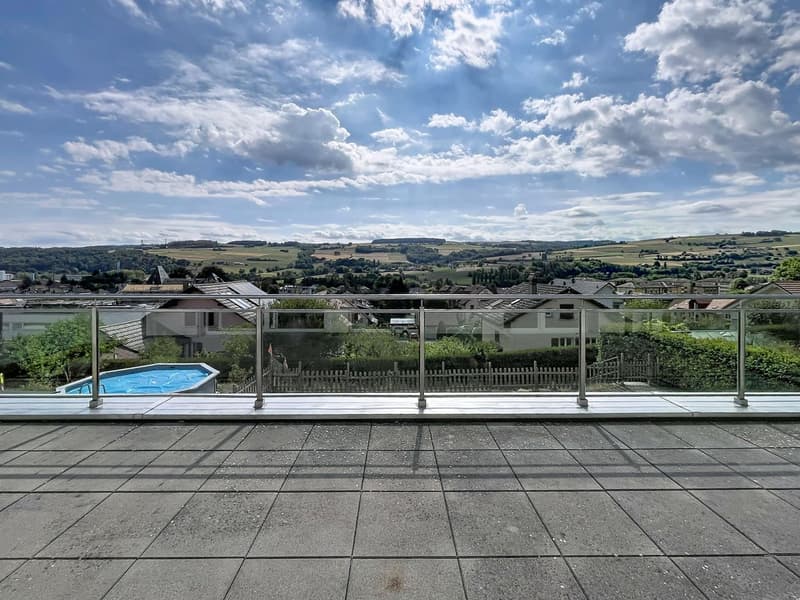
A large paved terrace of approx. 30m2 with a very nice view of Lucens and the countryside communicates with the parental bedroom and one of the two children's rooms.
The exterior is enhanced by a large fully private and fenced garden of 232m2.
Two covered parking spaces are available at an additional cost to the sale price, one of which is already connected to an electric charging station.
.
The house is powered by a gas underfloor heating system and solar panels, and it is free of all occupants, so available immediately!
To obtain a complete dossier with plans and CECB, please contact us by email or phone.
See you soon!
www.everlake.ch Well advised, well accompanied!
Bright semi-detached villa on 2 floors with terraces and private garden of 235m2.
Built in 2018, this contemporary-style villa group offers a family-friendly environment and is close to all amenities in Lucens.
Each villa is independent in terms of heating, water, and maintenance.
The villa has on the ground floor a large living room of approx. 40m2 with open kitchen, with direct access to a paved terrace and the garden, all equipped with large windows.
A large storage room, a guest toilet, as well as a basement and a technical room complete this floor.
The 1st floor has a parental bedroom with dressing room and private bathroom with shower. Direct access to the 1st-floor terrace.
This floor is completed by 2 large children's rooms, a bathroom with bathtub, and a separate laundry room.
A large paved terrace of approx. 30m2 with a very nice view of Lucens and the countryside communicates with the parental bedroom and one of the two children's rooms.
The exterior is enhanced by a large fully private and fenced garden of 232m2.
Two covered parking spaces are available at an additional cost to the sale price, one of which is already connected to an electric charging station.
.
The house is powered by a gas underfloor heating system and solar panels, and it is free of all occupants, so available immediately!
To obtain a complete dossier with plans and CECB, please contact us by email or phone.
See you soon!
www.everlake.ch Well advised, well accompanied!
Mortgage Calculator
From dream house to home ownership: the mortgage calculator can help you estimate the affordability of this property.

Free
Unlock the full experience
Sync your favourites, manage search alerts, and access all your important services seamlessly across devices. Create your free account for a personalized home search!
Viewing
Contact for viewing
Christophe Benamo
Advertiser

Everlake Immobilier
Chemin des Corjons 17
1052Le Mont-sur-Lausanne
Contact
- Listing ID
- 4003376127
- Object ref.
- Q85D-M2W8-1170