"Semi-detached house with garden"
Purchase price
CHF 1,060,000.–
Notify on price drop
Rooms
5.5
Location
Chemin de la Jonquille 2, 1607 PalézieuxTravel time
- 9 min.Station: Palézieux
Surrounding information
Supermarket
15 min.migrolinoPublic Transport
5 min.Palézieux
Times refer to the route on foot.
Costs
- Purchase price:
- CHF 1,060,000.–
- Notify on price drop
Main information
- Available from:
- By agreement
- Type:
- Bifamiliar house
- No. of rooms:
- 5.5
- Land area:
- 502 m2
- Volume:
- 634 m3
- Last refurbishment:
- 2025
- Year built:
- 1987
Features and furnishings
Fireplace
Mid-terrace house
Documents (0)
Description
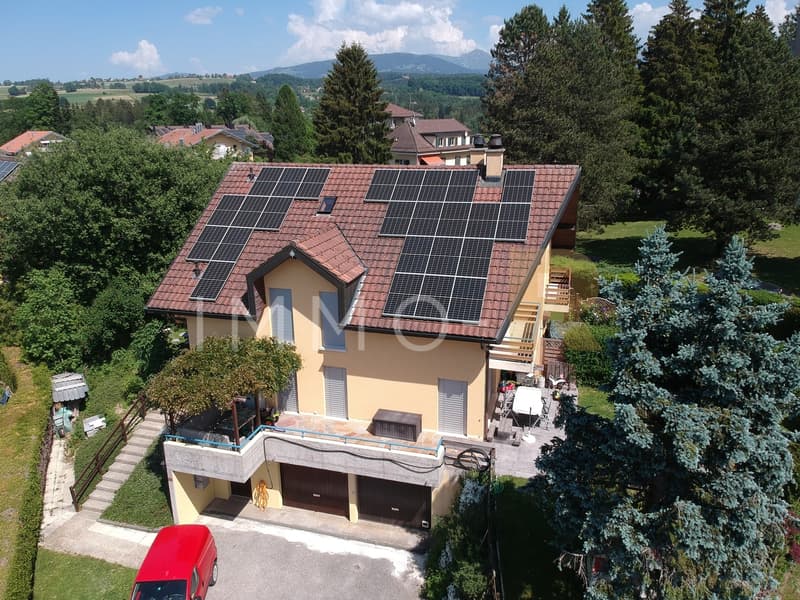
Located in a calm and green environment, this four-level family house seduces with its functionality and careful renovations. It combines the charm of a traditional construction with the comfort of a modern interior.
The house is situated just a few minutes' walk from Palézieux train station and local shops. Complete school group, from kindergarten to the end of the orientation cycle, spread across the municipalities of Palézieux and Oron-la-Ville.
Basement
Ground floor
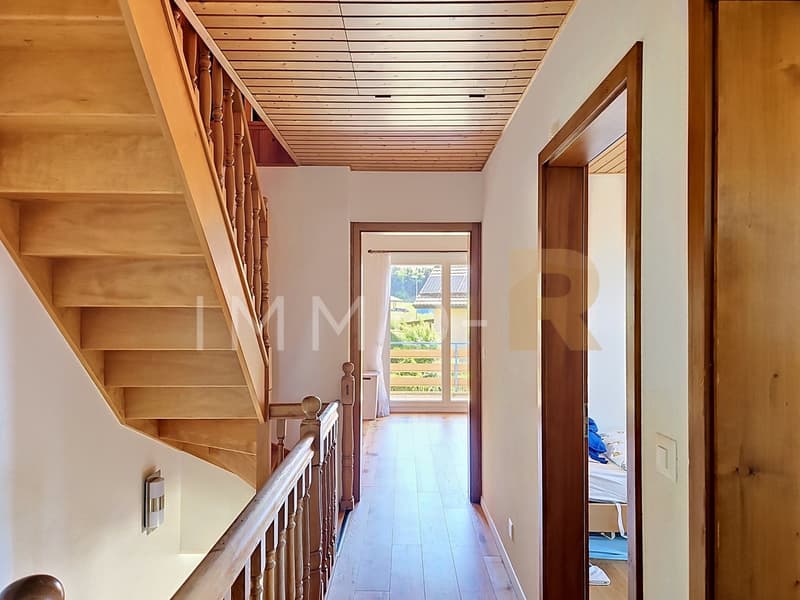
1st floor
Top floor
Outdoor
2022: Floors and interior painting, main bathroom, windows of the upper floors, installation of a water softener, terrace
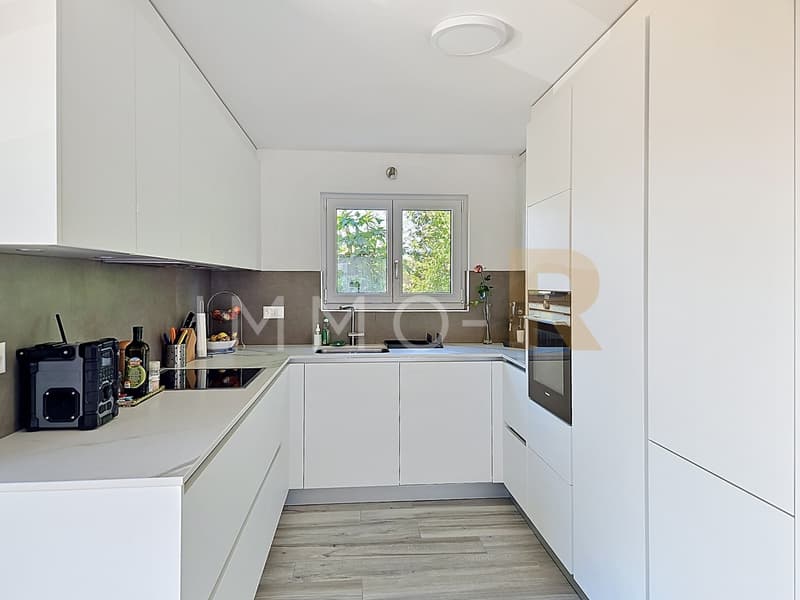
2023: Ground floor windows, installation of electric shutters, creation of an open kitchen
2024: Replacement of the boiler
2025: Replacement of radiators
2026: Guest toilet
The PPE has numerous solar panels for electricity production
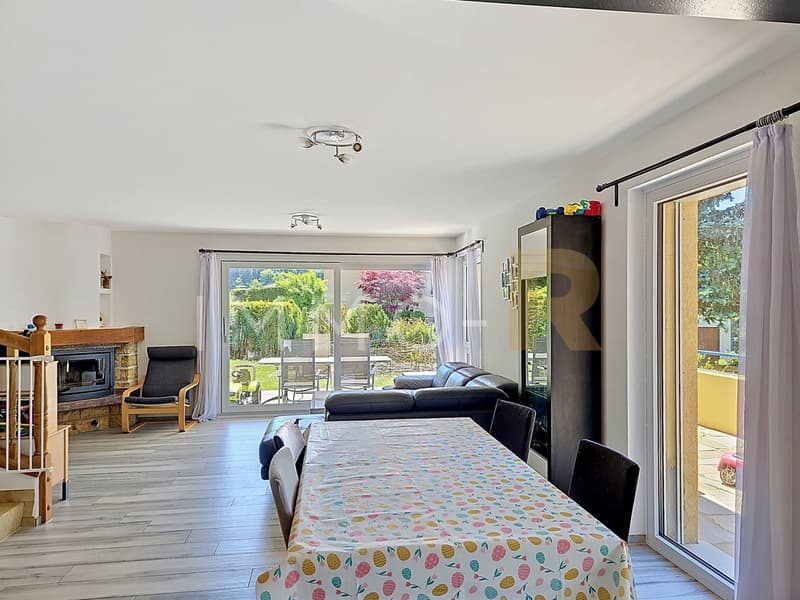
Electric heating, complemented by the fireplace
At your disposal for a visit or any additional information.
The house is situated just a few minutes' walk from Palézieux train station and local shops. Complete school group, from kindergarten to the end of the orientation cycle, spread across the municipalities of Palézieux and Oron-la-Ville.
Basement
- Private cellar
- 1 parking space in the garage
- Basement in PPE, each owner has their private areas and additional shared spaces.
Ground floor
- Entrance hall with closet
- Guest toilet
- Open kitchen to living room
- Bright living room with fireplace and direct access to the outside
1st floor
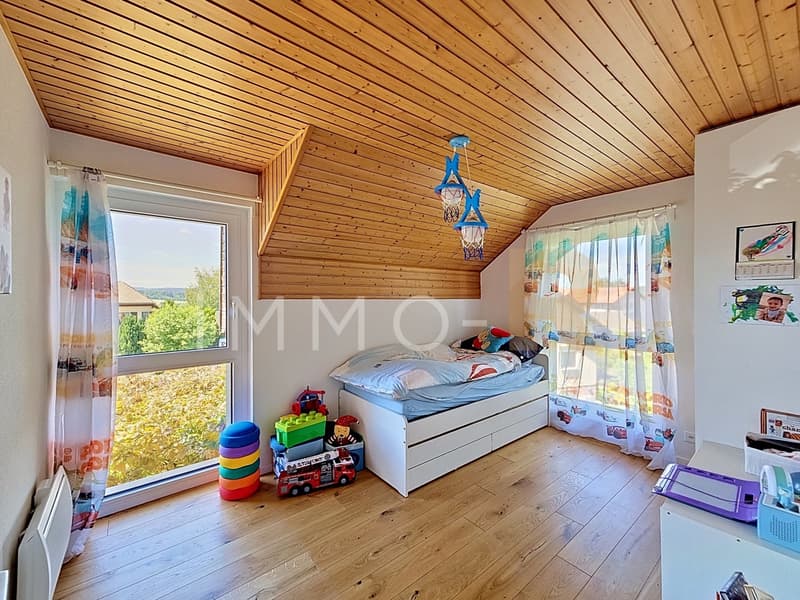
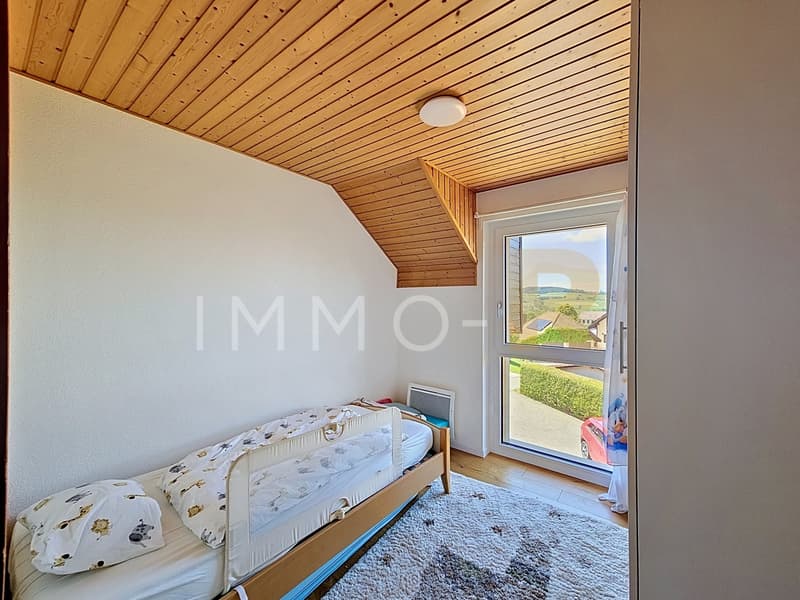
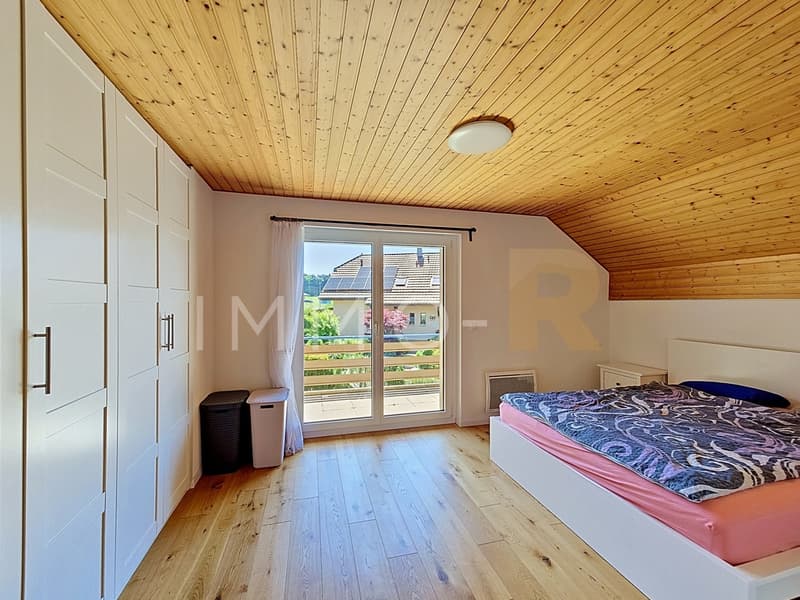
- Three bedrooms
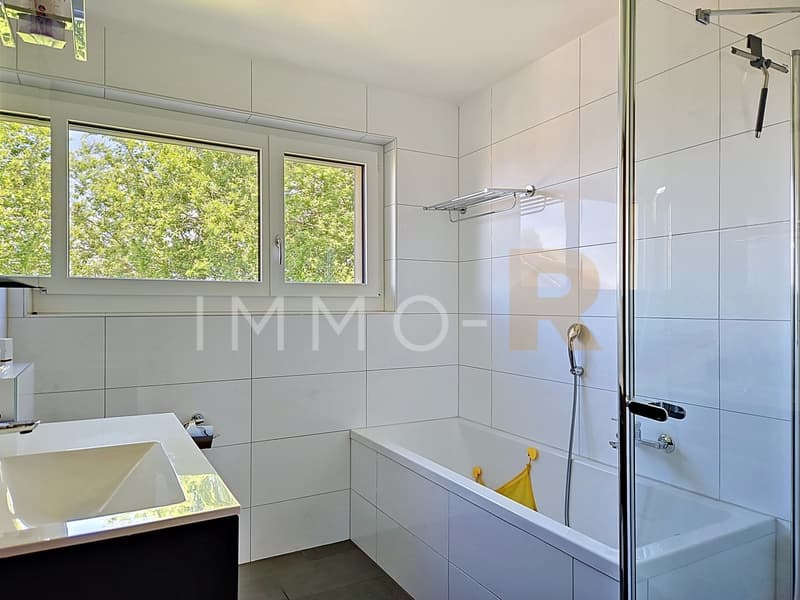
- One bathroom with shower and bathtub
Top floor
- A multipurpose room: office, playroom or storage, adaptable to your desires
Outdoor
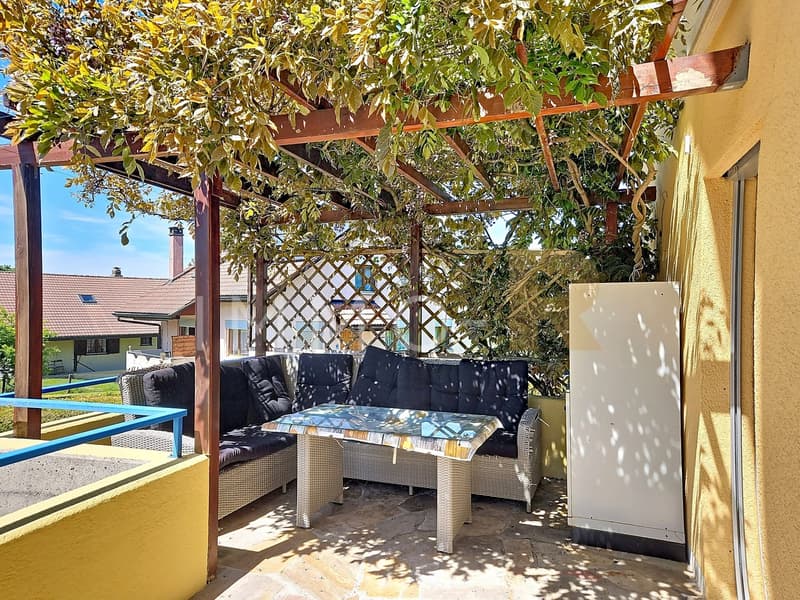
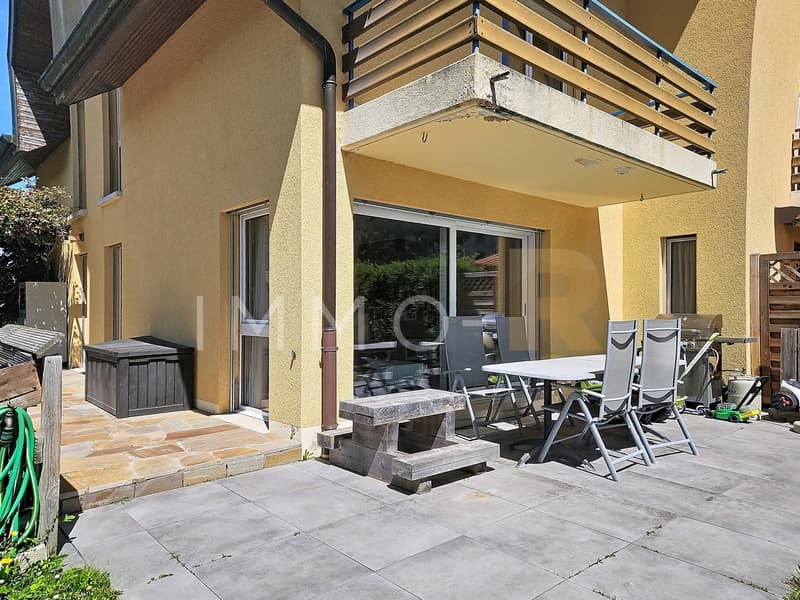
- Two terraces
- A beautiful, tree-lined garden
2022: Floors and interior painting, main bathroom, windows of the upper floors, installation of a water softener, terrace
2023: Ground floor windows, installation of electric shutters, creation of an open kitchen
2024: Replacement of the boiler
2025: Replacement of radiators
2026: Guest toilet
The PPE has numerous solar panels for electricity production
Electric heating, complemented by the fireplace
At your disposal for a visit or any additional information.
Mortgage Calculator
From dream house to home ownership: the mortgage calculator can help you estimate the affordability of this property.

Free
Unlock the full experience
Sync your favourites, manage search alerts, and access all your important services seamlessly across devices. Create your free account for a personalized home search!
Viewing
Contact for viewing
Marine Vinez


Contact
- Listing ID
- 4003376223
- Object ref.
- 6151081