"Magnificent renovated equestrian farm – 3 apartments – Ogens (VD)"
Location
1045 OgensCosts
- Purchase price:
- CHF 2,300,000.–
- Notify on price drop
Main information
- Available from:
- Immediately
- Type:
- Multi-family house
- No. of rooms:
- 14.5
- Number of apartments:
- 3
- Number of bathrooms:
- 8
- Number of floors:
- 3
- Surface living:
- 380 m2
- Last refurbishment:
- 1996
- Year built:
- 1865
Features and furnishings
Cable TV
Quiet neighborhood
Child-friendly
Parking space
Garage
Documents (1)
Description
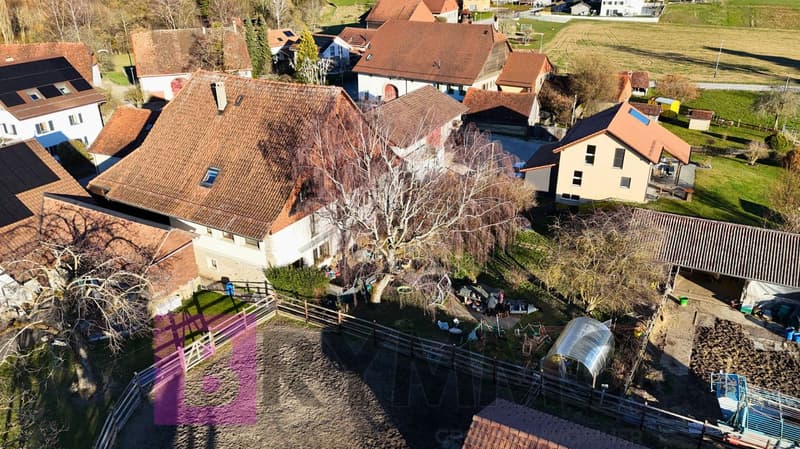
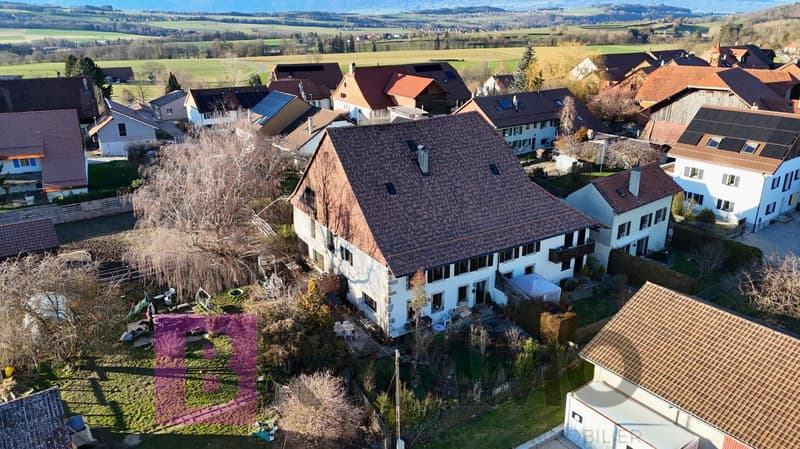
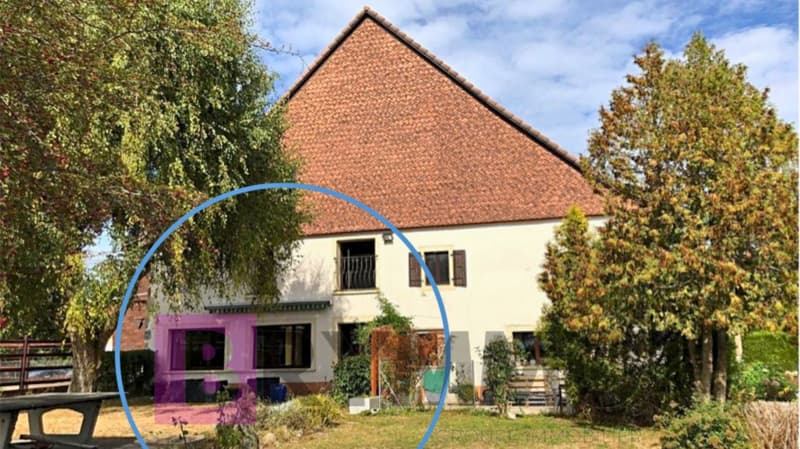
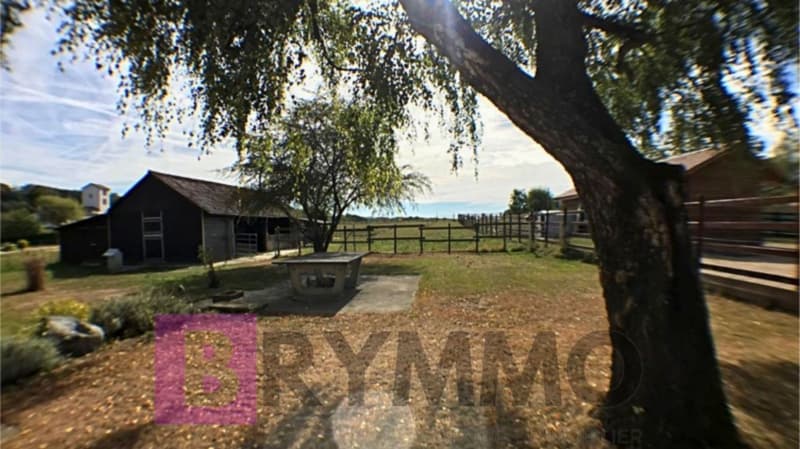
Located in the charming village of Ogens (VD), in a peaceful and sunny environment, this property benefits from a breathtaking view of the Vaudois countryside. Just 3 km from Thierrens, 14 km from Yverdon and 25 km from Lausanne and Payerne, it offers a rare balance between rural tranquility and proximity to urban centers.
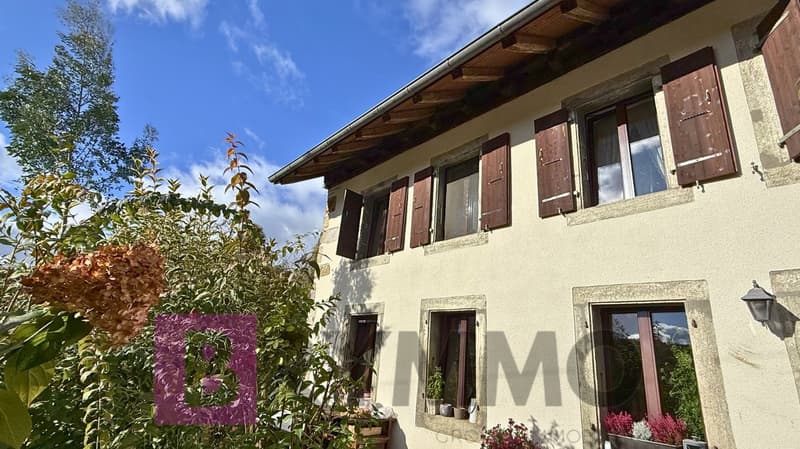
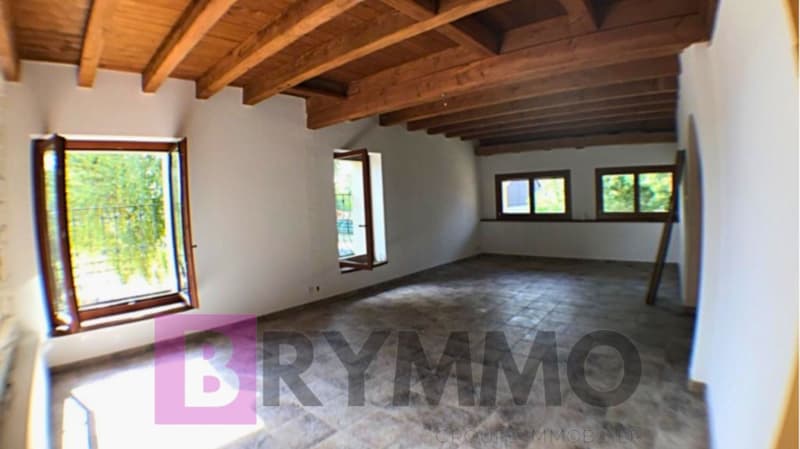
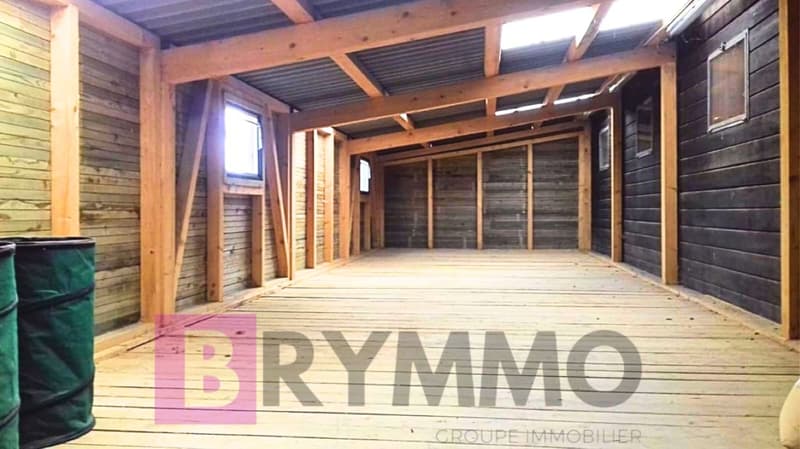
This old farm, dating back to 1865, has been completely renovated and divided into three regularly maintained apartments, while preserving its authentic charm. A significant volume remains available in the barn, allowing for various extension or complementary development projects.
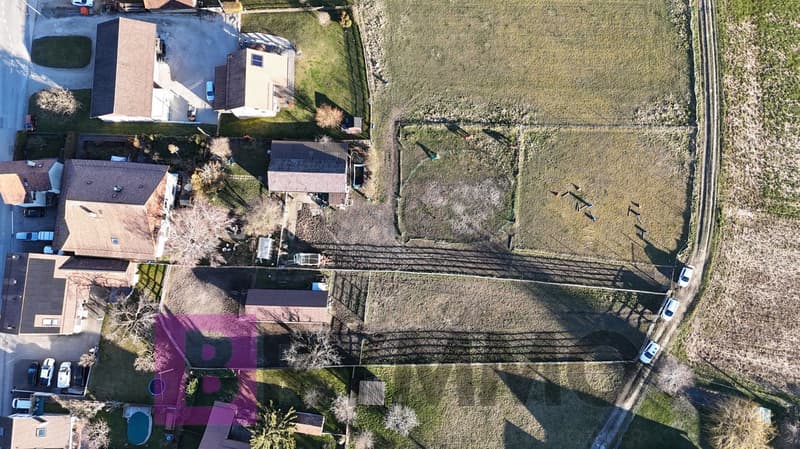
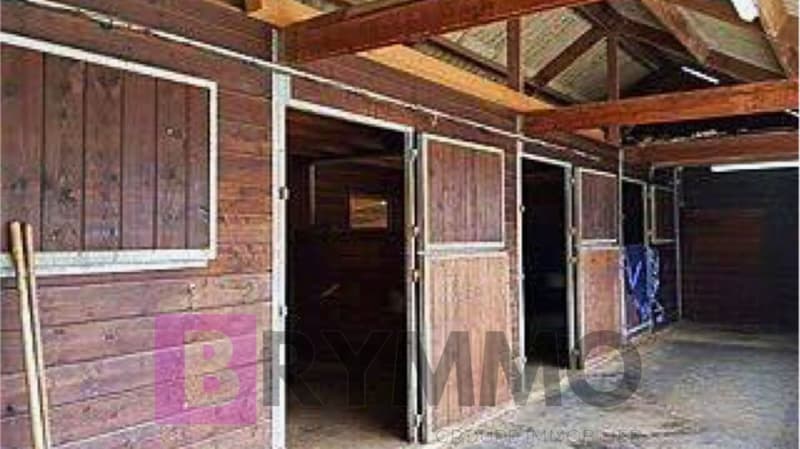
The technical part includes oil heating with possible gas connection, wooden double glazing inside and aluminum outside, a water softener and a complete connection to the sewers. A large independent stable with direct access to the parks allows horses to move freely, complemented by an annex for storing fodder.
The main entrance is located on the village side and has six parking spaces and a garage. To the south, the farm opens onto a treed garden on the edge of an agricultural area, offering an unobstructed view and a privileged natural setting.
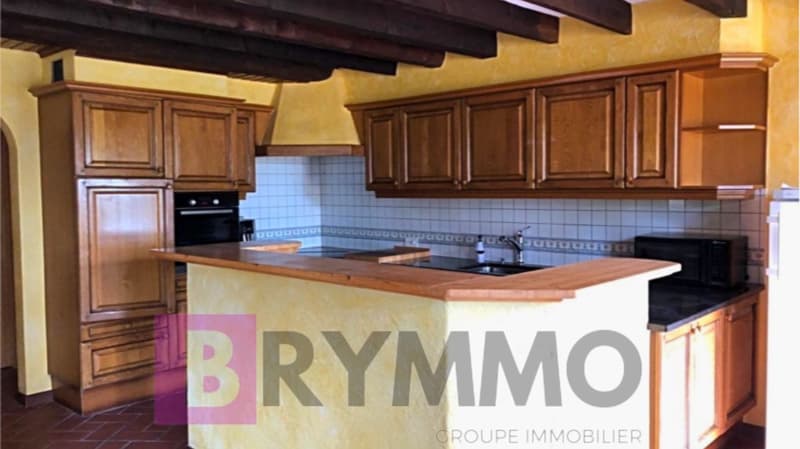
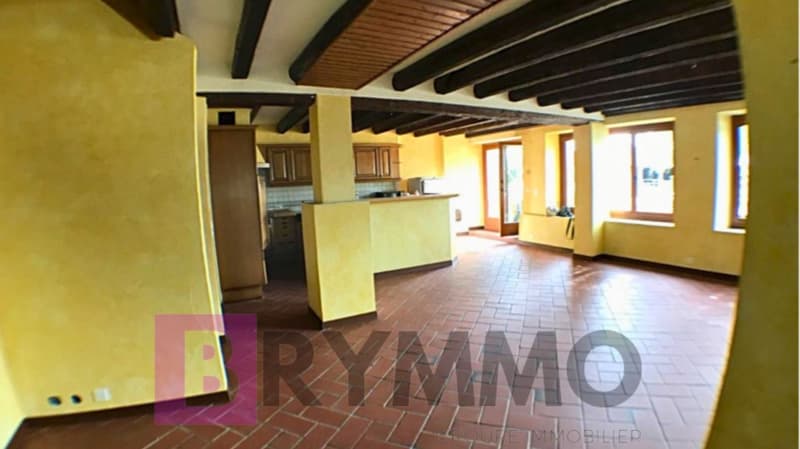
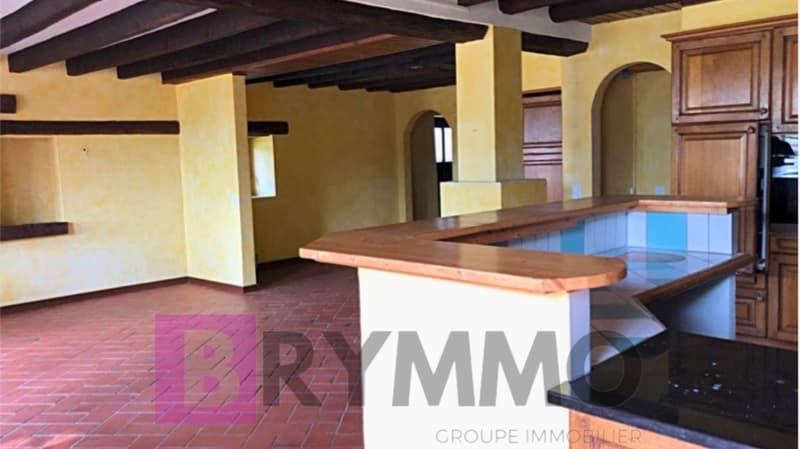
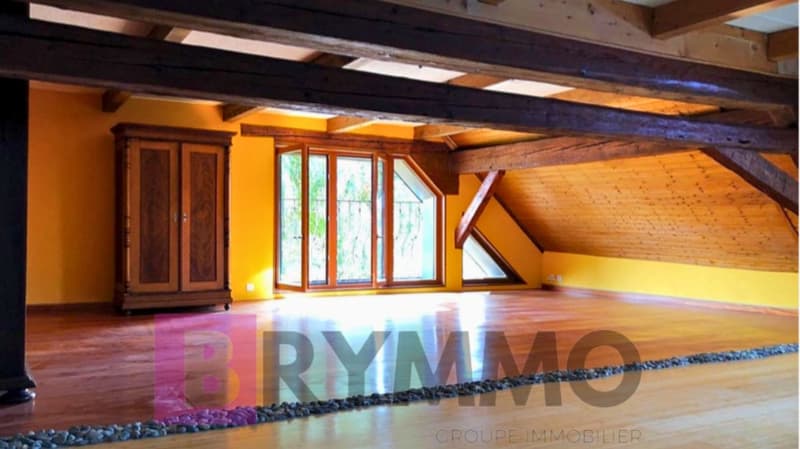
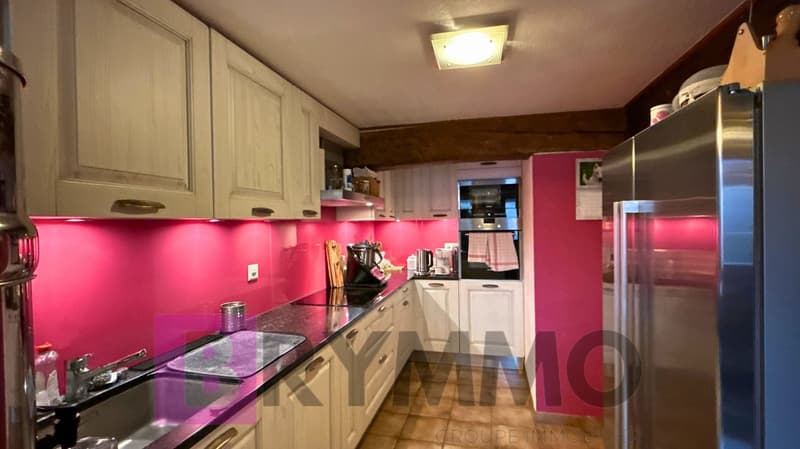
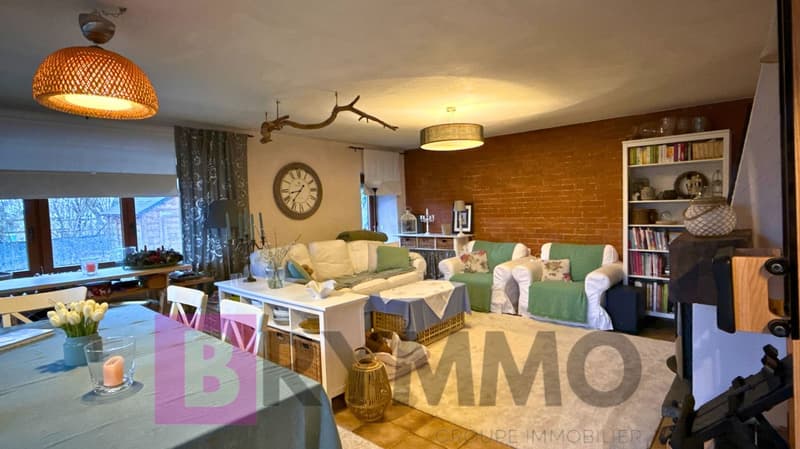
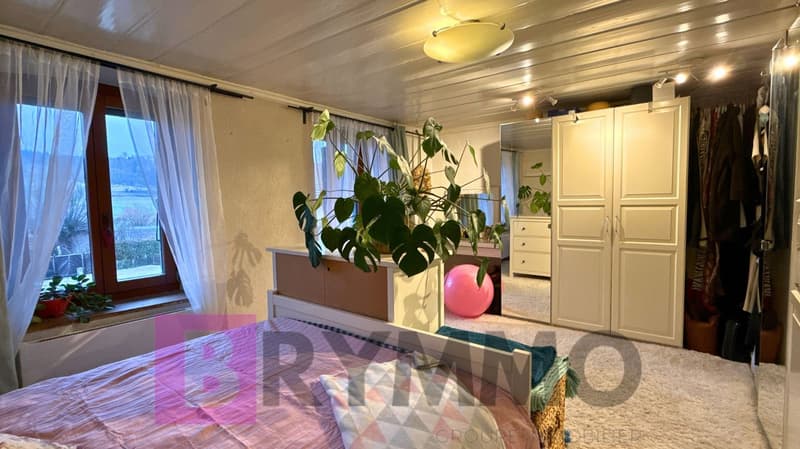
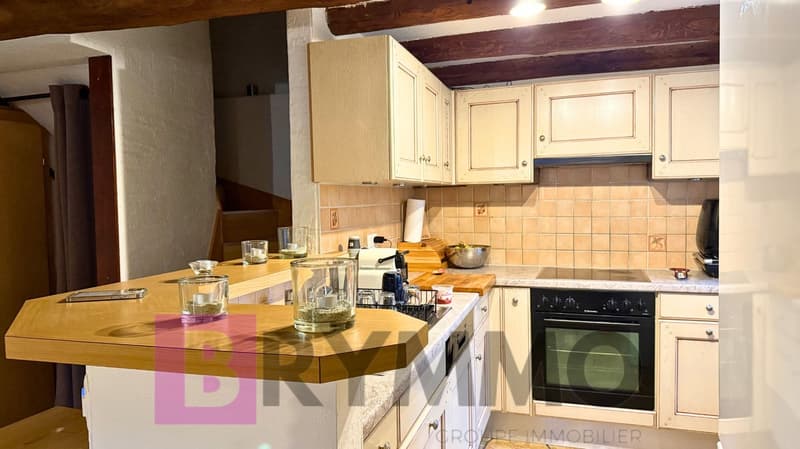
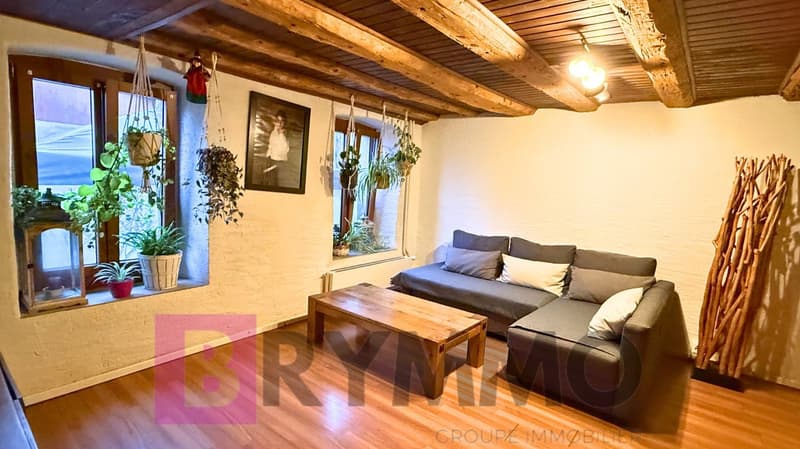
The main apartment, southwest-facing, develops approximately 170 m² in a triplex. It benefits from underfloor heating, a large garage-workshop and three 2,000-liter tanks. The ground floor includes an entrance, a visitor toilet, a laundry room and an open-plan kitchen equipped with Miele appliances giving onto a large bright living room with access to the terrace and garden. The first floor offers two bathrooms, a bedroom and a large living room that can be converted into two additional rooms, including a parental suite. The last level offers two large open spaces under the roof with velux windows.
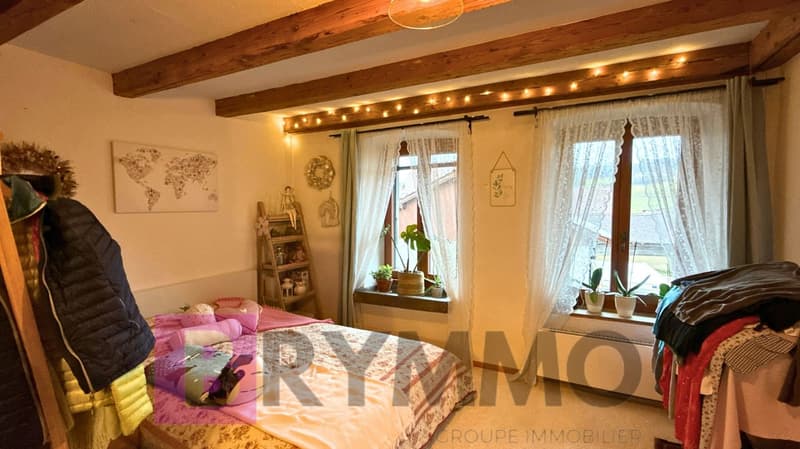
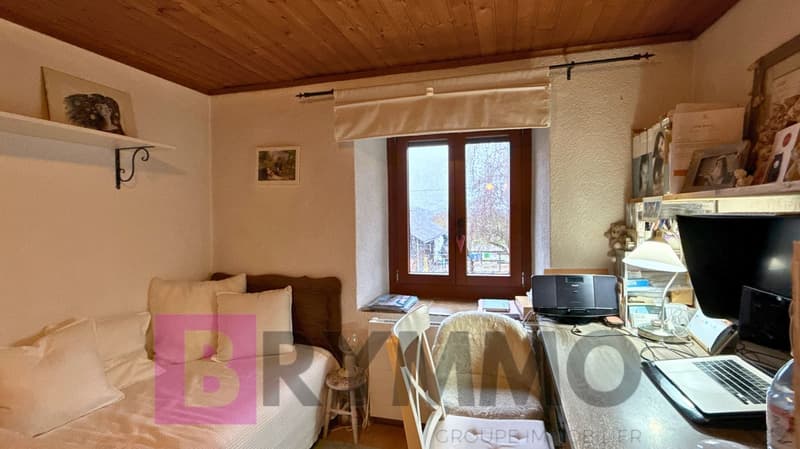
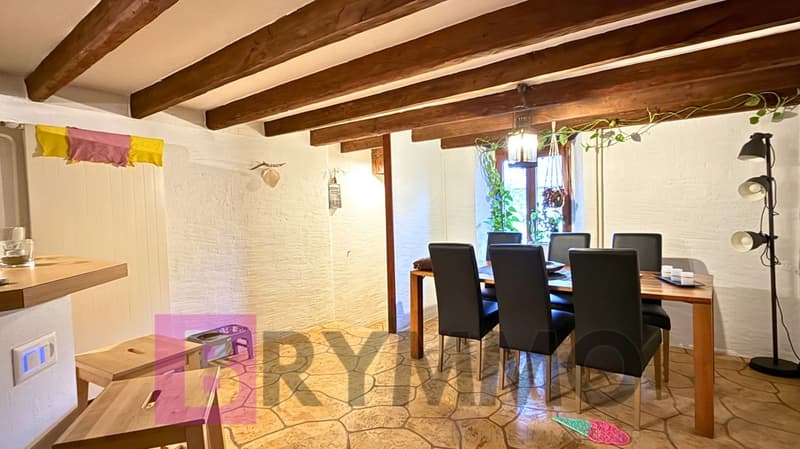
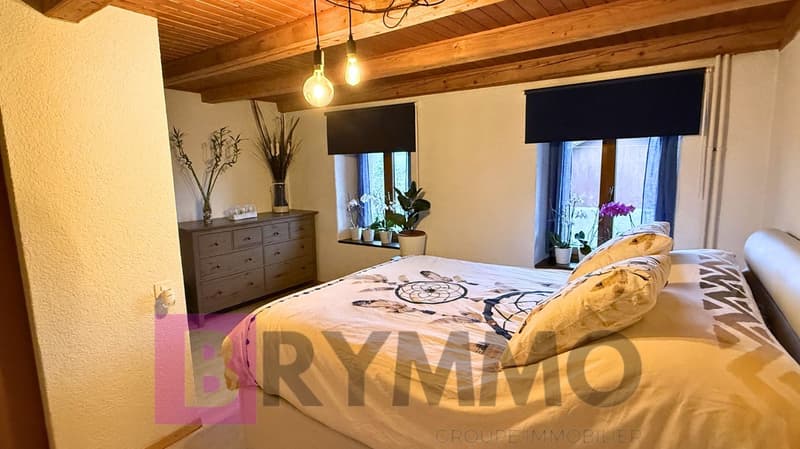
The second apartment is approximately 100 m² in a duplex. It has a private enclosed garden, a vaulted cellar. The entrance is through the garden. The ground floor includes a fitted kitchen open to the dining area, a living room and a bathroom. The floor offers three bedrooms, one with a balcony and one with a private shower and toilet.
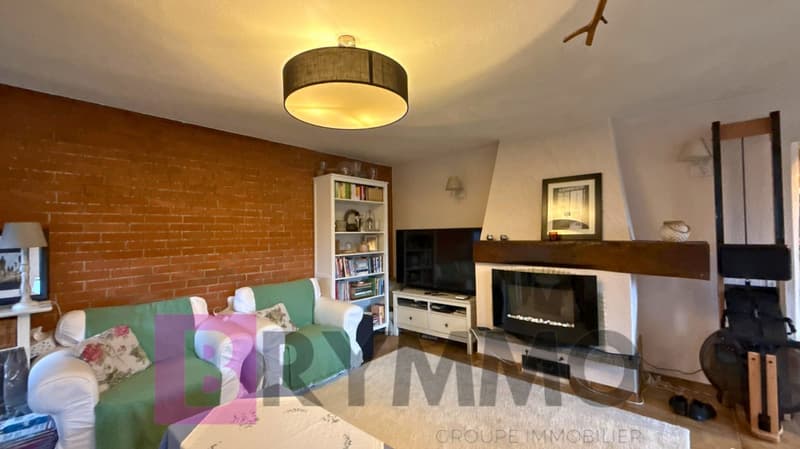
The last lot to the southeast is approximately 110 m² in a duplex. It also benefits from a private enclosed garden with a terrace. The ground floor includes a kitchen open to the dining area, a living room with a fireplace and a visitor toilet. The floor consists of a bathroom and three bedrooms.
This property represents a rare opportunity combining existing rental income, main residence with direct access to equestrian facilities and significant development potential, in a privileged natural setting of the Vaud canton.
Each apartment is currently rented and has 2 external parking spaces
Availability: To be agreed
Mortgage Calculator
From dream house to home ownership: the mortgage calculator can help you estimate the affordability of this property.

Unlock the full experience
Sync your favourites, manage search alerts, and access all your important services seamlessly across devices. Create your free account for a personalized home search!

- Listing ID
- 4003376246
- Object ref.
- zthik.thml5