- New building
- New building
- New building
- New building
- New building
- New building
- New building
- New building
- New building
- New building
- New building
- New building
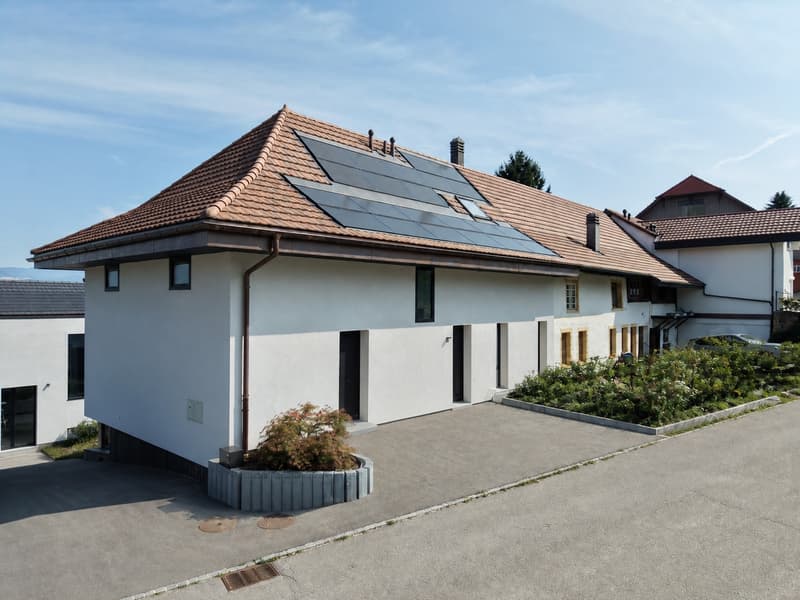
"The space of a villa, the serenity of new"
Location
1588 CudrefinCosts
- Purchase price:
- CHF 1,250,000.–
- Notify on price drop
Main information
- Available from:
- By agreement
- Type:
- Bifamiliar house
- No. of rooms:
- 4.5
- Number of bathrooms:
- 2
- Number of floors:
- 2
- Surface living:
- 200 m2
- Last refurbishment:
- 2026
- Year built:
- 2024
Features and furnishings
Balcony / Terrace
Dishwasher
View
Quiet neighborhood
Parking space
New building
Documents (1)
Description
Certain properties are visited. This one is felt from the threshold.
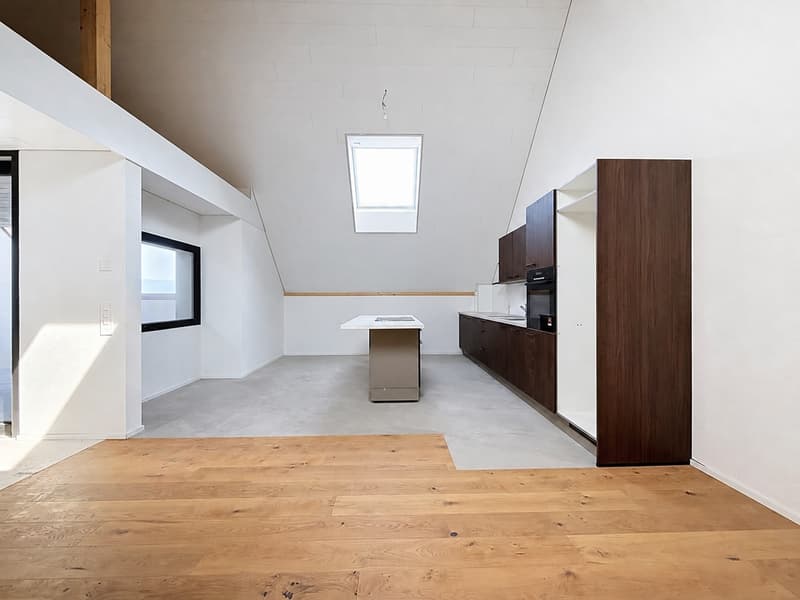
Entirely new and never inhabited, this 200 m² house unfolds its volumes over two levels, under an exposed beam structure bathed in light. You enter and immediately forget that it is a semi-detached house: a cathedral living room, a loggia open to the lake and the Jura peaks, high-end finishes in every detail. Here, space and quality are not negotiable.
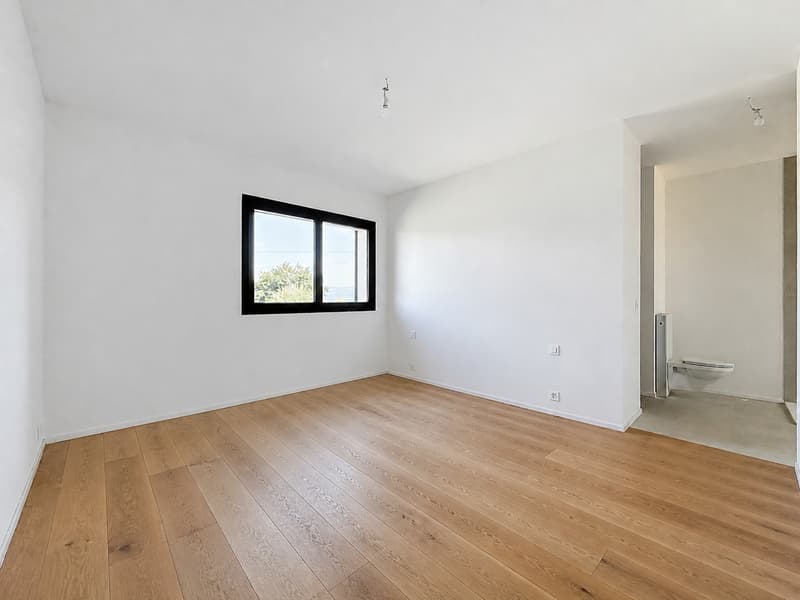
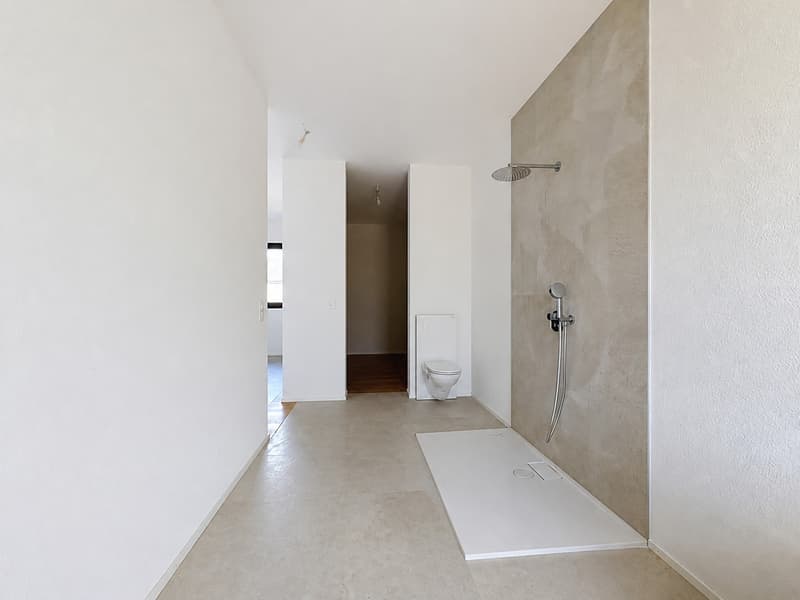
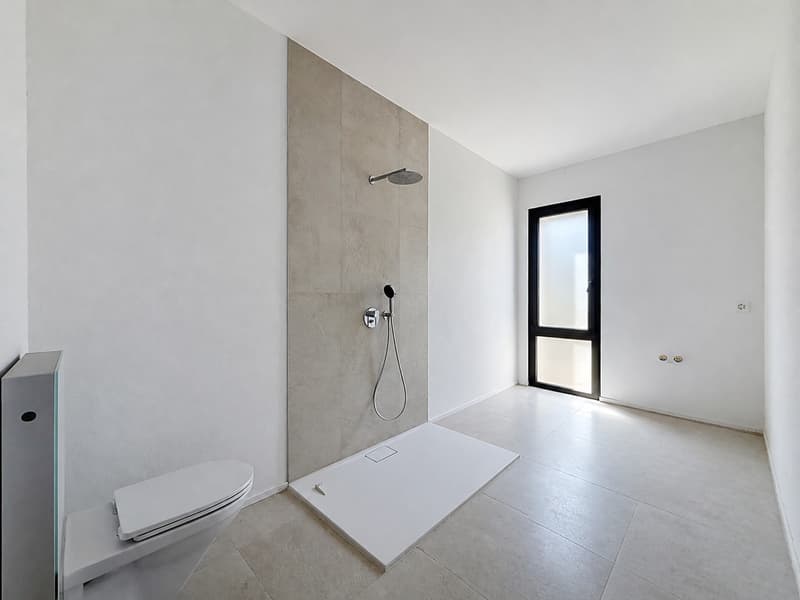
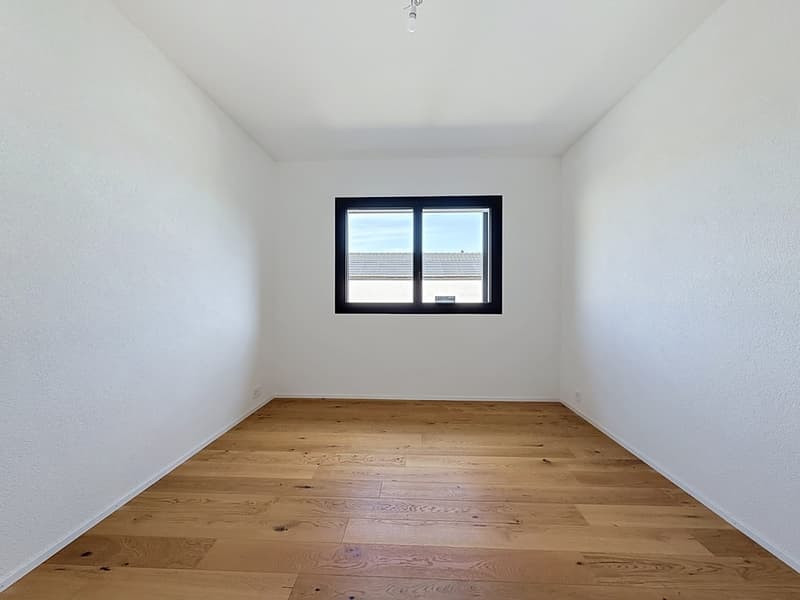
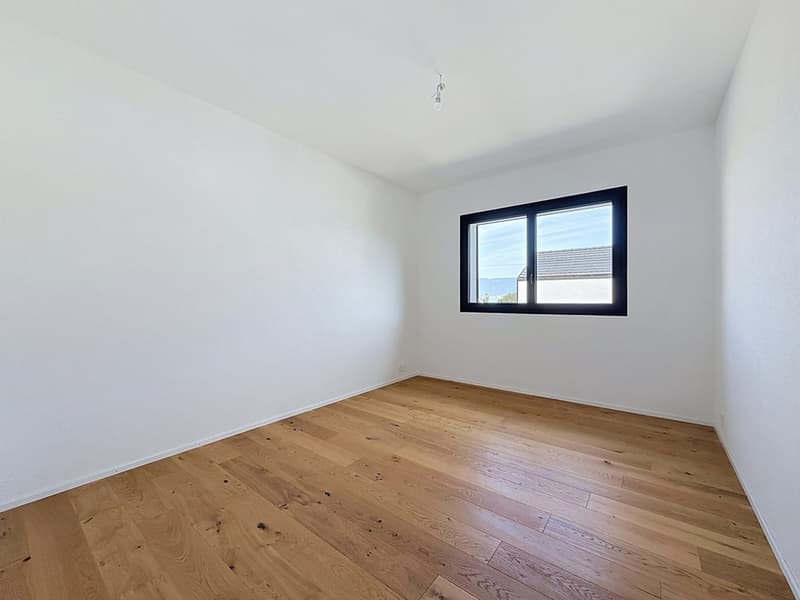
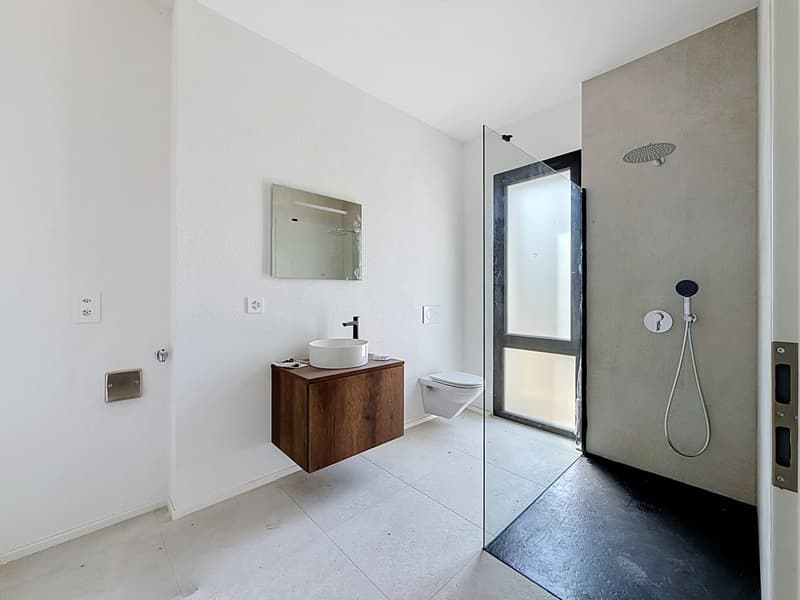
On the ground floor, the night area is organized around three bedrooms, including a real parental suite with bathroom, WC, and dressing room. A second bathroom with WC, elegantly appointed, completes this intimate and refined level.
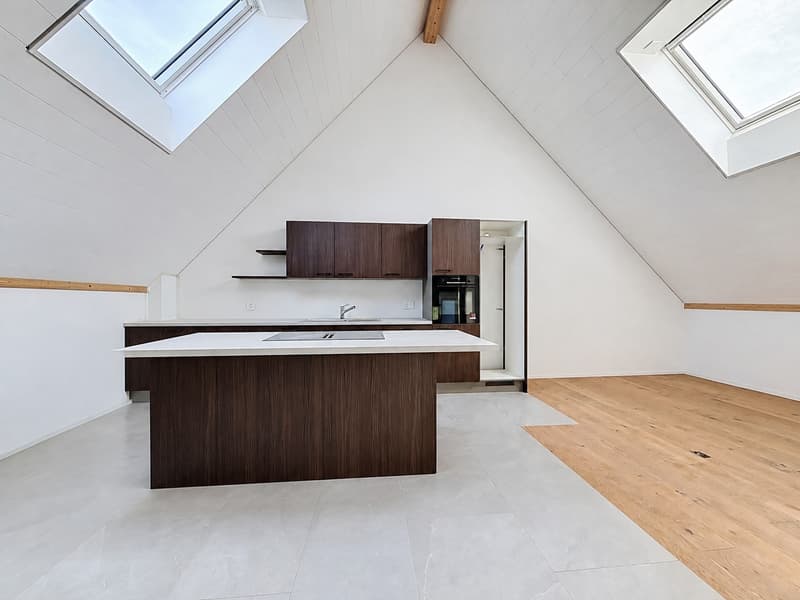
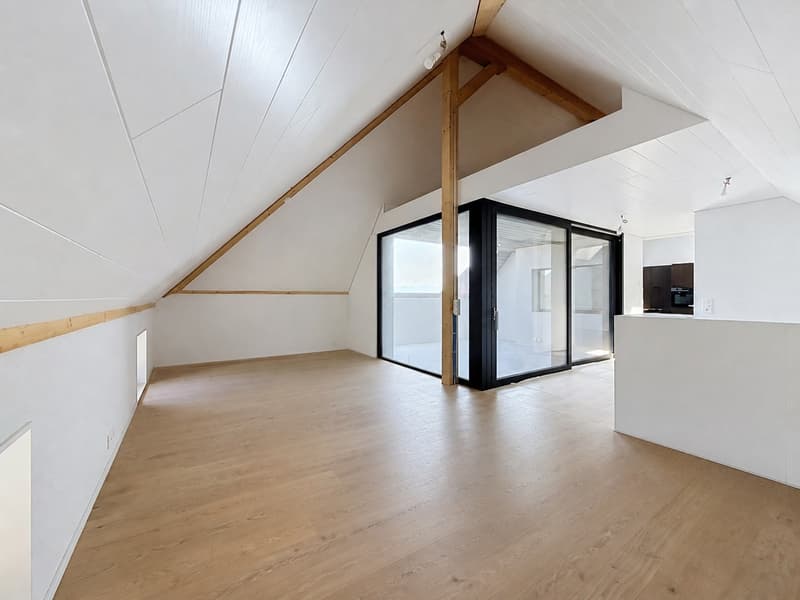
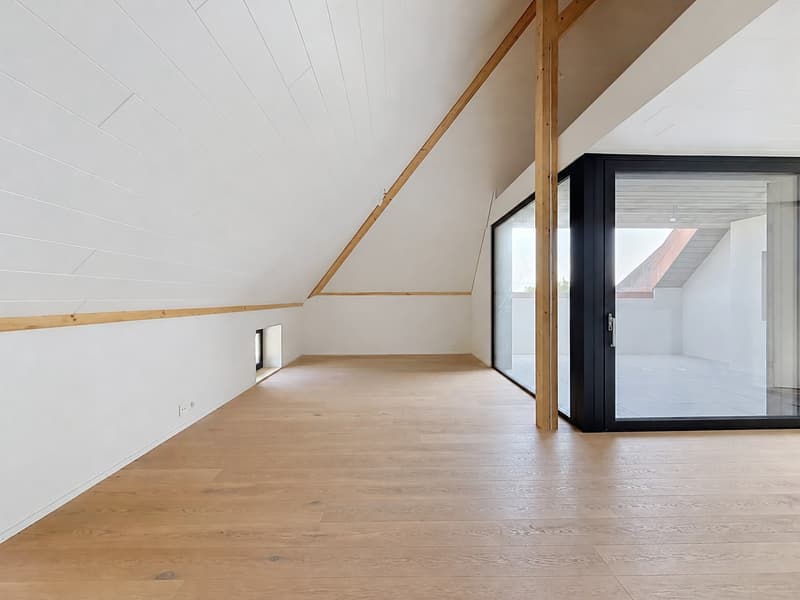
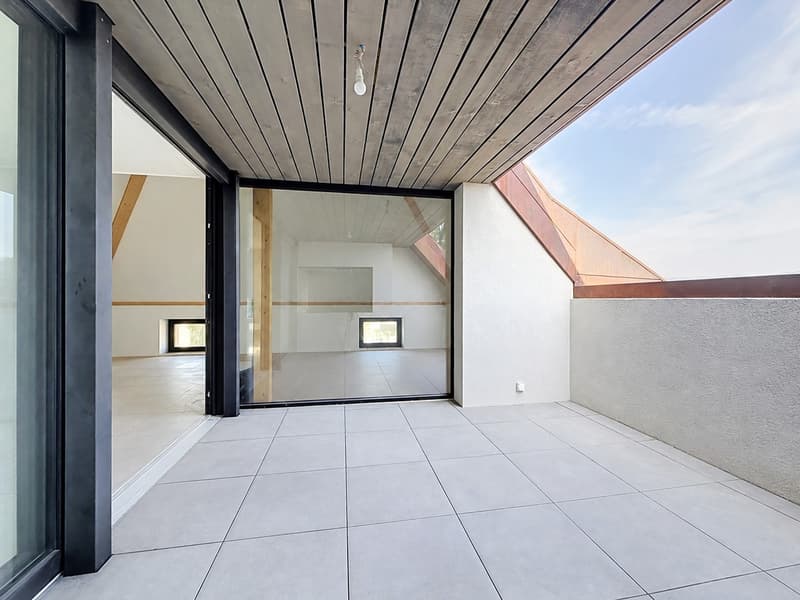
Upstairs, everything opens up and breathes: an open kitchen to the dining room, a large living room under the exposed beam structure, and a mezzanine that dominates the whole. A separate visitor WC preserves the intimacy of the bathrooms. As an extension, the loggia poses as a suspended living room above the roofs, turned towards the lake and the reliefs.
What makes the difference:
4.5 rooms, 200 m² entirely new, never inhabited
Parental suite with bathroom, WC, and dressing room
Total of 3 bedrooms + 2 bathrooms with WC + separate visitor WC
Open kitchen with central island, stone plans, high-end equipment
Large cathedral living room under exposed beam structure + mezzanine
Loggia with unobstructed view of the lake and the pre-Alps
Geothermal heat pump: optimal comfort and energy sobriety
Exceptional natural light: Velux and large glass surfaces
3 outdoor parking spaces
Small garden with space for a beautiful small terrace
An exceptional property, in Cudrefin, just a few minutes from the lake.
To help you project yourself, a "unfurnished → furnished" document is available for download: it presents each room in its current state, accompanied by a furnished projection.
Crack before the others: book your visit now.
Mortgage Calculator
From dream house to home ownership: the mortgage calculator can help you estimate the affordability of this property.

Unlock the full experience
Sync your favourites, manage search alerts, and access all your important services seamlessly across devices. Create your free account for a personalized home search!

Contact
Valeria Perea
- Listing ID
- 4003376253
- Object ref.
- 9zjsk.g6y59