"New promotion: 3.5-room apartment with balcony"
Purchase price
CHF 1,040,000.–
Notify on price drop
Rooms
3.5
Living space
86 m2
Location
A Denges, 1026 DengesCosts
- Purchase price:
- CHF 1,040,000.–
- Notify on price drop
Main information
- Available from:
- By agreement
- Type:
- Roof flat
- No. of rooms:
- 3.5
- Floor:
- 3
- Surface living:
- 86 m2
Features and furnishings
Balcony / Terrace
Parking space
Elevator
Minergie construction
Documents (0)
Description
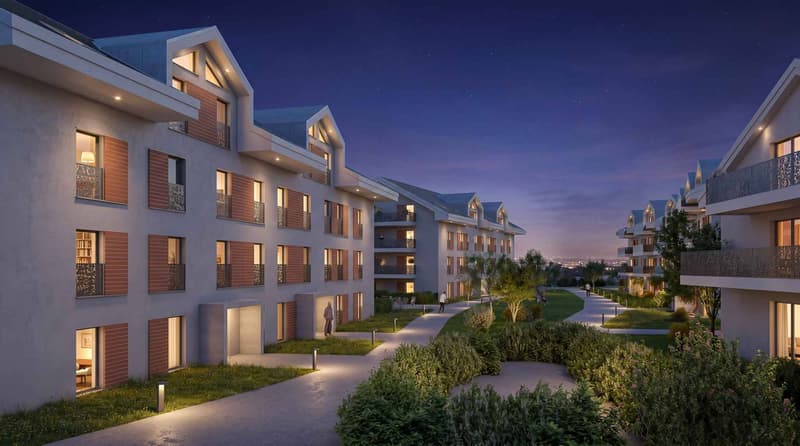
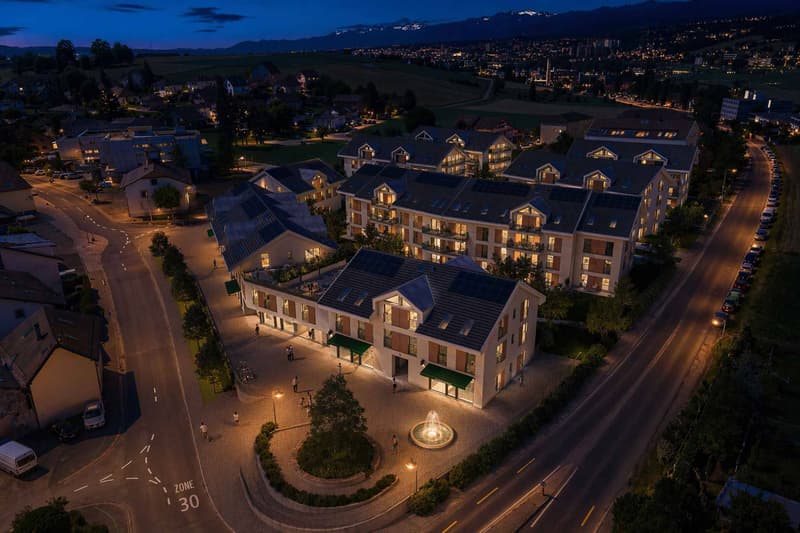
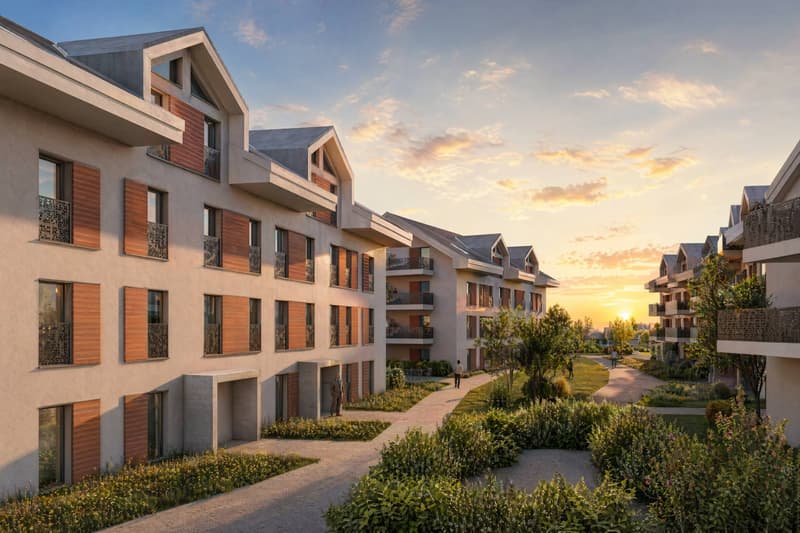
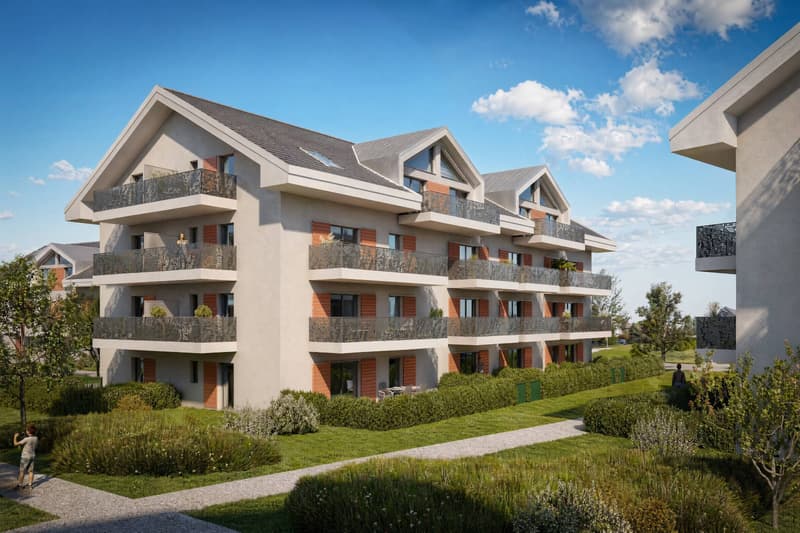
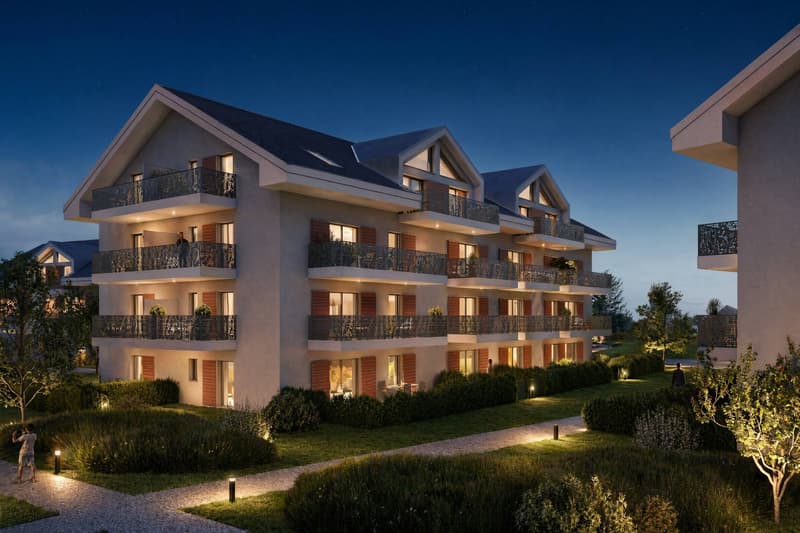
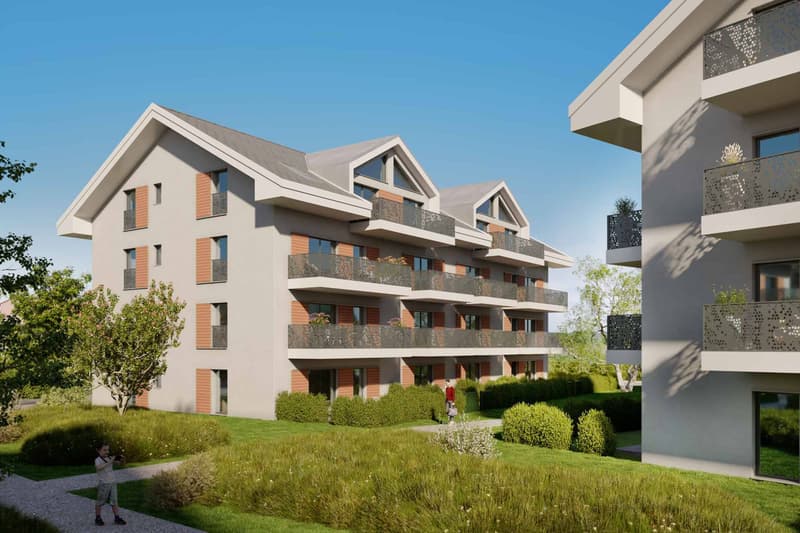
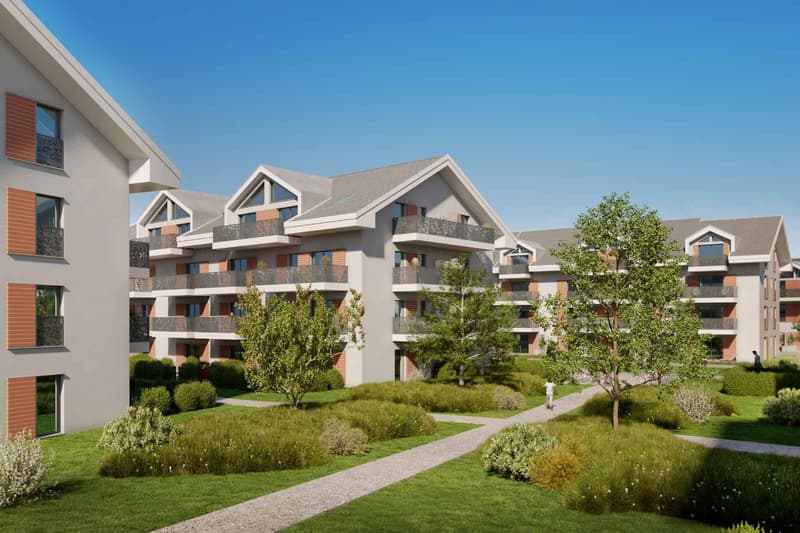
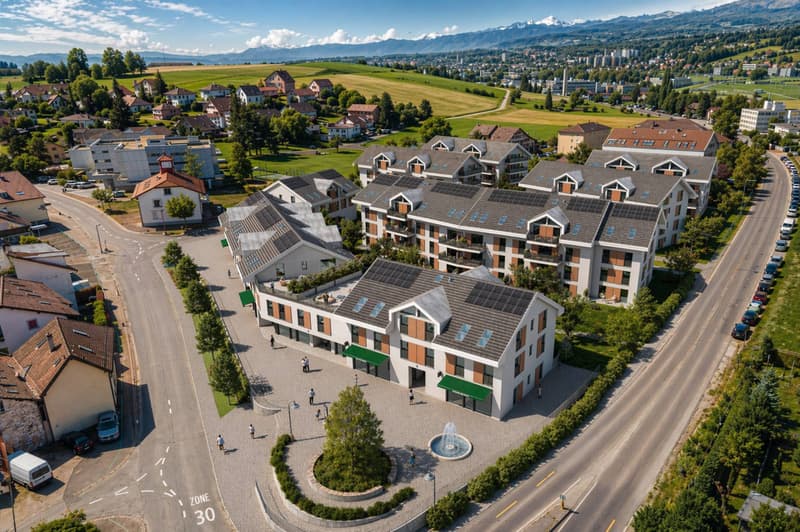
Bernard Nicod SA has the pleasure of presenting to you its project "Les Résidences du Village", ideally located in the charming village of Denges.
Following the success of the first stage, we have the pleasure of launching the construction of the second phase. This will include four buildings, two of which will be offered for sale in PPE.
Realized by our General Company, this project offers 40 apartments with 2.5 and 3.5 rooms, with surfaces between 46 m² and 101 m², designed to provide comfort, functionality, and quality of life.
You will have the opportunity to choose your kitchen and personalize the interior finishes of your apartment according to your tastes. Your future home will be spacious, comfortable, and perfectly adapted to your lifestyle.
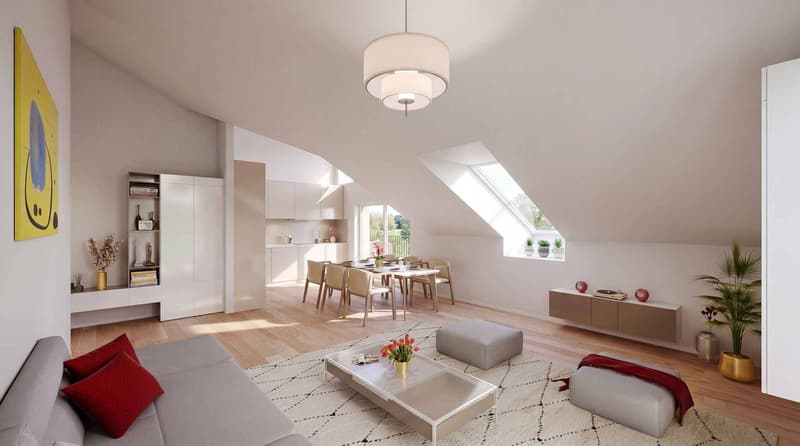
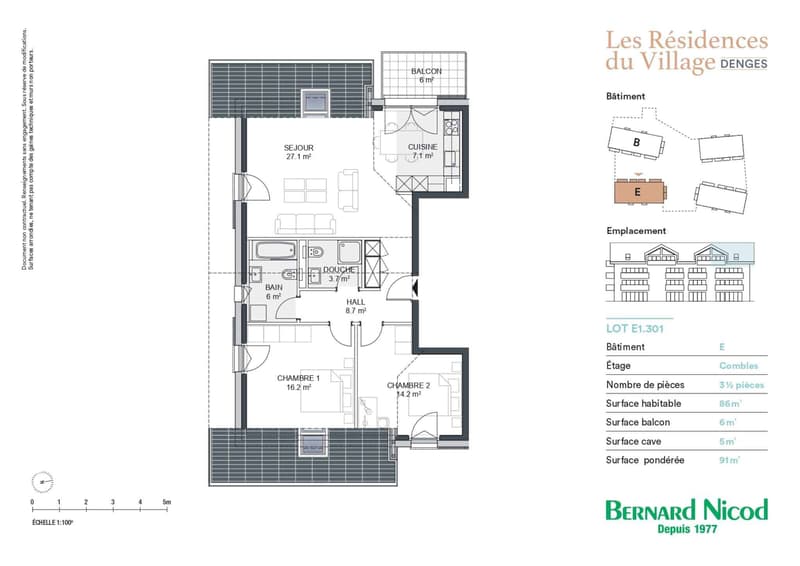
This 3.5-room apartment is located on the top floor of building E and consists of:
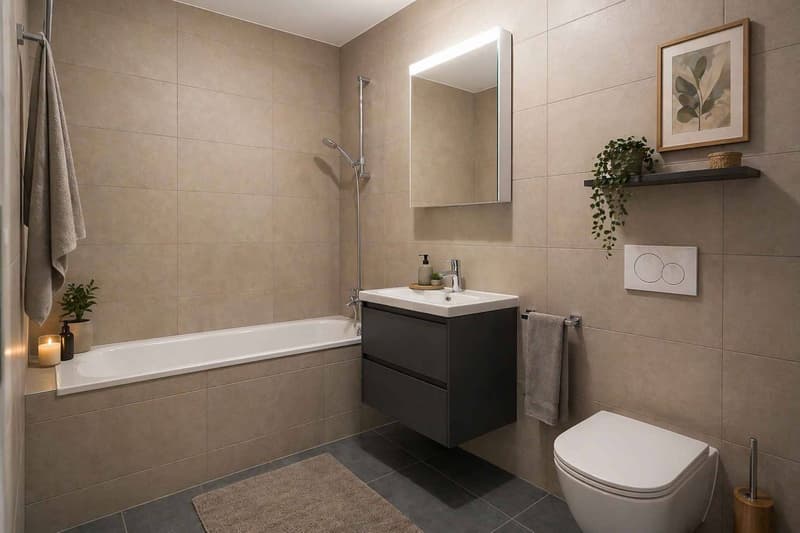
An entrance hall leading to the open kitchen and the large living room with access to the balcony. Two bedrooms. A bathroom with sink and toilet as well as a shower room with sink and toilet.
A cellar and an indoor parking space (CHF 35,000.- extra) complete this property.
The apartments will be delivered in April 2028.
THE ADVANTAGES:
- Project labeled MINERGIE
- District heating with Swiss pellets
- Photovoltaic panels for a reduction in energy costs
- Finishes chosen by the buyer - at Magenta
- Construction by the general company BERNARD NICOD SA
Discover your future living space by contacting our team for a complete presentation of our project and thus benefiting from personalized advice from our broker: ALEXANDRA JEREZ 079 945 43 90.
Following the success of the first stage, we have the pleasure of launching the construction of the second phase. This will include four buildings, two of which will be offered for sale in PPE.
Realized by our General Company, this project offers 40 apartments with 2.5 and 3.5 rooms, with surfaces between 46 m² and 101 m², designed to provide comfort, functionality, and quality of life.
You will have the opportunity to choose your kitchen and personalize the interior finishes of your apartment according to your tastes. Your future home will be spacious, comfortable, and perfectly adapted to your lifestyle.
This 3.5-room apartment is located on the top floor of building E and consists of:
An entrance hall leading to the open kitchen and the large living room with access to the balcony. Two bedrooms. A bathroom with sink and toilet as well as a shower room with sink and toilet.
A cellar and an indoor parking space (CHF 35,000.- extra) complete this property.
The apartments will be delivered in April 2028.
THE ADVANTAGES:
- Project labeled MINERGIE
- District heating with Swiss pellets
- Photovoltaic panels for a reduction in energy costs
- Finishes chosen by the buyer - at Magenta
- Construction by the general company BERNARD NICOD SA
Discover your future living space by contacting our team for a complete presentation of our project and thus benefiting from personalized advice from our broker: ALEXANDRA JEREZ 079 945 43 90.
Mortgage Calculator
From dream house to home ownership: the mortgage calculator can help you estimate the affordability of this property.

Free
Unlock the full experience
Sync your favourites, manage search alerts, and access all your important services seamlessly across devices. Create your free account for a personalized home search!
Advertiser

Bernard Nicod | Yverdon Ventes
Rue de la Plaine 42
1401Yverdon-les-Bains
Contact
Tania Leite et Alexandra Jerez
- Listing ID
- 4003376622
- Object ref.
- 81097-7145-E1-301