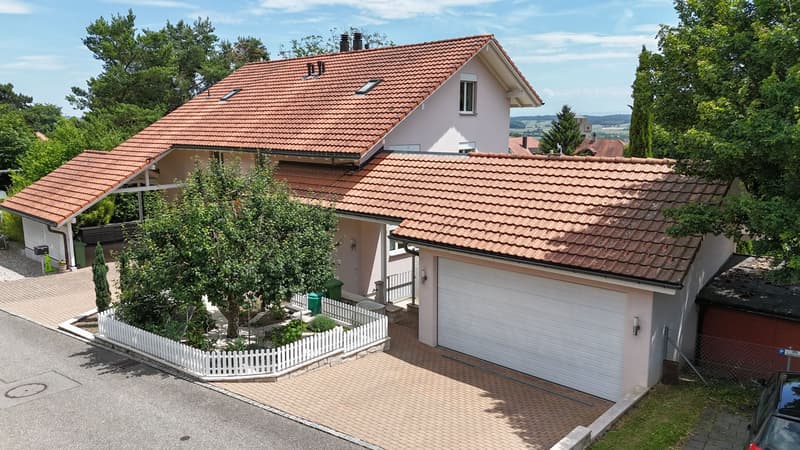
"Living with a wide view - Well-kept semi-detached house with beautiful garden"
Location
Mattenweg 6, 2544 BettlachTravel time
- 16 min.Station: Bettlach
Surrounding information
Supermarket
8 min.CoopSchool
6 min.Schulhaus BüelenPublic Transport
3 min.Bettlach Dorfplatz
Times refer to the route on foot.
Costs
- Purchase price:
- CHF 1,098,000.–
- Notify on price drop
Main information
- Available from:
- 01.06.2027
- Type:
- Bifamiliar house
- No. of rooms:
- 5.5
- Number of apartments:
- 1
- Surface living:
- 150 m2
- Land area:
- 485 m2
- Volume:
- 904 m3
- Year built:
- 1994
Features and furnishings
View
Documents (0)
Description
In a quiet and at the same time central location of Bettlach, this spacious 5.5-room semi-detached house with a lot of living comfort awaits you. On approximately 150 m² of net living space, the house convinces with a well-thought-out floor plan, bright rooms, and a pleasant living atmosphere. Attractive extras such as a chimney, a balcony with a beautiful view, and a very well-kept garden round off the offer. Ideal for families or couples who want to combine peace and good accessibility.
Your advantages at a glance:
- 150 m² of net living space spread over three floors plus basement
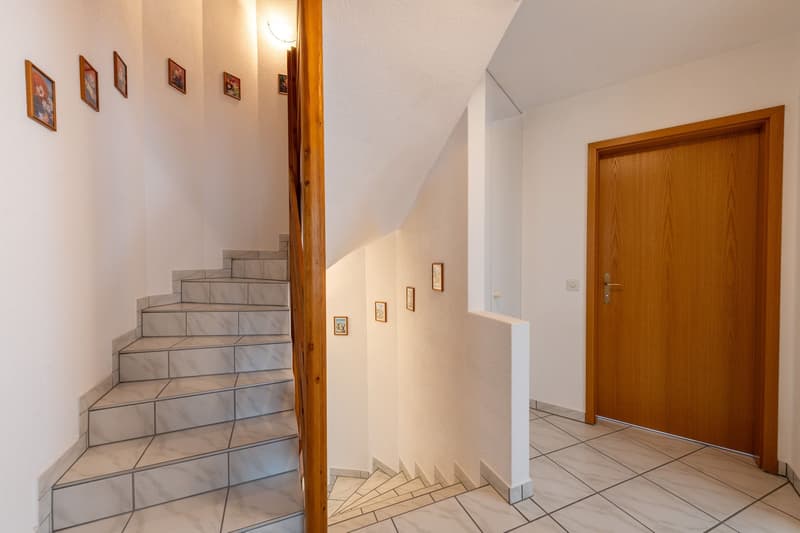
- Inviting entrance area with practical built-in closet
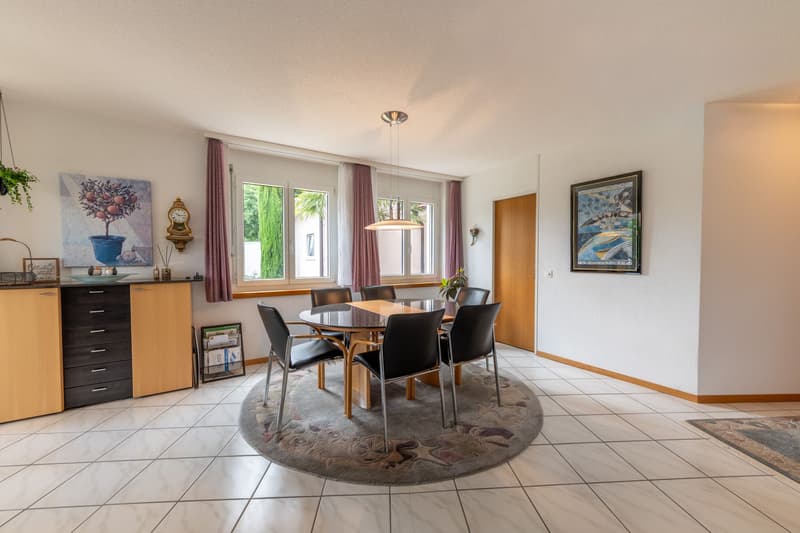
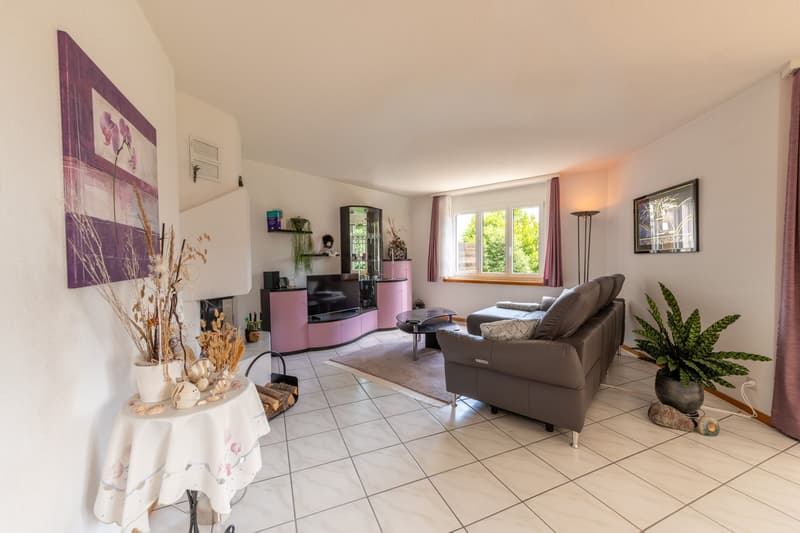
- Large, open living and dining area with direct access to the terrace and garden
- Chimney for cozy hours at home
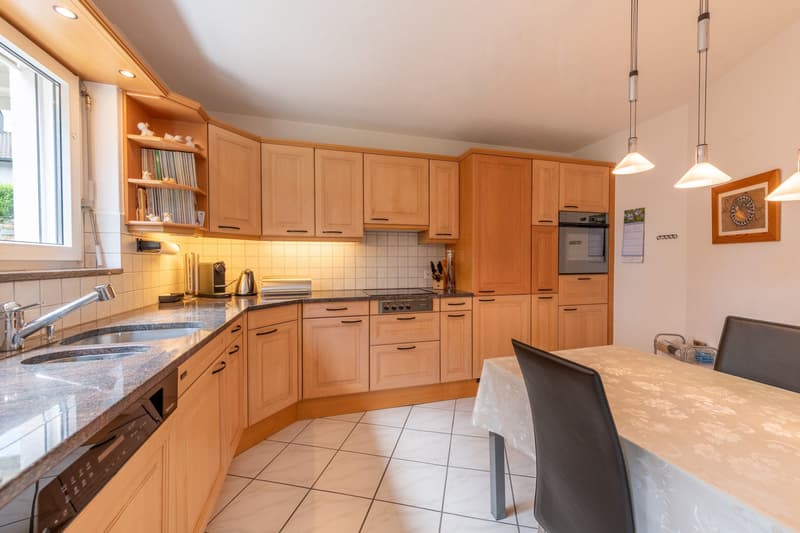
- Closed kitchen with seating and view of the garden
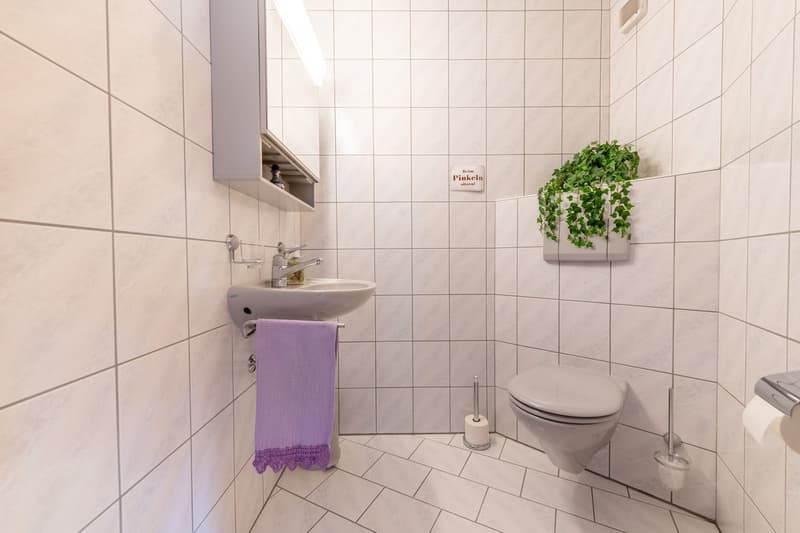
- Guest toilet on the ground floor
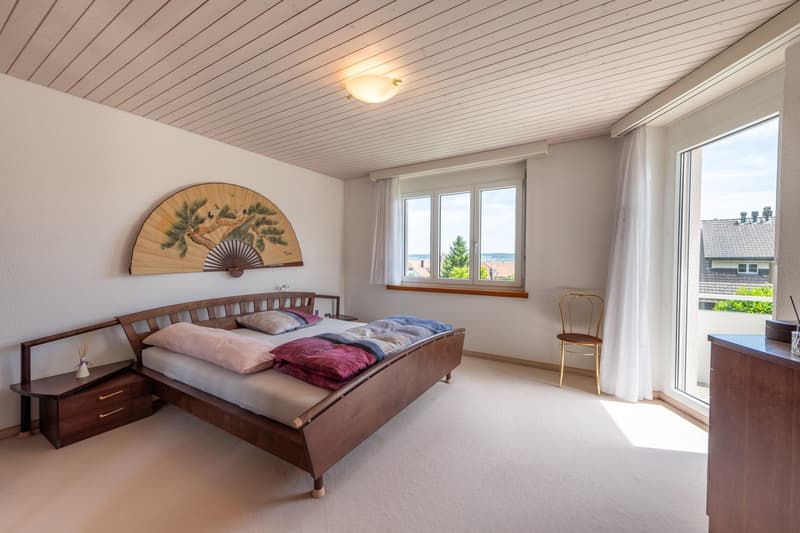
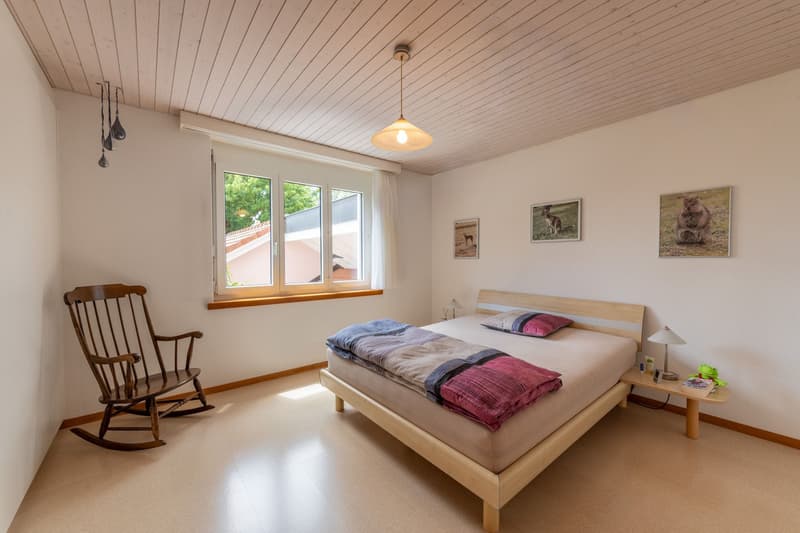
- Parent's bedroom and two other rooms on the upper floor
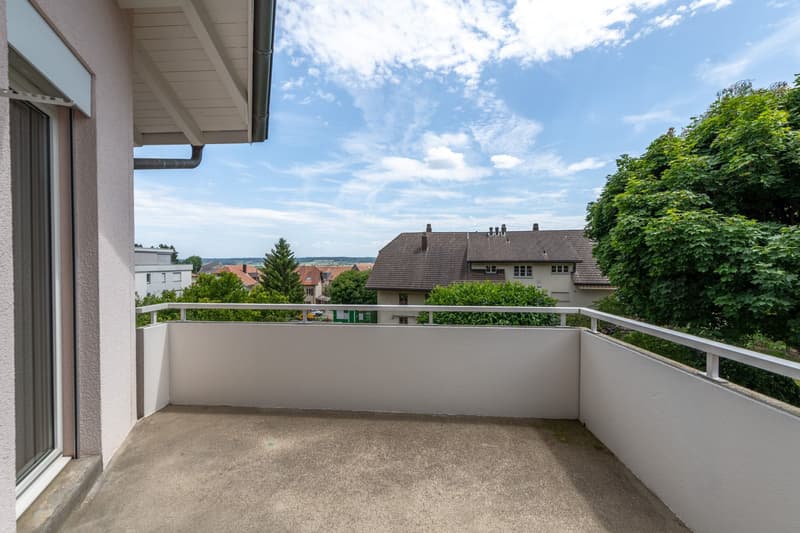
- Balcony with beautiful Alpine view
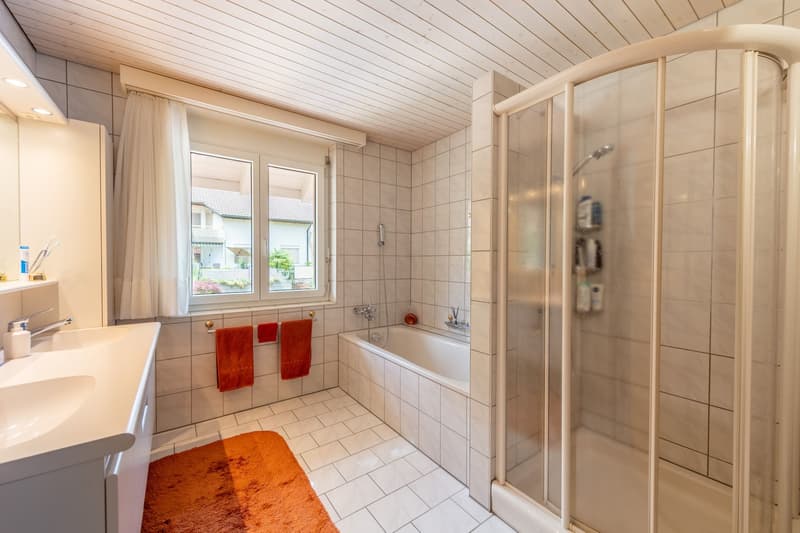
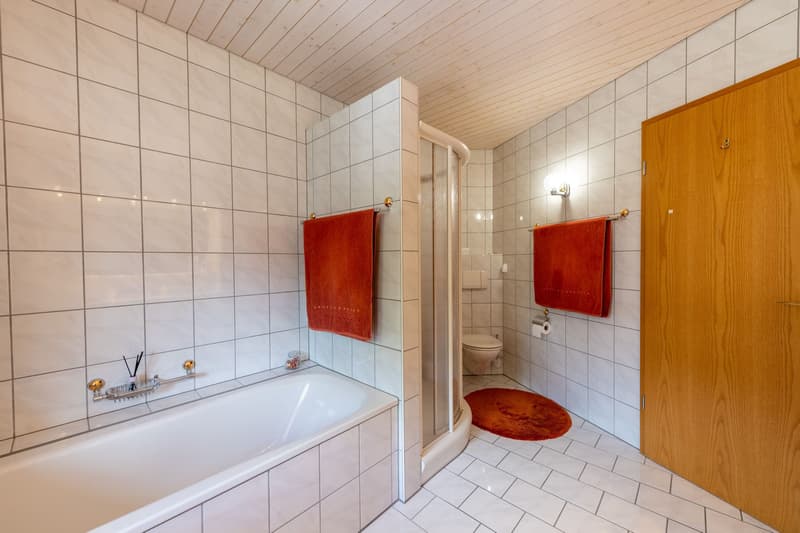
- Bathroom with bathtub, shower, double sink, and toilet
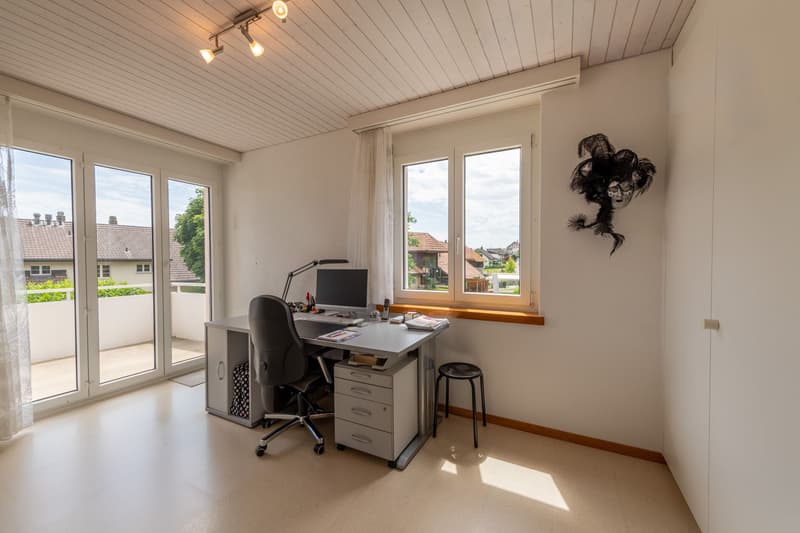
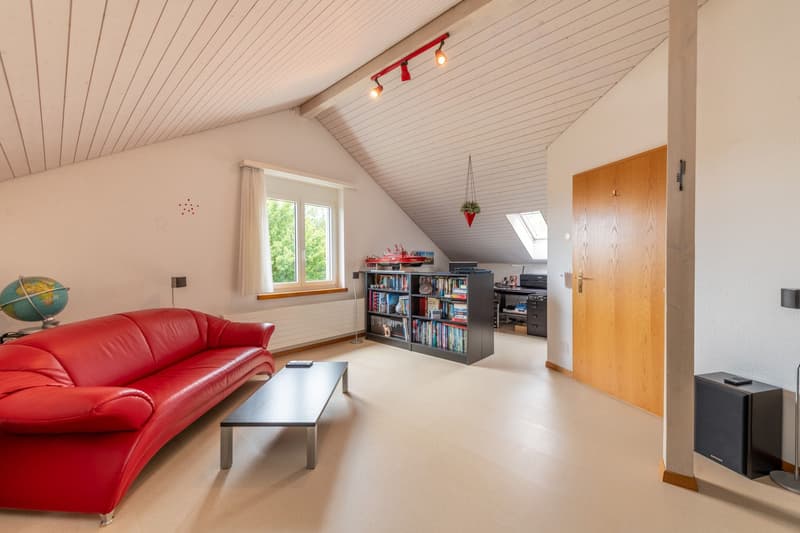
- Spacious attic room with separate bathroom - ideal as an office, hobby, or guest room
- Basement with hobby room, laundry and heating room, cellar room, and air raid shelter
- Two garage parking spaces and two outdoor parking spaces are available
- Well-kept, sunny garden with large lawn, garden bed, and terrace
- Quiet, family-friendly location within walking distance to schools, shopping facilities, and public transportation
Don't miss the opportunity to experience this dream home! Would you like more information? Order the detailed sales documentation now using the contact form - we look forward to your contact!
Mortgage Calculator
From dream house to home ownership: the mortgage calculator can help you estimate the affordability of this property.

Unlock the full experience
Sync your favourites, manage search alerts, and access all your important services seamlessly across devices. Create your free account for a personalized home search!
Viewing
Contact for viewing
Oliver Kocher


Contact
Oliver Kocher
- Listing ID
- 4003377121
- Object ref.
- OKOMBEMattenweg6.6a4e37936d26903c276669ba