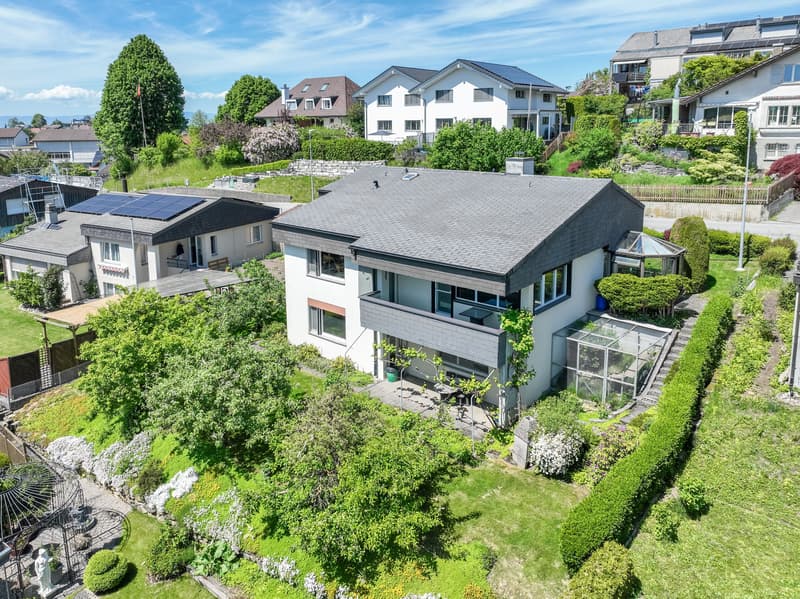
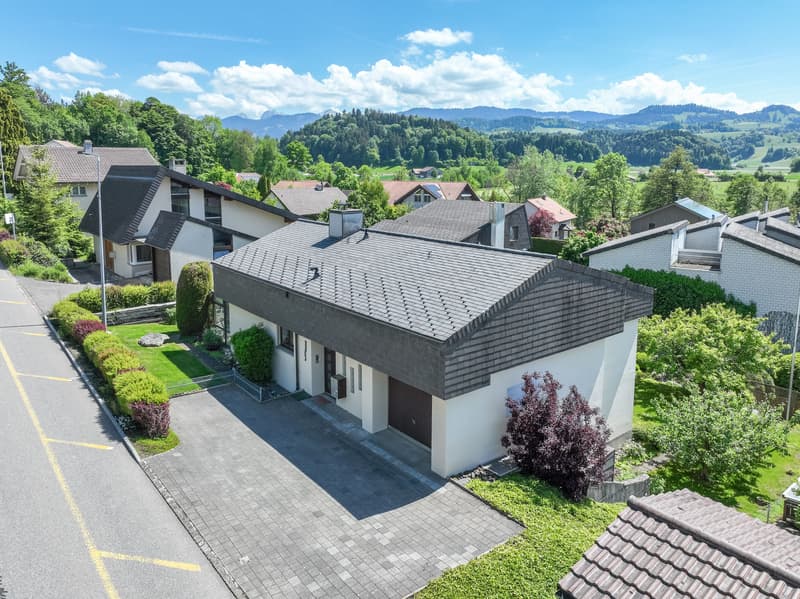
"Living experience with a far-reaching view and garden idyll"
Location
Milkenstrasse 44, 3150 SchwarzenburgTravel time
- 7 min.Station: Schwarzenburg
Surrounding information
School
3 min.SekundarschuleSupermarket
9 min.BirenaPharmacy
7 min.Schwarzwasser ApothekePublic Transport
4 min.Milkenstrasse
Times refer to the route on foot.
Costs
- Purchase price:
- CHF 880,000.–
Main information
- Available from:
- By agreement
- Type:
- Single house
- No. of rooms:
- 4.5
- Number of apartments:
- 1
- Number of floors:
- 2
- Surface living:
- 127 m2
- Land area:
- 559 m2
- Volume:
- 1216 m3
- Last refurbishment:
- 2002
- Year built:
- 1980
Features and furnishings
Balcony / Terrace
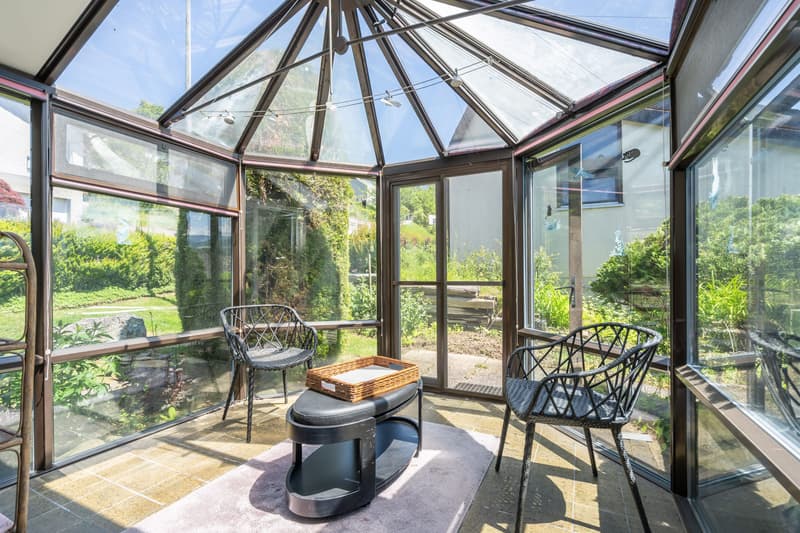
With a summer house
Fireplace
Parking space
Documents (0)
Description
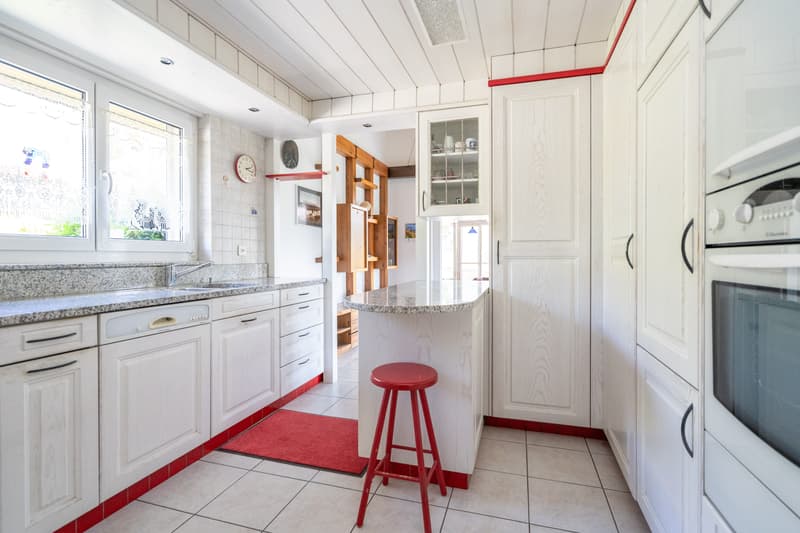
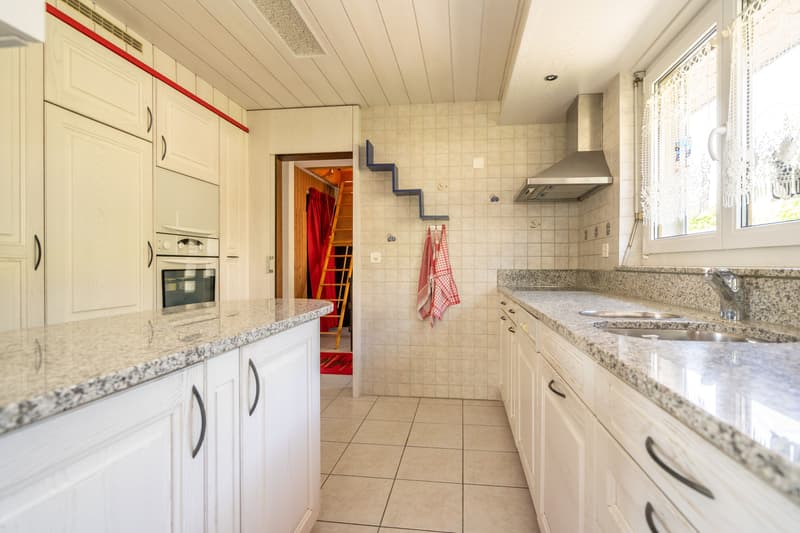
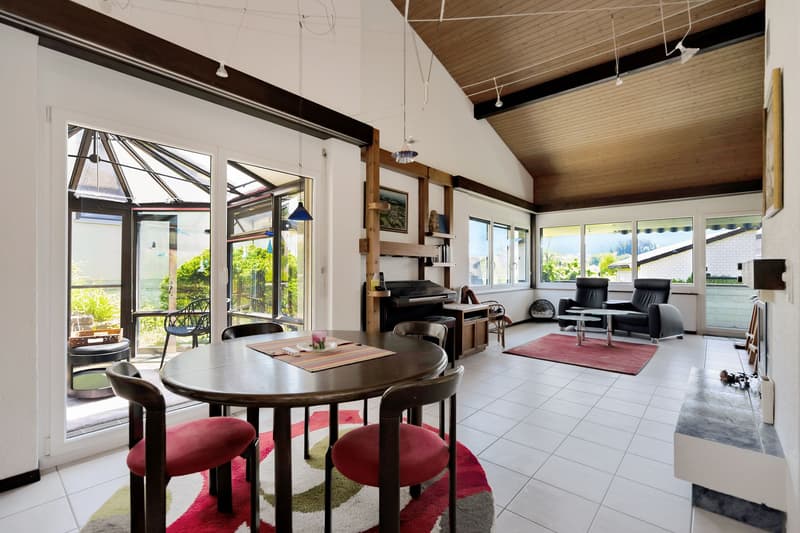
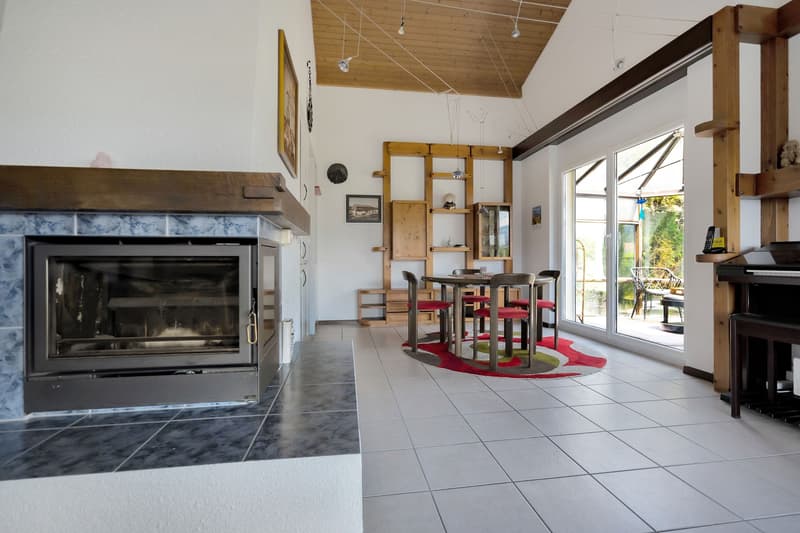
This well-maintained 4.5-room single-family house combines comfortable living with a large outdoor space and a beautiful far-reaching view in a quiet hillside location in Schwarzenburg. The open living/dining area with a fireplace and access to the kitchen and winter garden creates a friendly, bright living atmosphere - ideal for couples and families.
Living & Floor Plan
- Open living/dining area with fireplace, access to kitchen and winter garden
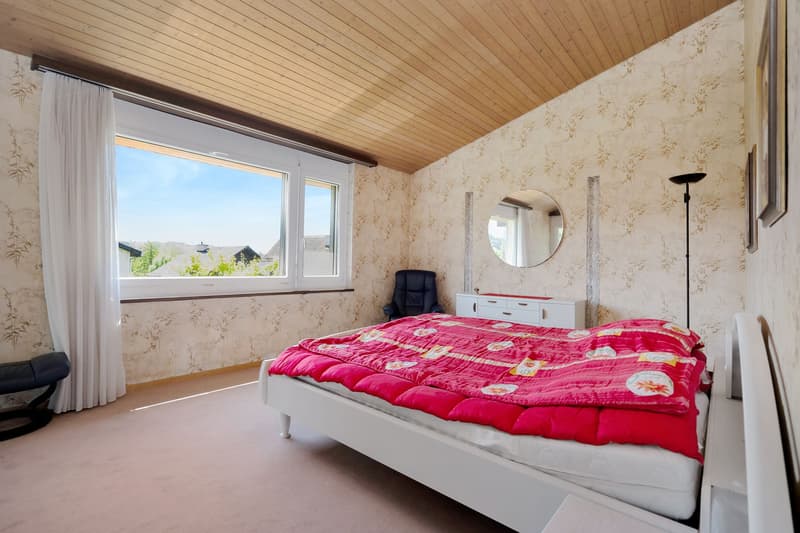
- 3 lockable rooms
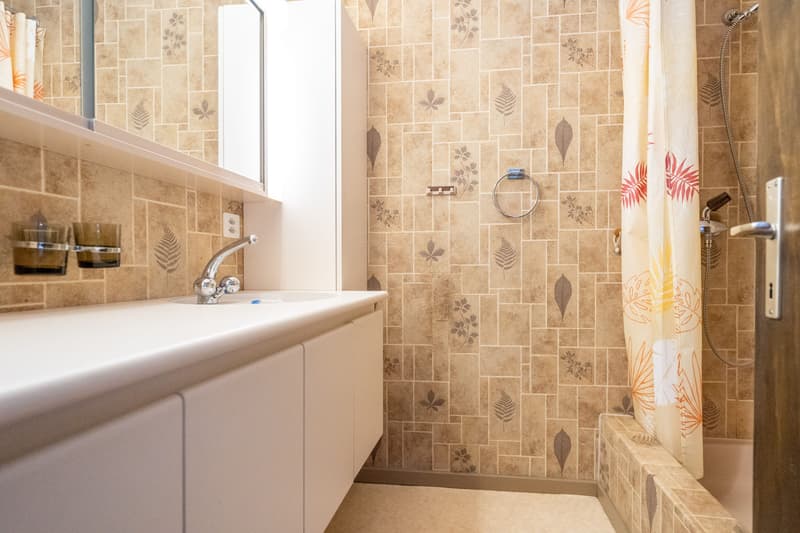
- 2 bathrooms: ground floor shower/WC, basement bathtub/WC
- Net living area approx. 127 m², 2 floors
Outdoor Areas
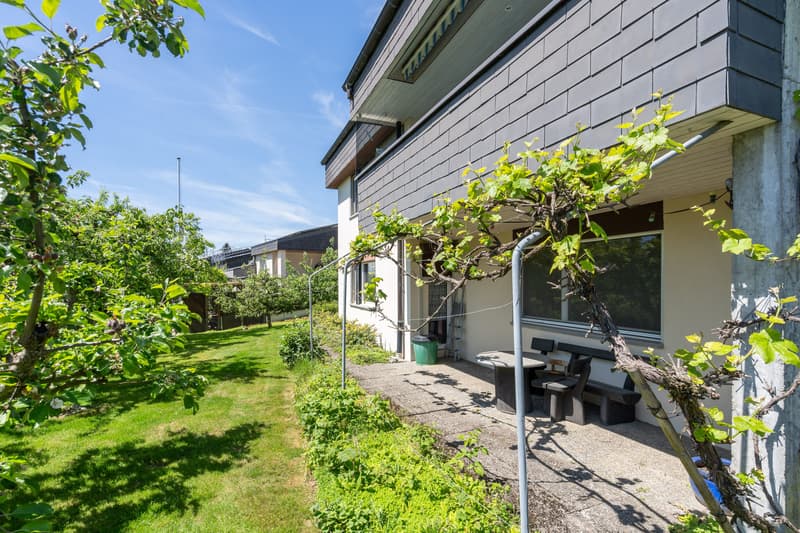

- Large, sunny garden approx. 430 m² with garden house
- Winter garden, covered seating area and balcony approx. 11 m²
- Quiet residential area, hillside location with far-reaching view
Expansion & Technology
- Year of construction 1980, renovations 2002 (windows)
- Electric heating, distribution via underfloor heating
- Basement/auxiliary areas approx. 43 m², building volume approx. 1,216 m³
Parking
- Garage plus 3 outdoor parking spaces
Key Figures & Availability
- Plot approx. 559 m²
- Sales target price: CHF 880,000
- Availability: upon request
Location & Connection
- Schwarzenburg: S6 in 30-minute intervals to Bern (approx. 32 minutes)
- A12 via Flamatt in approx. 15 minutes; shopping (Coop/Migros/Denner), schools and kindergartens on site
- Nature Park Gantrisch, Sense and Schwarzwasser gorges for leisure and relaxation
We would be happy to assist you with the further steps in case of serious interest. We look forward to your contact.
Mortgage Calculator
From dream house to home ownership: the mortgage calculator can help you estimate the affordability of this property.

Unlock the full experience
Sync your favourites, manage search alerts, and access all your important services seamlessly across devices. Create your free account for a personalized home search!
Viewing
Contact for viewing
Patrick Loosli
Advertiser

Contact
Patrick Loosli
- Listing ID
- 4003377191
- Object ref.
- 23150MI401.6a267a7379f9f7af2527ece8