"Beautiful attic apartment with 3.5 rooms in Collombey"
Purchase price
CHF 587,500.–
Notify on price drop
Rooms
3.5
Living space
105 m2
Location
1868 Collombey-MurazCosts
- Purchase price:
- CHF 587,500.–
- Notify on price drop
Main information
- Available from:
- By agreement
- Type:
- Attic flat
- No. of rooms:
- 3.5
- Floor:
- 1
- Surface living:
- 105 m2
Features and furnishings
Balcony / Terrace
View
Documents (0)
Description
ATTIC APARTMENT - 3.5 ROOMS
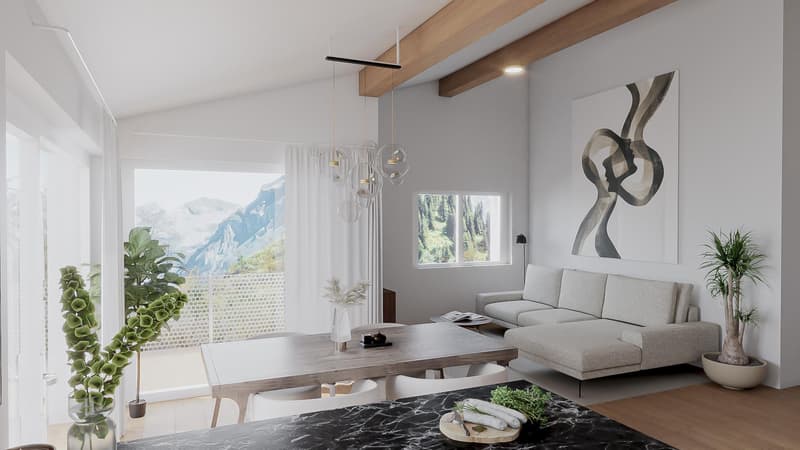
Located in Collombey, in a charming small contemporary building with only 4 apartments, this beautiful attic apartment with 2 bedrooms will seduce you with its bright atmosphere and generous volumes.
As soon as you enter, you discover a living space bathed in light thanks to its superb ceiling height which offers a rare feeling of space and a unique character. The living room, convivial and warm, opens onto the outside and allows you to enjoy a peaceful living environment.
2 apartments per floor - fully developed attic.
Apartment distribution:
Characteristics:
Promotion lots:
Lot 1 - 3.5 rooms, 95 m2 gross floor area with 21 m2 balcony - 1st floor: Price CHF 585'000.00
Lot 2 - 3.5 rooms, 95 m2 gross floor area with 19 m2 balcony - 1st floor: Price CHF 580'000.00
Lot 3 - 3.5 rooms, 95 m2 gross floor area with 21 m2 balcony - attic: CHF 595'000.00
Lot 3 - 3.5 rooms, 95 m2 gross floor area with 19 m2 balcony - attic: reserved
Each apartment has 2 parking spaces (in addition):
Room details
Additional prices per box, garage and parking space Covered parking space (x1) CHF 25'000.- / unit Outdoor parking space (x1) CHF 15'000.- / unit
Environment
Do not hesitate to contact us for more information.
Looking forward to meeting you.
Best regards.
Located in Collombey, in a charming small contemporary building with only 4 apartments, this beautiful attic apartment with 2 bedrooms will seduce you with its bright atmosphere and generous volumes.
As soon as you enter, you discover a living space bathed in light thanks to its superb ceiling height which offers a rare feeling of space and a unique character. The living room, convivial and warm, opens onto the outside and allows you to enjoy a peaceful living environment.
2 apartments per floor - fully developed attic.
Apartment distribution:
- Entrance hall with wall cabinets and connection for washing machines
- Bathroom/WC
- Guest toilet
- 2 bedrooms from 11 to 16 m2
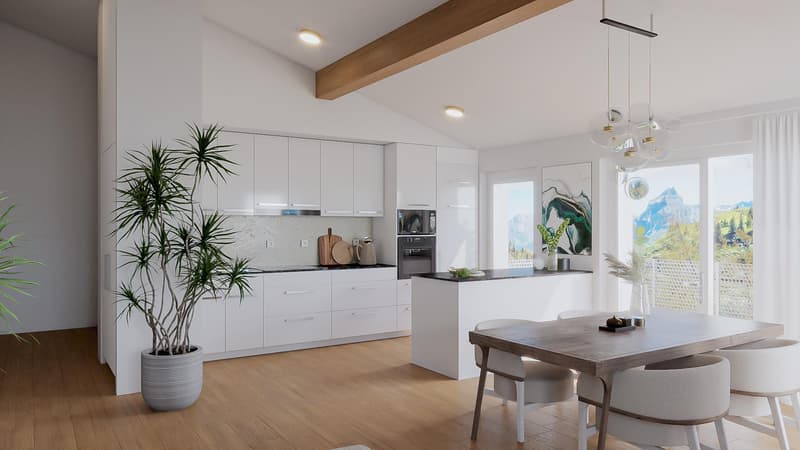
- Bright living room from 33 to 35 m2 with open, fitted kitchen and dining area
- Large sliding glass door
- Balcony/terrace of 19 or 21 m2
- Individual cellar in the ground floor of the building from 5 to 7 m2
Characteristics:
- Quality finishes chosen by the buyers
- Heating by air/water heat pump with underfloor heating
- Photovoltaic panels on the roof of the residence
- Immediate proximity to the village
- Schools, shops and amenities within 10 minutes' walk
- Building permit granted - construction start in spring!
Promotion lots:
Lot 1 - 3.5 rooms, 95 m2 gross floor area with 21 m2 balcony - 1st floor: Price CHF 585'000.00
Lot 2 - 3.5 rooms, 95 m2 gross floor area with 19 m2 balcony - 1st floor: Price CHF 580'000.00
Lot 3 - 3.5 rooms, 95 m2 gross floor area with 21 m2 balcony - attic: CHF 595'000.00
Lot 3 - 3.5 rooms, 95 m2 gross floor area with 19 m2 balcony - attic: reserved
Each apartment has 2 parking spaces (in addition):
- Covered parking space: CHF 25'000.00
- Outdoor parking space: CHF 15'000.00
Room details
- Balcony | Loggia
- Private laundry room
- Cellar | Cellar compartment
- Kitchen with dining area
- Entrance hall
- Living room
- Double bedroom/parental bedroom: 1
- Single bedroom/children's bedroom: 1
- Bathroom: 1
- Total toilets: 1
- Toilet with sink: 1
Additional prices per box, garage and parking space Covered parking space (x1) CHF 25'000.- / unit Outdoor parking space (x1) CHF 15'000.- / unit
Environment
- Quiet | Peaceful
- Village
- Partially unobstructed
- West
- South
- Playground
- Banks
- City center
- Shopping centers
- Shops
- Nursery
- Primary schools
- Secondary schools
- Train station
- Leisure
- Post office
- Restaurant
- Pedestrian zone
- Highway exit
- Public transport
- Landscaped
- Through apartment
- Modern
- Open kitchen
Do not hesitate to contact us for more information.
Looking forward to meeting you.
Best regards.
Mortgage Calculator
From dream house to home ownership: the mortgage calculator can help you estimate the affordability of this property.

Free
Unlock the full experience
Sync your favourites, manage search alerts, and access all your important services seamlessly across devices. Create your free account for a personalized home search!
Viewing
Contact for viewing
Mélanie Savioz-Follonier

Contact
Mélanie Savioz-Follonier
- Listing ID
- 4003377971
- Object ref.
- FOL-13154