

"6.5-Room Row House with Panoramic View and Sun"
Location
Bluemattstrasse 137c, 6370 StansTravel time
- 10 min.Station: Stans
Surrounding information
School
7 min.Schulzentrum TurmattSupermarket
11 min.CoopPharmacy
10 min.ZelgerPublic Transport
9 min.Mettenweg
Times refer to the route on foot.
Costs
- Purchase price:
- On request
Main information
- Available from:
- Immediately
- Type:
- Row house
- No. of rooms:
- 6.5
- Number of apartments:
- 1
- Floor:
- GF
- Number of floors:
- 3
- Surface living:
- 180 m2
- Land area:
- 330 m2
- Volume:
- 1157 m3
- Year built:
- 1991
Features and furnishings
Balcony / Terrace
View
Child-friendly
Parking space
Documents (0)
Description
Family-friendly row house in a sunny, quiet location in Stans
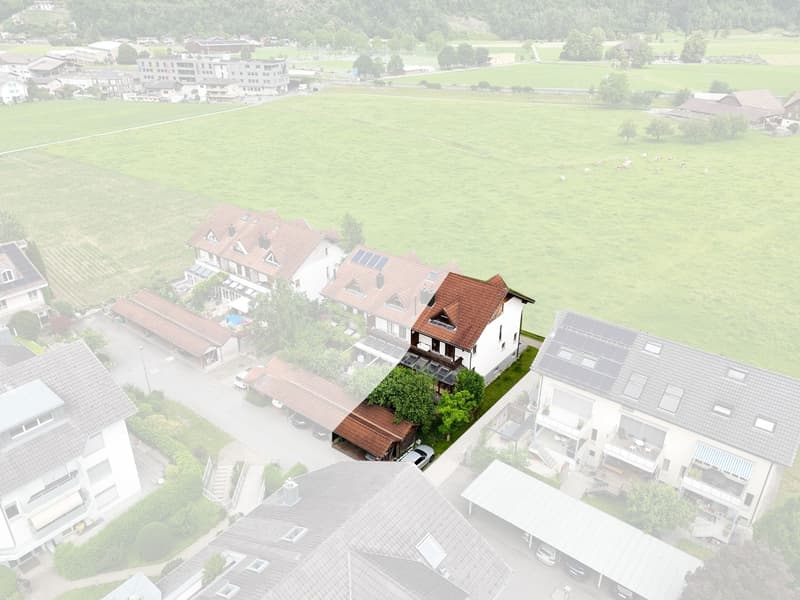
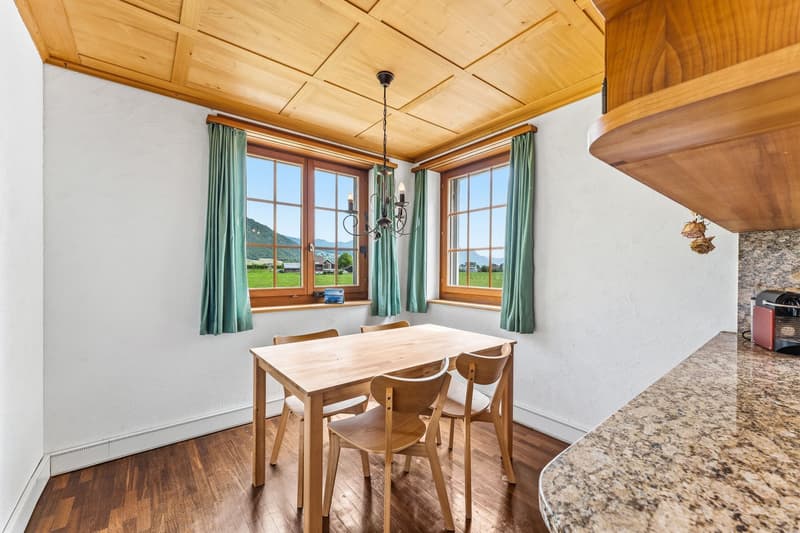
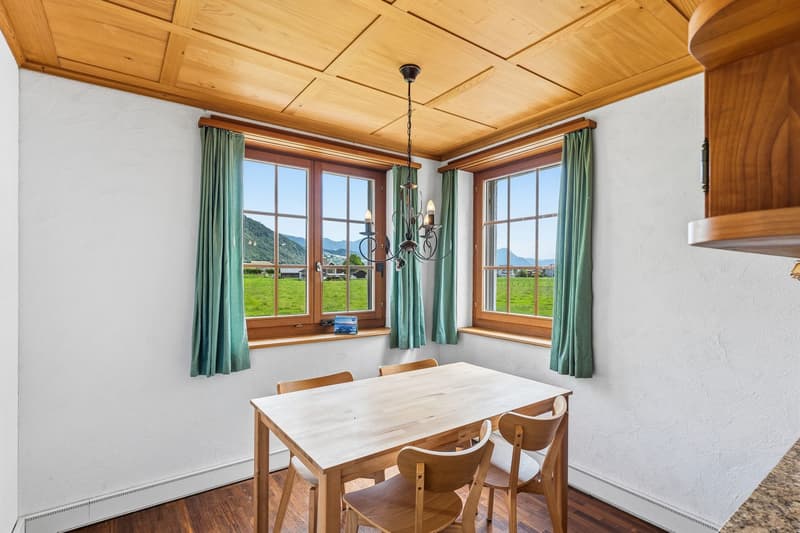
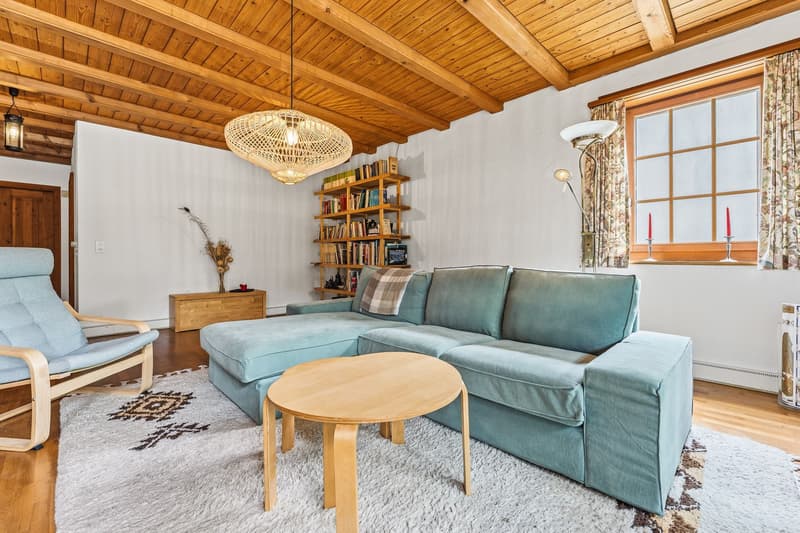
This 6.5-room row house from 1991 offers approximately 180 m² of net living space and around 220 m² of gross living space on three floors. The plot of land covers around 330 m² and borders agricultural land to the north, providing an unobstructed view of Rigi, Brisen, and Stanserhorn, as well as year-round sunlight.
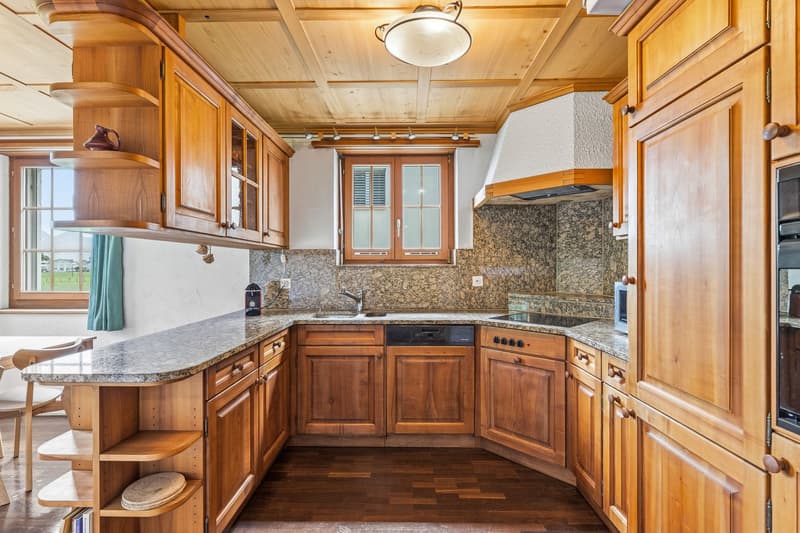
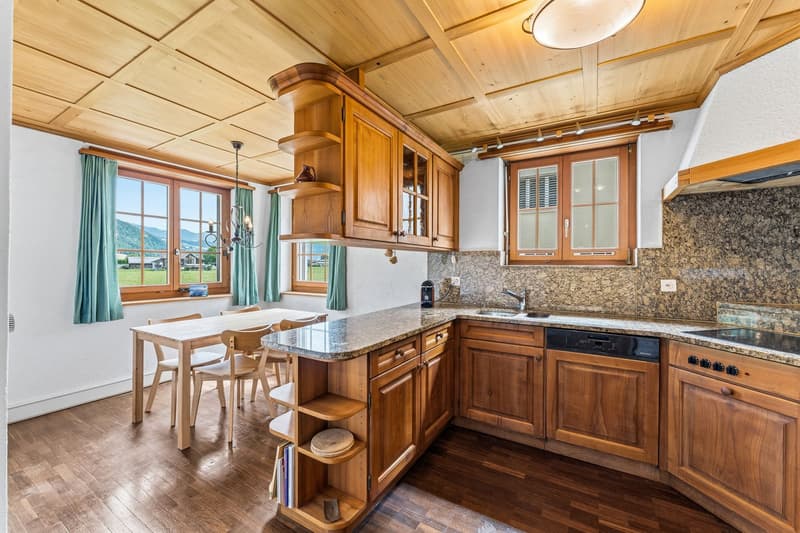
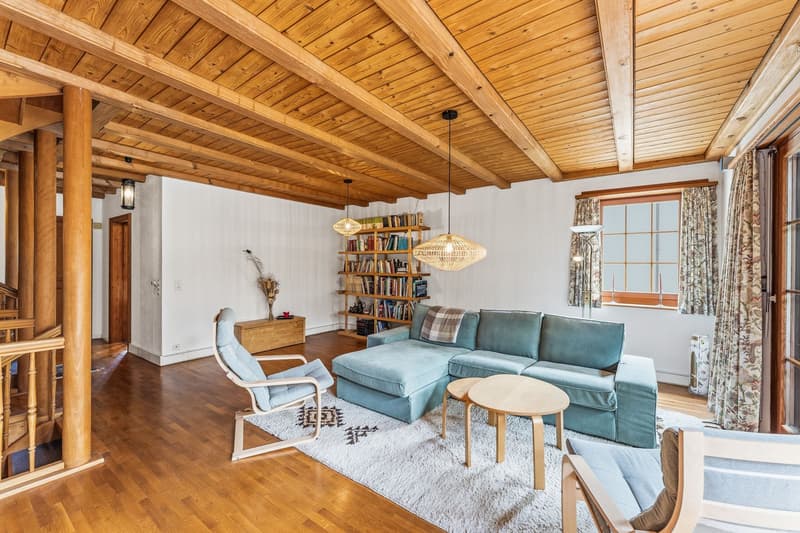
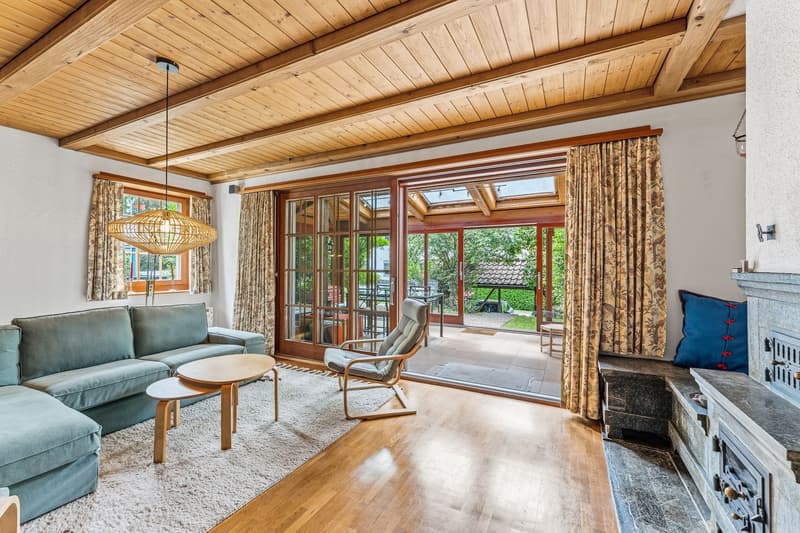
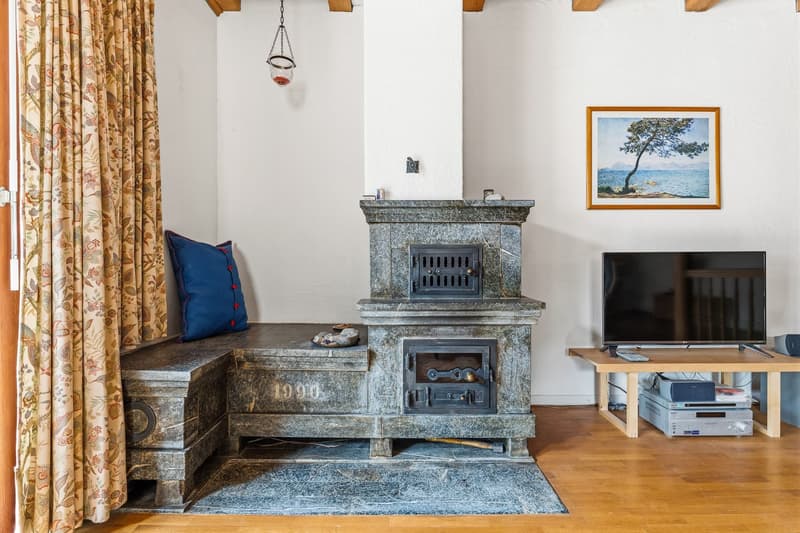
The living and dining area is the heart of the house. A stone oven, the high-quality cherry wood built-in kitchen with granite countertops, and the brightly lit winter garden characterize the living area. The room offer is complemented by a protected outdoor seating area and a balcony on the 1st floor.
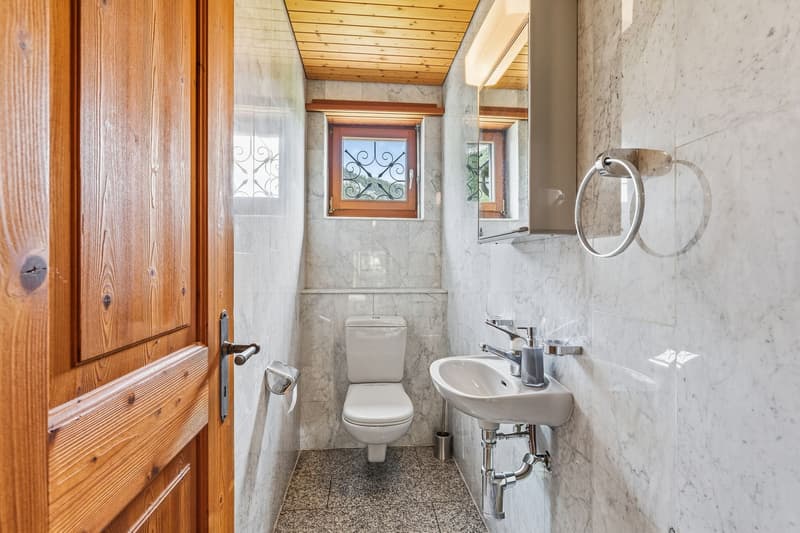
The six to seven flexibly usable rooms are distributed over three living floors. On the 1st floor, there are three bright rooms and a balcony with a view. The attic floor includes two spacious rooms, one with an open gallery, and a shower with toilet. The rooms are suitable for bedrooms, children's rooms, home offices, or a separate guest area. In total, there are two wet zones and a guest toilet available.
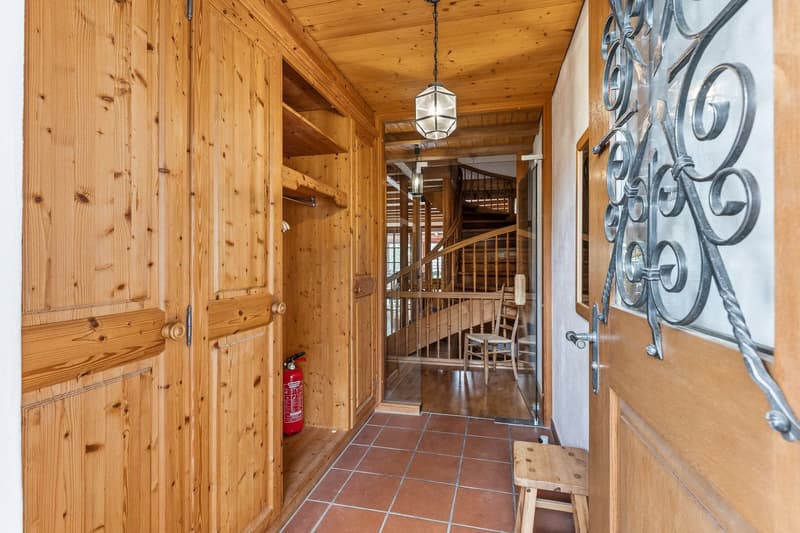
The basement offers additional storage space and versatile utility rooms with natural stone and gravel cellar, laundry room, workshop, bike room, and shelter. Wax-coated parquet floors and visible and solid wood elements complement the construction. A fiber optic connection is prepared.
The property is heated via a wood chip district heating connection with underfloor and baseboard heating. The stone oven can heat up to two floors. The south-facing roof surfaces and the garage roof offer potential for a photovoltaic system.
The location in a traffic-calmed 30 km/h zone and cul-de-sac is tailored to the needs of families. Stans train station is within an 8-10 minute walk, and the village center is around 10-12 minutes away. Two covered parking spaces in the carport and an additional outdoor parking space are available. The property is available immediately.

Unlock the full experience
Sync your favourites, manage search alerts, and access all your important services seamlessly across devices. Create your free account for a personalized home search!
Viewing
Contact for viewing
Andrea Wiederkehr
Advertiser

Contact
Andrea Wiederkehr
- Listing ID
- 4003378436
- Object ref.
- 26370BL102.6a7c47fb012bbe466980bdab