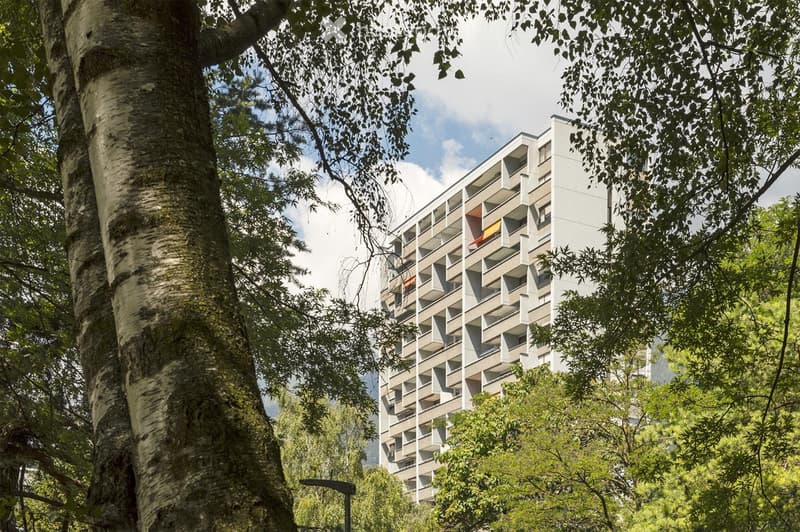
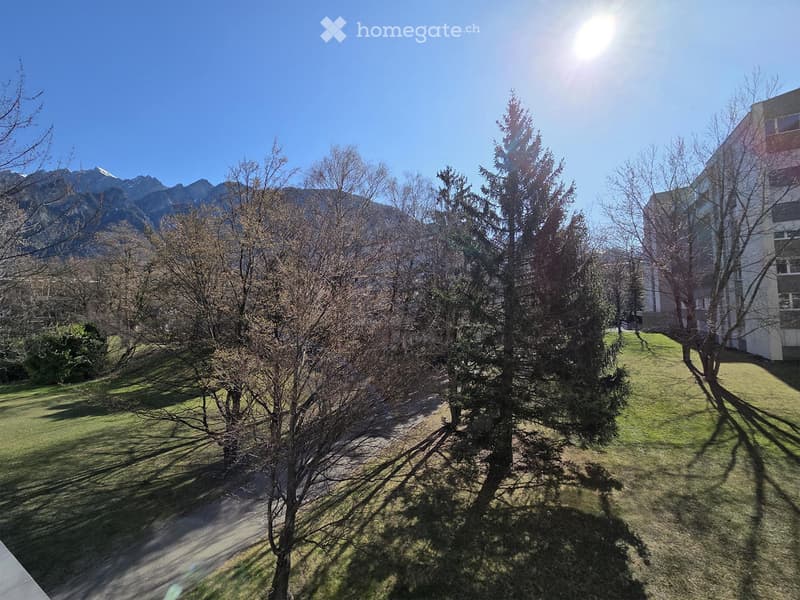
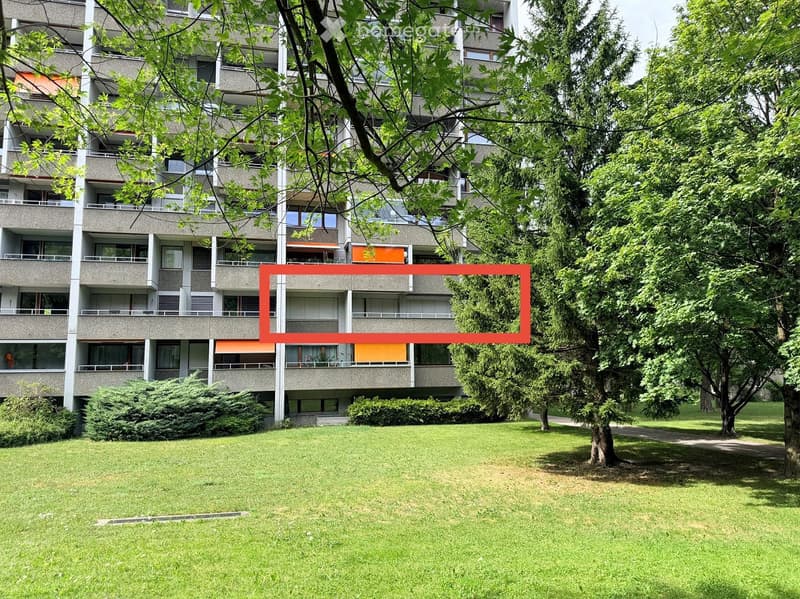
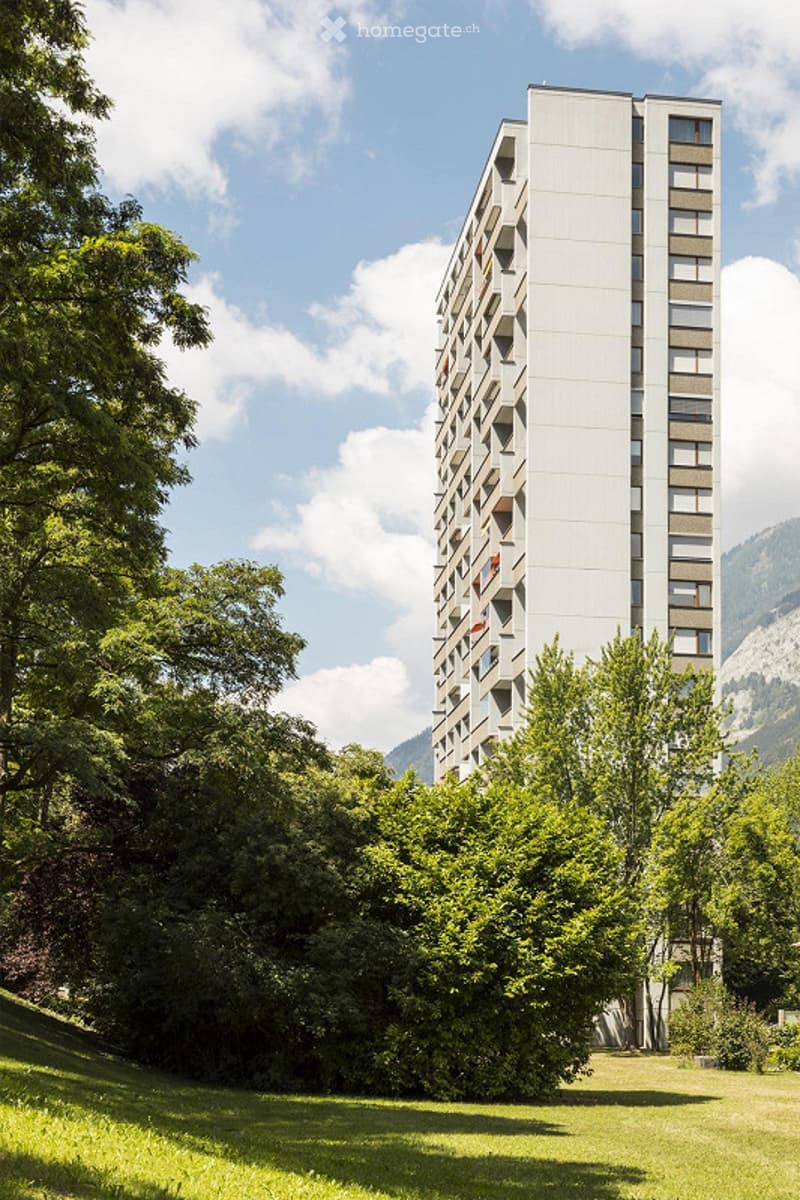
• Modern multi-story residential building with balconies, surrounded by trees and greenery.
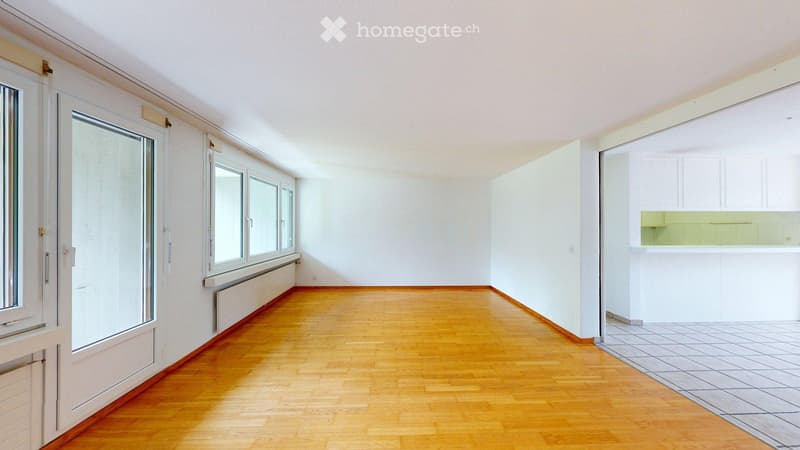
  • Empty room with wooden flooring, white walls, large windows, and a small kitchen area visible in the background.
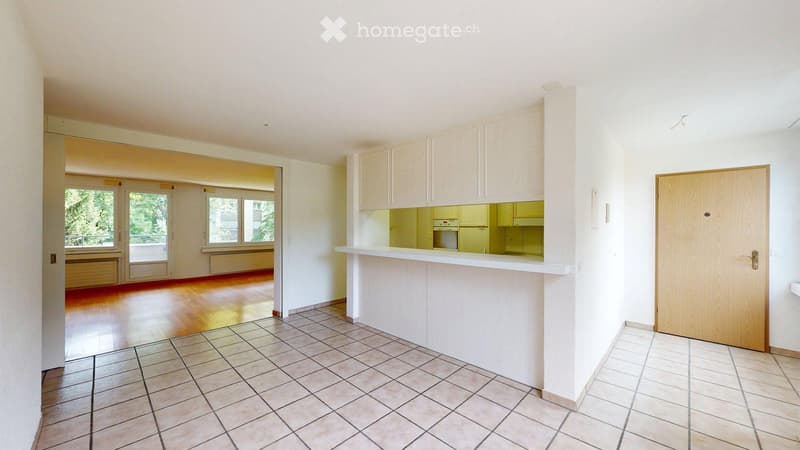
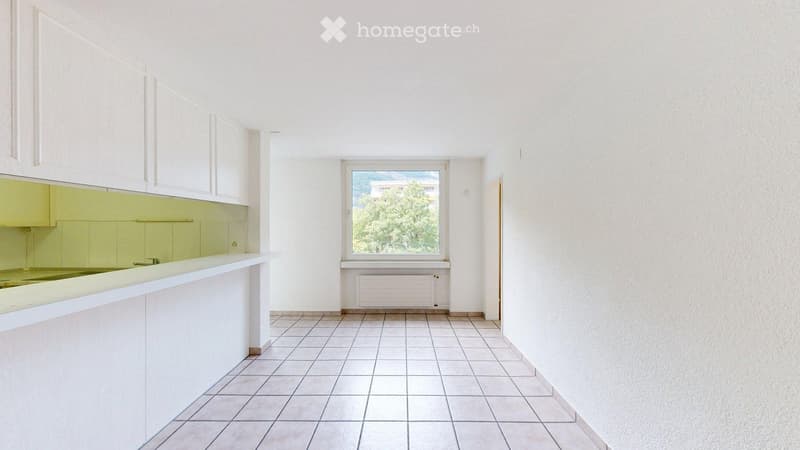
  • Empty room with tiled floor, wooden door, and a small kitchen area with cabinets and a countertop.
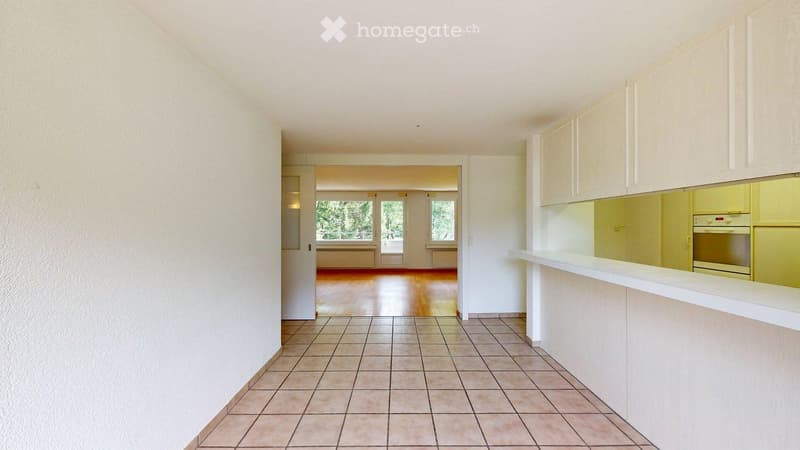
  • Empty hallway with tiled floor and white walls, leading to an open living space with wooden flooring and large windows.
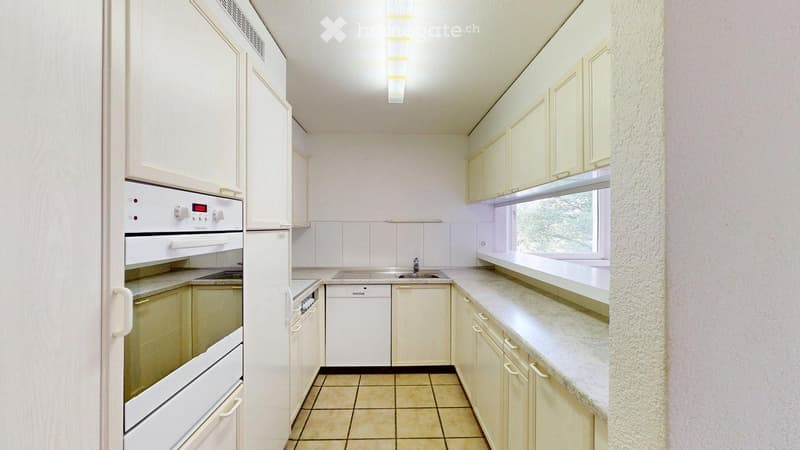
  • Empty kitchen with white cabinets, tiled floor, and a window overlooking a tree. No furniture or appliances are present.
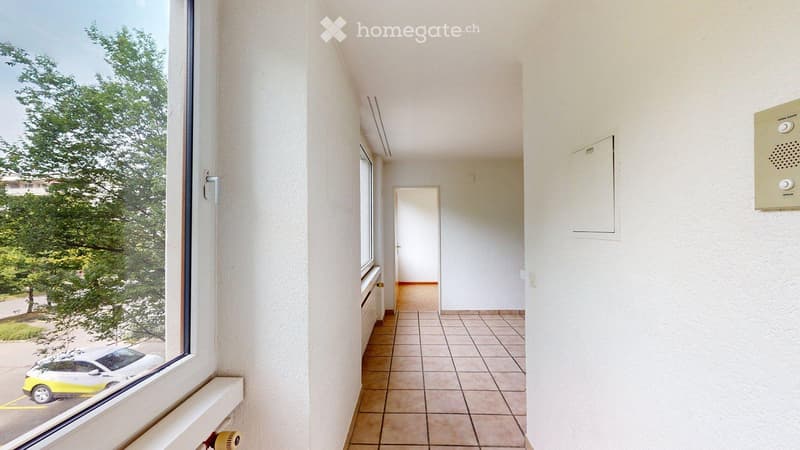
  • Empty hallway with tiled floor, white walls, and a window showing a view of a parked car and greenery outside.
  • Bright kitchen with white cabinets, granite countertops, and stainless steel appliances including a refrigerator, oven, and dishwasher.
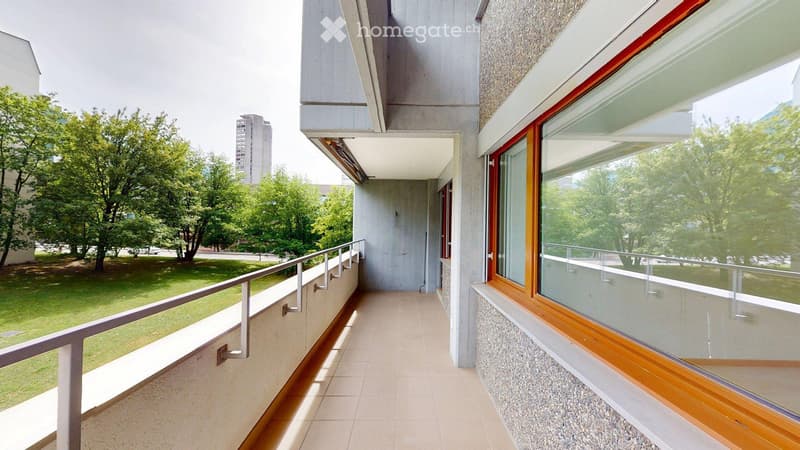
  • Balcony with tiled floor, metal railing, large windows, and a view of a green lawn and trees.
  • A sunny outdoor garden area with grass, trees, and a view of mountains in the background.
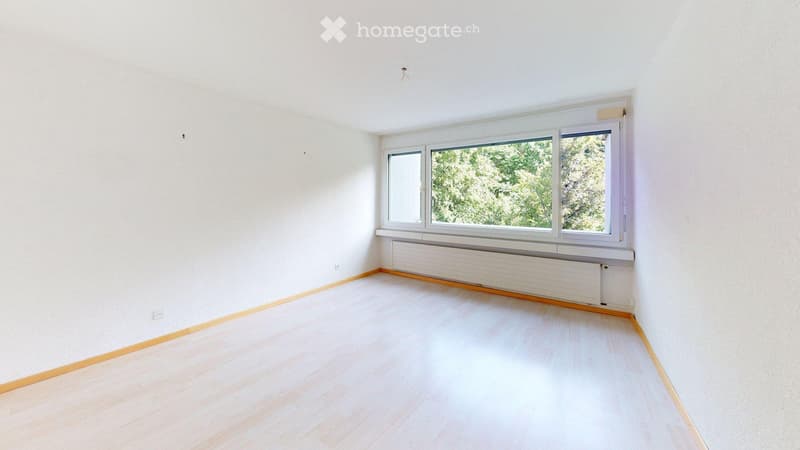
  • Empty room with light wooden flooring, white walls, and large windows showing greenery outside.
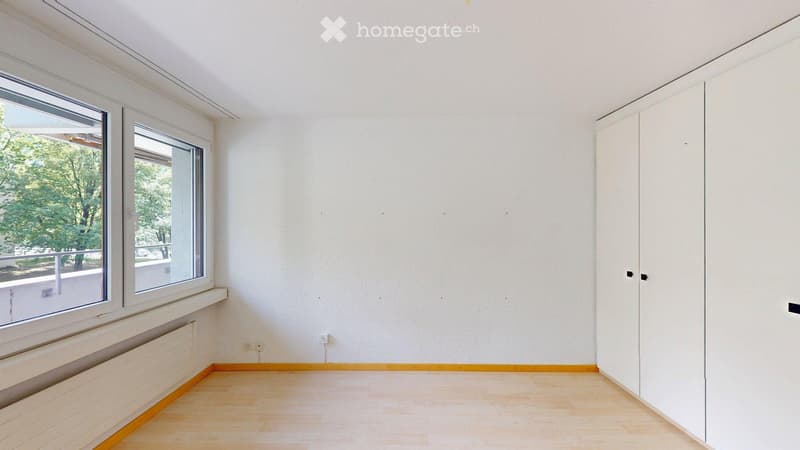
  • Empty room with light wooden flooring, white walls, large windows, and built-in white closet units.
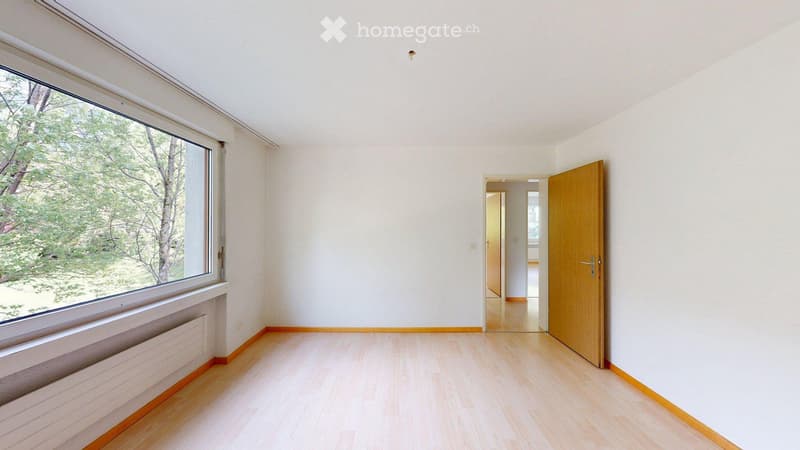
  • Empty room with light wooden flooring, white walls, large window with view of greenery, and a wooden door leading to another space.
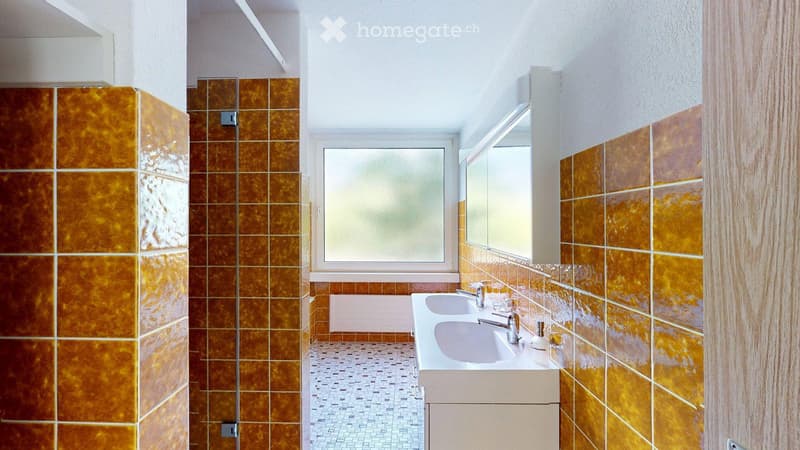
  • Modern bathroom with orange tiles, double sink, mirror, and frosted window.
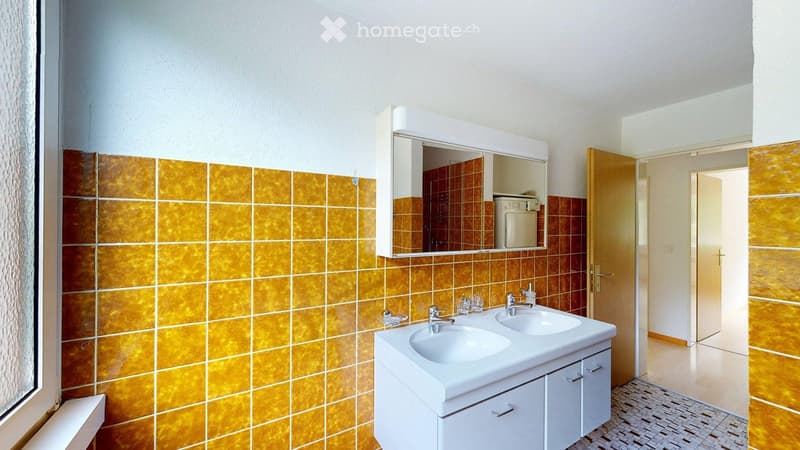
  • Bathroom with double sink, mirror cabinet, and tiled walls in orange and brown.
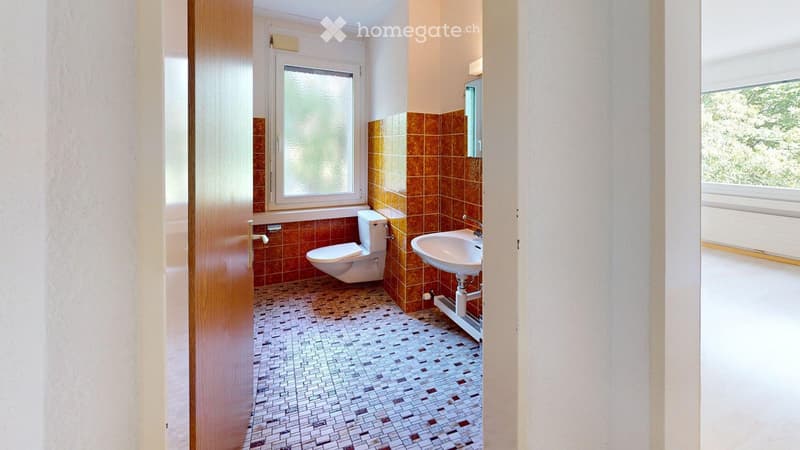
  • Bathroom with a toilet, sink, and frosted window. The walls are tiled in a warm, reddish-brown color, and the floor features a mosaic tile pattern.
  • A multi-story residential building with balconies and windows, surrounded by green trees and a grassy lawn.
  • Modern high-rise apartment building with balconies, surrounded by lush green trees and a grassy lawn under a partly cloudy sky.
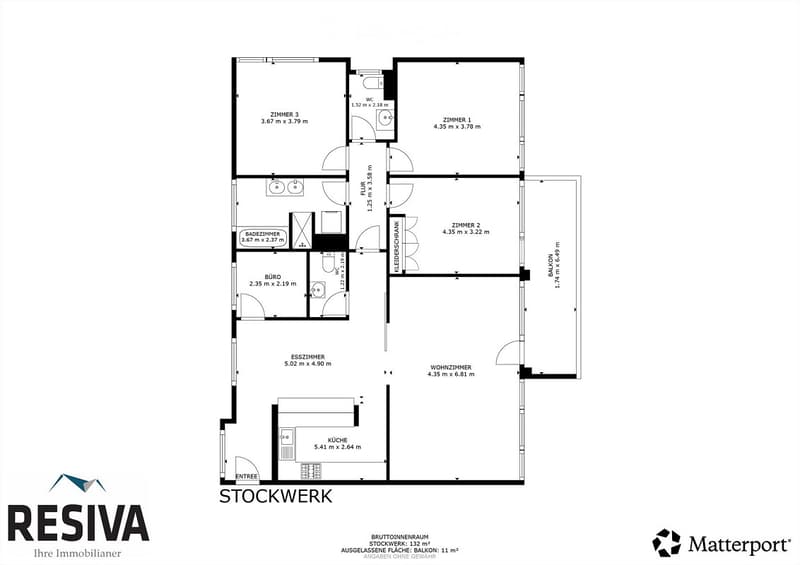
  • Floor plan of a 132 m² apartment with11 m² balcony, featuring a living room, dining room, kitchen, three bedrooms, bathroom, and office.
1 / 18

"Spacious Living in Lacuna Park"

Purchase price
CHF 890,000.–
Rooms
5.5
Living space
125 m2

Find the right mortgage for your new home

Location

Aspermontstrasse 28, 7000 Chur

Travel time

  • 8 min.Station: Chur Wiesental

Surrounding information

Source of this data

The data displayed is provided by one of our third-party suppliers.

Please note that the locations displayed may not be up to date and there may be some deviations.

  • Supermarket

    8 min.Coop
  • Pharmacy

    2 min.Physiopraxis Chur - medreha
  • School

    2 min.Primarschule Lachen
  • Public Transport

    2 min.Lachen

Times refer to the route on foot.

Costs

Purchase price:
CHF 890,000.–

Main information

Available from:
Immediately
Type:
Apartment
No. of rooms:
5.5
Floor:
2
Surface living:
125 m2
Year built:
1975

Features and furnishings

  • Balcony / Terrace

  • View

  • Quiet neighborhood

  • Child-friendly

  • Parking space

  • Garage

  • Elevator

Documents (0)

Description

In a quiet location in the popular Lacuna-Park in Chur, this spacious owner-occupied apartment with a well-thought-out, spacious floor plan awaits you. The nearby primary and secondary schools, the bus stop in front of the house, the nearby shopping facilities, and the short distances to the city center make this location particularly sought after.

The open dining and kitchen area is connected directly to the spacious living room via a sliding door. Three wet cells – including a bathroom with shower, bathtub, double sink, and washing tower – offer good living comfort. The room offer is complemented by a practical storage room/office and a sunny balcony with a beautiful view of the greenery. With the included 360° tour, you can visit the apartment virtually.

https://my.matterport.com/show/?m=J2rVQ1y4uin

The interior design presents itself as well-maintained and functional. The apartment is available immediately.

The property is efficiently and ecologically supplied with district heating. There are no maintenance costs. Another plus point: The property is not in a building right. You acquire shared co-ownership of the land as well as the common housekeeper's apartment and benefit from a large condominium community with corresponding low operating and ancillary costs.

A basement compartment, additional washing and drying rooms, and a bicycle room are available for co-use. Two parking spaces can be purchased optionally; the basic installation for an e-charging station is already available.

Are you interested? – We would be happy to arrange a viewing appointment with you.

Mortgage Calculator

From dream house to home ownership: the mortgage calculator can help you estimate the affordability of this property.

Purchase price
Household income

Annual gross income of all persons applying for the mortgage (including 13th month salary or bonus payment).

The mortgage is affordable if the living costs do not exceed one third (33%) of your income.

Equity capital

You must finance at least 20% of the property value with your own funds. This includes savings, advance inheritance, gifts, all retirement assets (3a, 3b) and pension fund assets. You may withdraw a maximum of 10% of the purchase price from the pension fund.

Create your account
Free

Unlock the full experience

Sync your favourites, manage search alerts, and access all your important services seamlessly across devices. Create your free account for a personalized home search!

Listing ID
4003378659
Object ref.
mvuve.oo21v

Contact the advertiser

Equity capital (optional)

By continuing, I declare that I accept the GTC and acknowledge the privacy policy, and that personal aggregated data related to my interests may be shared with the advertiser.

* By selecting “Yes”, I agree that Homegate may process this information as described here.

Other properties you might like

Fraud prevention: a few useful tips

  • Never transfer money in advance
  • Be careful if the price appears too low
  • Never share personal data such as bank details or copies of ID upfront
  • Do not sign a contract before you have visited the property

Tips and services