"NEW CONSTRUCTION SINGLE-FAMILY VILLA 5.5 ROOMS"
Purchase price
CHF 1,190,000.–
Notify on price drop
Rooms
5.5
Living space
174 m2
Location
1880 BexCosts
- Purchase price:
- CHF 1,190,000.–
- Notify on price drop
Main information
- Available from:
- By agreement
- Type:
- Villa
- No. of rooms:
- 5.5
- Number of floors:
- 2
- Surface living:
- 174 m2
- Land area:
- 1301 m2
- Volume:
- 776 m3
Features and furnishings
View
Parking space
Garage
Waste water connection
Documents (0)
Description
Permit in force? Construction starting soon
New project in Bex: A beautiful single-family villa with 5.5 rooms and 128.25 m² of living space, whose construction will start soon. The building permit is now in force, allowing you to reserve your future villa without the constraints of a traditional construction loan, a particularly appreciated advantage in the context of a real estate promotion.
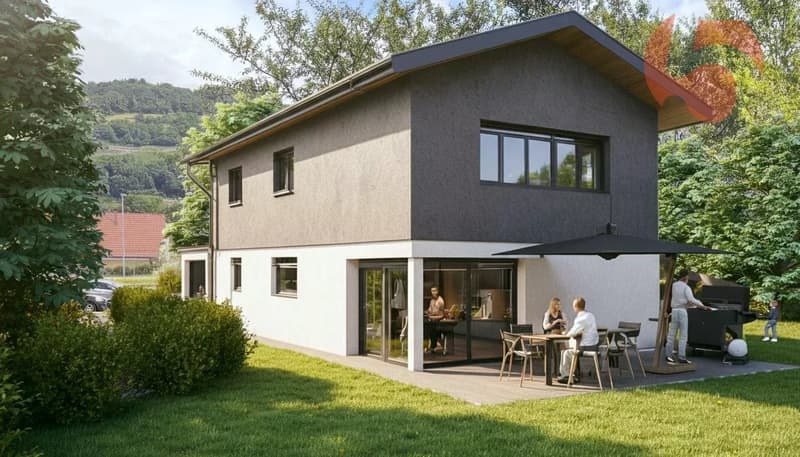
This realization prioritizes a wooden frame construction associated with noble, natural, and sustainable materials, offering excellent energy performance and a habitat designed with respect to current environmental issues, without compromising on comfort.
Accessible via a low-traffic road, in a quiet and sought-after residential area, this house has many advantages:
- Quiet and privileged neighborhood
- Magnificent view of the Dents du Midi and the surrounding mountains
- Bus stop nearby
- Wooden frame construction prioritizing natural and sustainable materials
- Excellent energy efficiency and low costs
- Permit in force, construction starting soon
- Contemporary architecture
- High-quality materials and finishes
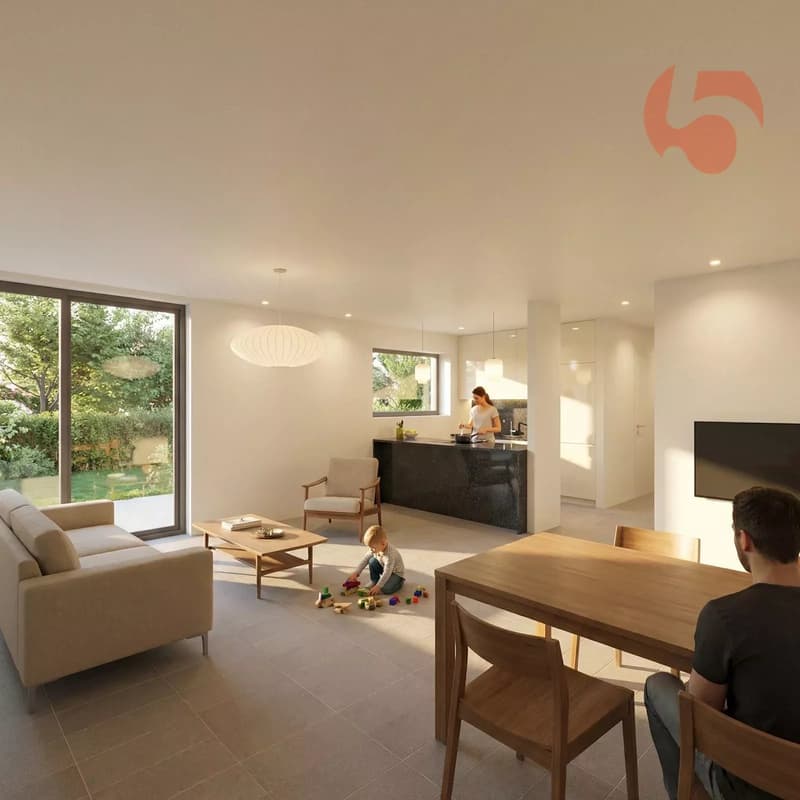
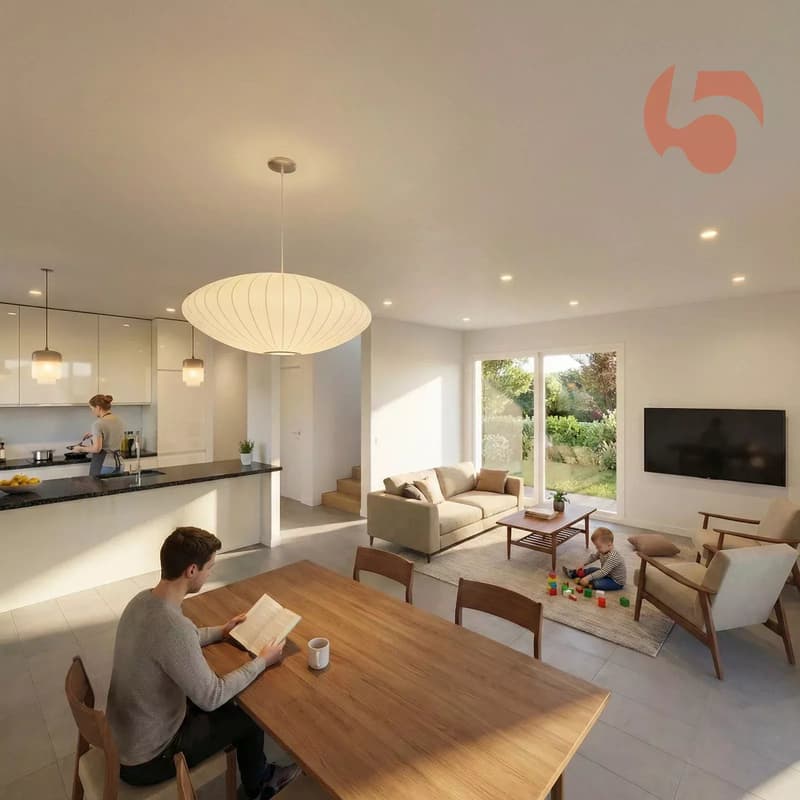
- Large rooms and beautiful living area
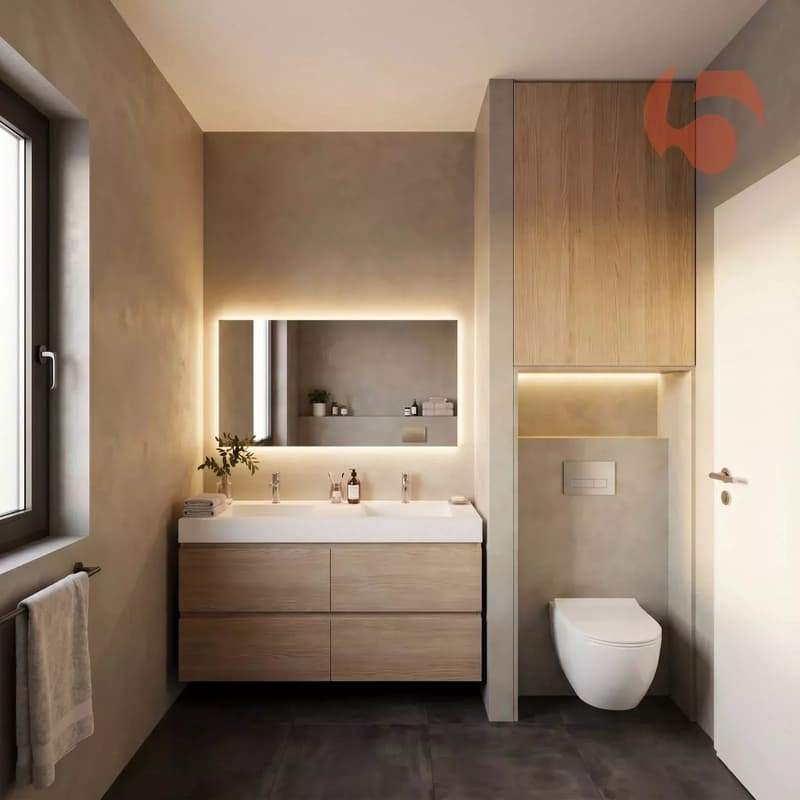
- Room and bathroom on the ground floor, ideal for daily comfort
- Terrace of 20.04 m² with garden of 435 m²
- PVC windows with UV protection and triple glazing
- Photovoltaic panels
- Individual thermostats in all rooms
- Garage and outdoor parking with possibility of parking additional vehicles
Layout
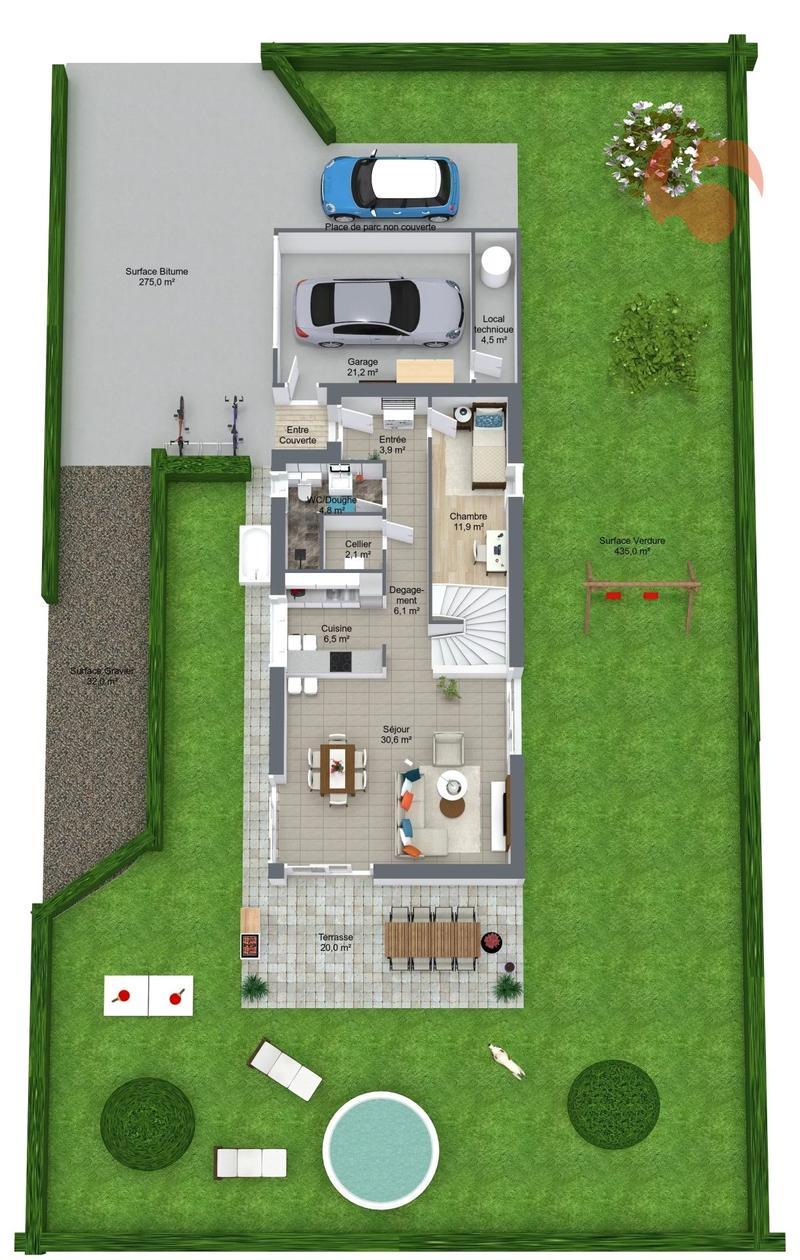
Ground floor:
- 1 room/office of 11.93 m²
- 1 bathroom
- Open kitchen with separate pantry
- Living area of 30.63 m²
- Terrace of 20.04 m²
- Garden of 435 m²
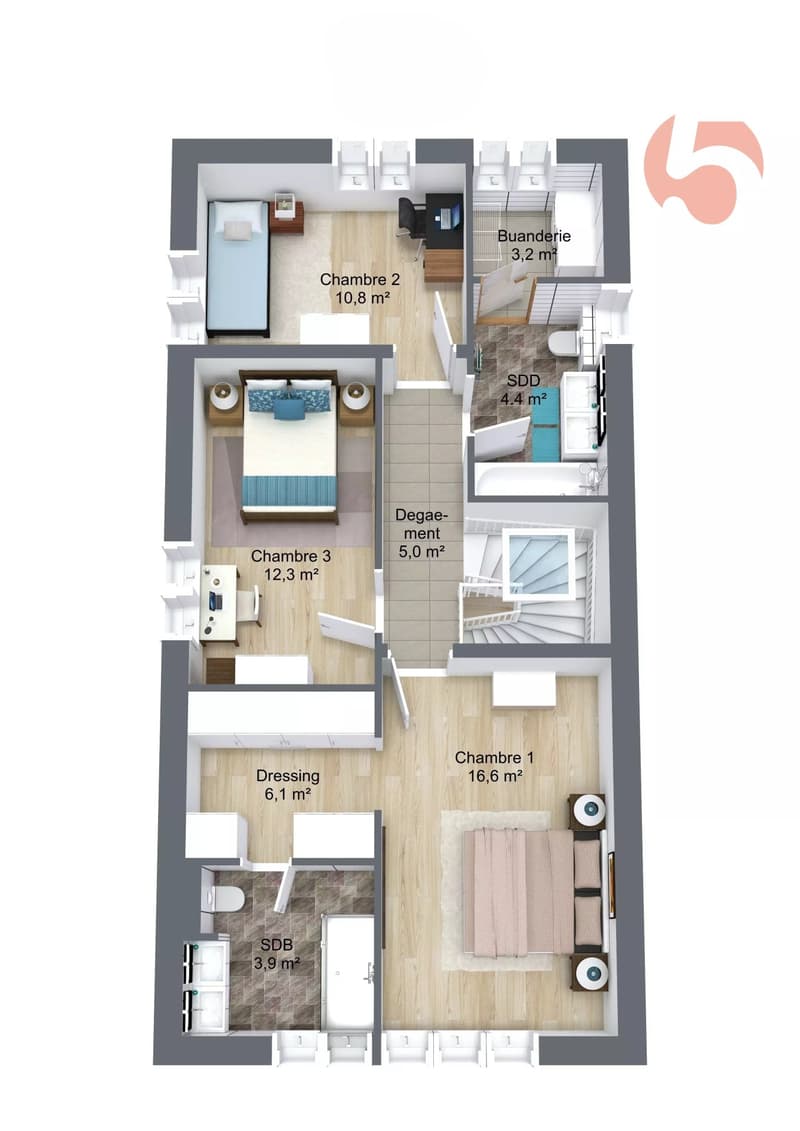
1st floor:
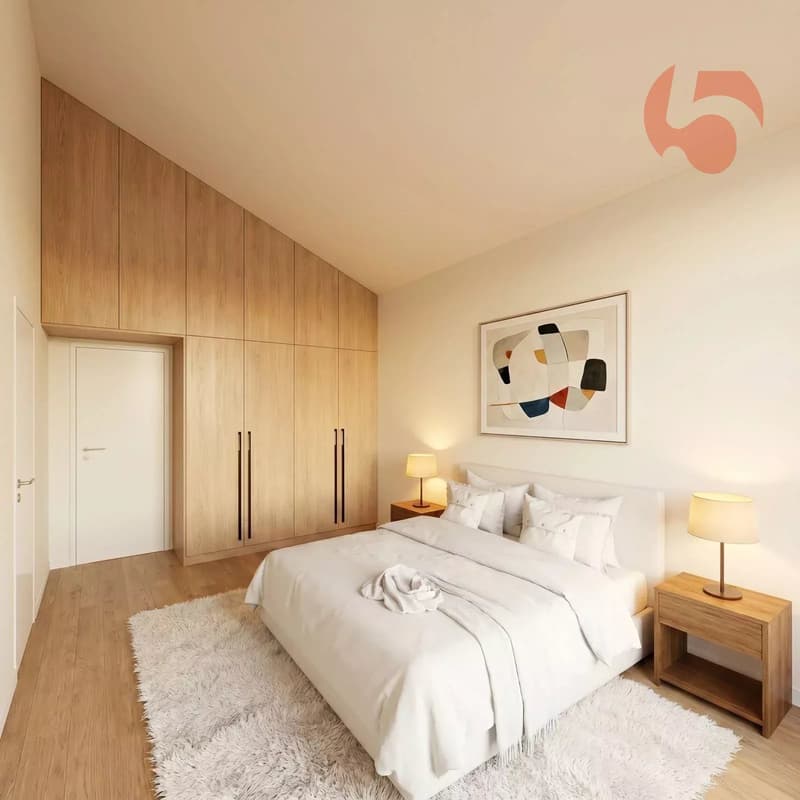
- 1 parental bedroom with dressing room and bathroom of 26.56 m²
- 1 room of 12.28 m²
- 1 room of 10.77 m²
- 1 bathroom with laundry room
Parking:
- 1 garage
- 1 outdoor parking space with possibility of parking additional vehicles
Between vineyards, mountains, and sweet living, Bex seduces with its natural setting, its quality of life, and its ideal location between Lausanne and Sion. The commune also benefits from all the necessary amenities of daily life, schools, shops, as well as excellent accessibility thanks to public transport and the highway.
Are you interested in this project? Then do not hesitate to request the sales dossier and visit the plot to project yourself into your perhaps future home.
For more information:
Arnaud Genillard
079 258 59 47
Reference 5 Immobilier SA Arnaud GENILLARD
New project in Bex: A beautiful single-family villa with 5.5 rooms and 128.25 m² of living space, whose construction will start soon. The building permit is now in force, allowing you to reserve your future villa without the constraints of a traditional construction loan, a particularly appreciated advantage in the context of a real estate promotion.
This realization prioritizes a wooden frame construction associated with noble, natural, and sustainable materials, offering excellent energy performance and a habitat designed with respect to current environmental issues, without compromising on comfort.
Accessible via a low-traffic road, in a quiet and sought-after residential area, this house has many advantages:
- Quiet and privileged neighborhood
- Magnificent view of the Dents du Midi and the surrounding mountains
- Bus stop nearby
- Wooden frame construction prioritizing natural and sustainable materials
- Excellent energy efficiency and low costs
- Permit in force, construction starting soon
- Contemporary architecture
- High-quality materials and finishes
- Large rooms and beautiful living area
- Room and bathroom on the ground floor, ideal for daily comfort
- Terrace of 20.04 m² with garden of 435 m²
- PVC windows with UV protection and triple glazing
- Photovoltaic panels
- Individual thermostats in all rooms
- Garage and outdoor parking with possibility of parking additional vehicles
Layout
Ground floor:
- 1 room/office of 11.93 m²
- 1 bathroom
- Open kitchen with separate pantry
- Living area of 30.63 m²
- Terrace of 20.04 m²
- Garden of 435 m²
1st floor:
- 1 parental bedroom with dressing room and bathroom of 26.56 m²
- 1 room of 12.28 m²
- 1 room of 10.77 m²
- 1 bathroom with laundry room
Parking:
- 1 garage
- 1 outdoor parking space with possibility of parking additional vehicles
Between vineyards, mountains, and sweet living, Bex seduces with its natural setting, its quality of life, and its ideal location between Lausanne and Sion. The commune also benefits from all the necessary amenities of daily life, schools, shops, as well as excellent accessibility thanks to public transport and the highway.
Are you interested in this project? Then do not hesitate to request the sales dossier and visit the plot to project yourself into your perhaps future home.
For more information:
Arnaud Genillard
079 258 59 47
Reference 5 Immobilier SA Arnaud GENILLARD
Mortgage Calculator
From dream house to home ownership: the mortgage calculator can help you estimate the affordability of this property.

Free
Unlock the full experience
Sync your favourites, manage search alerts, and access all your important services seamlessly across devices. Create your free account for a personalized home search!
Viewing
Contact for viewing
Arnaud GENILLARD
Advertiser

Reference 5 Immobilier SA
Route de Lausanne 14
1037Etagnières
Contact
Arnaud GENILLARD
- Listing ID
- 4003379995
- Object ref.
- 87035508E