"Luxurious single-family house in a sought-after Aare location"
Location
2555 Brügg BECosts
- Purchase price:
- On request
Main information
- Available from:
- By agreement
- Type:
- Single house
- No. of rooms:
- 4.5
- Number of bathrooms:
- 3
- Floor:
- 2
- Number of floors:
- 2
- Surface living:
- 180 m2
- Land area:
- 617 m2
- Room height:
- 2.4 m
Features and furnishings
Pets allowed
Washing machine
Tumble dryer
Quiet neighborhood
Child-friendly
Parking space
Connected land for building
Minergie certified
Minergie construction
Documents (0)
Description
One of the last opportunities in a first-class location
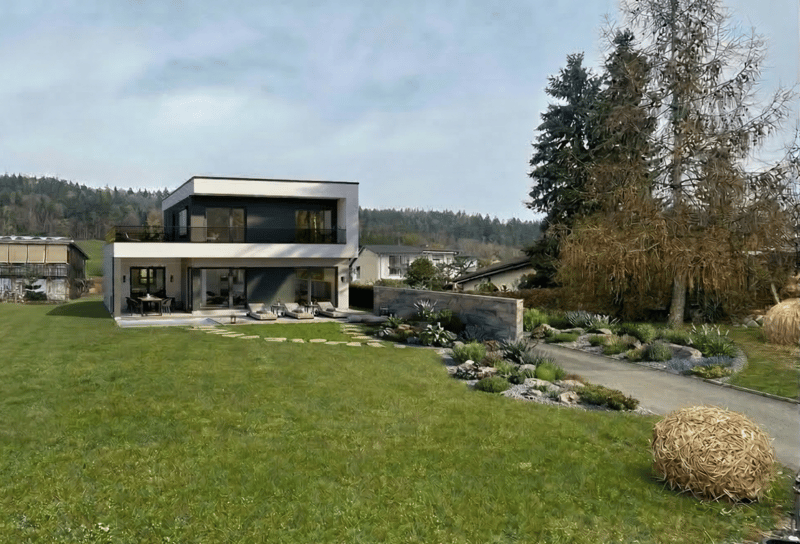
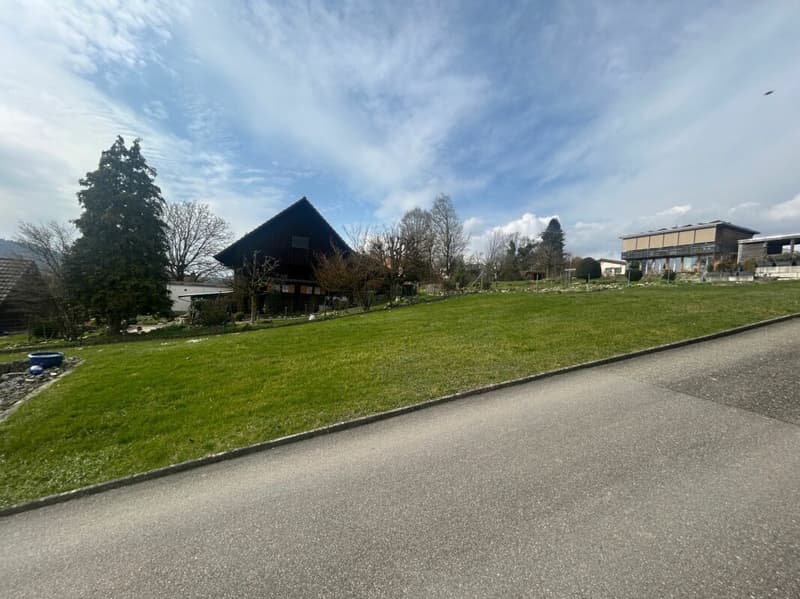
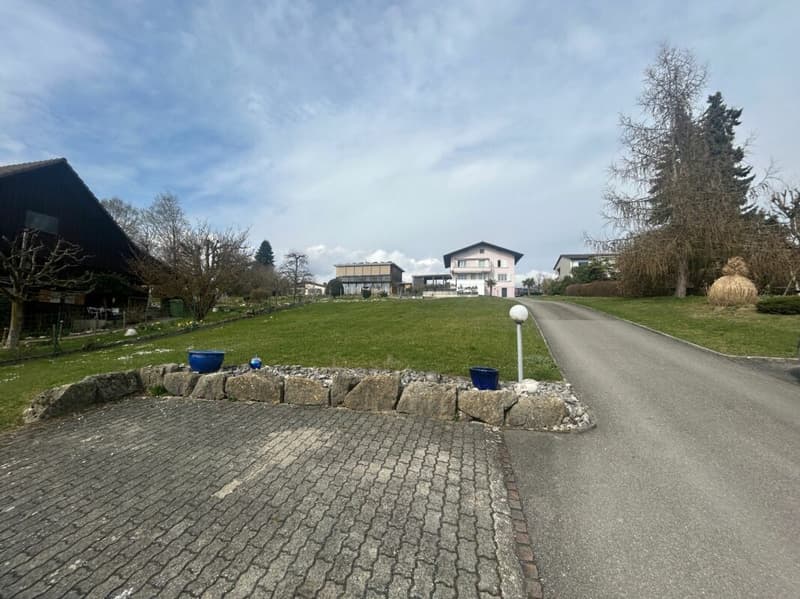
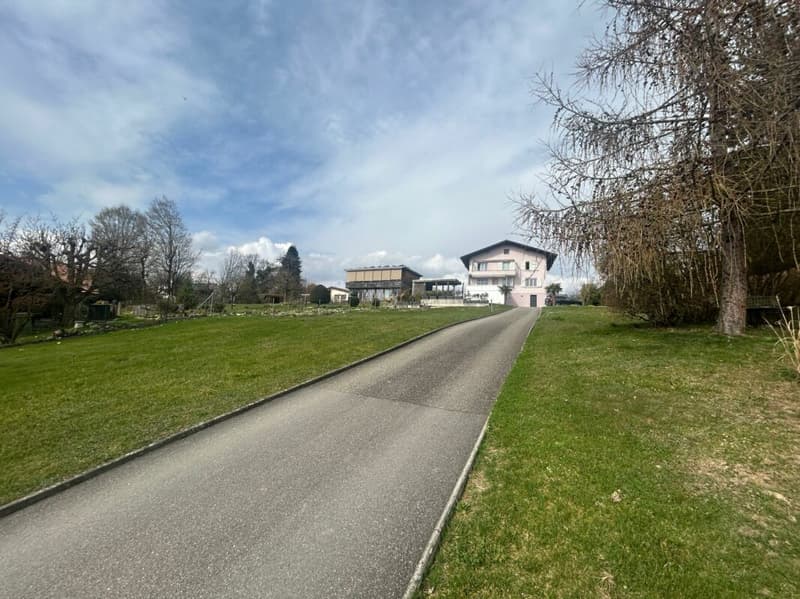
In the idyllic municipality of Brügg, two exclusive new-build villas of the extra class are being built on one of the last available and most sought-after building plots. Located just about 150 meters from the picturesque Aare riverbank, this project combines natural recreation with modern architecture and the highest living comfort.
Since it is designed as a project study, as a buyer, you enjoy both high design flexibility and a very high price flexibility. The individual materialization and the entire room layout can still be fully adapted to your personal needs and your life situation. Design the number of rooms and the floor plan entirely according to your wishes
Architecture & Design:
This architectural masterpiece impresses with its clear lines and a light-flooded construction method. On two spacious floors, you can expect a living experience that leaves no wishes unfulfilled:
Ground floor - Openness and elegance: The entrance area leads directly to the heart of the house via a representative foyer: a nearly 50 m² large, open living, dining, and kitchen area. The floor-to-ceiling windows flood the room with daylight and offer direct access to the spacious, covered terrace (22 m²). A separate pantry (pantry) directly next to the design kitchen, as well as a modern household room and a guest bathroom with shower, underline the well-thought-out functionality.
Upper floor - Your private wellness oasis: The upper floor is designed as a retreat. It has three spacious bedrooms. The master bedroom (14 m²) enjoys the luxury of an en-suite bathroom. Two more bright rooms (each approximately 13.3 m²) each have their own private bathroom, which guarantees a high level of privacy for the family or guests. The absolute highlight is the gigantic, approximately 30 m² large sun terrace, which invites you to linger, sunbathe, and enjoy the evening hours.
The following highlights are offered by this project:
- Three en-suite bathrooms
- Privacy at hotel level for each room on the upper floor
- Large terrace areas on both levels
- High-quality materials and noble surfaces in all rooms
- Well-thought-out window placement for maximum natural lighting
- Your dream house in record time
- Realization within just six months of receiving the building permit
- Highest quality with unbeatable speed
The building land can also be purchased without the project. There is no architectural obligation. I will be happy to send you the price upon request!
Thanks to the innovative and highly precise system prefabrication, your home will be realized in the highest quality and with unbeatable speed. A realization within just 6 months of receiving the building permit is realistic - so your moving-in date is within reach, without the usual long waiting times of conventional construction methods.
Take advantage of this rare opportunity for one of the two exclusive new-build projects. Here, not only houses are being built - here, your new way of life is being created.
Please note that we have virtually furnished the pictures. The room layout and room sizes, of course, correspond to the actual conditions.

Unlock the full experience
Sync your favourites, manage search alerts, and access all your important services seamlessly across devices. Create your free account for a personalized home search!


- Listing ID
- 4003381575
- Object ref.
- bb06bbb9-96fc-11f1-a4e0-069ae14c7a06