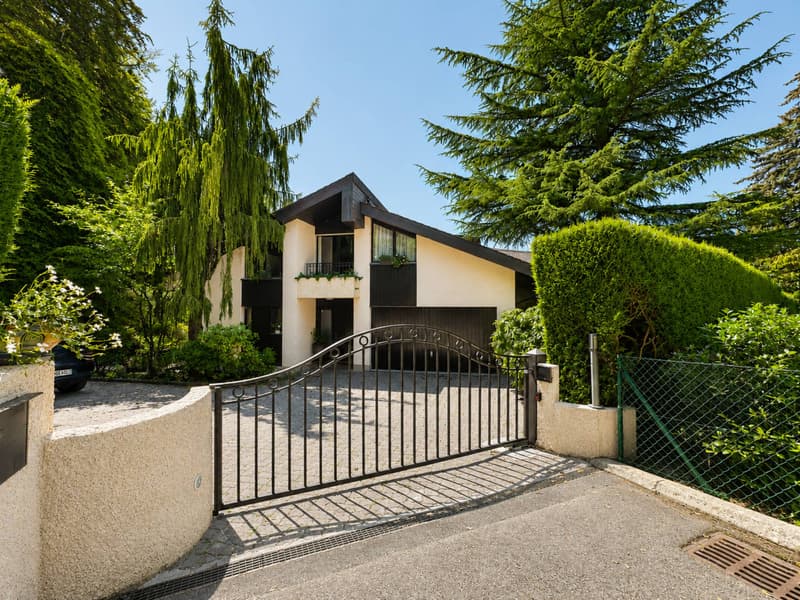
"Exceptional villa with a view of the lake and the Alps in a preserved setting"
Purchase price
CHF 3,200,000.–
Notify on price drop
Rooms
6.5
Living space
252 m2
Location
A Blonay, 1807 BlonayCosts
- Purchase price:
- CHF 3,200,000.–
- Notify on price drop
Main information
- Available from:
- By agreement
- Type:
- Villa
- No. of rooms:
- 6.5
- Number of floors:
- 2
- Surface living:
- 252 m2
- Land area:
- 2467 m2
- Volume:
- 1301 m3
- Last refurbishment:
- 2026
- Year built:
- 1982
Features and furnishings
Parking space
Garage
Documents (0)
Description
Sheltered from view, in a preferred residential cul-de-sac, this character property deploys a rare art of living, where nature and comfort clearly dialogue.
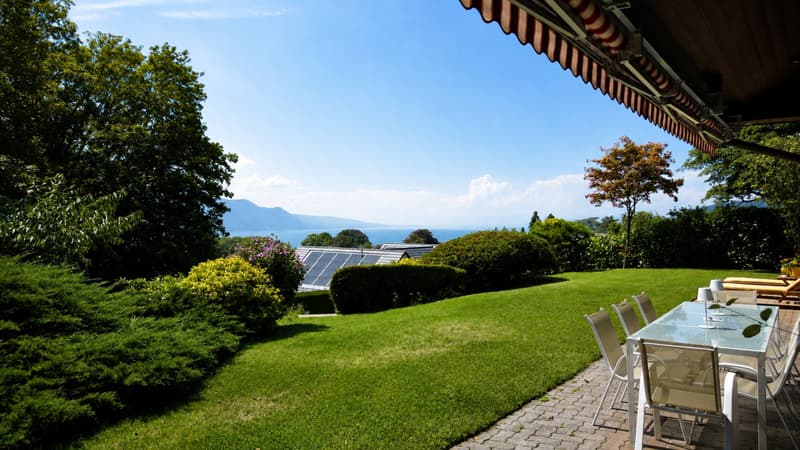
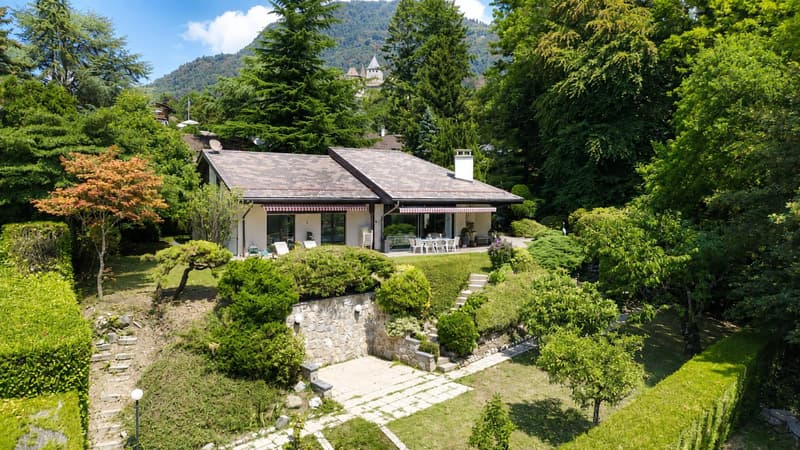
Built on a 2'467 m² estate, with approximately 1'326 m² of landscaped garden, the villa benefits from an unobstructed view of the lake and the Alps. This magnificent garden offers generous outdoor spaces conducive to relaxation and conviviality. A wooded part of the land, crossed below by a stream, gives the property a natural freshness and a precious intimacy, like a discreet refuge over the seasons.
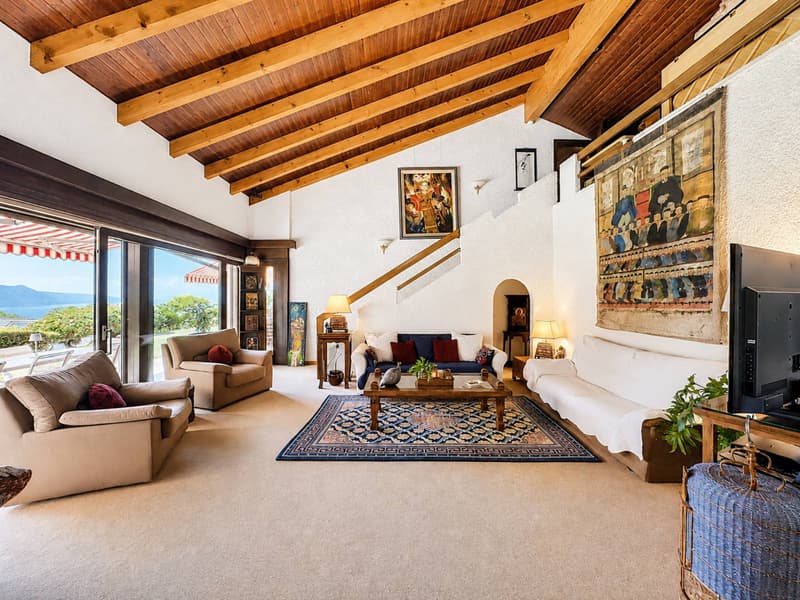
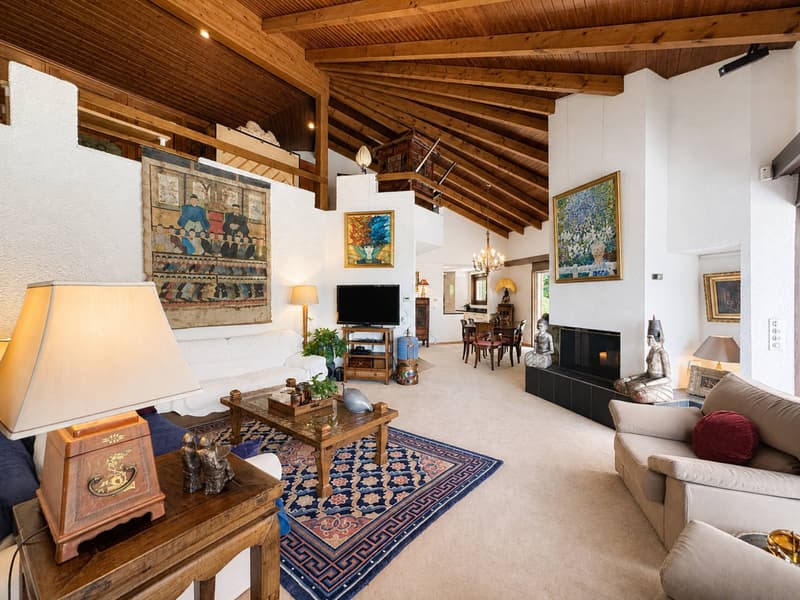
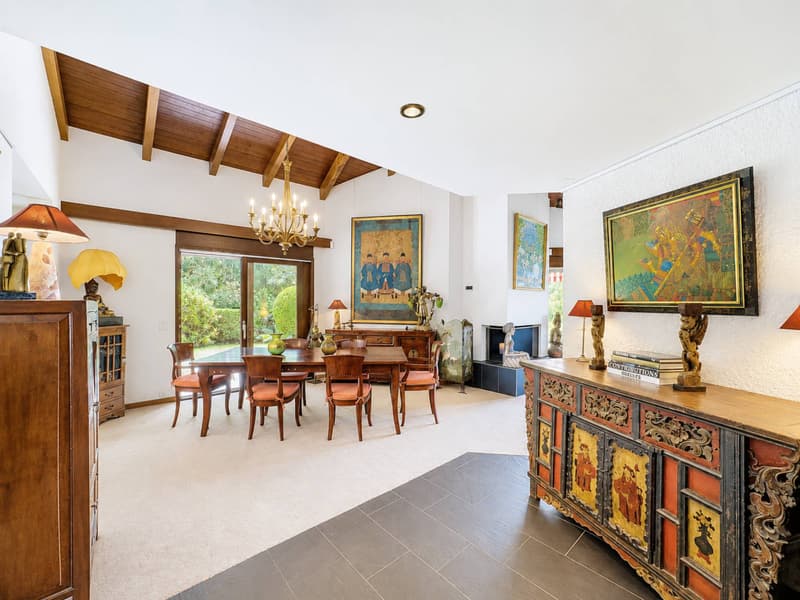
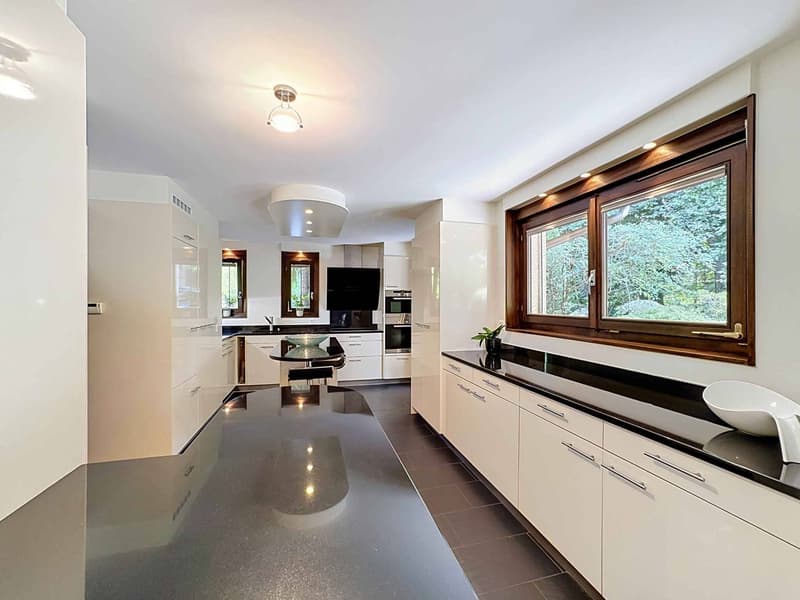
The interior volumes impress from the entrance. The cathedral lounge, sublimated by an exposed beam and a fireplace, opens widely onto the terraces and the garden, bathed in light thanks to its southwest orientation. The contemporary kitchen, recently renovated with quality materials, harmoniously prolongs this convivial space.
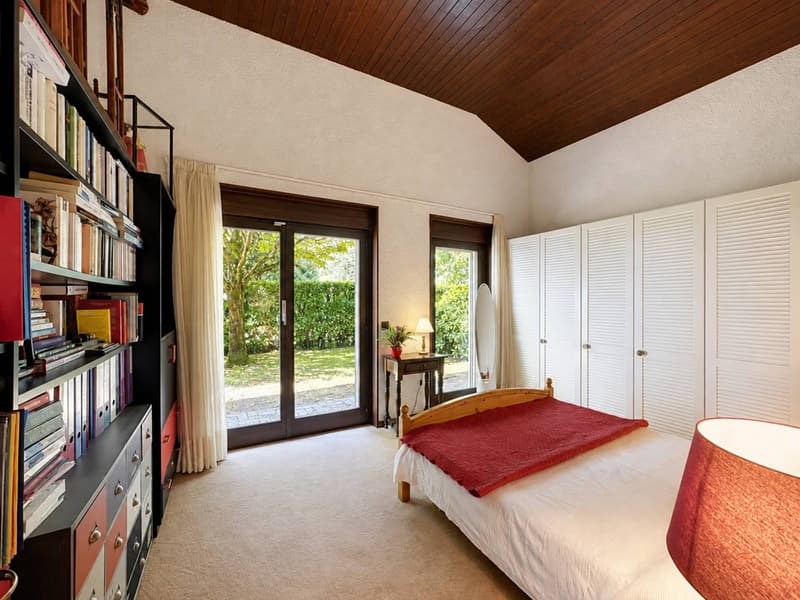
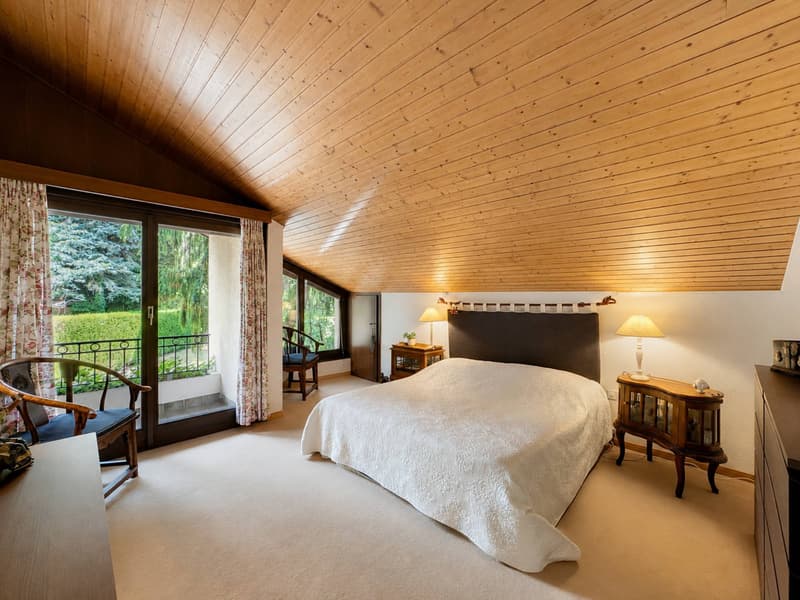
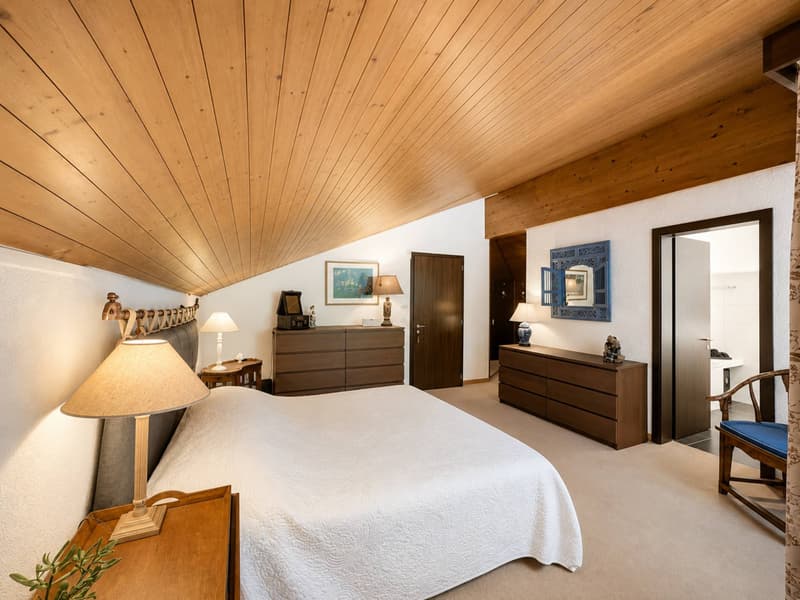
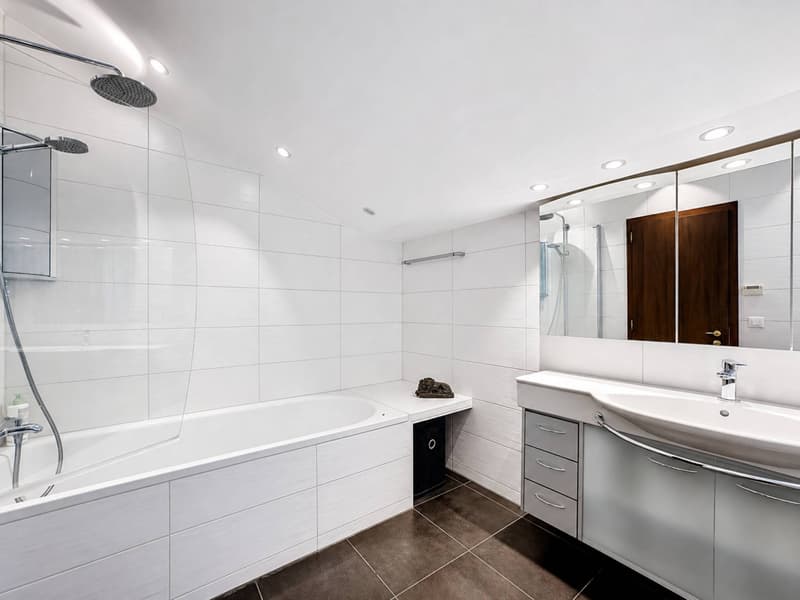
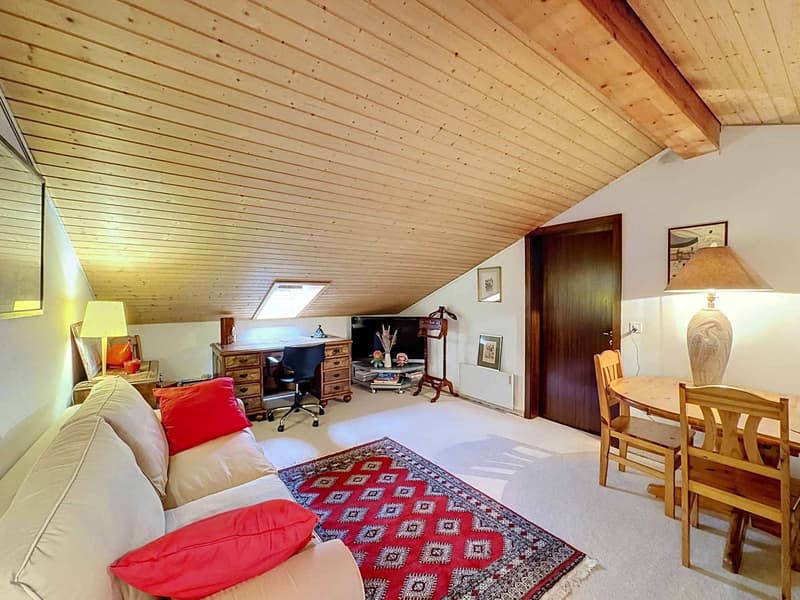
The night area accommodates four generously proportioned bedrooms, including an elegant master suite with dressing room, private bathroom, and access to the balcony. A vast attic room offers rare flexibility, ideal for an office, a library, or a private lounge.
Outside, the terraces and the carefully landscaped garden invite relaxation in the face of an exceptional panorama. The property also has two garages and five outdoor parking spaces. A space is provided for the installation of a vegetable garden, while a garden shed completes the outdoor amenities. A pond, currently out of service, also enhances the outdoor spaces.
Maintained with the utmost care and regularly renovated, this villa seduces with its rare balance between volumes, nature, views, and quality of life.
Built on a 2'467 m² estate, with approximately 1'326 m² of landscaped garden, the villa benefits from an unobstructed view of the lake and the Alps. This magnificent garden offers generous outdoor spaces conducive to relaxation and conviviality. A wooded part of the land, crossed below by a stream, gives the property a natural freshness and a precious intimacy, like a discreet refuge over the seasons.
The interior volumes impress from the entrance. The cathedral lounge, sublimated by an exposed beam and a fireplace, opens widely onto the terraces and the garden, bathed in light thanks to its southwest orientation. The contemporary kitchen, recently renovated with quality materials, harmoniously prolongs this convivial space.
The night area accommodates four generously proportioned bedrooms, including an elegant master suite with dressing room, private bathroom, and access to the balcony. A vast attic room offers rare flexibility, ideal for an office, a library, or a private lounge.
Outside, the terraces and the carefully landscaped garden invite relaxation in the face of an exceptional panorama. The property also has two garages and five outdoor parking spaces. A space is provided for the installation of a vegetable garden, while a garden shed completes the outdoor amenities. A pond, currently out of service, also enhances the outdoor spaces.
Maintained with the utmost care and regularly renovated, this villa seduces with its rare balance between volumes, nature, views, and quality of life.
Mortgage Calculator
From dream house to home ownership: the mortgage calculator can help you estimate the affordability of this property.

Free
Unlock the full experience
Sync your favourites, manage search alerts, and access all your important services seamlessly across devices. Create your free account for a personalized home search!


Cordier BaptisteCourtier
- Listing ID
- 4003381917
- Object ref.
- 81921