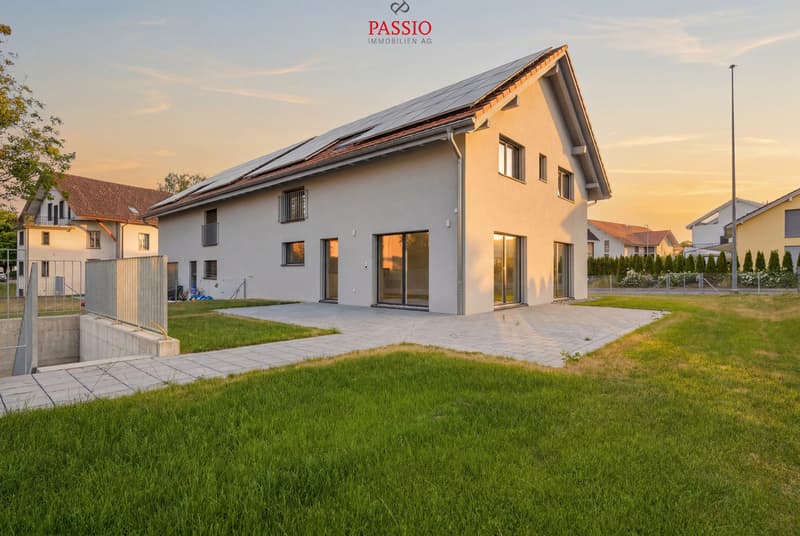
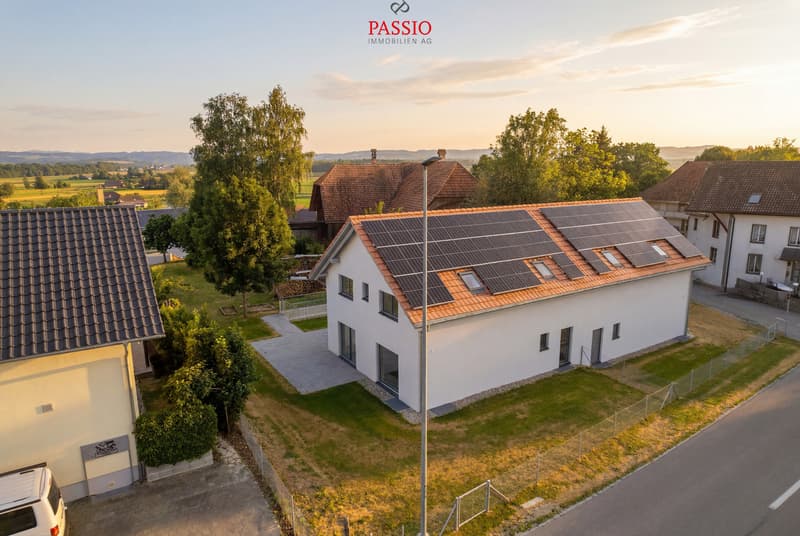
"Exclusive 6.5-room semi-detached house with spacious garden"
Purchase price
CHF 1,375,000.–
Notify on price drop
Rooms
6.5
Living space
212 m2
Location
Solothurnstrasse 2, 3314 SchalunenTravel time
- 3 min.Station: Schalunen
Surrounding information
Public Transport
3 min.Schalunen
Times refer to the route on foot.
Costs
- Purchase price:
- CHF 1,375,000.–
- Notify on price drop
Main information
- Available from:
- Immediately
- Type:
- Bifamiliar house
- No. of rooms:
- 6.5
- Surface living:
- 212 m2
- Land area:
- 473 m2
- Volume:
- 980 m3
- Year built:
- 2025
Features and furnishings
Balcony / Terrace
Child-friendly
Documents (1)
Description
This modern 6.5-room semi-detached house in Schalunen impresses with its high-quality architecture, a spacious floor plan, and a first-class construction standard. As a first occupancy from the year of construction 2025, the property offers the highest living comfort, bright rooms, and a sustainable and energy-efficient construction method. The spacious garden, the sunny terrace, and the quiet, family-friendly location make this home an ideal place for families who appreciate modern living in a natural environment.
Room layout
Basement
Ground floor
Upper floor
Outdoor area
Parking
Equipment & Technology
Highlights
Have we sparked your interest?
We from PASSIO Immobilien AG are looking forward to showing you this exclusive semi-detached house in person. Arrange your viewing appointment today - we look forward to your contact!
Room layout
Basement
- Spacious entrance hall with space for up to 3 vehicles and direct house access
- Spacious entrance area
- Large device / bicycle room
- Heated hobby room with versatile usage options (fitness, office, studio or guest room)
- Bathroom with shower
- Laundry room including washing machine, tumble dryer, sink and water softening system
- Cellar
Ground floor
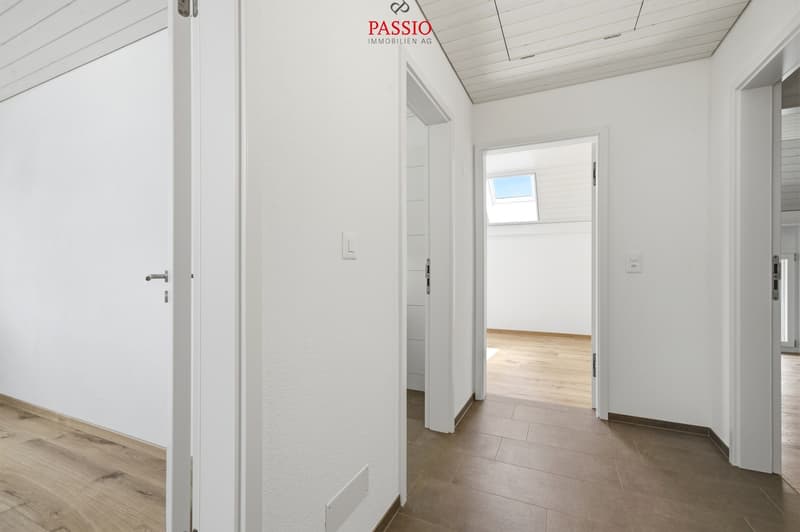
- Corridor with space for a wardrobe
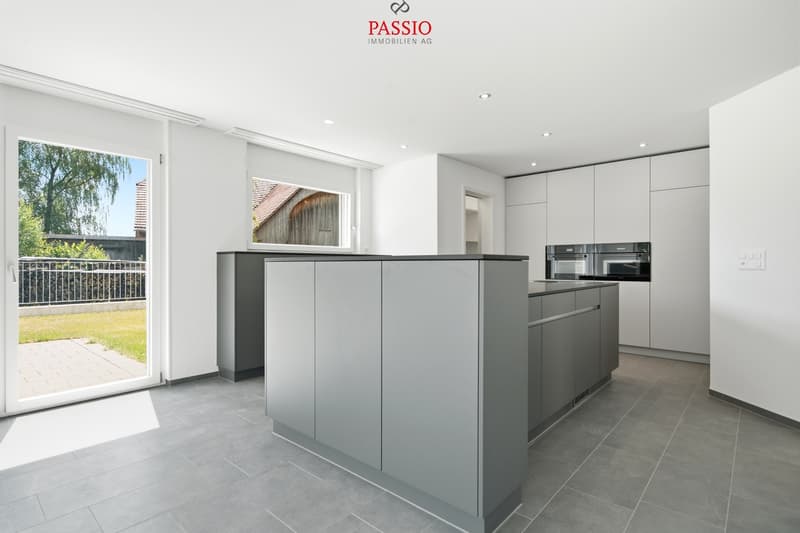
- Modern and high-quality equipped kitchen with cooking island and ample storage space
- Adjacent storage room
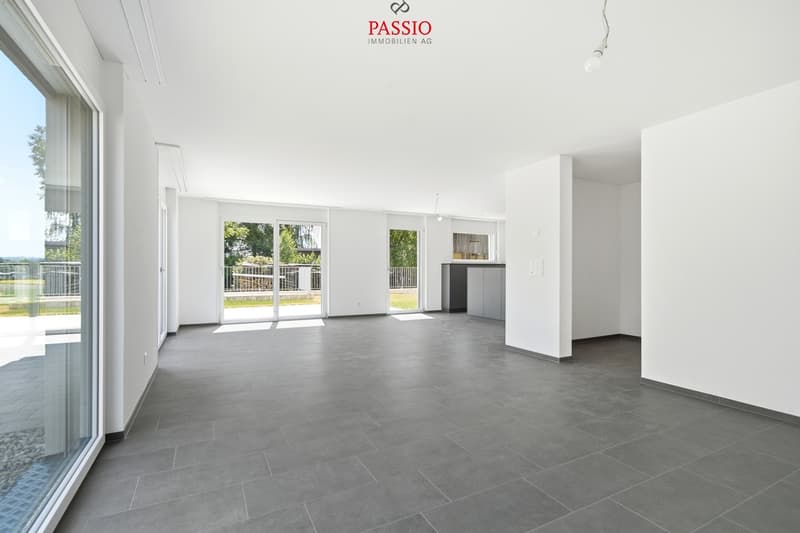
- Spacious and bright living and dining area
- Direct access to the terrace and into the well-kept garden with a beautiful view into the green
- Bedroom or office
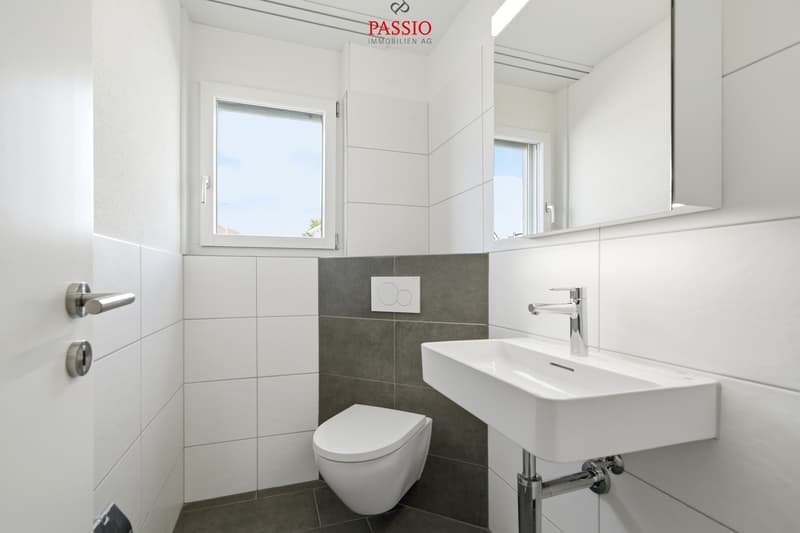
- Guest toilet
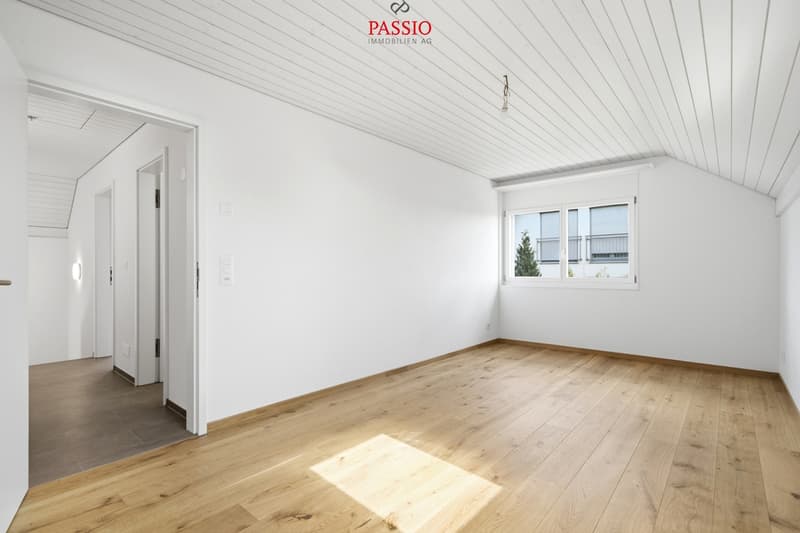
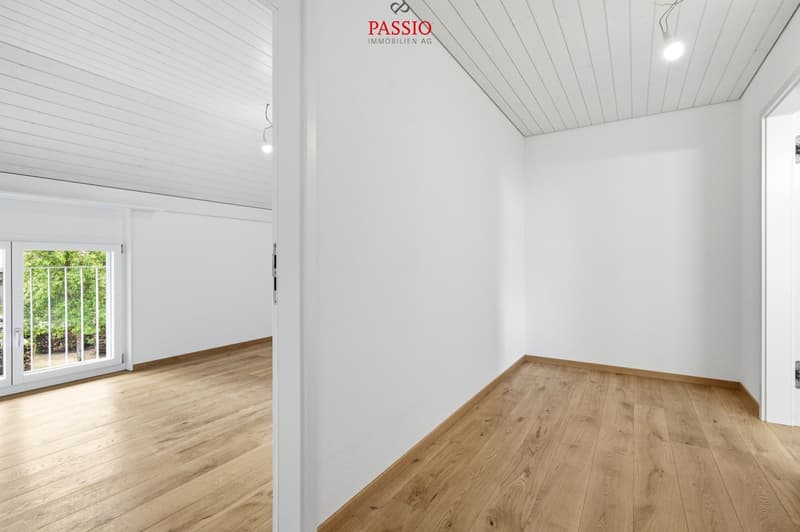
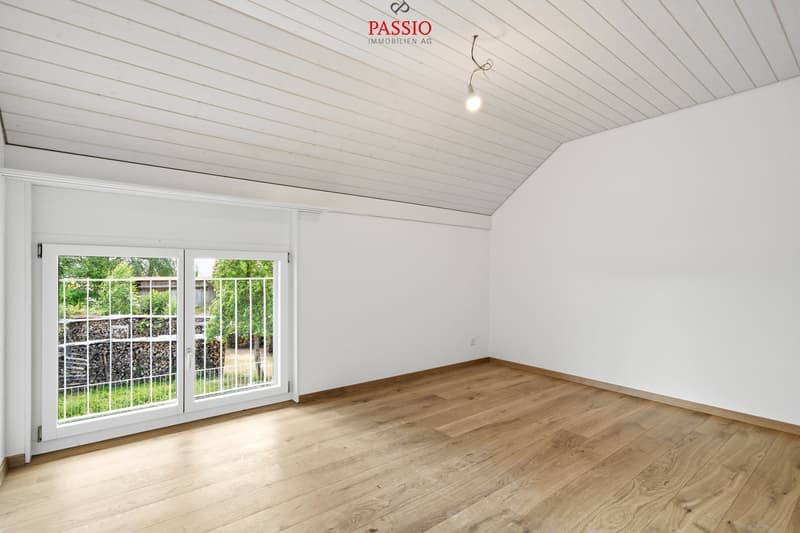
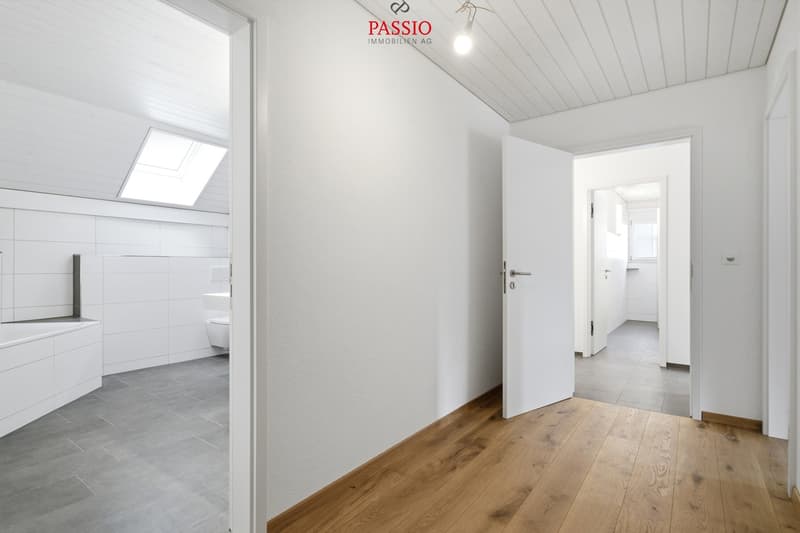
Upper floor
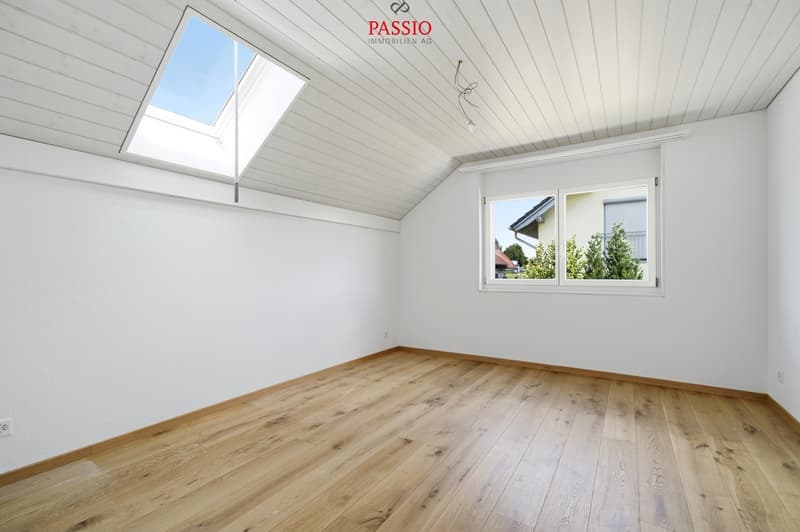
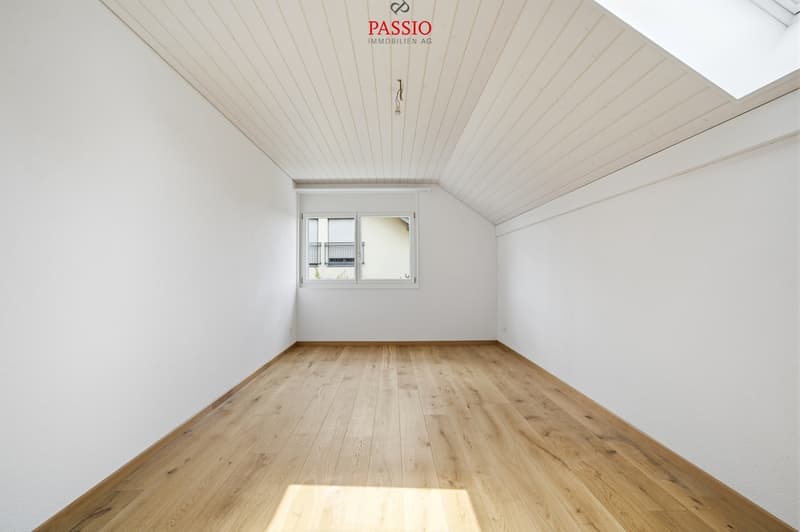
- Three spacious bedrooms
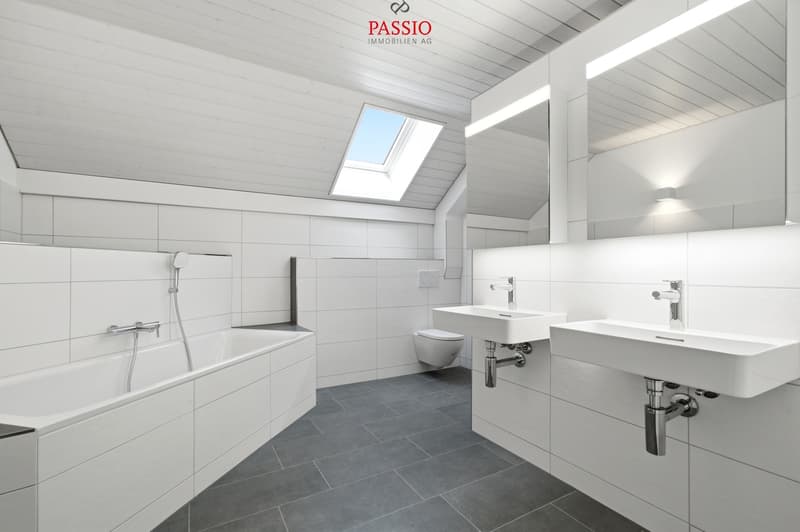
- Main bedroom with walk-in closet and en-suite bathroom with bathtub, shower and double sink
- Additional bathroom with shower
Outdoor area
- Spacious terrace
- Well-kept garden with plenty of space to play and relax
- Quiet and sunny living location with a view into the green
Parking
- Spacious entrance hall with space for up to 3 vehicles included in the sales price
Equipment & Technology
- First occupancy (year of construction 2025)
- High-quality and modern construction standard
- Air-water heat pump
- Comfortable underfloor heating
- Photovoltaic system
- Triple-glazed windows
- High-quality parquet and tile floors
- Sustainable and energy-efficient construction method
Highlights
- First occupancy from 2025
- High-quality construction standard
- Spacious and well-thought-out floor plan
- 3-car entrance hall with direct house access
- Heated hobby room
- Modern kitchen with cooking island and storage room
- Main bedroom with walk-in closet and en-suite bathroom
- Sunny terrace with well-kept garden
- Photovoltaic system and air-water heat pump
- Quiet and family-friendly living location
Have we sparked your interest?
We from PASSIO Immobilien AG are looking forward to showing you this exclusive semi-detached house in person. Arrange your viewing appointment today - we look forward to your contact!
Mortgage Calculator
From dream house to home ownership: the mortgage calculator can help you estimate the affordability of this property.

Free
Unlock the full experience
Sync your favourites, manage search alerts, and access all your important services seamlessly across devices. Create your free account for a personalized home search!


Manuel BleuerImmobilienmakler
- Listing ID
- 4003382011
- Object ref.
- 6098825